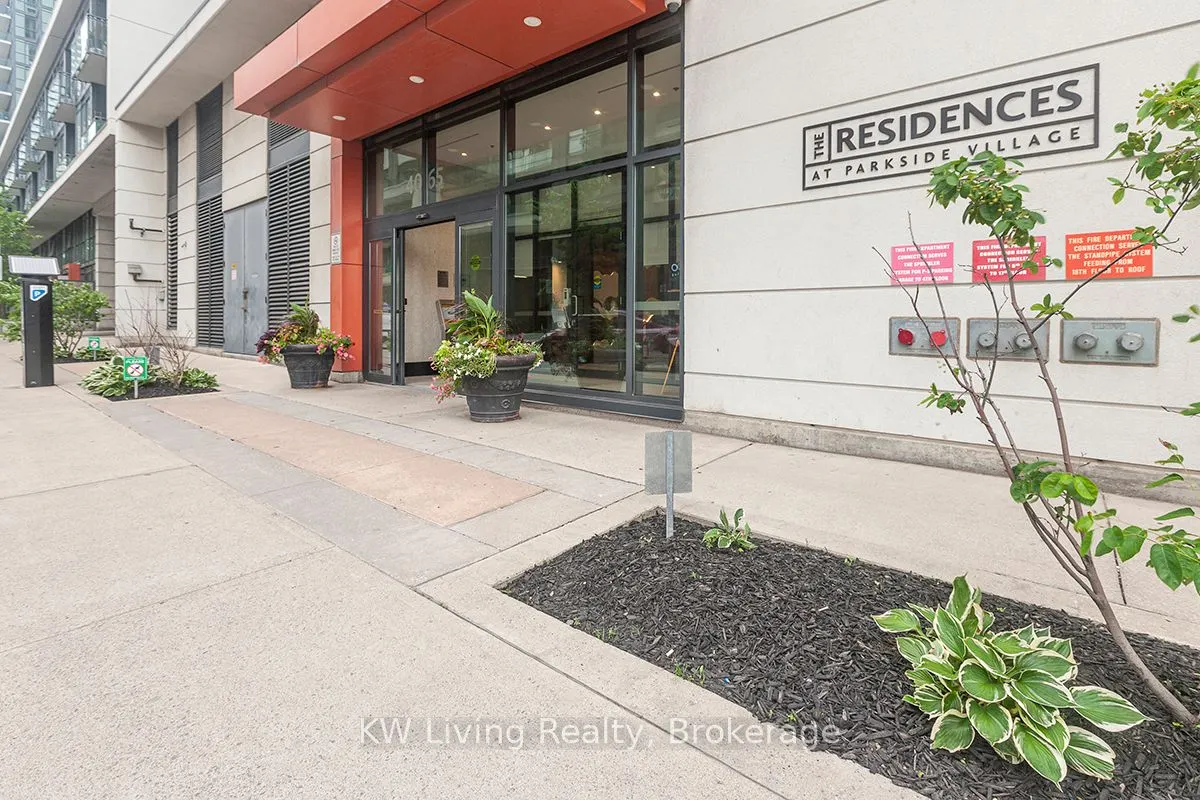
4065 Brickstone Mews #1502, Mississauga
1 / 27
For Sale
$508,800
2 bd · 2 ba · 700–799 sq ft

4065 Brickstone Mews #1502, Mississauga L5B 0G3

MLS®# W13753002

Est. mortgage
$1,930/mo
Property taxes $3,416.01/yr

About This Home

Property Type
Condo, Condo Apt, Apartment
Parking
None 1 garage, 1 parking
MLS #
W13753002
Size
700-799 sqft
Basement
None
Listed on
2026-09-08
Tax
$3,416.01 /yr
Days on Market
62
Approximate Age
11-15
Maintenance Fee
$795.01
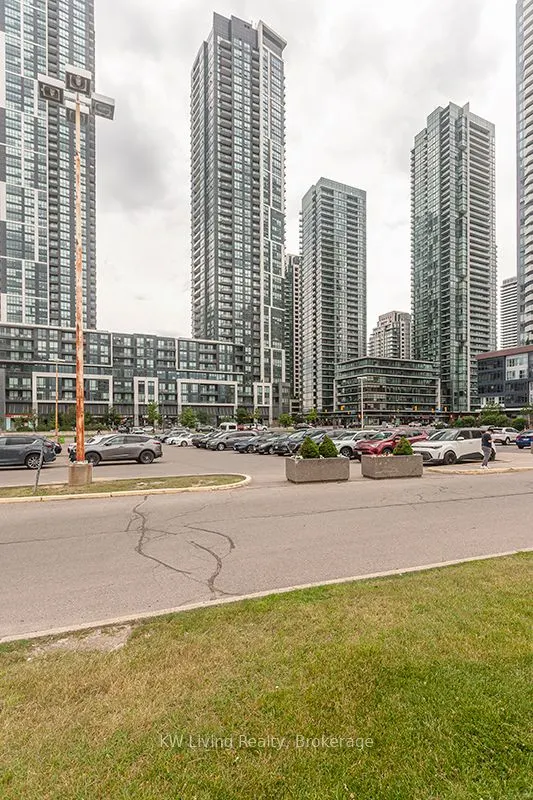
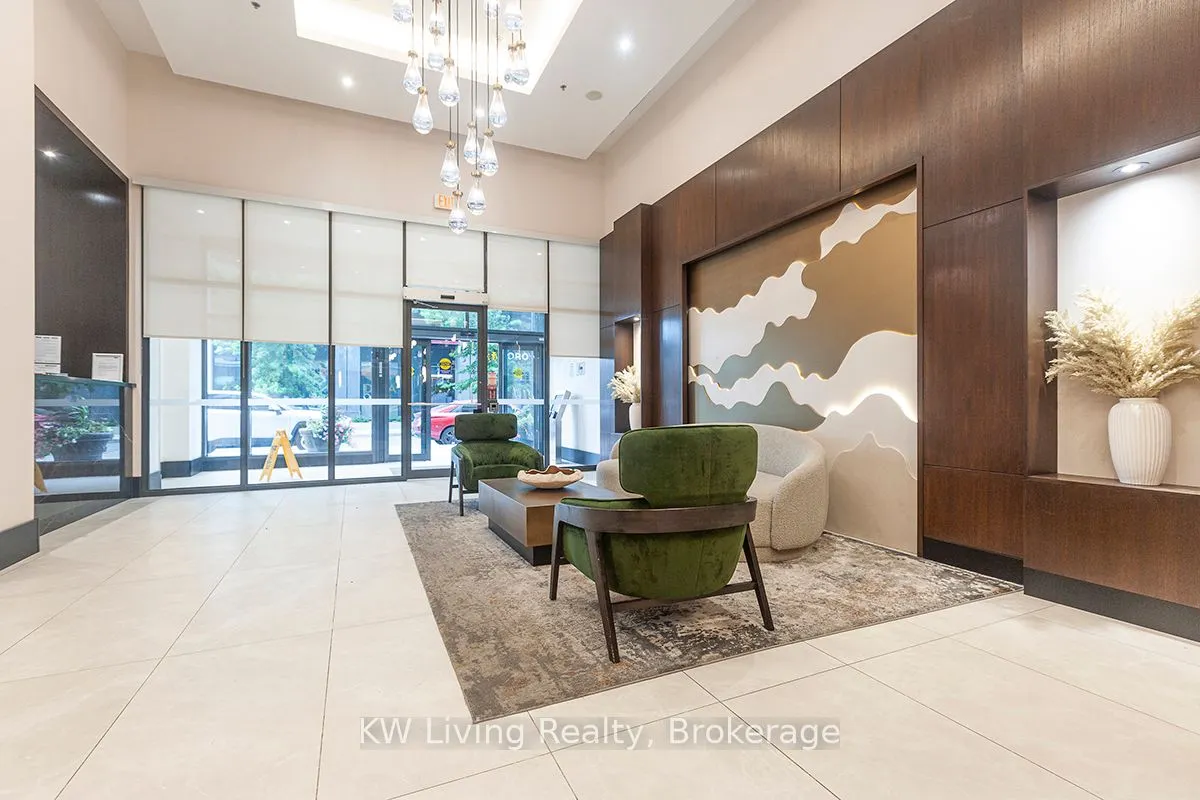
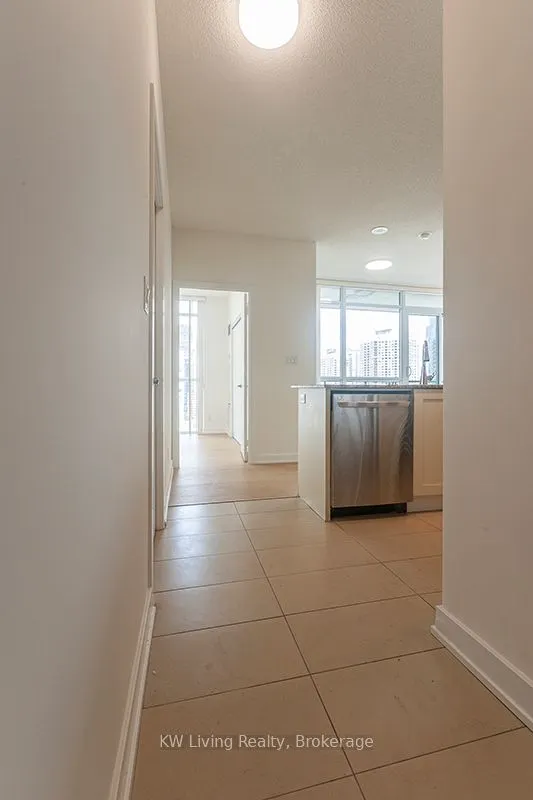
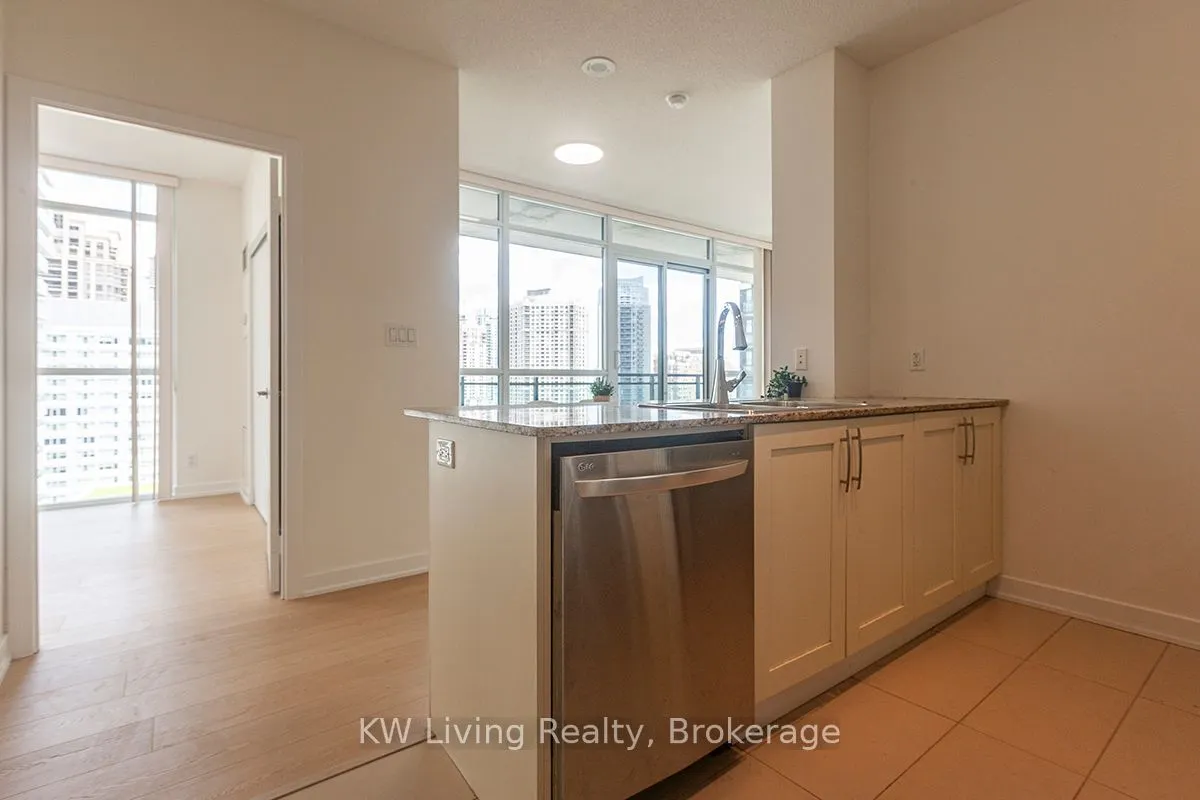
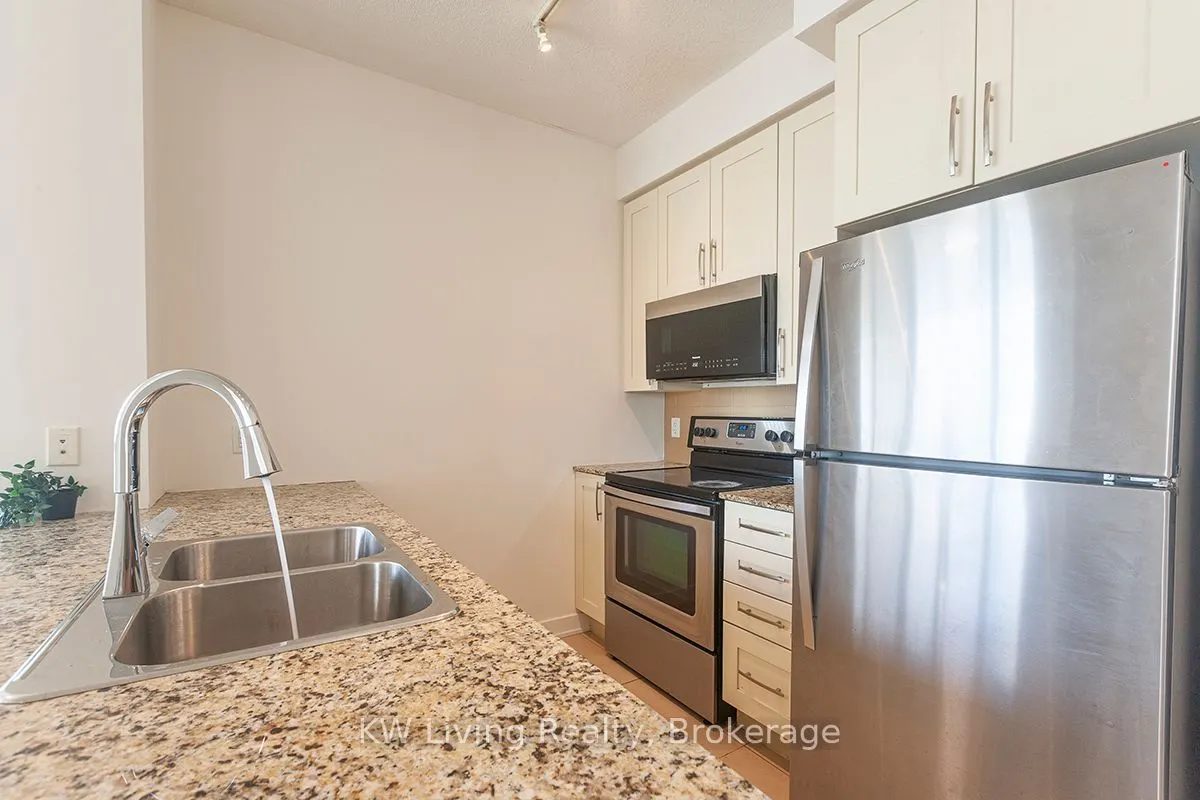
Welcome to this beautifully renovated southeast corner suite in the heart of Mississauga's vibrant City Centre! Perched on the 15th floor of 4065 Brickstone Mews, this bright and spacious 2-bedroom, 2-bathroom condo offers breathtaking panoramic views of Lake Ontario and Square One. Featuring a highly desirable corner-unit layout with abundant natural light through expansive windows, this move-in-ready home has been recently updated with new flooring, new baseboards, upgraded faucets, and fresh professional paint throughout. The open-concept living and dining area is perfect for both everyday living and entertaining, while the modern kitchen overlooks the principal living space. The primary bedroom offers a private ensuite bath, while the second bedroom provides flexibility for family, guests, or a home office. Enjoy spectacular southeast views from your private 105 sqft large balcony, including the Toronto skyline and the lake.1 parking space and 1 locker. Steps to Square One Shopping Centre, restaurants, transit, parks, Sheridan College, and major highways. A fantastic opportunity for first-time buyers, downsizers, or investors seeking a turnkey unit in one of Mississauga's most sought-after communities.

Property Details

Full Property Details

Interior

Bedrooms
2
Total Bedrooms
2
Washrooms
2
Square Footage
700-799 sqft
Basement
None
Heating Source
Gas
Heating Fuel
Forced Air
Air Conditioning
Central Air
Family Room
No
Kitchens
1
Total Kitchens
1
Fireplace Features
No

Exterior

Driveway
None
Pool
Indoor
Parking Spaces
1
Total Parking Spaces
1.00
Parking Description
None
Garage Spaces
1
Zoning
CC4-3
Balcony
Open

Building Description

Style
Apartment
Home Type
Condo
Subtype
Condo Apt
Year Built
11-15
Property Orientation
South East
Exterior Finish
Concrete
Possession Date
10/30/2026
Locker
Owned

Community

Community
City Centre

Taxes & Fees

Taxes
$3,416.01 /yr
Tax Year
2026
Occupancy
Vacant
Maintenance Fee
$795.01
Heating
Included
Water
Included

Other

Pets
Yes-with Restrictions

Room Types

Room Dimensions Area Description
Bedroom 2 8.04 x 10.01 80.48 sqft Closet, South View, Laminate
Dining Room 19.52 x 10.01 195.4 sqft Large Window, Combined w/Living, Laminate
Kitchen 8.04 x 8.04 64.64 sqft Quartz Counter, Ceramic Floor, Open Concept
Living Room 19.52 x 10.01 195.4 sqft Large Window, Combined w/Dining, Laminate
Primary Bedroom 10.01 x 11.02 110.31 sqft Large Closet, Laminate, Large Window
A
Alex Price
RIGHT AT HOME REALTY
62 days on site
Listing Broker
KW Living Realty
Courtesy
KW Living Realty
Listed Date
9/8/2026

Courtesy of PropTx MLS® / KW Living Realty

Similar homes for sale in Mississauga

Explore Mississauga

Copyright 2026 All rights reserved. Toronto Regional Real Estate Board (TRREB) assumes no responsibility for the accuracy of any information shown. The information provided herein must only be used by consumers that have a bona fide interest in the purchase, sale or lease of real estate and may not be used for any commercial purpose or any other purpose.
Powered by AgentLocator






