7201 Triumph Lane #12, Mississauga
1 / 25
For Sale
$665,000
3+1 bd · 2 ba · 1,000–1,199 sq ft

7201 Triumph Lane #12, Mississauga L5N 0C5

MLS®# W13753532

Est. mortgage
$2,523/mo
Property taxes $4,862.92/yr

About This Home

Property Type
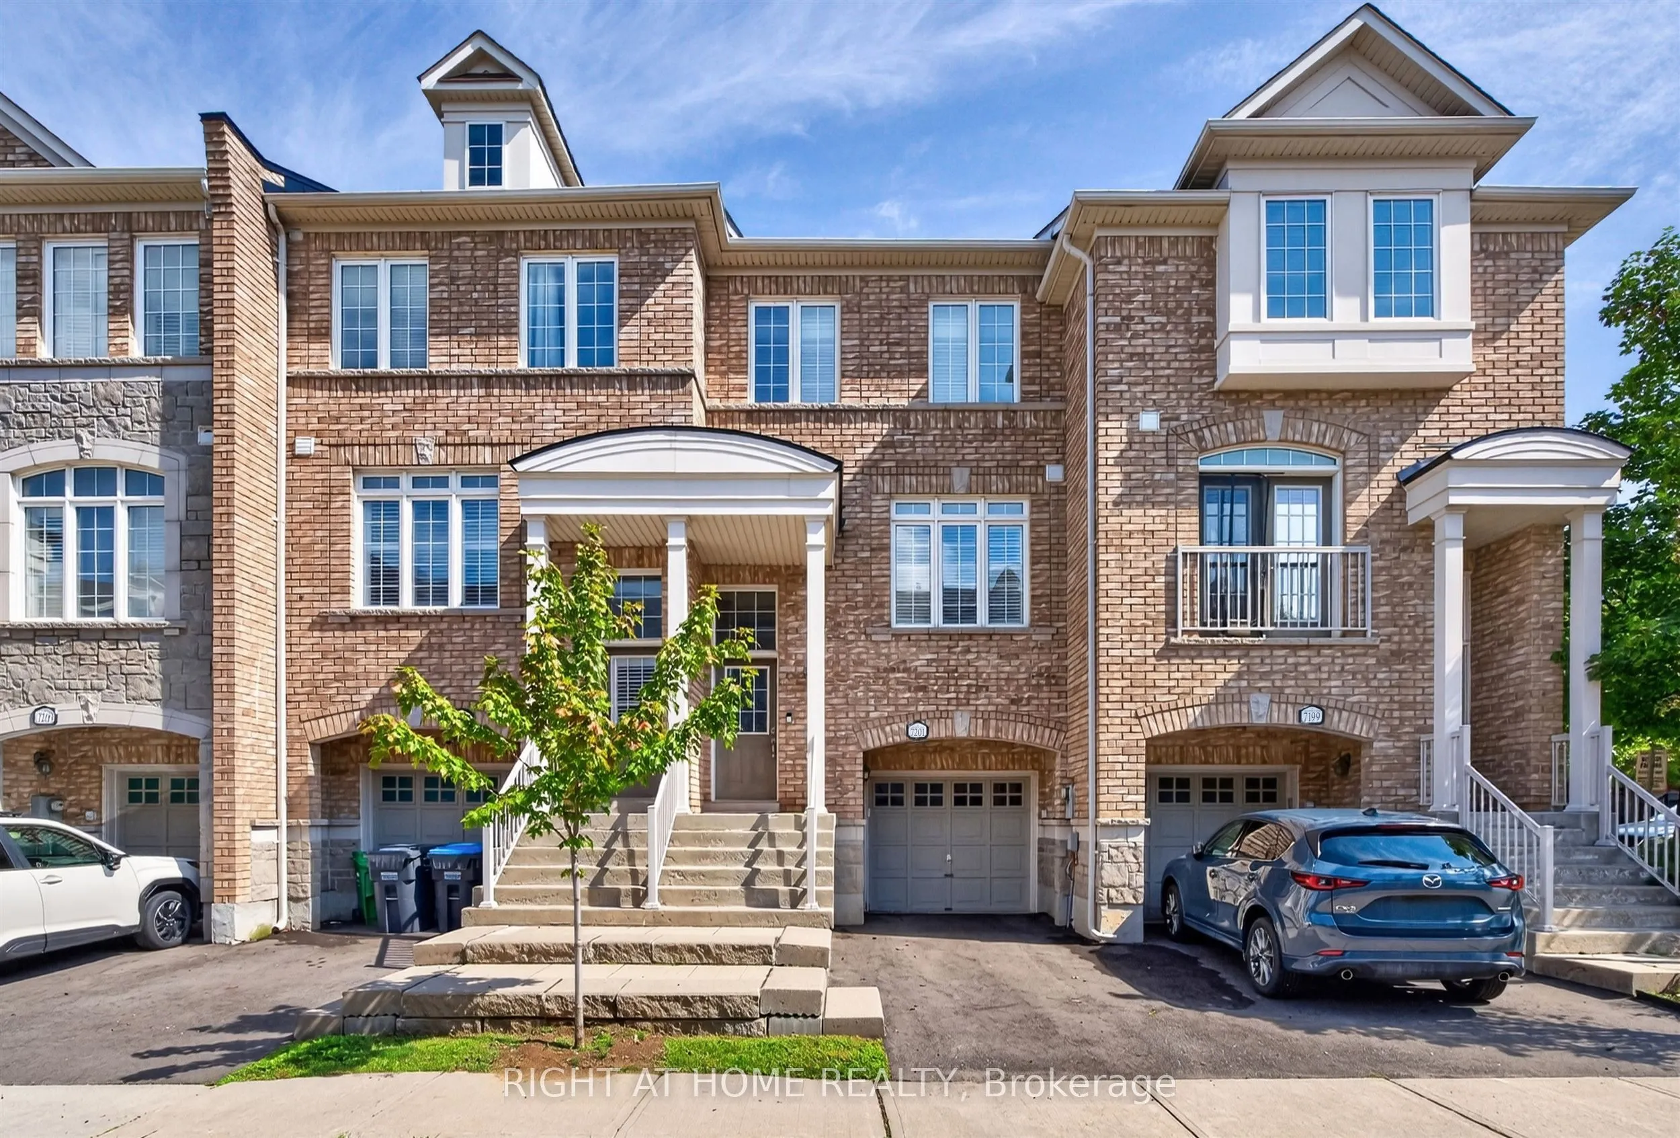
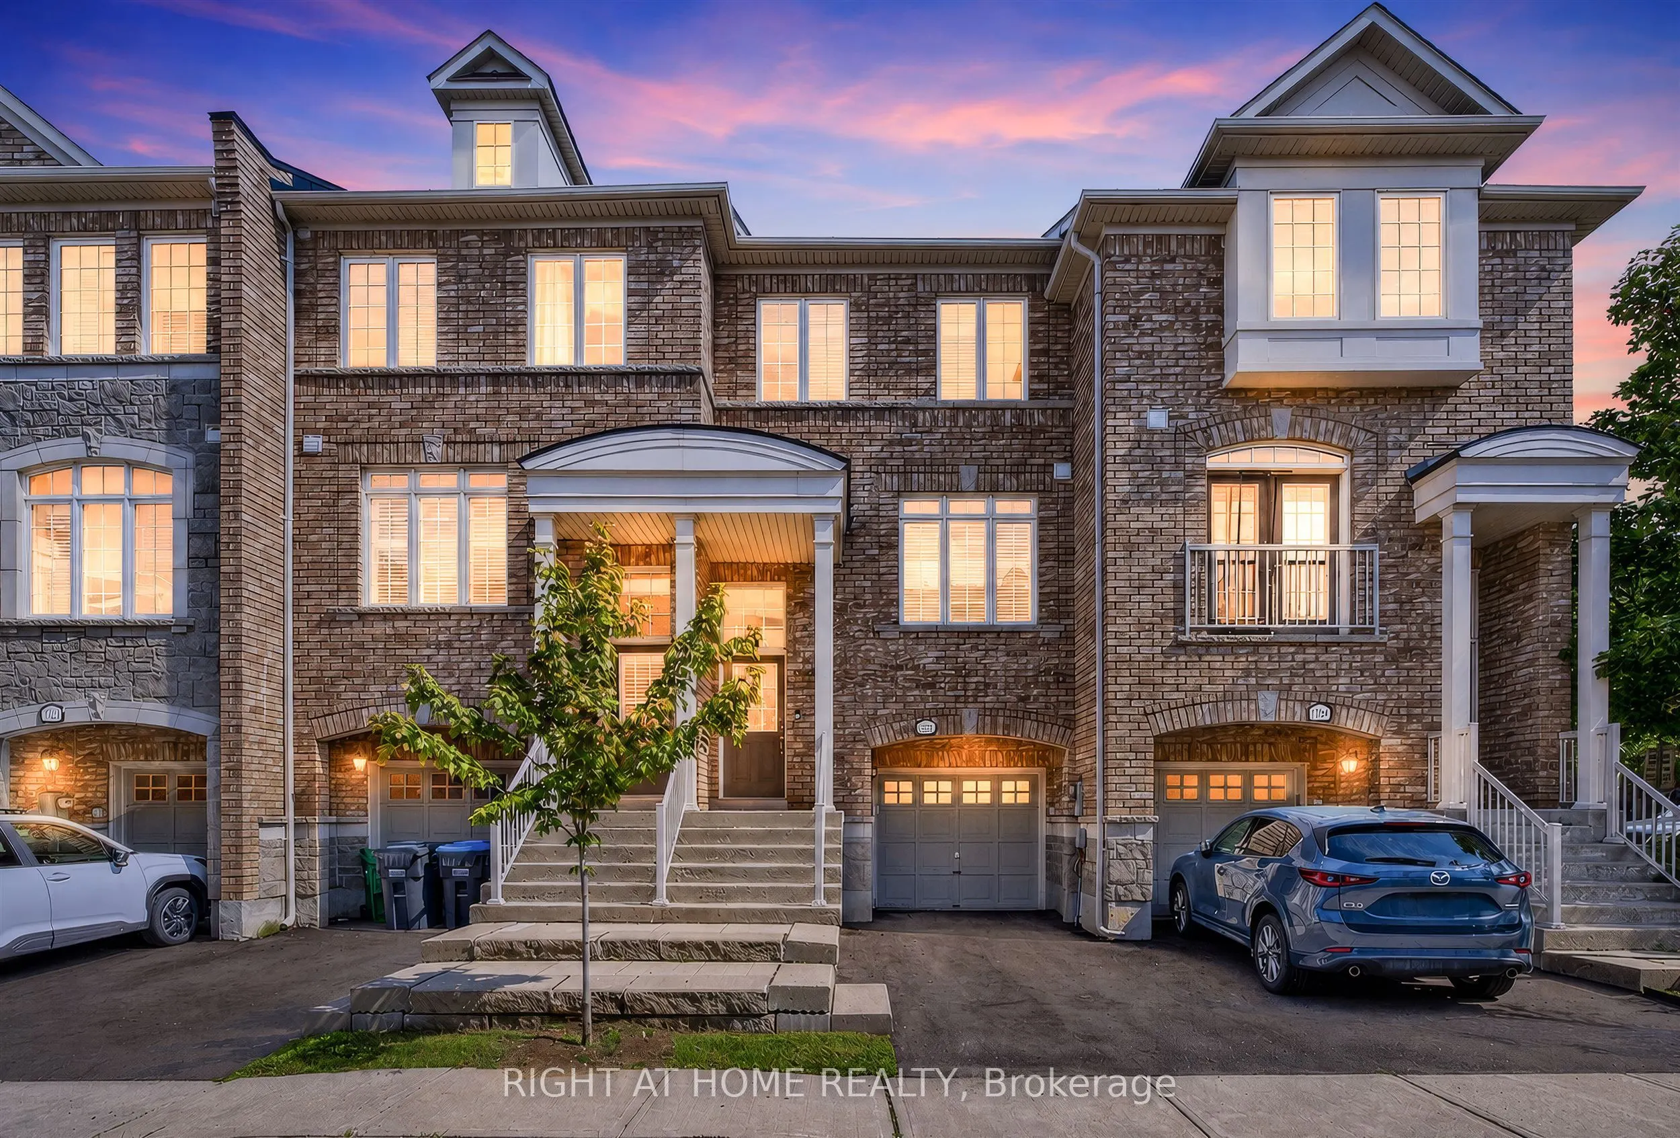
Condo, Condo Townhouse, 3-Storey
Parking
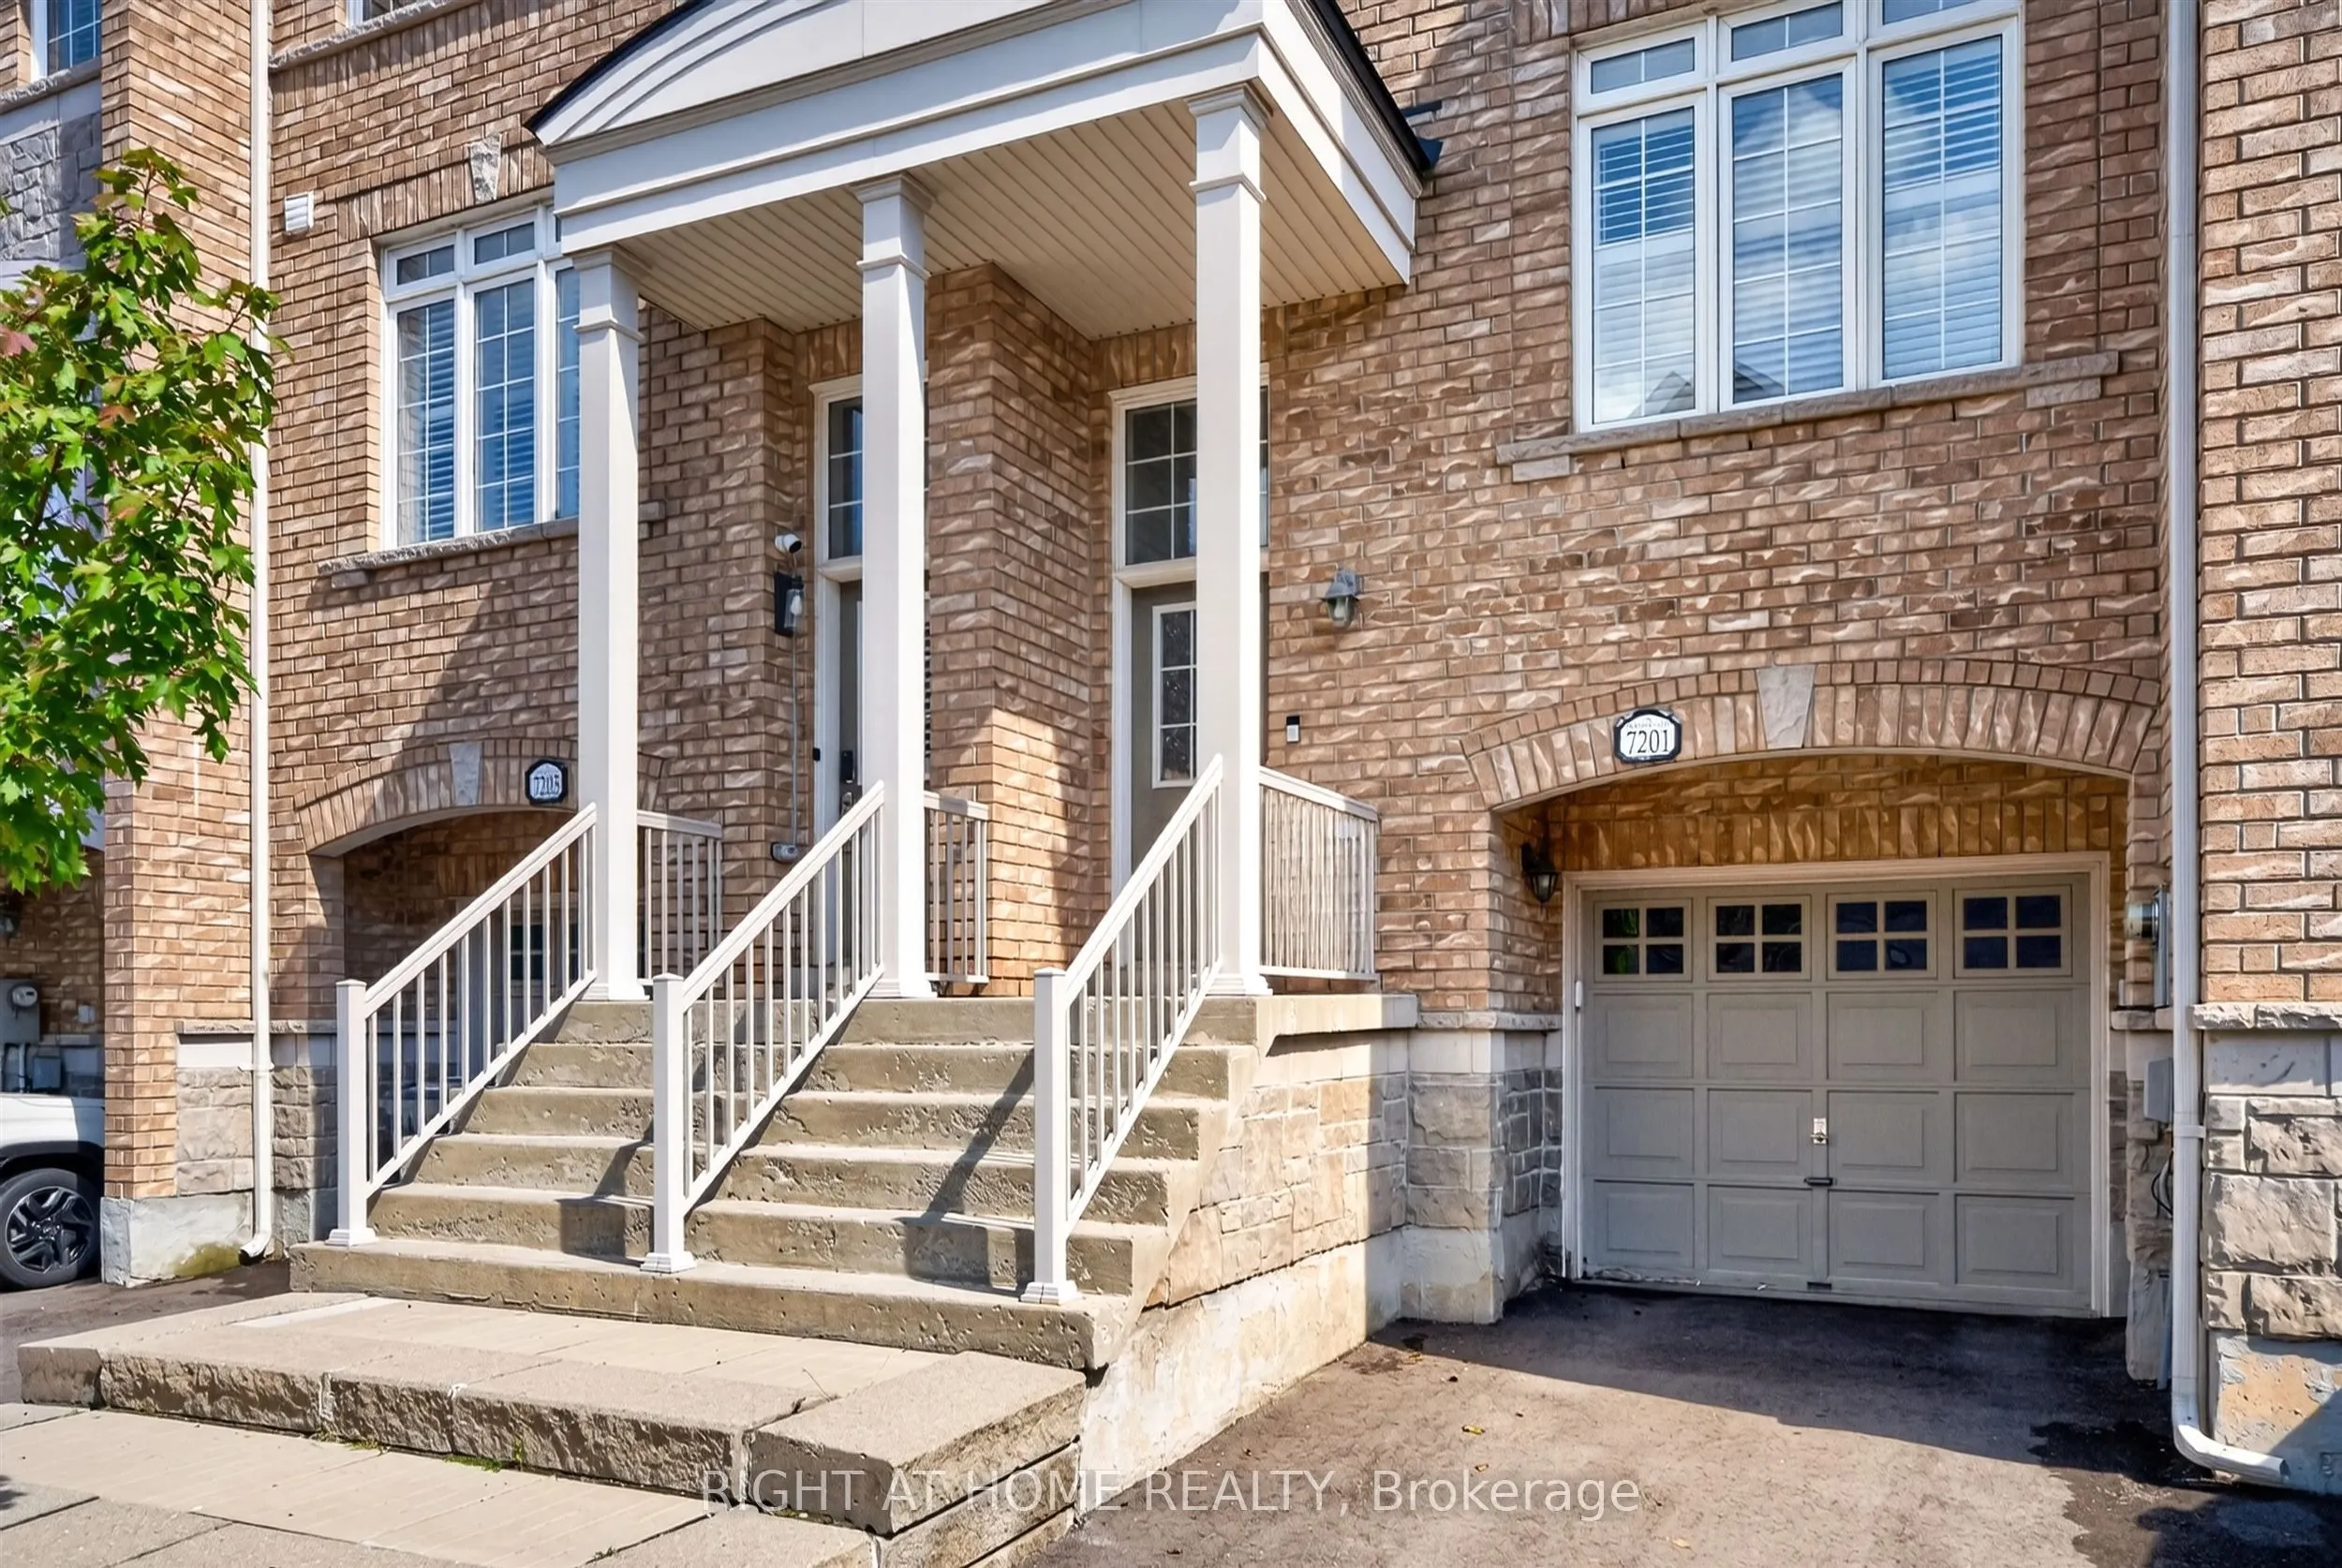
Private 1 garage, 2 parking
MLS #
W13753532
Size
1000-1199 sqft
Basement
Finished with Walk-Out
Listed on
2026-09-08
Tax
$4,862.92 /yr
Days on Market
62
Maintenance Fee
$460
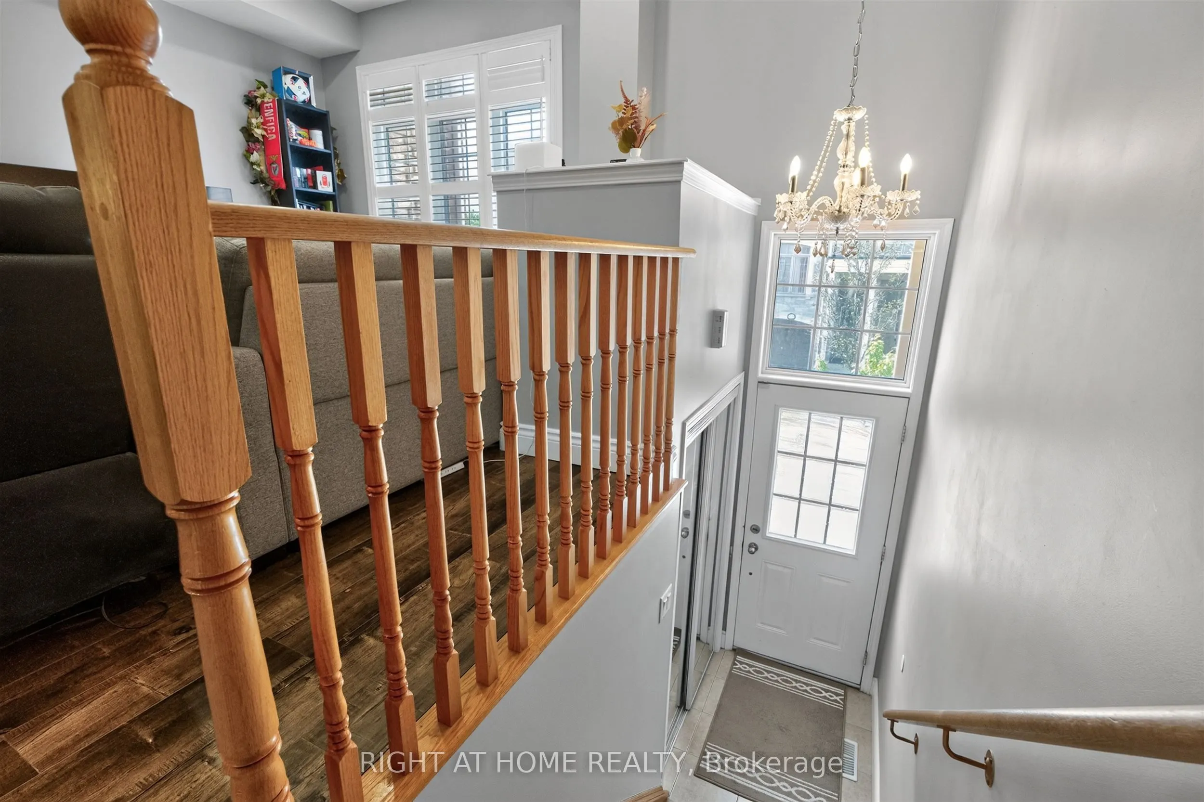
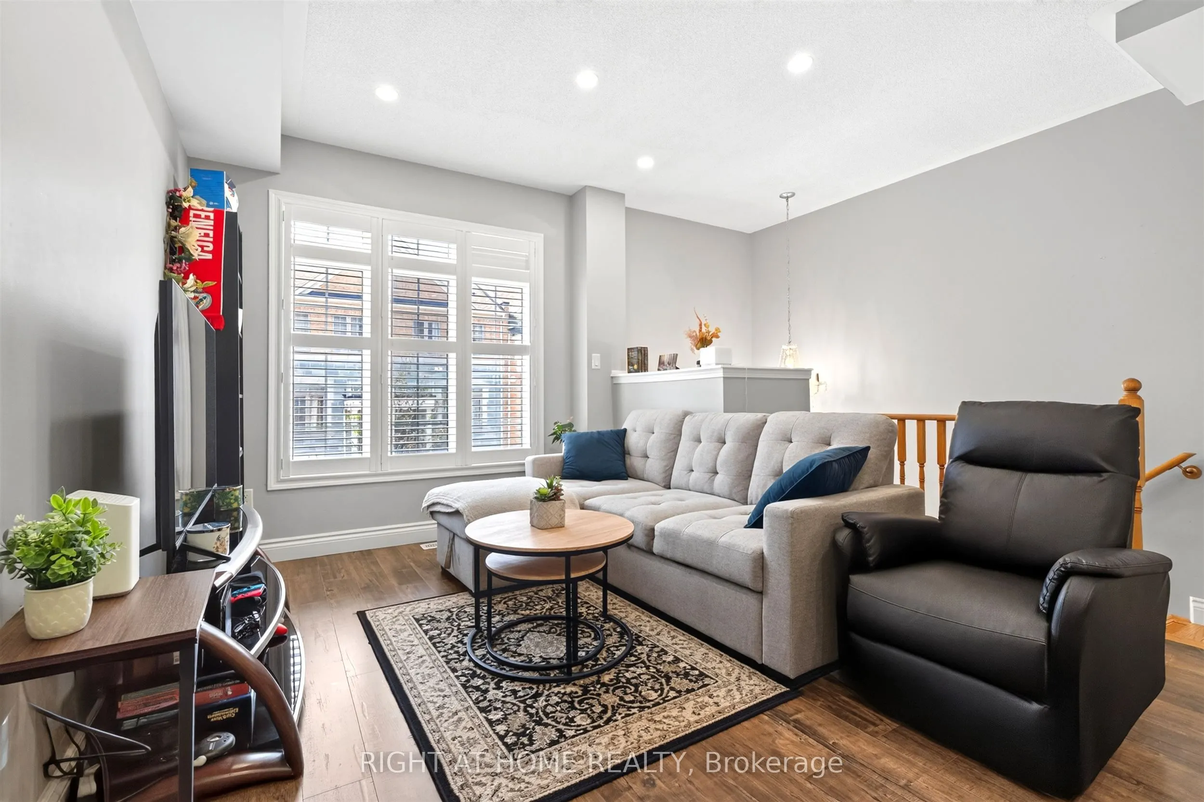
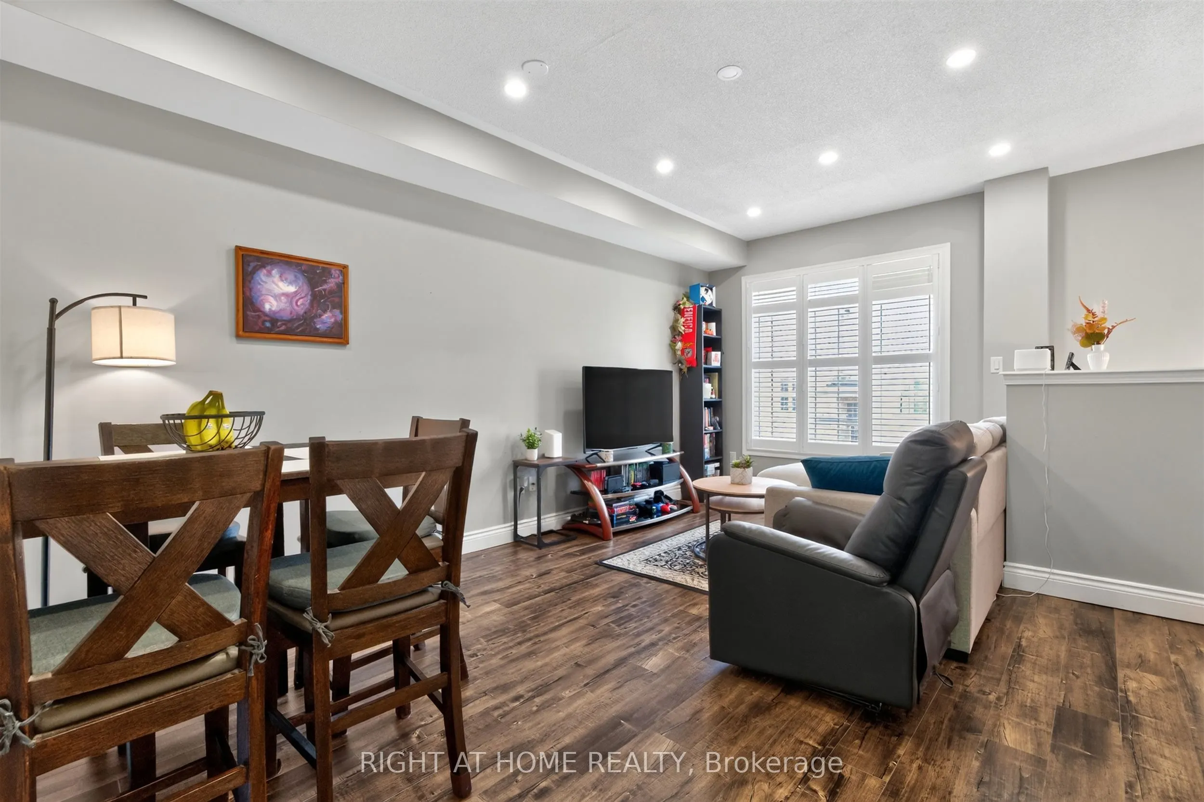
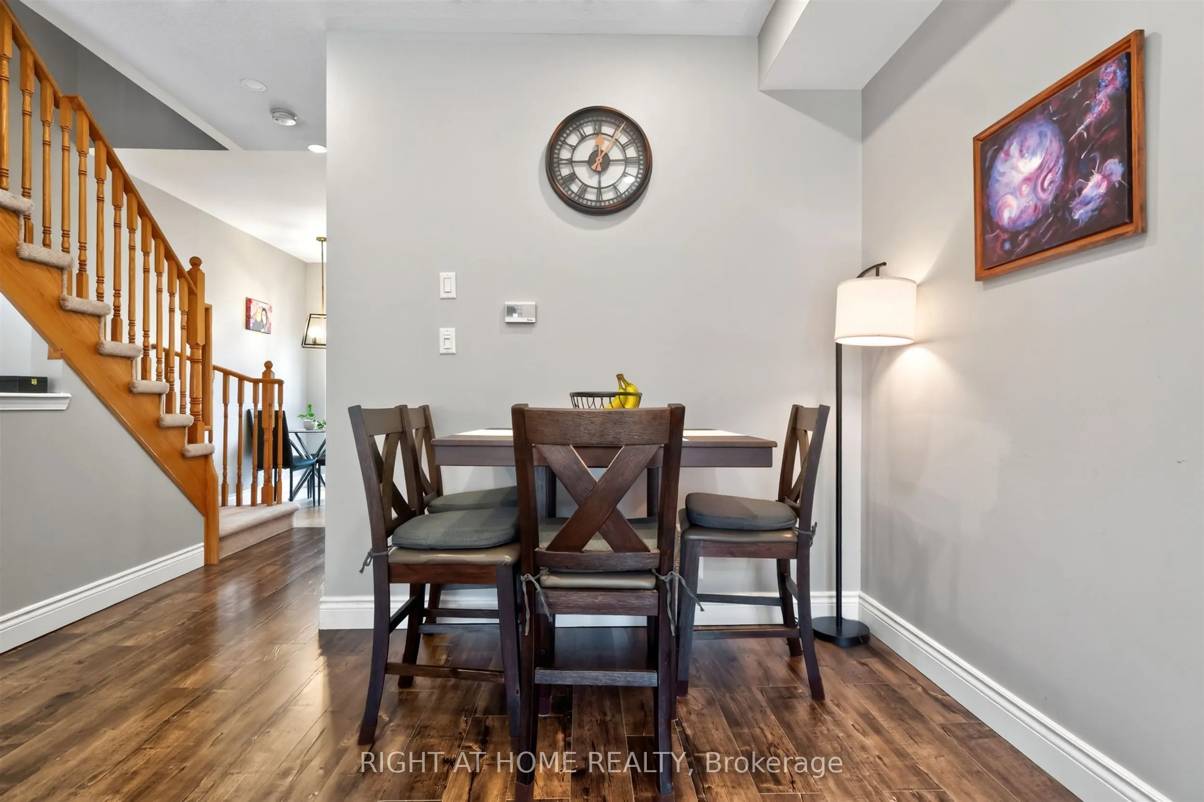
Executive Townhouse in Sought-After Lisgar Community. Welcome to this beautifully upgraded 3-bedroom, 2-bath executive-style townhouse in the highly desirable Lisgar community. Prime Location! Just steps across the street from a convenient plaza featuring Metro, pharmacy, shops, restaurants, and more! Everyday essentials are right at your doorstep! Thoughtfully updated throughout, this home features new flooring, upgraded bathrooms, and new stainless steel appliances. Potlights throughout create a bright, inviting atmosphere in every room, complemented by California shutters and updated electrical fixtures.The great floorplan layout offers a beautiful, family-sized kitchen overlooking the breakfast area with a walkout to the balcony - perfect for morning coffee or evening relaxation. The combined living and dining room is bright and spacious, anchored by soaring 9' ceilings that enhance the open, airy feel.Retreat to the sun-filled, king-sized primary bedroom, offering abundant natural light and generous storage. Move-in ready and shown to perfection - this home shows true pride of ownership throughout.

Property Details

Full Property Details

Interior

Bedrooms
3
Bedrooms Plus
1
Total Bedrooms
4
Washrooms
2
Square Footage
1000-1199 sqft
Basement
Finished with Walk-Out
Heating Source
Gas
Heating Fuel
Forced Air
Air Conditioning
Central Air
Family Room
No
Kitchens
1
Total Kitchens
1
Fireplace Features
No

Exterior

Driveway
Private
Parking Spaces
2
Total Parking Spaces
2.00
Parking Description
Private
Garage Spaces
1
Balcony
Open

Building Description

Style
3-Storey
Home Type
Condo
Subtype
Condo Townhouse
Property Orientation
South
Exterior Finish
Brick,Stone
Possession Date
11/15/2026
Locker
None

Community

Community
Lisgar

Taxes & Fees

Taxes
$4,862.92 /yr
Tax Year
2026
Occupancy
Tenant
Maintenance Fee
$460
Central Air Conditioning
Included
Common Elements
Included
Parking
Included
Taxes
Included
Building Insurance
Included

Other

Virtual Tour Link
Pets
Yes-with Restrictions

Room Types

Room Dimensions Area Description
Bedroom 2 11.35 x 11.45 129.96 sqft Walk-In Closet(s), Picture Window
Breakfast 9.91 x 6.56 65.01 sqft Tile Floor, W/O To Balcony
Dining Room 12.14 x 17.95 217.91 sqft Combined w/Dining, Pot Lights
Kitchen 9.91 x 8.79 87.11 sqft Tile Floor, Stainless Steel Appl
Living Room 12.14 x 17.95 217.91 sqft Combined w/Family, Pot Lights
Primary Bedroom 10.17 x 15.45 157.13 sqft Walk-In Closet(s), Picture Window
Recreation 11.45 x 11.06 126.64 sqft W/O To Yard, W/O To Garage
A
Alex Price
RIGHT AT HOME REALTY
Listed by JOHNNY DUNG NGUYEN, Salesperson
62 days on site
Listing Broker
RIGHT AT HOME REALTY
Courtesy
RIGHT AT HOME REALTY
Listed Date
9/8/2026

Courtesy of PropTx MLS® / RIGHT AT HOME REALTY

Similar homes for sale in Mississauga

Explore Mississauga

Copyright 2026 All rights reserved. Toronto Regional Real Estate Board (TRREB) assumes no responsibility for the accuracy of any information shown. The information provided herein must only be used by consumers that have a bona fide interest in the purchase, sale or lease of real estate and may not be used for any commercial purpose or any other purpose.
Powered by AgentLocator






