MLS®# W13754230
| Room | Dimensions | Area | Description |
|---|---|---|---|
| Bedroom 2 | 11.71 x 11.68 | 136.77 sqft | Closet |
| Bedroom 3 | 11.71 x 11.71 | 137.12 sqft | Closet |
| Breakfast | 9.32 x 9.28 | 86.49 sqft | Eat-in Kitchen, Juliette Balcony |
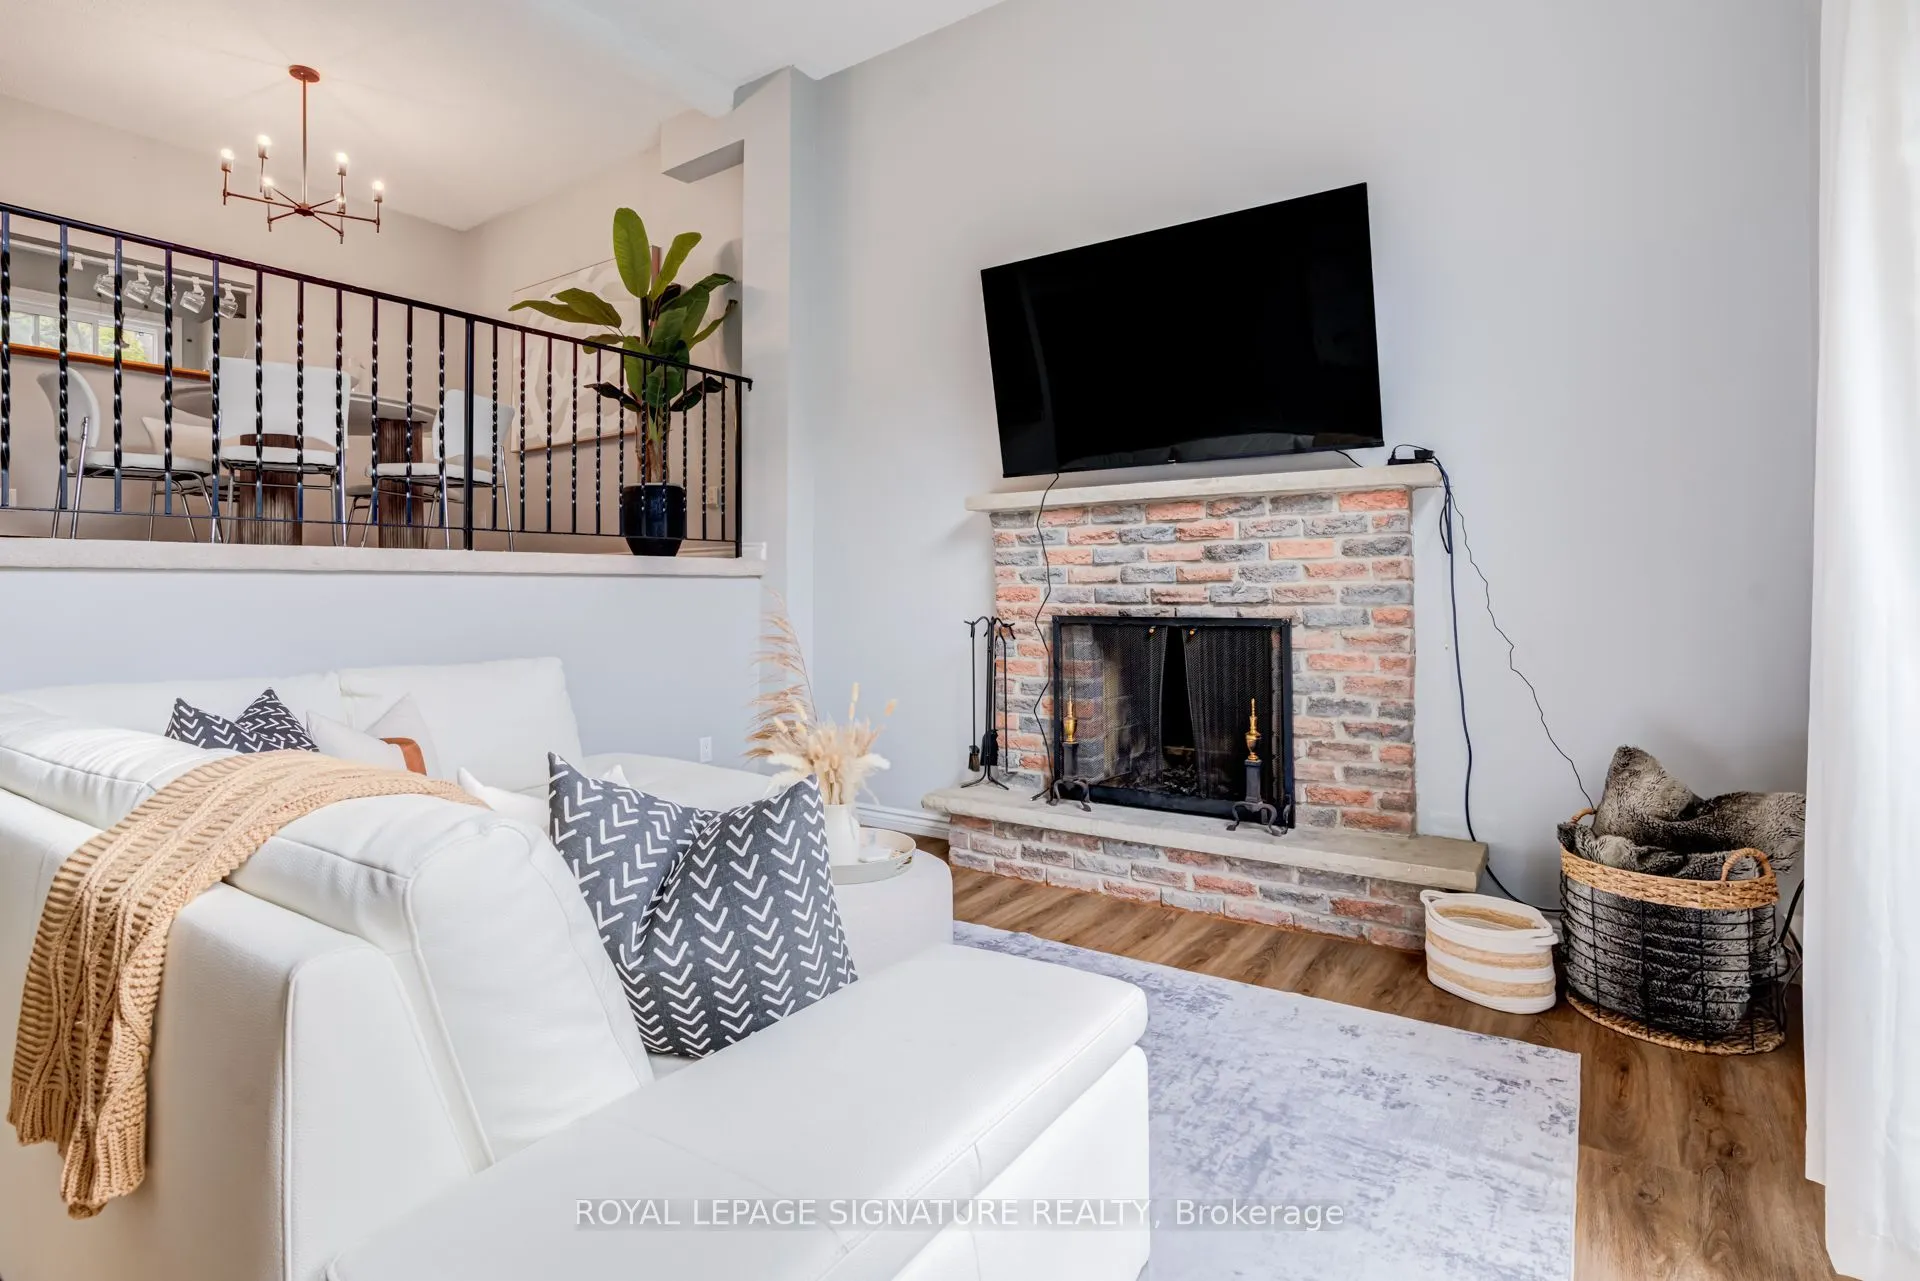
| Dining Room | 10.99 x 10.33 | 113.53 sqft | Overlooks Living, Separate Room |
| Family Room | 12.83 x 19.06 | 244.54 sqft | Fireplace, W/O To Yard |
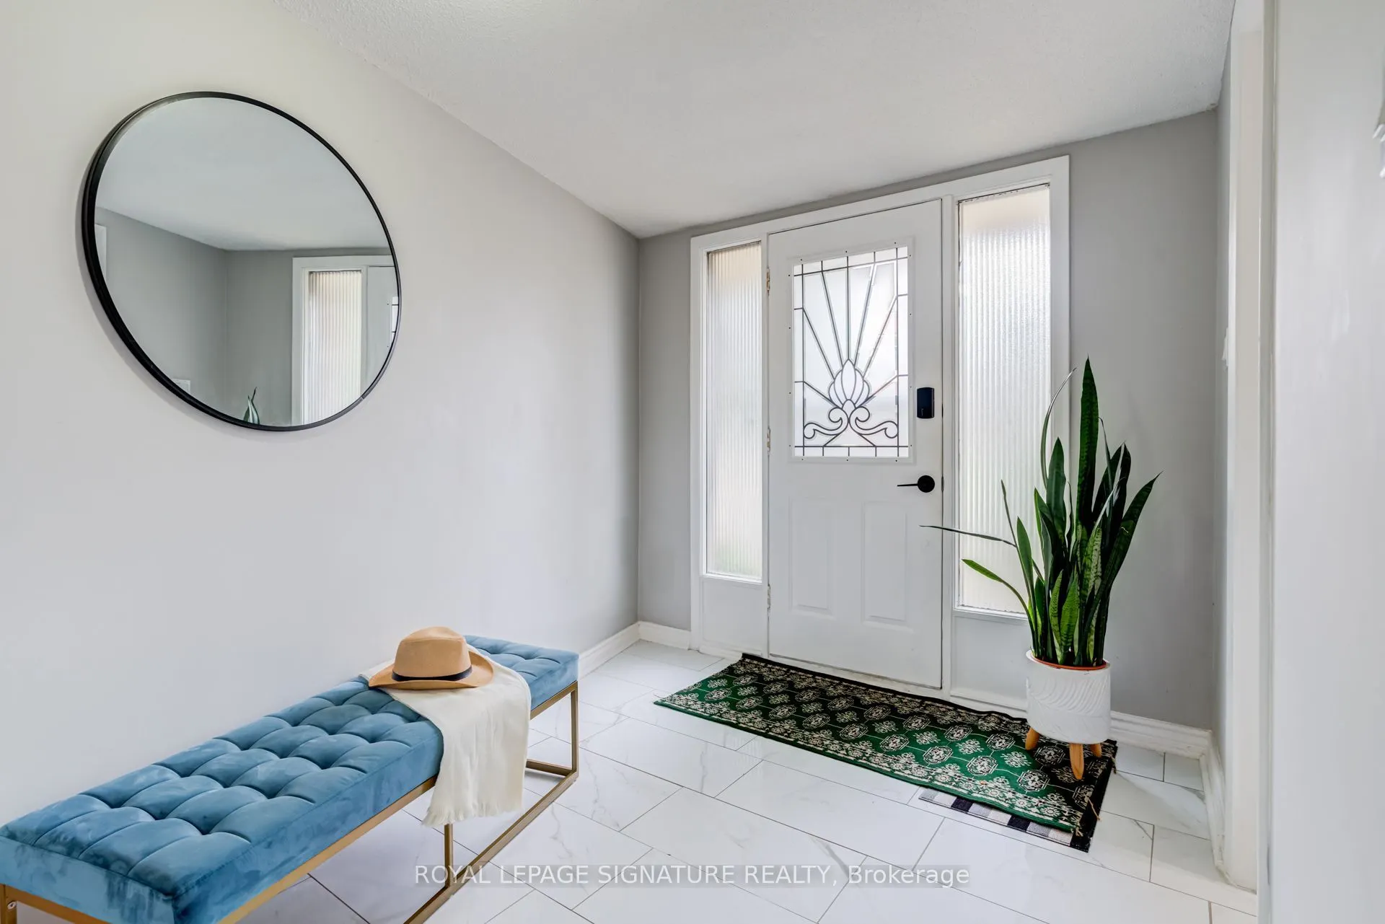
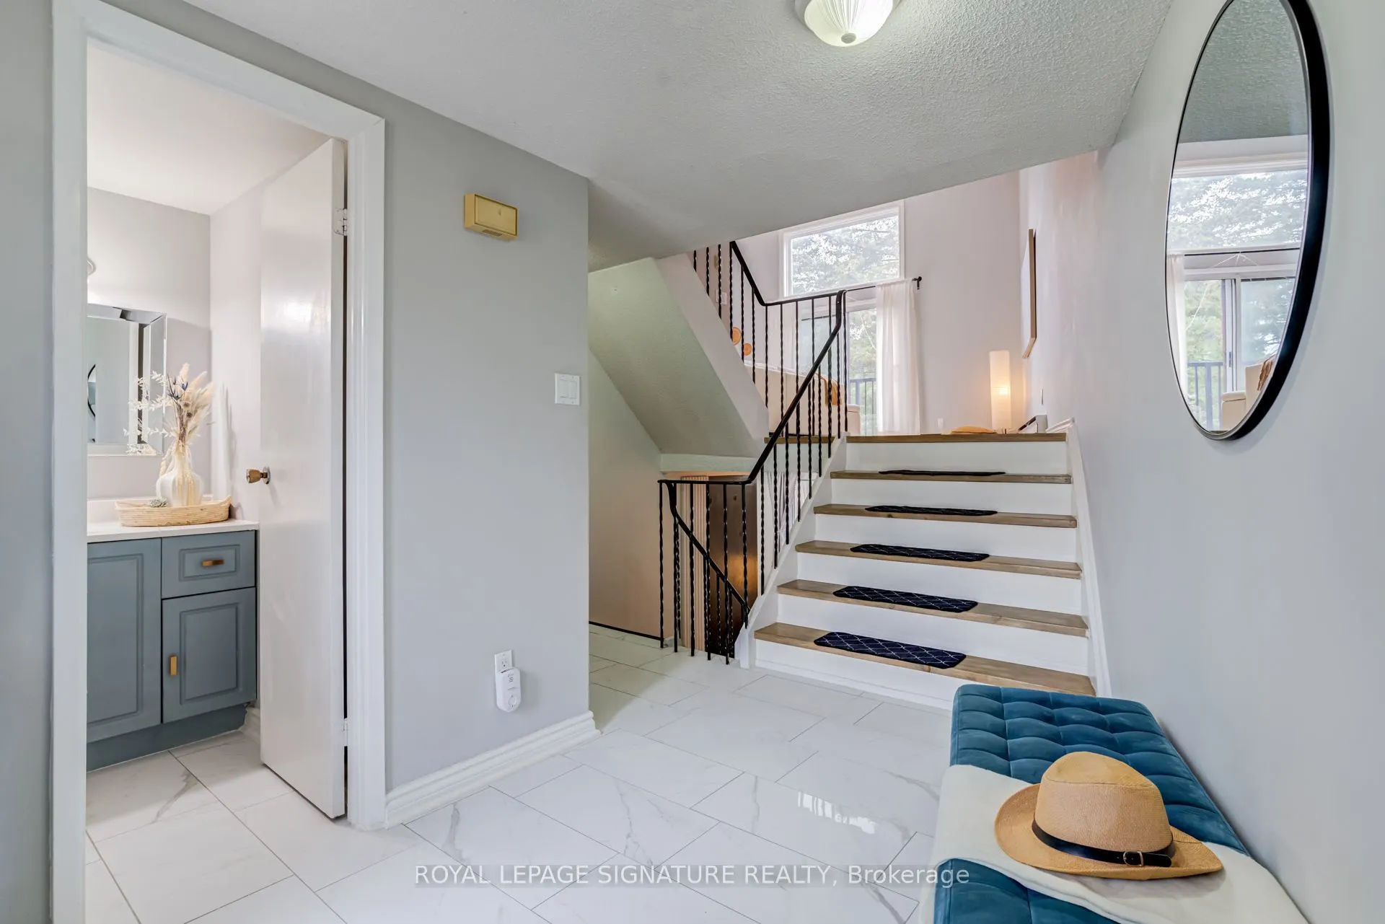
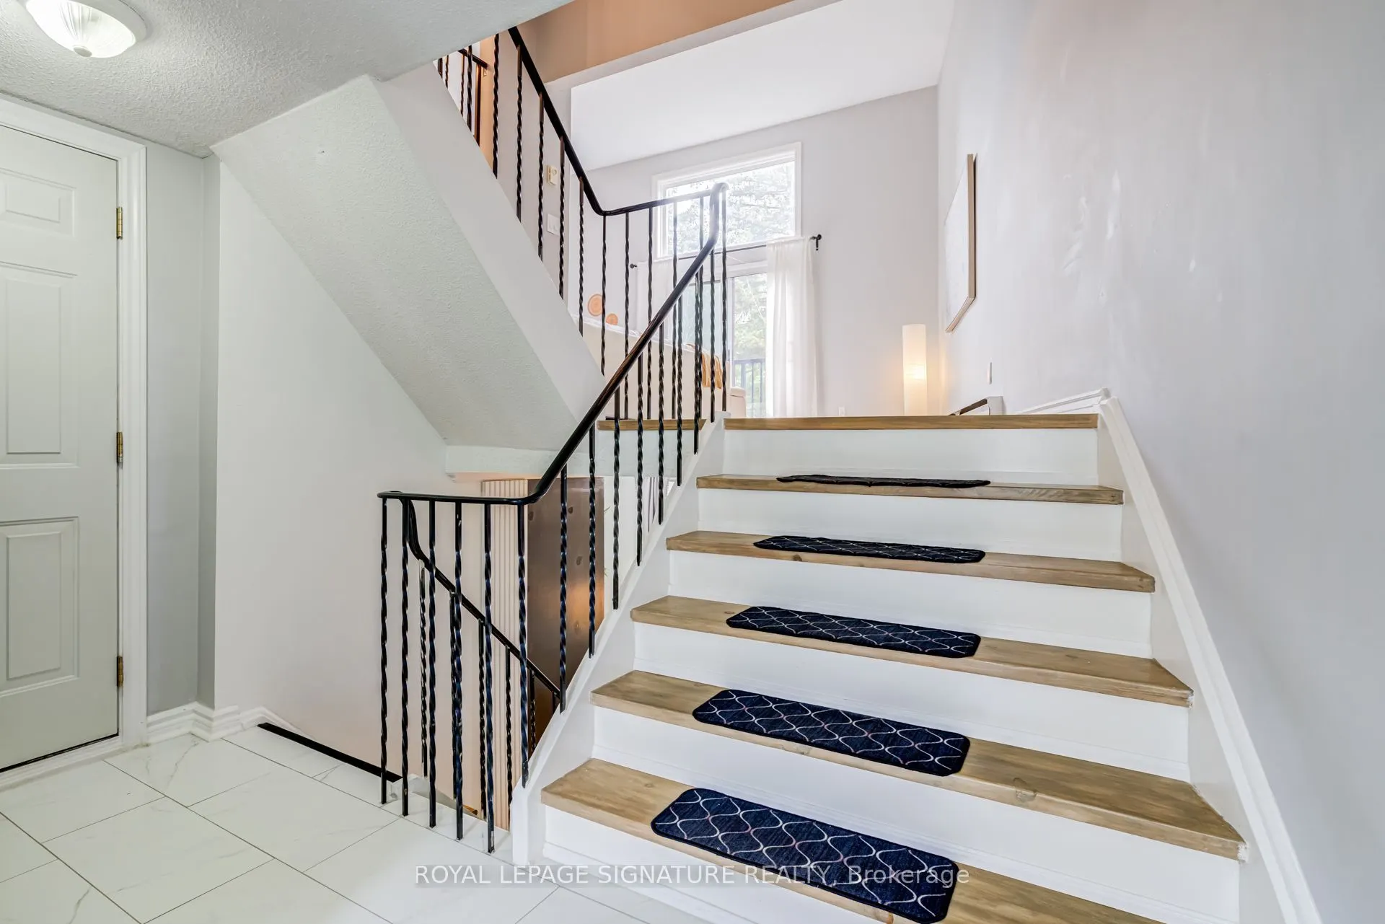
| Foyer | 11.48 x 8.01 | 91.95 sqft | Tile Floor, W/O To Garage, Closet |
| Kitchen | 9.32 x 15.35 | 143.06 sqft | Eat-in Kitchen, Juliette Balcony, Window |
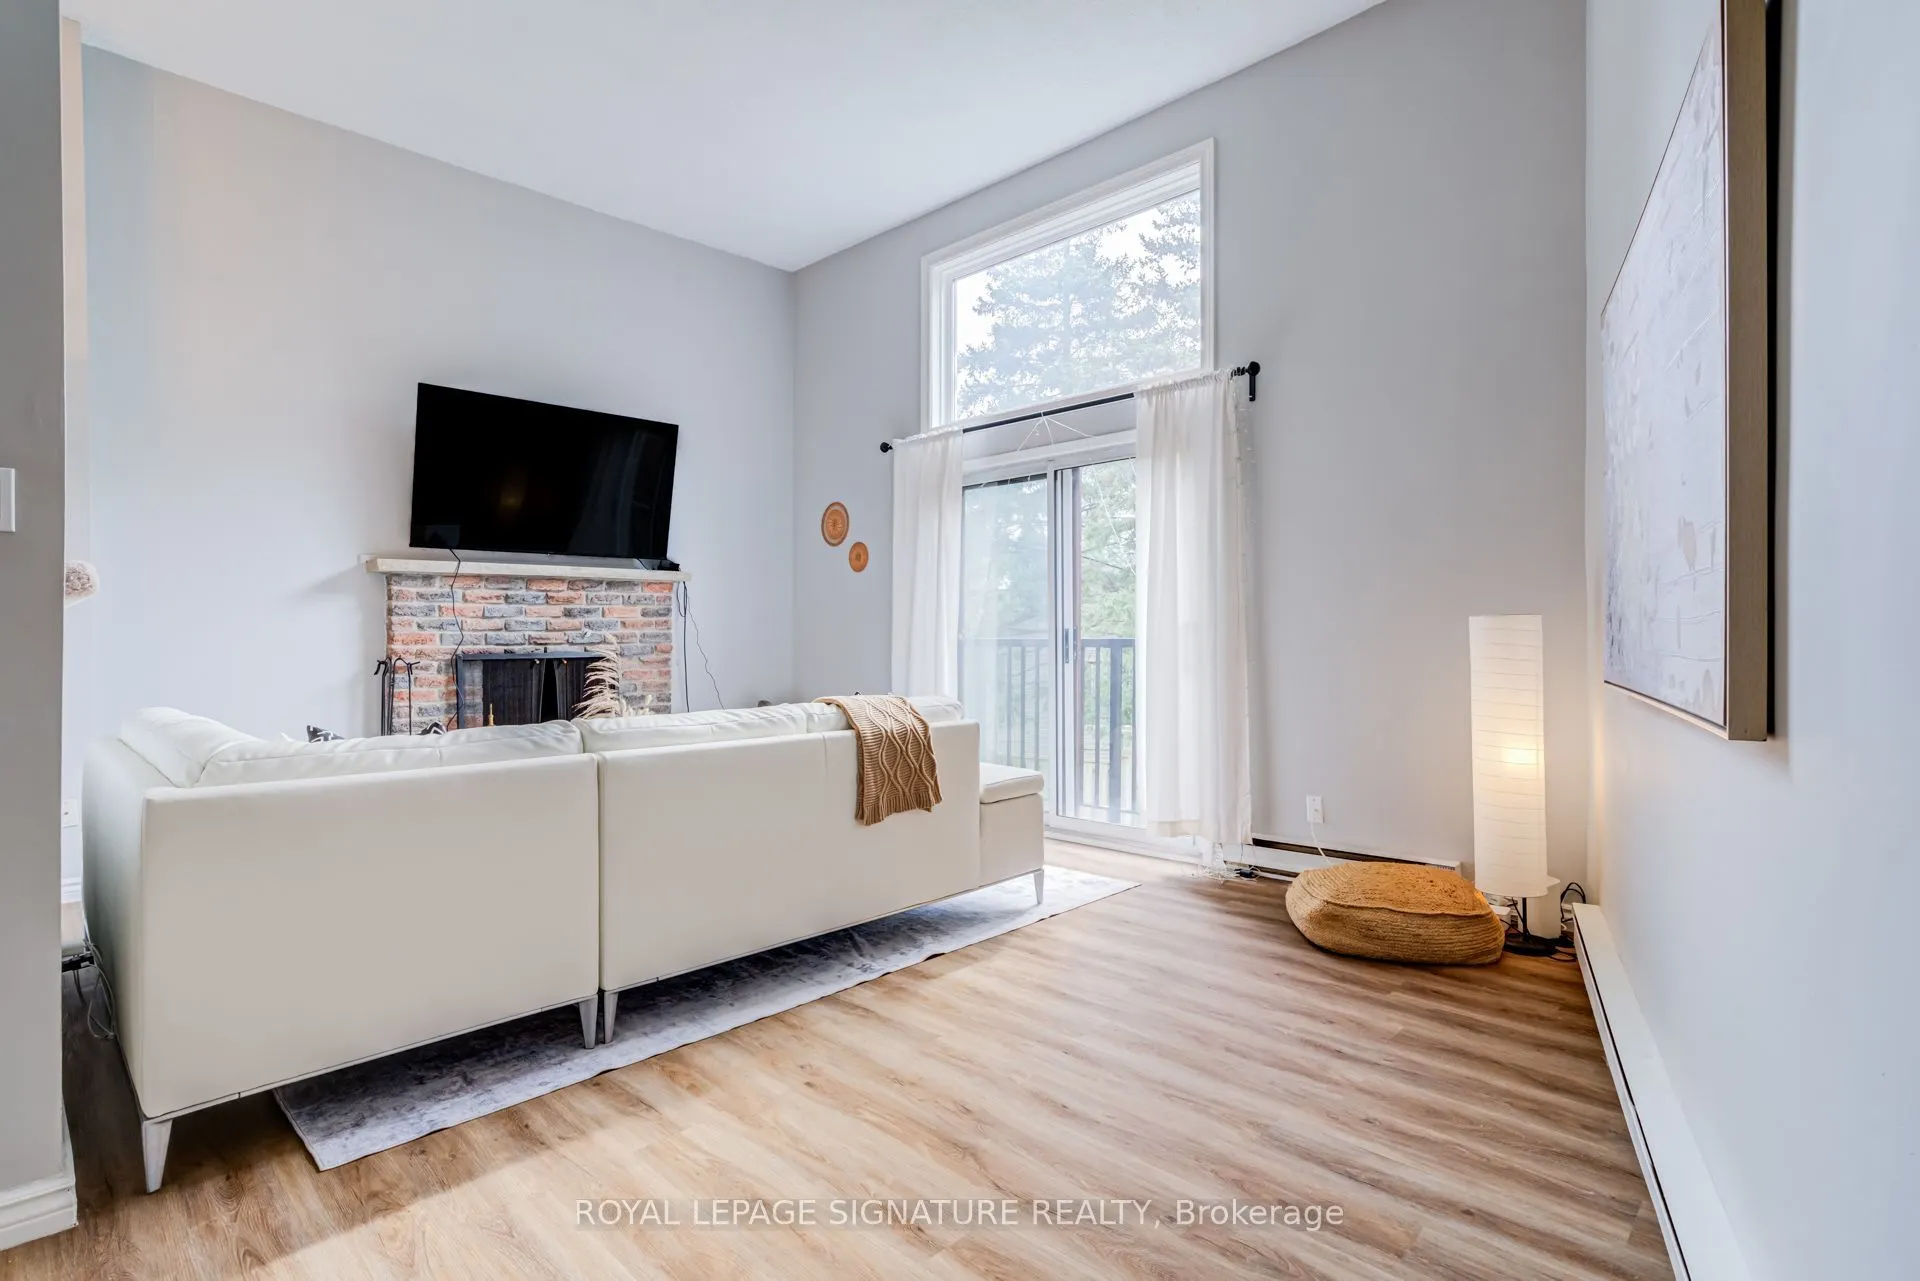
| Living Room | 13.25 x 19.65 | 260.36 sqft | Vaulted Ceiling(s), Fireplace, Juliette Balcony |
| Primary Bedroom | 13.58 x 15.39 | 209 sqft | 2 Pc Ensuite, Laminate |
| Utility Room | 16.11 x 12.7 | 204.6 sqft | Laundry Sink, B/I Shelves |
Courtesy of PropTx MLS® / ROYAL LEPAGE SIGNATURE REALTY
 For Sale
 For Sale
 For Sale
 For Sale
 For Sale
 For Sale

