7251 Copenhagen Road #16, Mississauga
1 / 41
For Sale
$685,000
3 bd · 3 ba · 2,000–2,249 sq ft

7251 Copenhagen Road #16, Mississauga L5N 2H6

MLS®# W13754230

Est. mortgage
$2,599/mo
Property taxes $3,494/yr

About This Home

Property Type
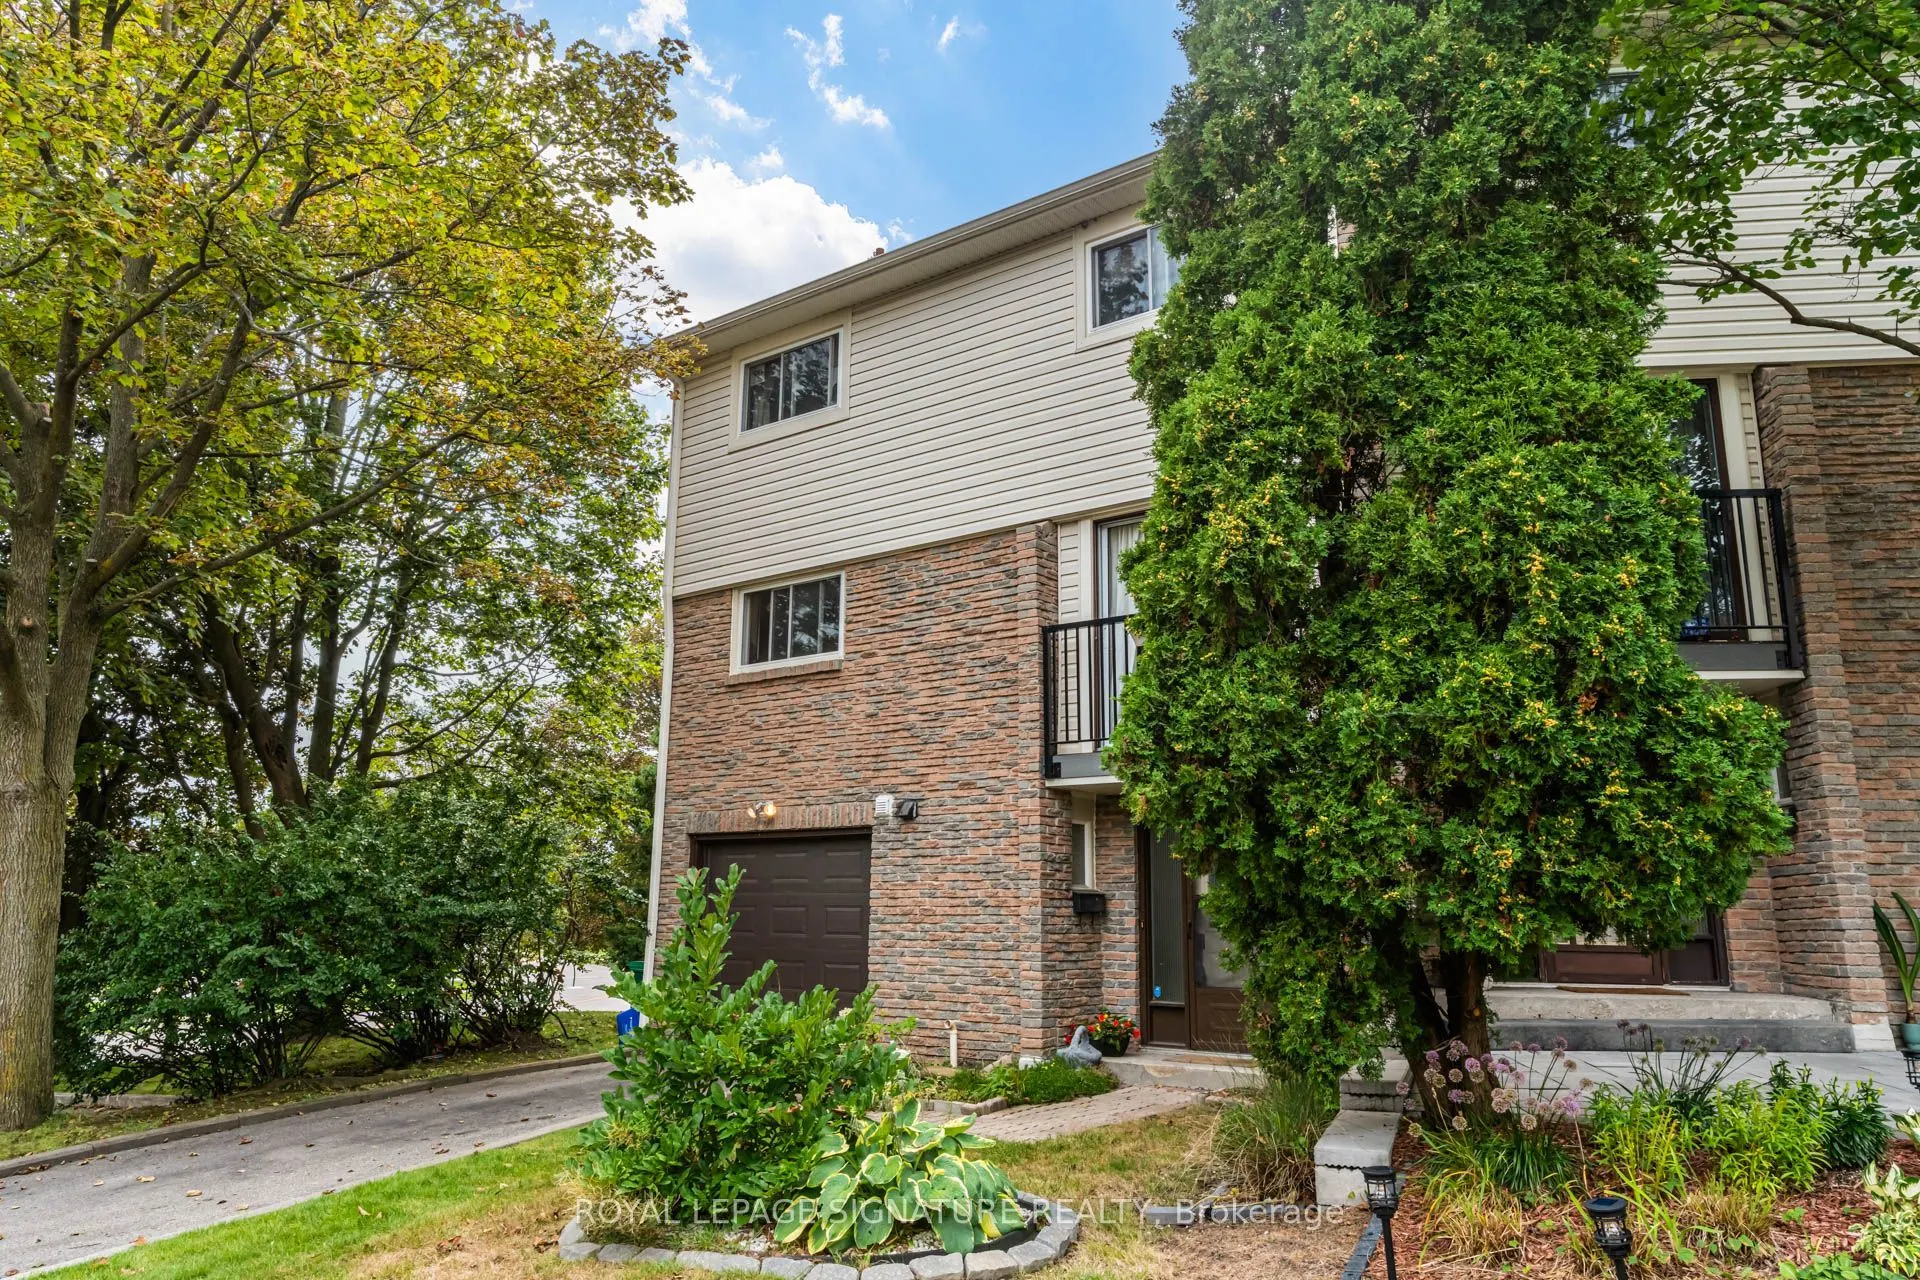
Condo, Condo Townhouse, Multi-Level
Parking
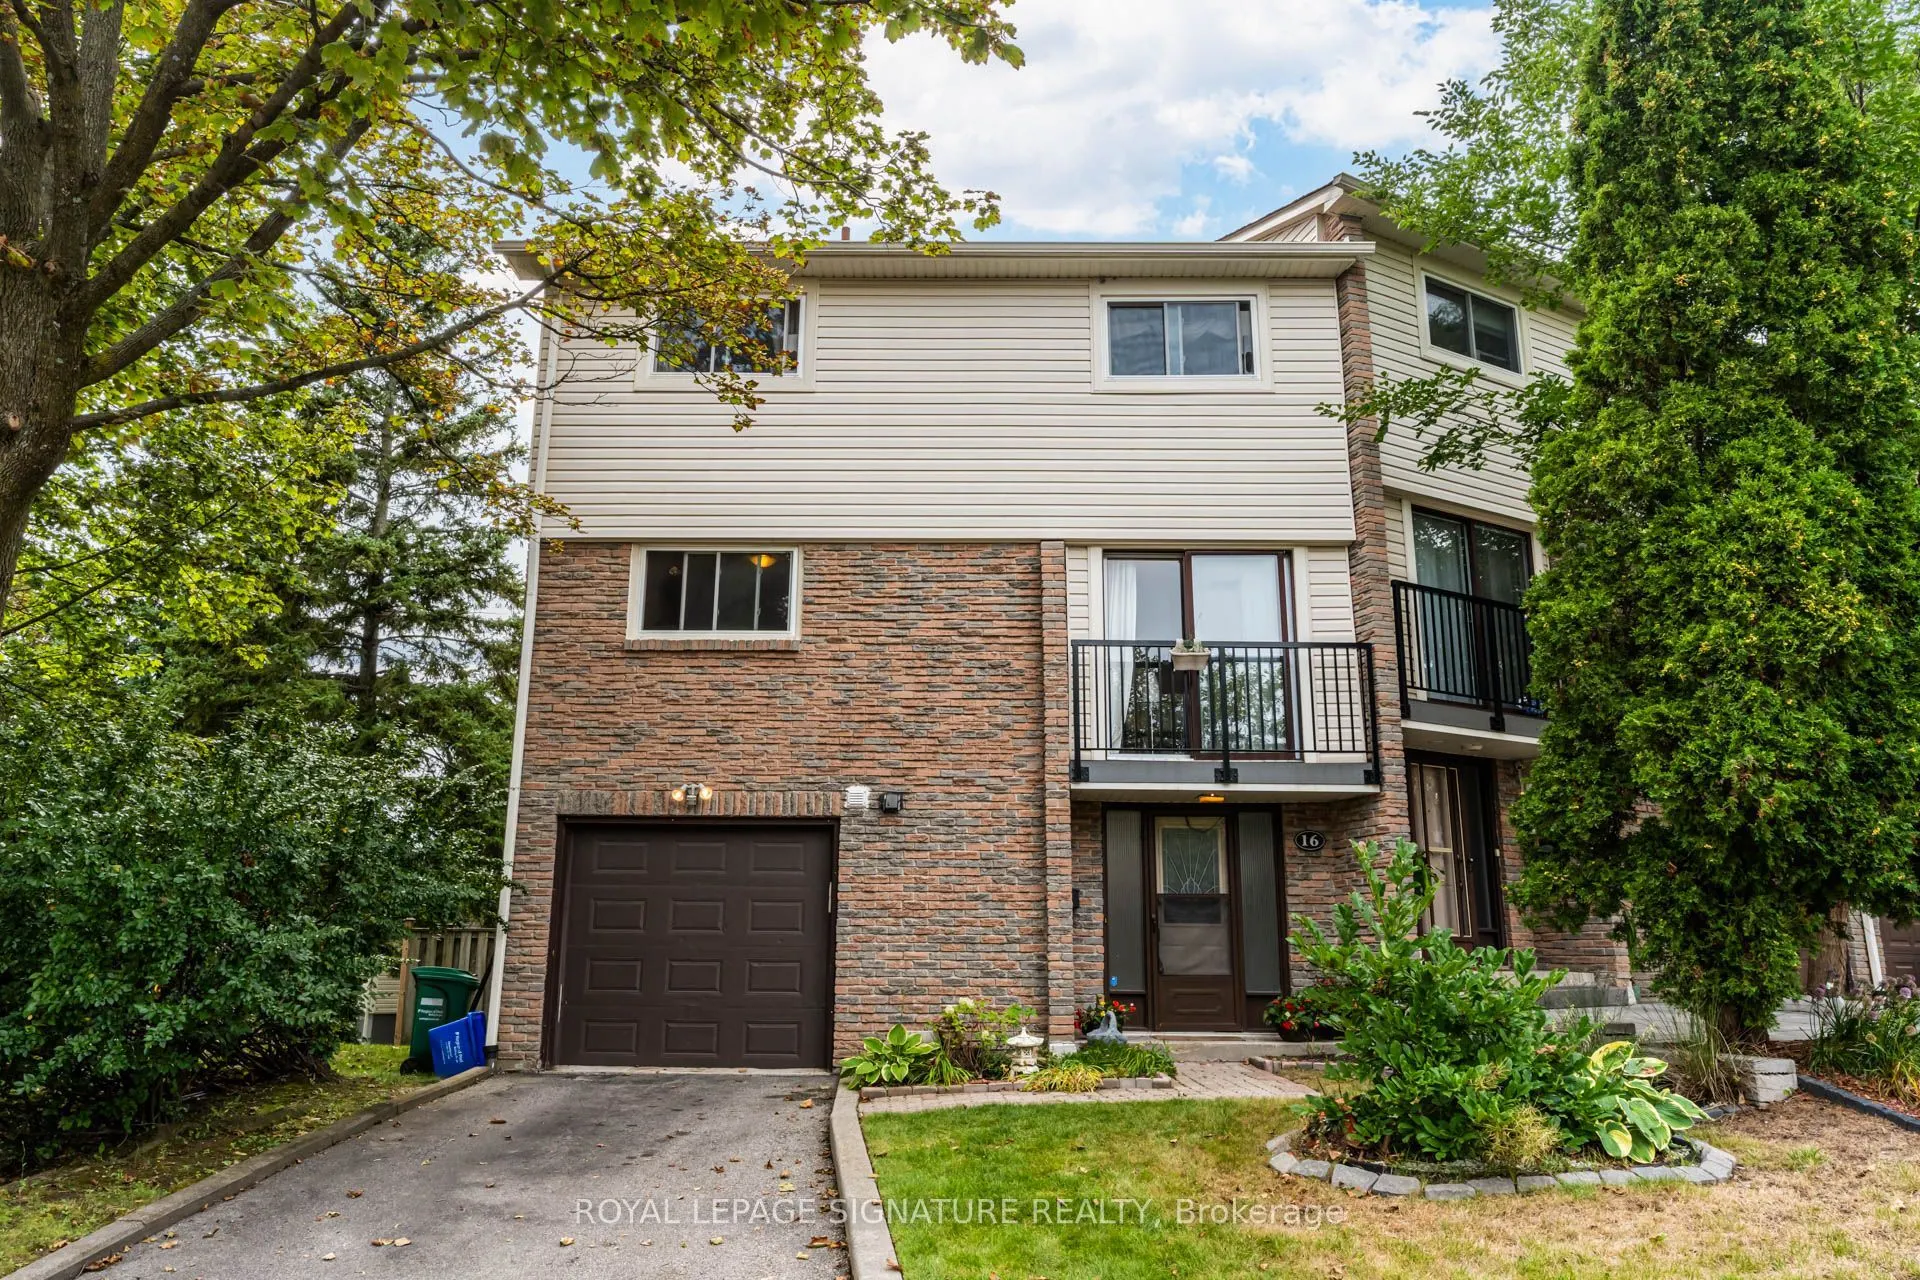
Private 1 garage, 2 parking
MLS #
W13754230
Size
2000-2249 sqft
Basement
Finished with Walk-Out
Listed on
2026-09-08
Tax
$3,494 /yr
Days on Market
62
Maintenance Fee
$615
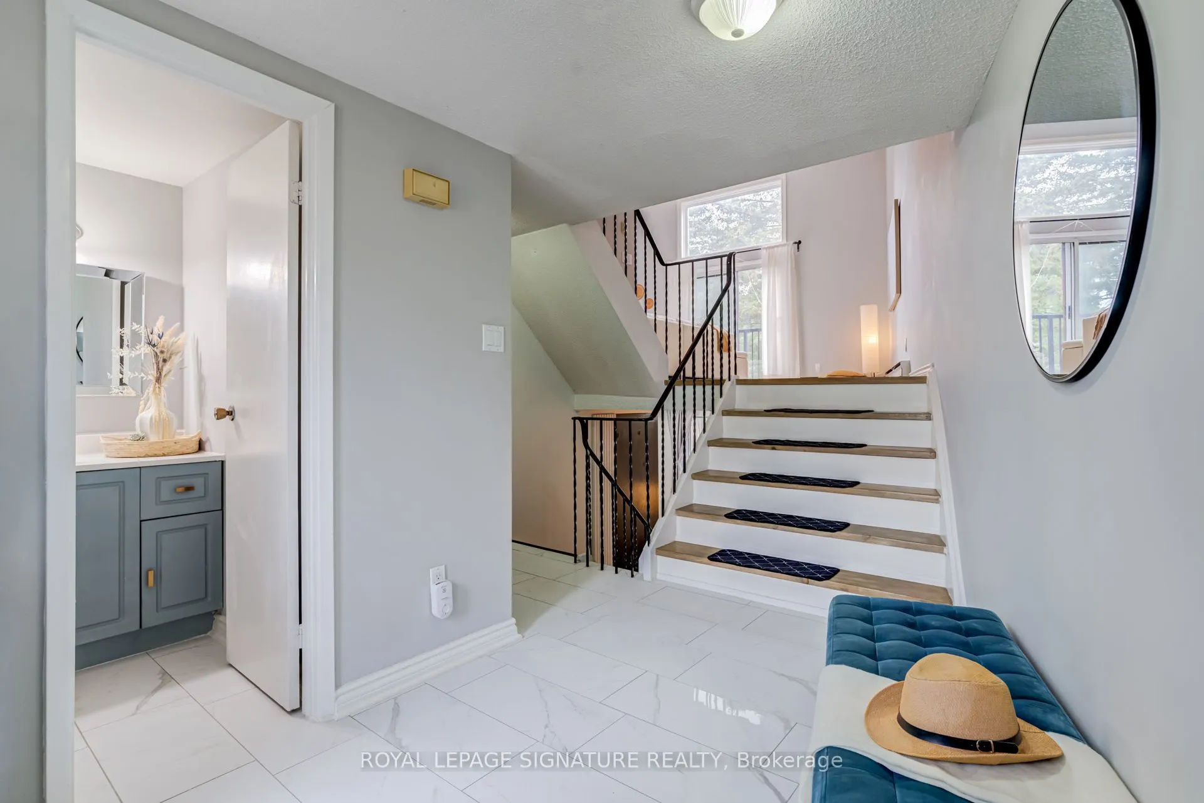
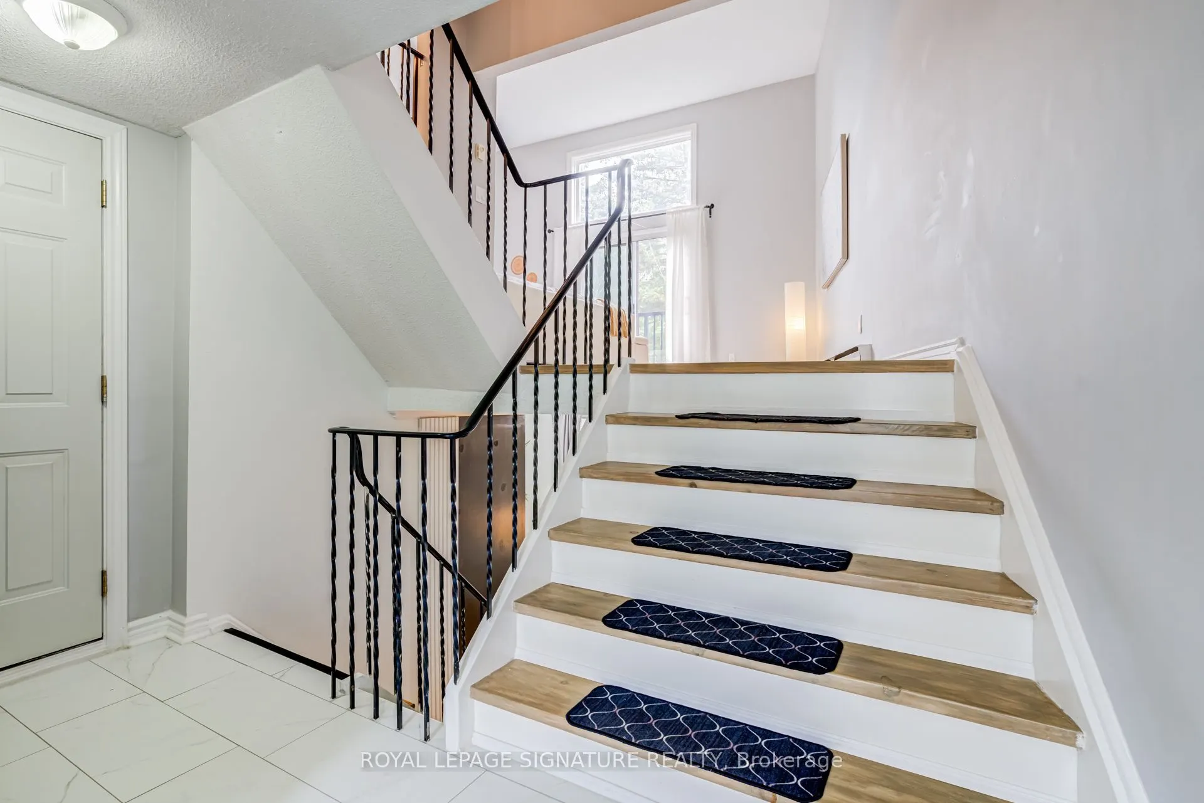
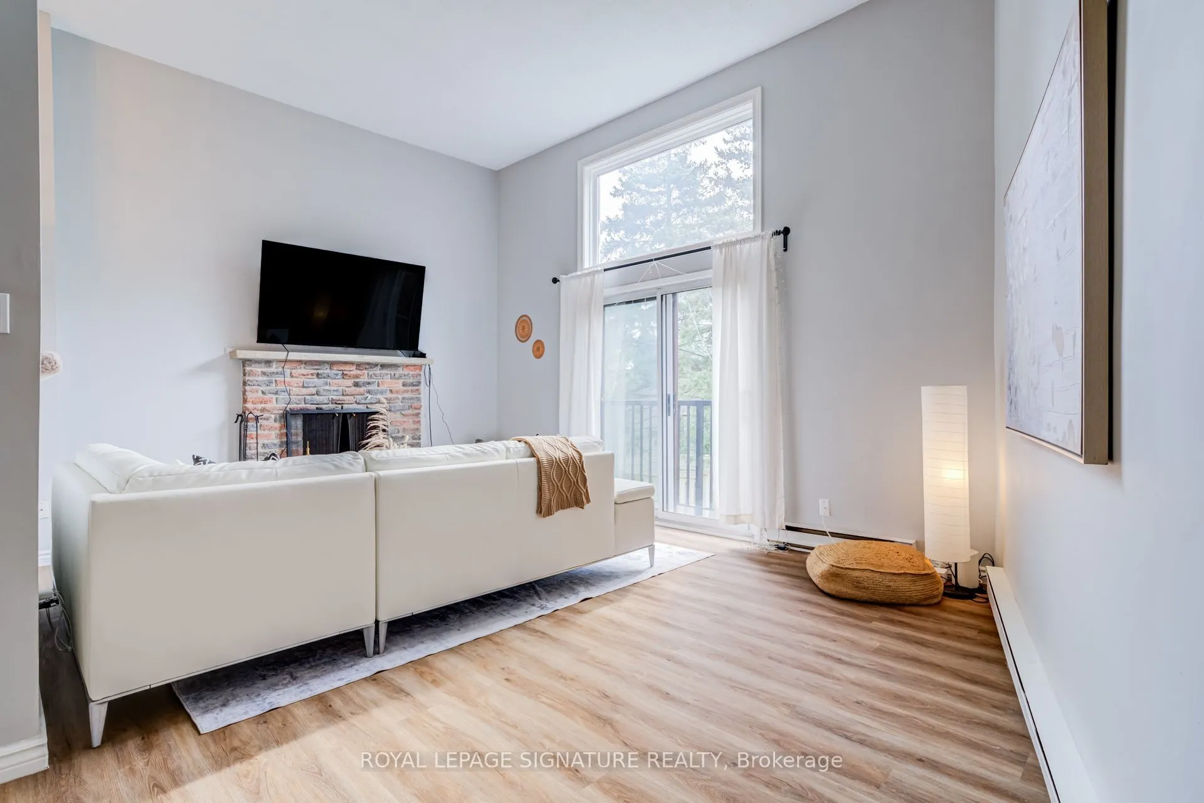
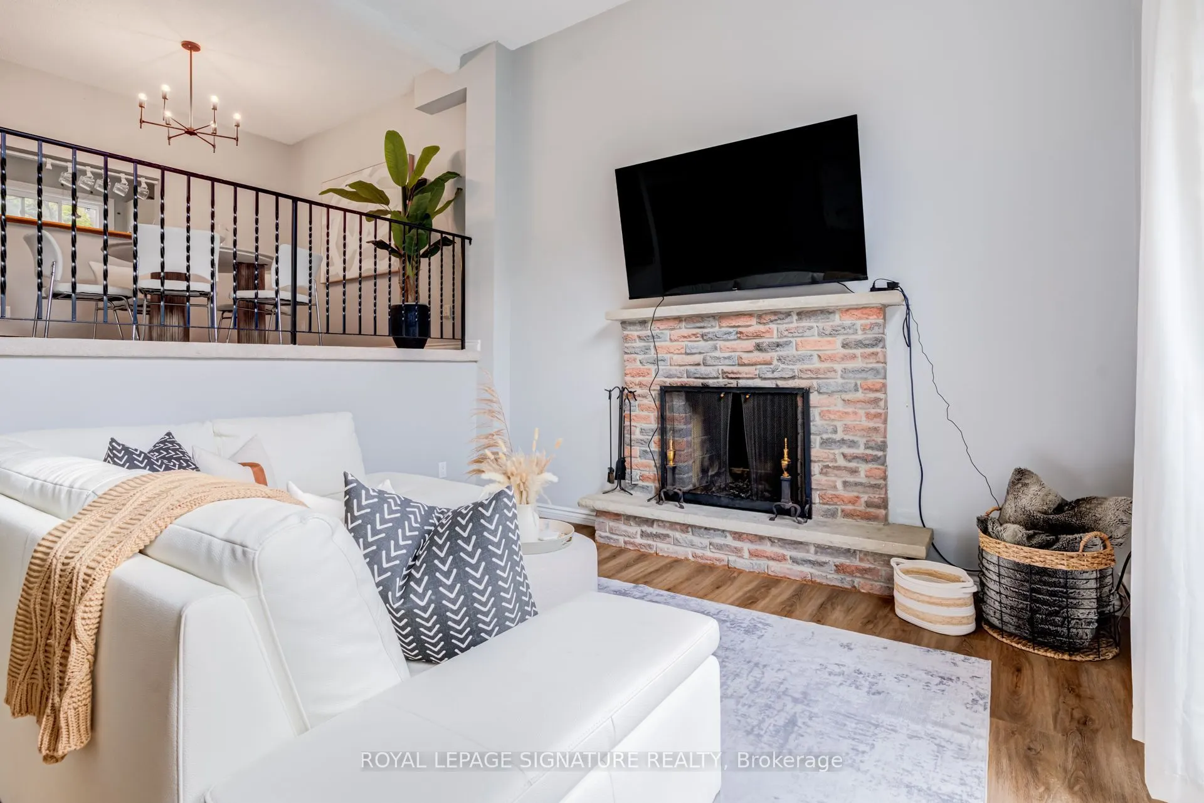
Space, character & a fantastic Meadowvale location! This bright 3-bedroom multi-level end-unit townhome offers the feel of a house with multiple living areas, an attached garage & private backyard. The standout living room features a soaring cathedral ceiling & wood-burning fireplace, overlooked by a separate dining room for a unique open feel. Large eat-in kitchen with Juliette balcony plus 3 generous bedrooms with excellent closet space. The finished lower level adds valuable bonus space with a gas fireplace & double-door walkout to the backyard-perfect for a family room, office or kids' zone. Direct garage access + private driveway parking. Over 2300 sq ft of living space! Set in an established community close to Lake Aquitaine, trails, parks, schools, Meadowvale Community Centre, shopping, transit, GO Station & Hwys 401/407. A lot of home in a great neighbourhood!

Property Details

Full Property Details

Interior

Bedrooms
3
Total Bedrooms
3
Washrooms
3
Square Footage
2000-2249 sqft
Basement
Finished with Walk-Out
Heating Source
Electric
Heating Fuel
Baseboard
Air Conditioning
Window Unit
Family Room
Yes
Kitchens
1
Total Kitchens
1
Fireplace Features
Yes

Exterior

Driveway
Private
Parking Spaces
2
Total Parking Spaces
2.00
Parking Description
Private
Garage Spaces
1
Balcony
Juliette

Building Description

Style
Multi-Level
Home Type
Condo
Subtype
Condo Townhouse
Property Orientation
West
Exterior Finish
Brick
Possession Date
No Data
Locker
None

Community

Community
Meadowvale

Taxes & Fees

Taxes
$3,494 /yr
Tax Year
2025
Occupancy
Owner+Tenant
Maintenance Fee
$615
Cable TV
Included
Common Elements
Included
Water
Included

Other

Virtual Tour Link
Pets
Yes-with Restrictions

Room Types

Room Dimensions Area Description
Bedroom 2 11.71 x 11.68 136.77 sqft Closet
Bedroom 3 11.71 x 11.71 137.12 sqft Closet
Breakfast 9.32 x 9.28 86.49 sqft Eat-in Kitchen, Juliette Balcony
Dining Room 10.99 x 10.33 113.53 sqft Overlooks Living, Separate Room
Family Room 12.83 x 19.06 244.54 sqft Fireplace, W/O To Yard
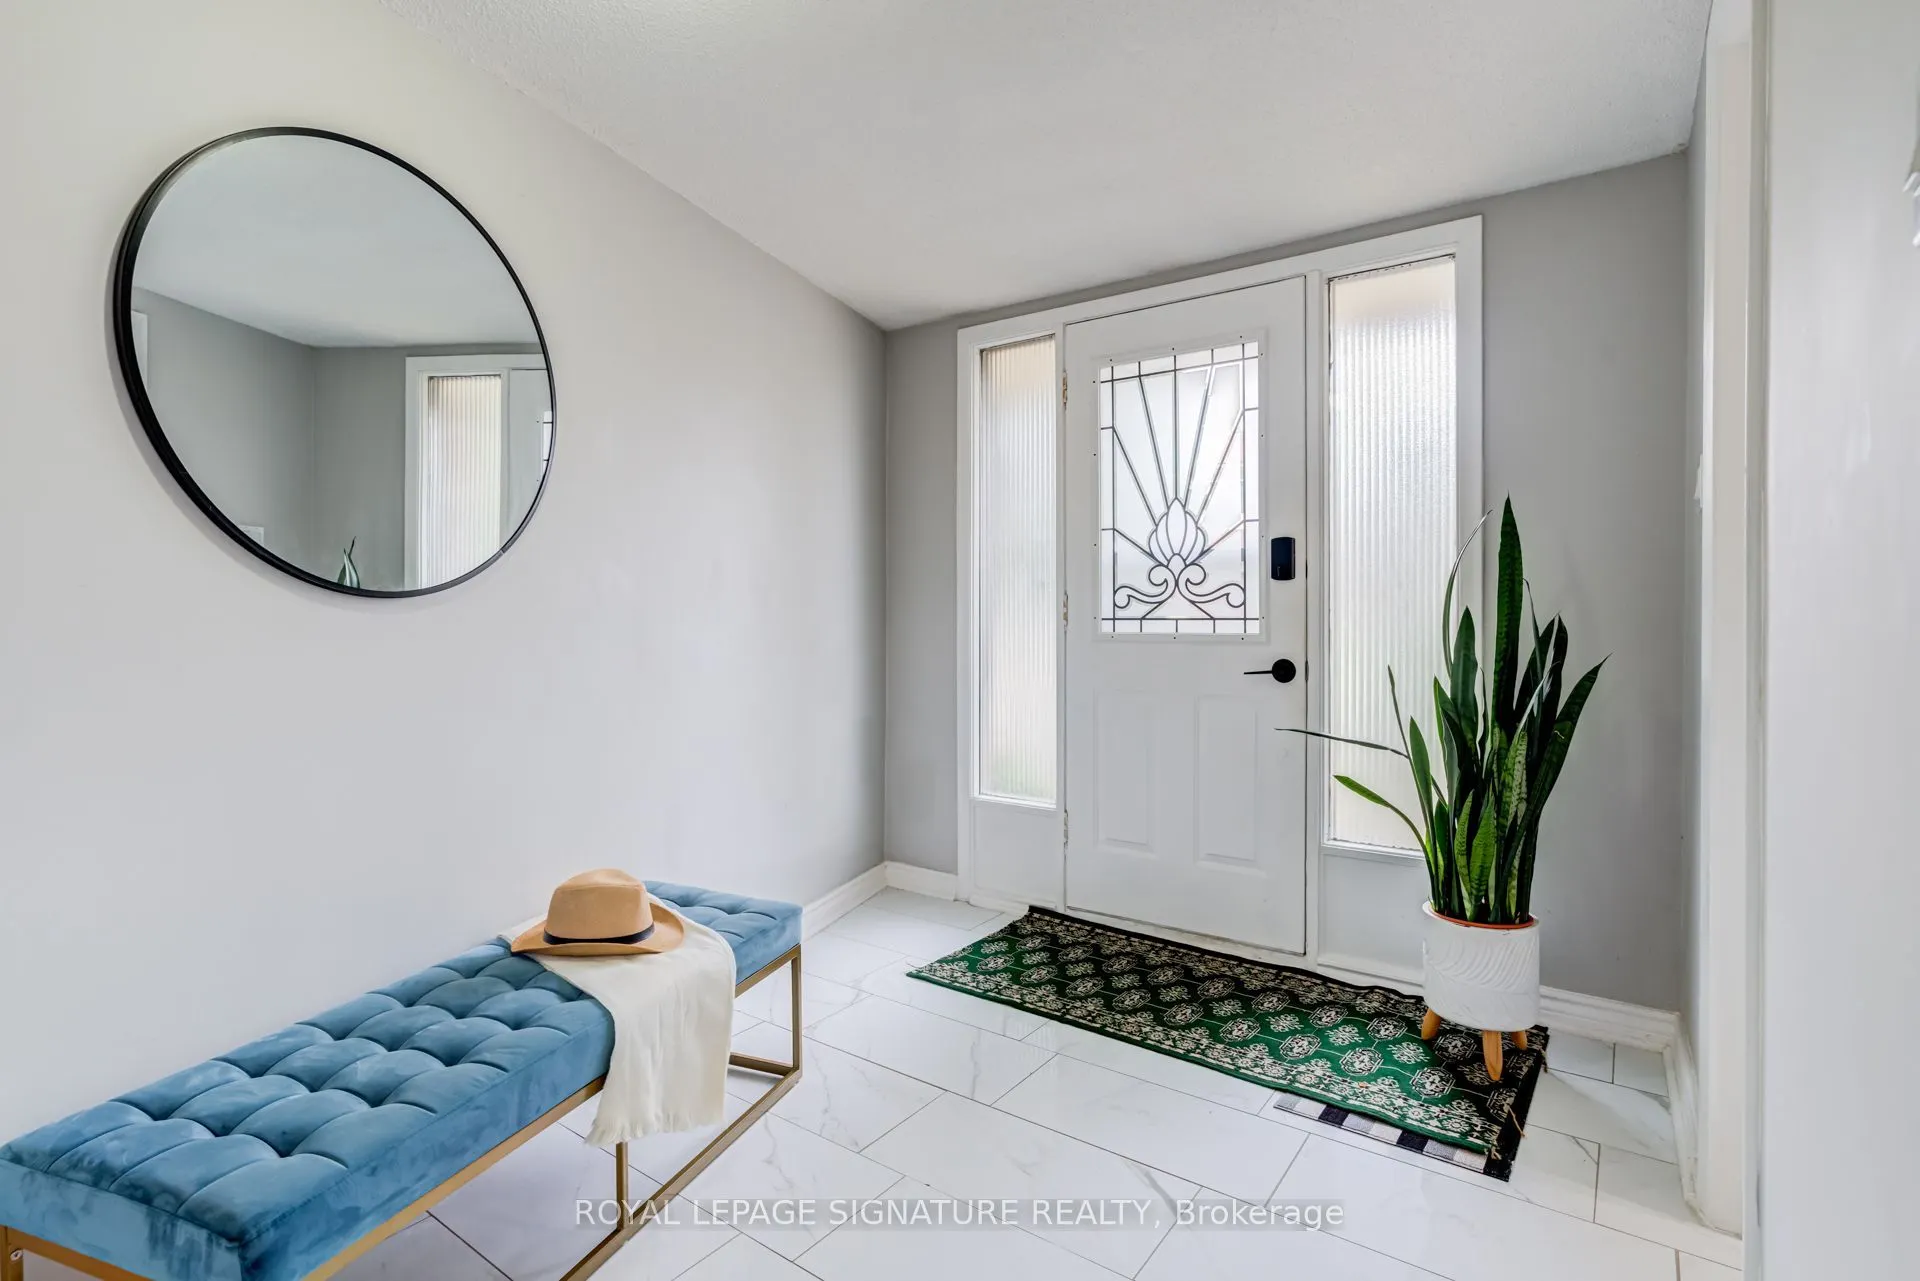
Foyer 11.48 x 8.01 91.95 sqft Tile Floor, W/O To Garage, Closet
Kitchen 9.32 x 15.35 143.06 sqft Eat-in Kitchen, Juliette Balcony, Window
Living Room 13.25 x 19.65 260.36 sqft Vaulted Ceiling(s), Fireplace, Juliette Balcony
Primary Bedroom 13.58 x 15.39 209 sqft 2 Pc Ensuite, Laminate
Utility Room 16.11 x 12.7 204.6 sqft Laundry Sink, B/I Shelves
A
Alex Price
RIGHT AT HOME REALTY
Listed by ADRIAN COIMBRA, Salesperson
62 days on site
Listing Broker
ROYAL LEPAGE SIGNATURE REALTY
Courtesy
ROYAL LEPAGE SIGNATURE REALTY
Listed Date
9/8/2026

Courtesy of PropTx MLS® / ROYAL LEPAGE SIGNATURE REALTY

Similar homes for sale in Mississauga

Explore Mississauga

Copyright 2026 All rights reserved. Toronto Regional Real Estate Board (TRREB) assumes no responsibility for the accuracy of any information shown. The information provided herein must only be used by consumers that have a bona fide interest in the purchase, sale or lease of real estate and may not be used for any commercial purpose or any other purpose.
Powered by AgentLocator






