1905 Broad Hollow Gate #25, Mississauga
1 / 27
For Sale
$1,135,000
3+1 bd · 4 ba · 2,250–2,499 sq ft

1905 Broad Hollow Gate #25, Mississauga L5L 5X2

MLS®# W13754522

Est. mortgage
$4,306/mo
Property taxes $7,890.09/yr

About This Home

Property Type
Condo, Condo Townhouse, 2-Storey
Parking
2 garage, 4 parking
MLS #
W13754522
Size
2250-2499 sqft
Basement
Finished,Full
Listed on
2026-09-08
Tax
$7,890.09 /yr
Days on Market
62
Approximate Age
31-50
Maintenance Fee
$1,031.58
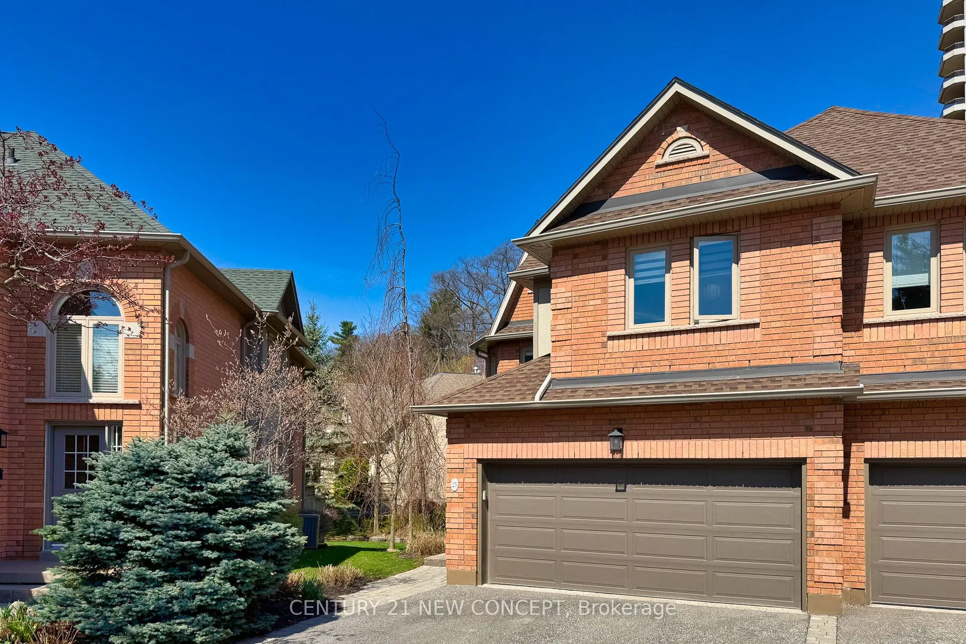
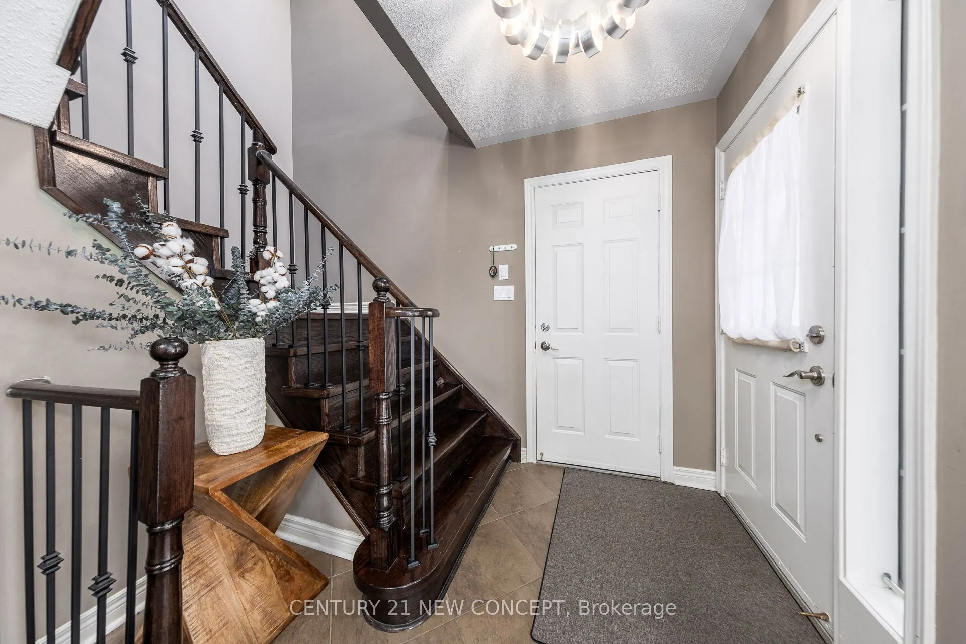
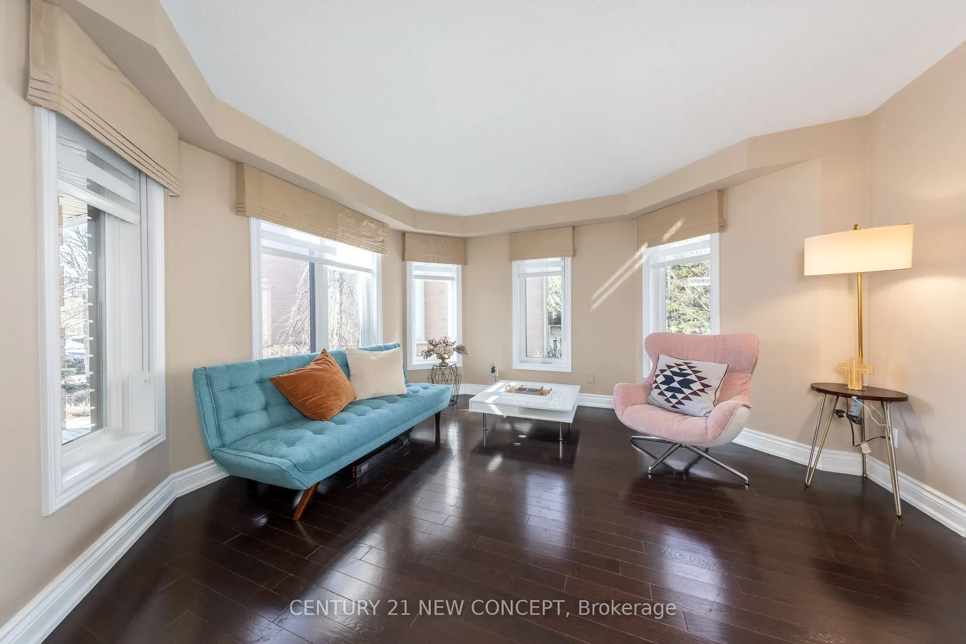
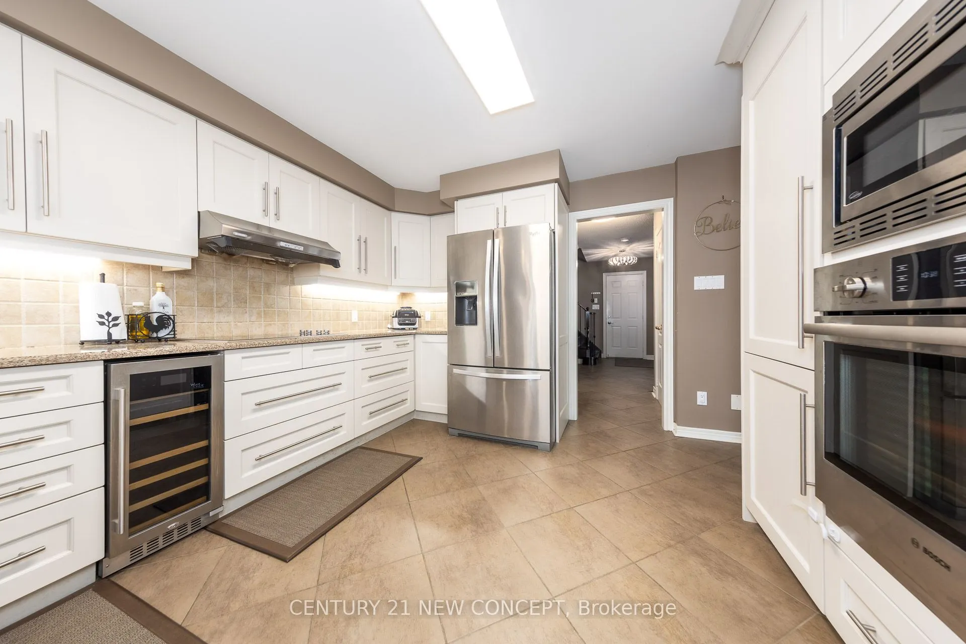
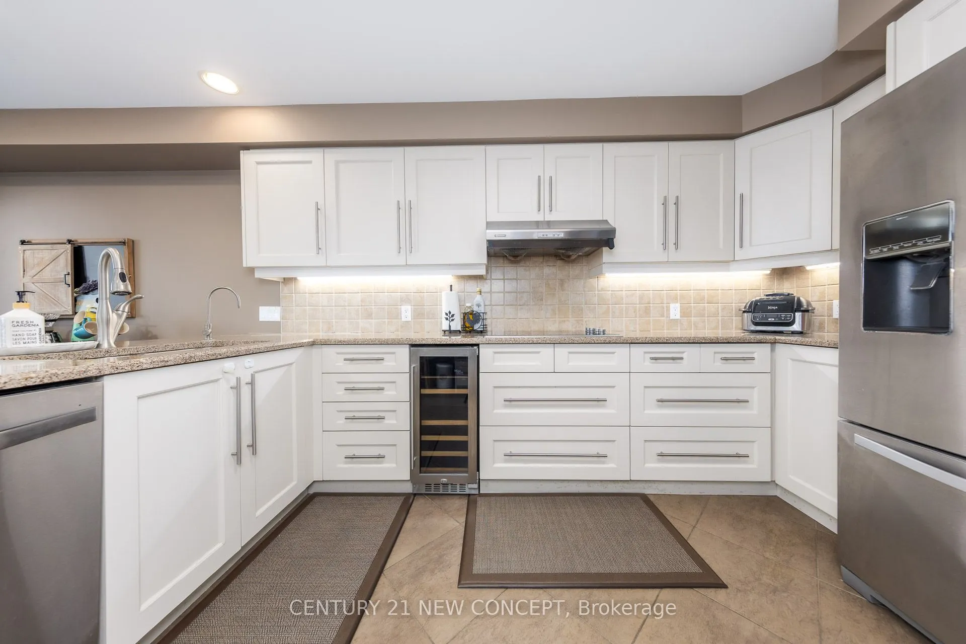
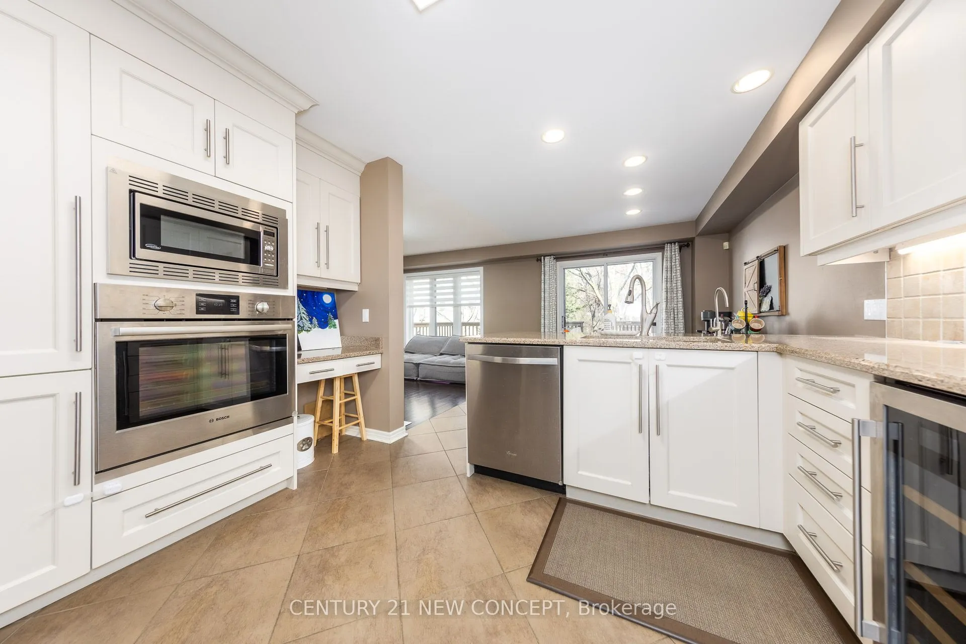
Welcome to this beautifully refreshed and impeccably maintained executive end-unit townhome in an exclusive, highly sought-after enclave! Freshly painted throughout, this elegant residence offers a bright and welcoming atmosphere, with sun-filled interiors and a thoughtfully designed layout featuring generously sized bedrooms, perfect for comfortable family living. The gourmet chef's kitchen, complete with stainless steel appliances and abundant cabinetry, seamlessly combines functionality and style. The inviting family room, enhanced by a fireplace and crown moulding, creates a warm and sophisticated setting for everyday living and entertaining. The beautifully finished basement provides versatile additional living space, while thee expansive deck overlooking professionally landscaped grounds offers a private outdoor retreat -perfect for morning coffee, family gatherings, or quiet relaxation surrounded by mature greenery. Set in a prestigious neighbourhood embraced by the natural beauty of Sawmill Valley trails, this exceptional home allows you to enjoy the changing beauty of nature throughout all four seasons while remaining close to everything you need. Ideally located just minutes from UTM, top-rated schools, public transit, major highways, shopping, restaurants, parks, and everyday amenities, this remarkable residence offers the perfect balance of refined living, urban convenience, and peaceful natural surroundings. Move-in ready and beautifully refreshed - a rare opportunity to enjoy executive townhome living in one of Mississauga's desirable communities.

Property Details

Full Property Details

Interior

Bedrooms
3
Bedrooms Plus
1
Total Bedrooms
4
Washrooms
4
Square Footage
2250-2499 sqft
Basement
Finished,Full
Heating Source
Gas
Heating Fuel
Forced Air
Air Conditioning
Central Air
Family Room
Yes
Kitchens
1
Total Kitchens
1
Fireplace Features
Yes

Exterior

Parking Spaces
4
Total Parking Spaces
4.00
Garage Spaces
2
Balcony
None

Building Description

Style
2-Storey
Home Type
Condo
Subtype
Condo Townhouse
Year Built
31-50
Property Orientation
South East
Exterior Finish
Brick
Possession Date
9/8/2026
Locker
None

Community

Community
Erin Mills

Taxes & Fees

Taxes
$7,890.09 /yr
Tax Year
2025
Occupancy
Vacant
Maintenance Fee
$1,031.58
Common Elements
Included
Parking
Included
Building Insurance
Included

Other

Pets
Yes-with Restrictions

Room Types

Room Dimensions Area Description
Bedroom 2 14.93 x 19.91 297.26 sqft Hardwood Floor, Double Closet, Overlooks Frontyard
Bedroom 3 15.75 x 14.6 229.95 sqft Hardwood Floor, Walk-In Closet(s), Large Window
Bedroom 4 11.52 x 12.76 147 sqft Broadloom, Double Closet, Above Grade Window
Breakfast 10.1 x 10.93 110.39 sqft Ceramic Floor, W/O To Deck, Overlooks Backyard
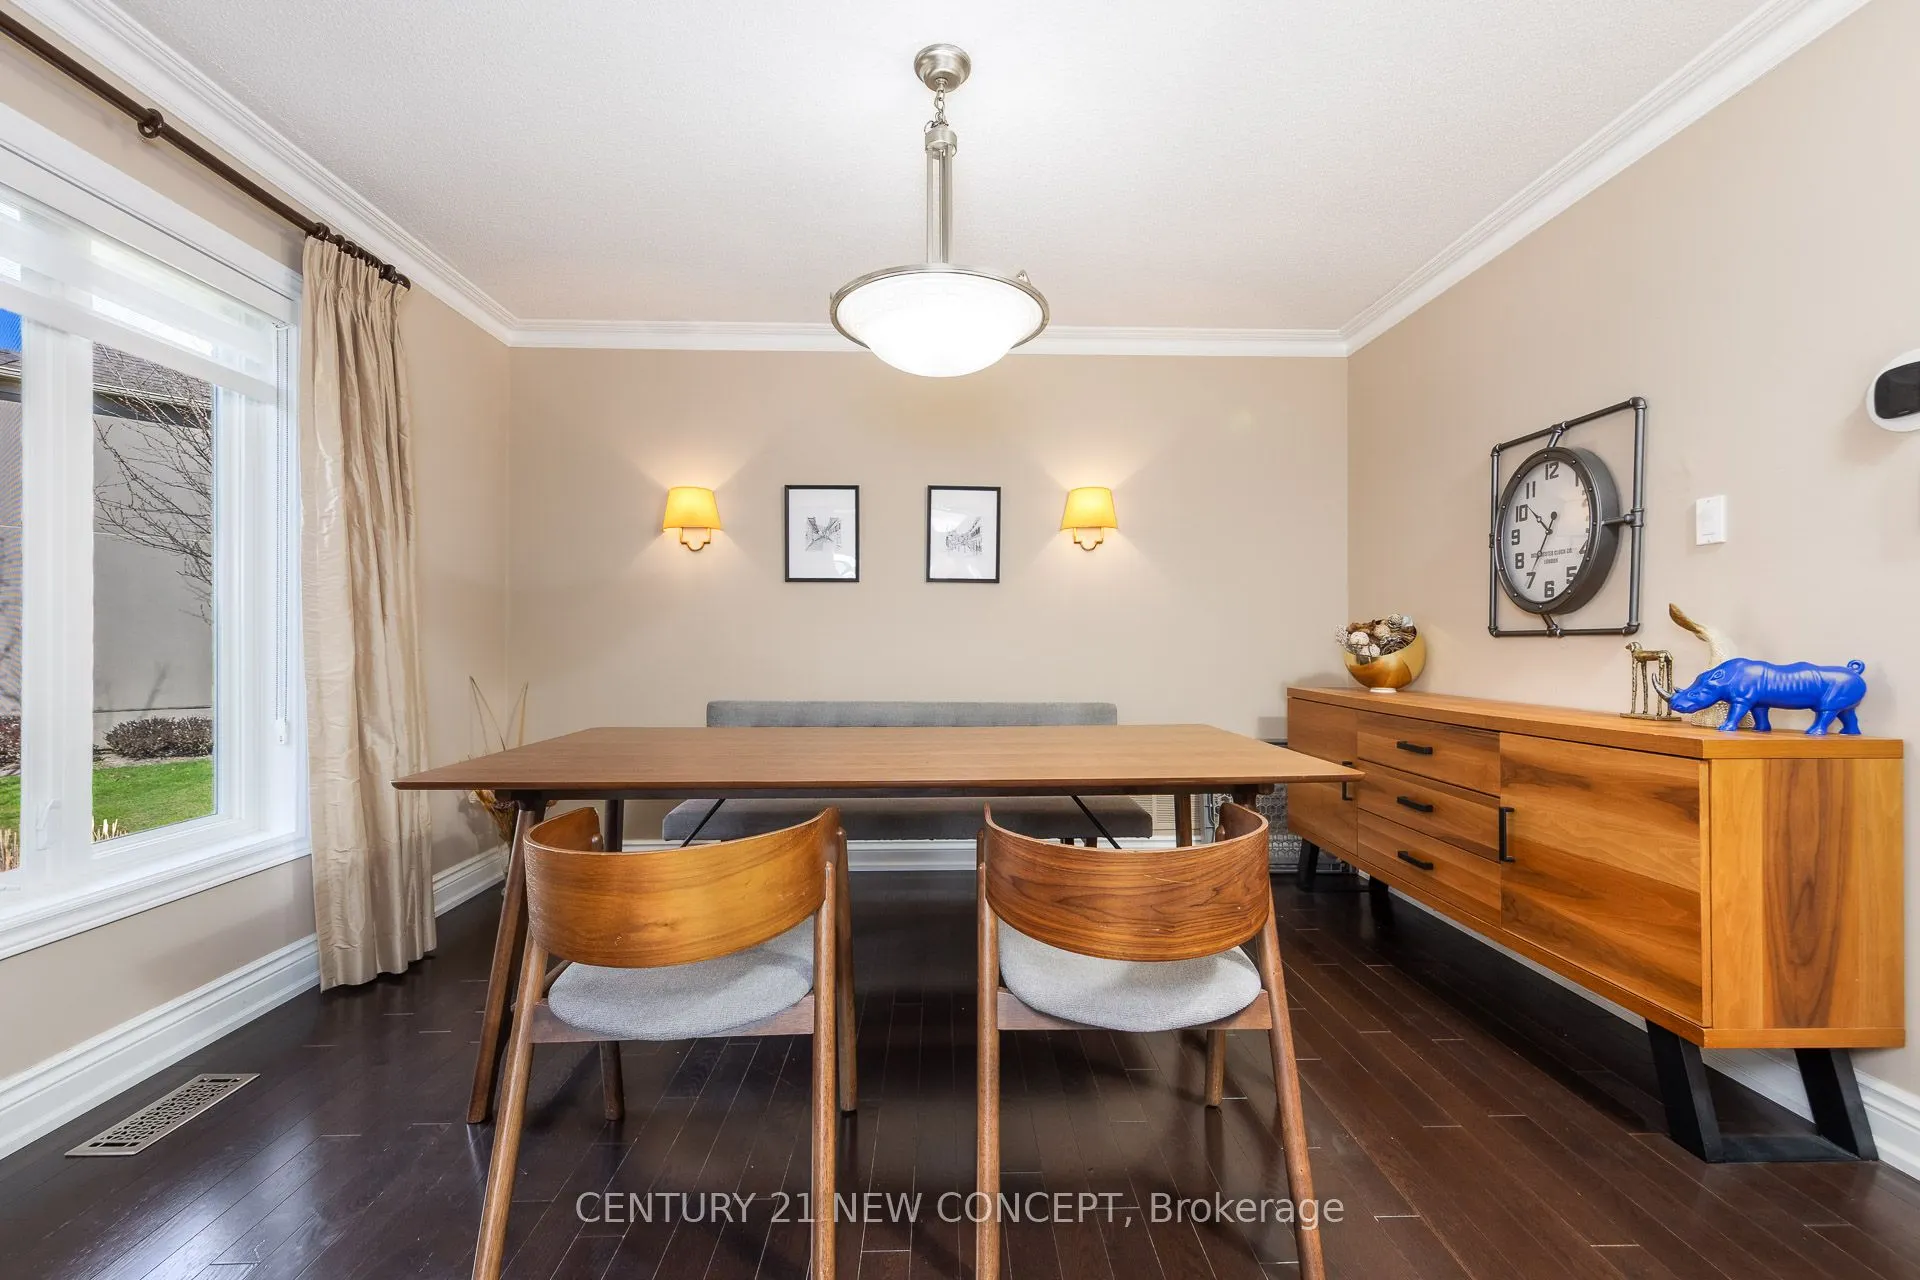
Dining Room 12.4 x 10.93 135.53 sqft Hardwood Floor, Crown Moulding, Separate Room
Family Room 14.99 x 10.93 163.84 sqft Hardwood Floor, Fireplace, Overlooks Backyard
Kitchen 12.07 x 22.67 273.63 sqft Granite Counters, B/I Appliances, Overlooks Backyard
Living Room 14.93 x 13.42 200.36 sqft Hardwood Floor, Large Window, Overlooks Frontyard
Primary Bedroom 17.16 x 21.26 364.82 sqft Hardwood Floor, 4 Pc Ensuite, Walk-In Closet(s)
Recreation 11.68 x 13.75 160.6 sqft Broadloom, Above Grade Window
A
Alex Price
RIGHT AT HOME REALTY
Listed by KELLY WOO, Salesperson
62 days on site
Listing Broker
CENTURY 21 NEW CONCEPT
Courtesy
CENTURY 21 NEW CONCEPT
Listed Date
9/8/2026

Courtesy of PropTx MLS® / CENTURY 21 NEW CONCEPT

Similar homes for sale in Mississauga

Explore Mississauga

Copyright 2026 All rights reserved. Toronto Regional Real Estate Board (TRREB) assumes no responsibility for the accuracy of any information shown. The information provided herein must only be used by consumers that have a bona fide interest in the purchase, sale or lease of real estate and may not be used for any commercial purpose or any other purpose.
Powered by AgentLocator






