45 Kingsbridge Garden Circle #808, Mississauga
1 / 40
For Sale
$799,999
2 bd · 2 ba · 1,200–1,399 sq ft

45 Kingsbridge Garden Circle #808, Mississauga L5R 3K4

MLS®# W13754958

Est. mortgage
$3,035/mo
Property taxes $3,916.45/yr

About This Home

Property Type
Condo, Condo Apt, Apartment
Parking
Underground 2 garage, 2 parking
MLS #
W13754958
Size
1200-1399 sqft
Basement
None
Listed on
2026-09-08
Tax
$3,916.45 /yr
Days on Market
62
Maintenance Fee
$1,221.91
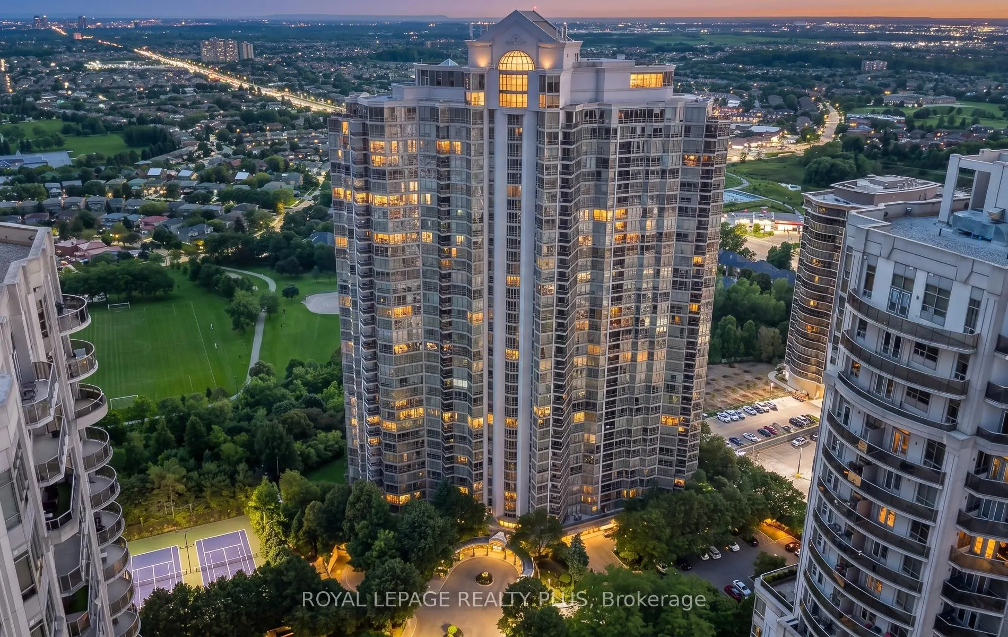
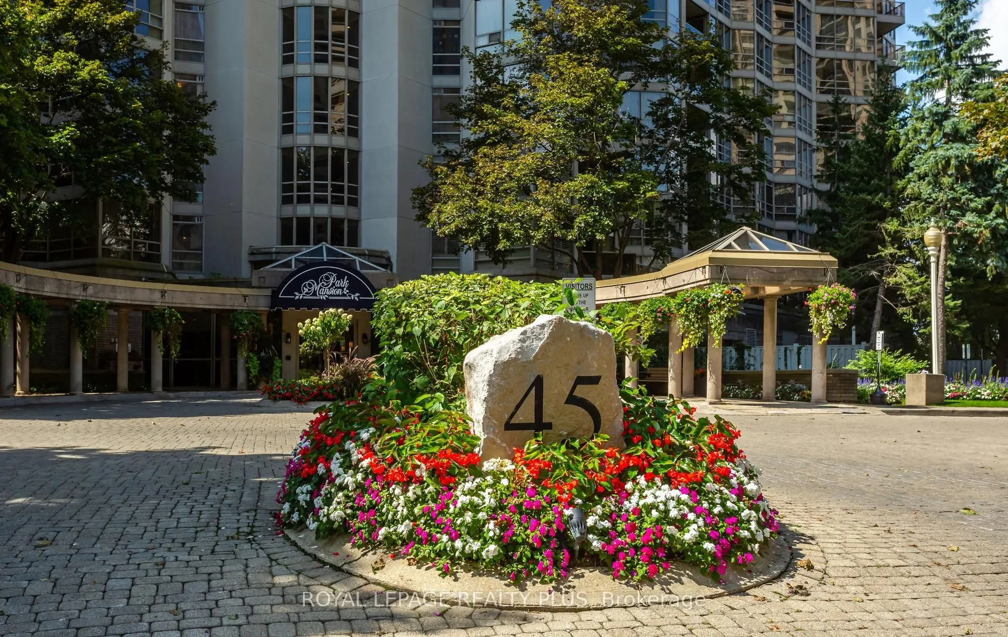
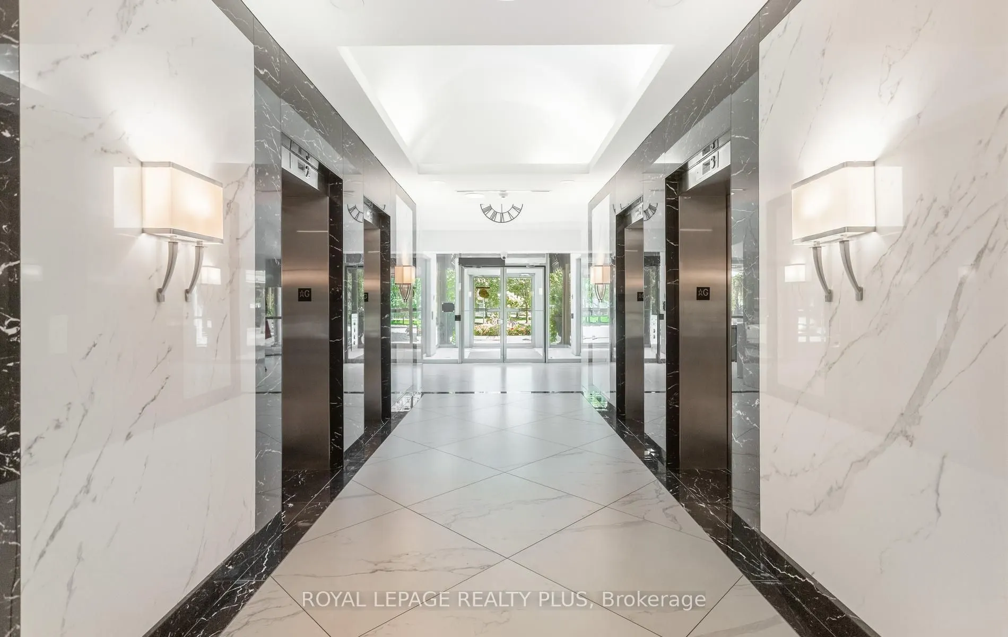
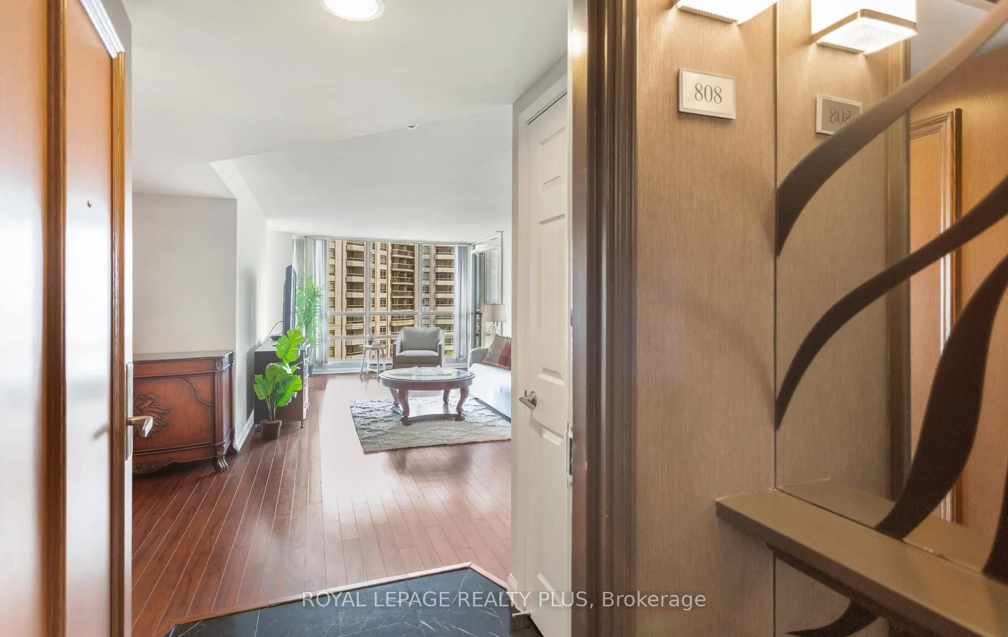
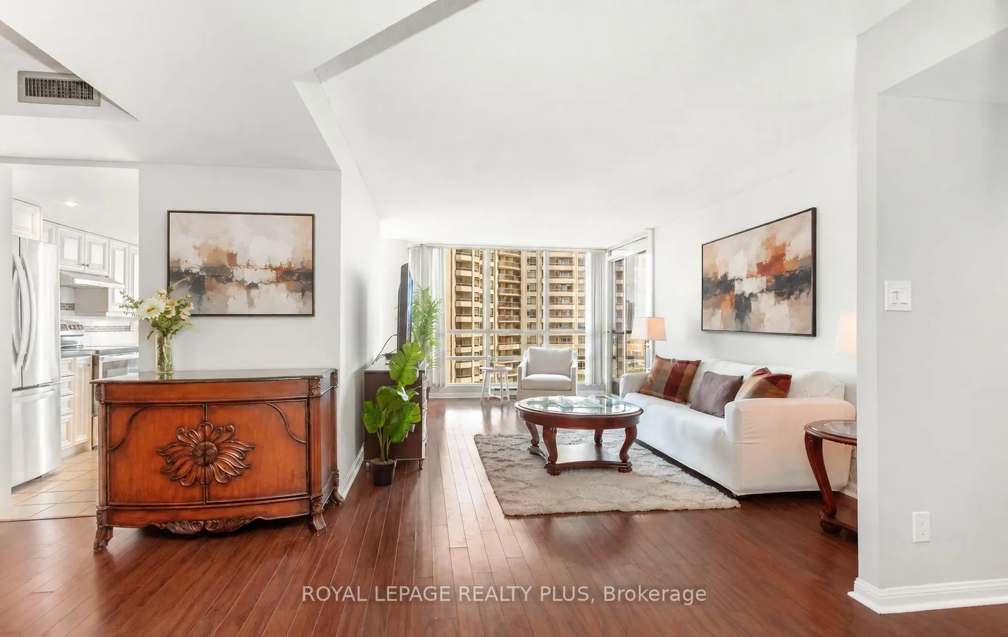
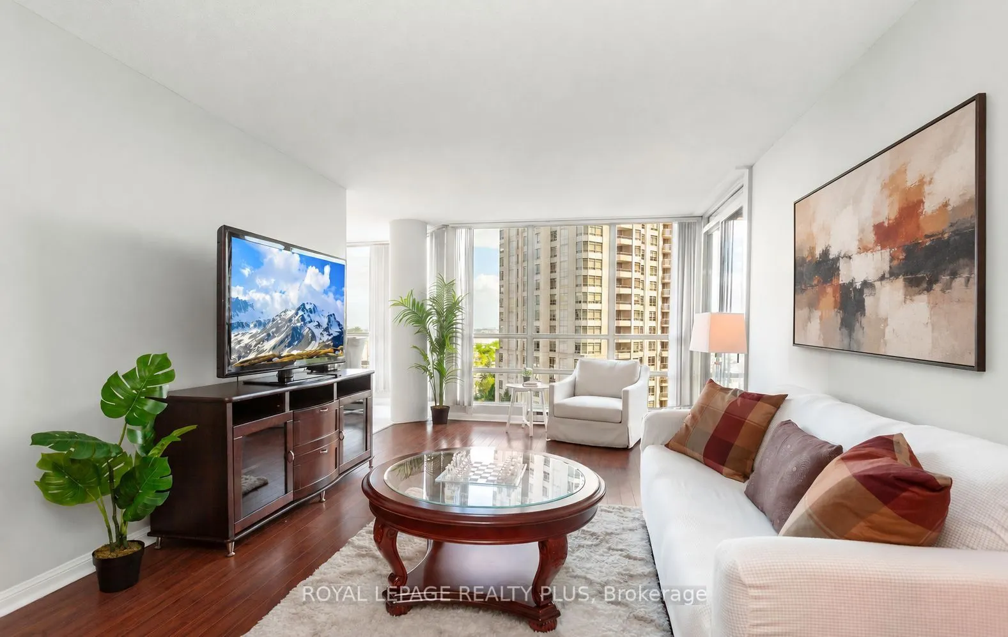
Welcome to Park Mansion, where spacious condo living meets an impressive resort-style amenity package in the heart of Mississauga. This freshly painted 2-bedroom, 2-bathroom suite offers a comfortable and functional layout with generous living space, a private balcony and the added convenience of 2 parking spaces.Enjoy the ease of truly all-inclusive maintenance fees, covering heat, hydro, water, central air conditioning, cable and internet. Park Mansion is exceptionally well appointed, offering 24-hour concierge and security, an indoor pool and whirlpool, fitness facilities, squash/racquet court, tennis court, guest suites, party and entertainment rooms, billiards, library and lounge areas, landscaped grounds, BBQ areas, visitor parking and an underground car wash. The rooftop Sky Club and sun terrace provide an impressive setting to relax, entertain and take in panoramic views.The location is equally convenient, with MiWay transit just steps away and easy access to Highway 403, Cooksville GO, Square One, restaurants, groceries, parks and Mississauga City Centre.A wonderful opportunity for those seeking space, convenience and an amenity-rich lifestyle-all from an established, well-equipped condominium community.

Property Details

Full Property Details

Interior

Bedrooms
2
Total Bedrooms
2
Washrooms
2
Square Footage
1200-1399 sqft
Basement
None
Heating Source
Gas
Heating Fuel
Forced Air
Air Conditioning
Central Air
Family Room
No
Kitchens
1
Total Kitchens
1
Fireplace Features
No

Exterior

Driveway
Underground
Pool
Indoor
Parking Spaces
2
Total Parking Spaces
2.00
Parking Description
Underground
Garage Spaces
2
Balcony
Open

Building Description

Style
Apartment
Home Type
Condo
Subtype
Condo Apt
Property Orientation
East
Exterior Finish
Concrete
Possession Date
10/1/2026
Locker
Owned

Community

Community
Hurontario

Taxes & Fees

Taxes
$3,916.45 /yr
Tax Year
2026
Occupancy
Owner
Maintenance Fee
$1,221.91
Cable TV
Included
Central Air Conditioning
Included
Common Elements
Included
Heating
Included
Hydro
Included
Parking
Included
Water
Included
Taxes
Included
Building Insurance
Included

Other

Virtual Tour Link
Pets
Yes-with Restrictions

Room Types

Room Dimensions Area Description
Bedroom 2 12.66 x 9.84 124.57 sqft Laminate, W/O To Balcony, Walk-In Closet(s)
Dining Room 14.17 x 10.83 153.46 sqft Laminate
Kitchen 17.65 x 8.83 155.85 sqft Ceramic Floor, Eat-in Kitchen, Window
Living Room 18.83 x 10.99 206.94 sqft Laminate, W/O To Balcony, Window
Primary Bedroom 15.58 x 12.17 189.61 sqft Laminate, Walk-In Closet(s), 4 Pc Ensuite
A
Alex Price
RIGHT AT HOME REALTY
Listed by MARISA MARGARET COSTA, Broker
62 days on site
Listing Broker
ROYAL LEPAGE REALTY PLUS
Courtesy
ROYAL LEPAGE REALTY PLUS
Listed Date
9/8/2026

Courtesy of PropTx MLS® / ROYAL LEPAGE REALTY PLUS

Similar homes for sale in Mississauga

Explore Mississauga

Copyright 2026 All rights reserved. Toronto Regional Real Estate Board (TRREB) assumes no responsibility for the accuracy of any information shown. The information provided herein must only be used by consumers that have a bona fide interest in the purchase, sale or lease of real estate and may not be used for any commercial purpose or any other purpose.
Powered by AgentLocator






