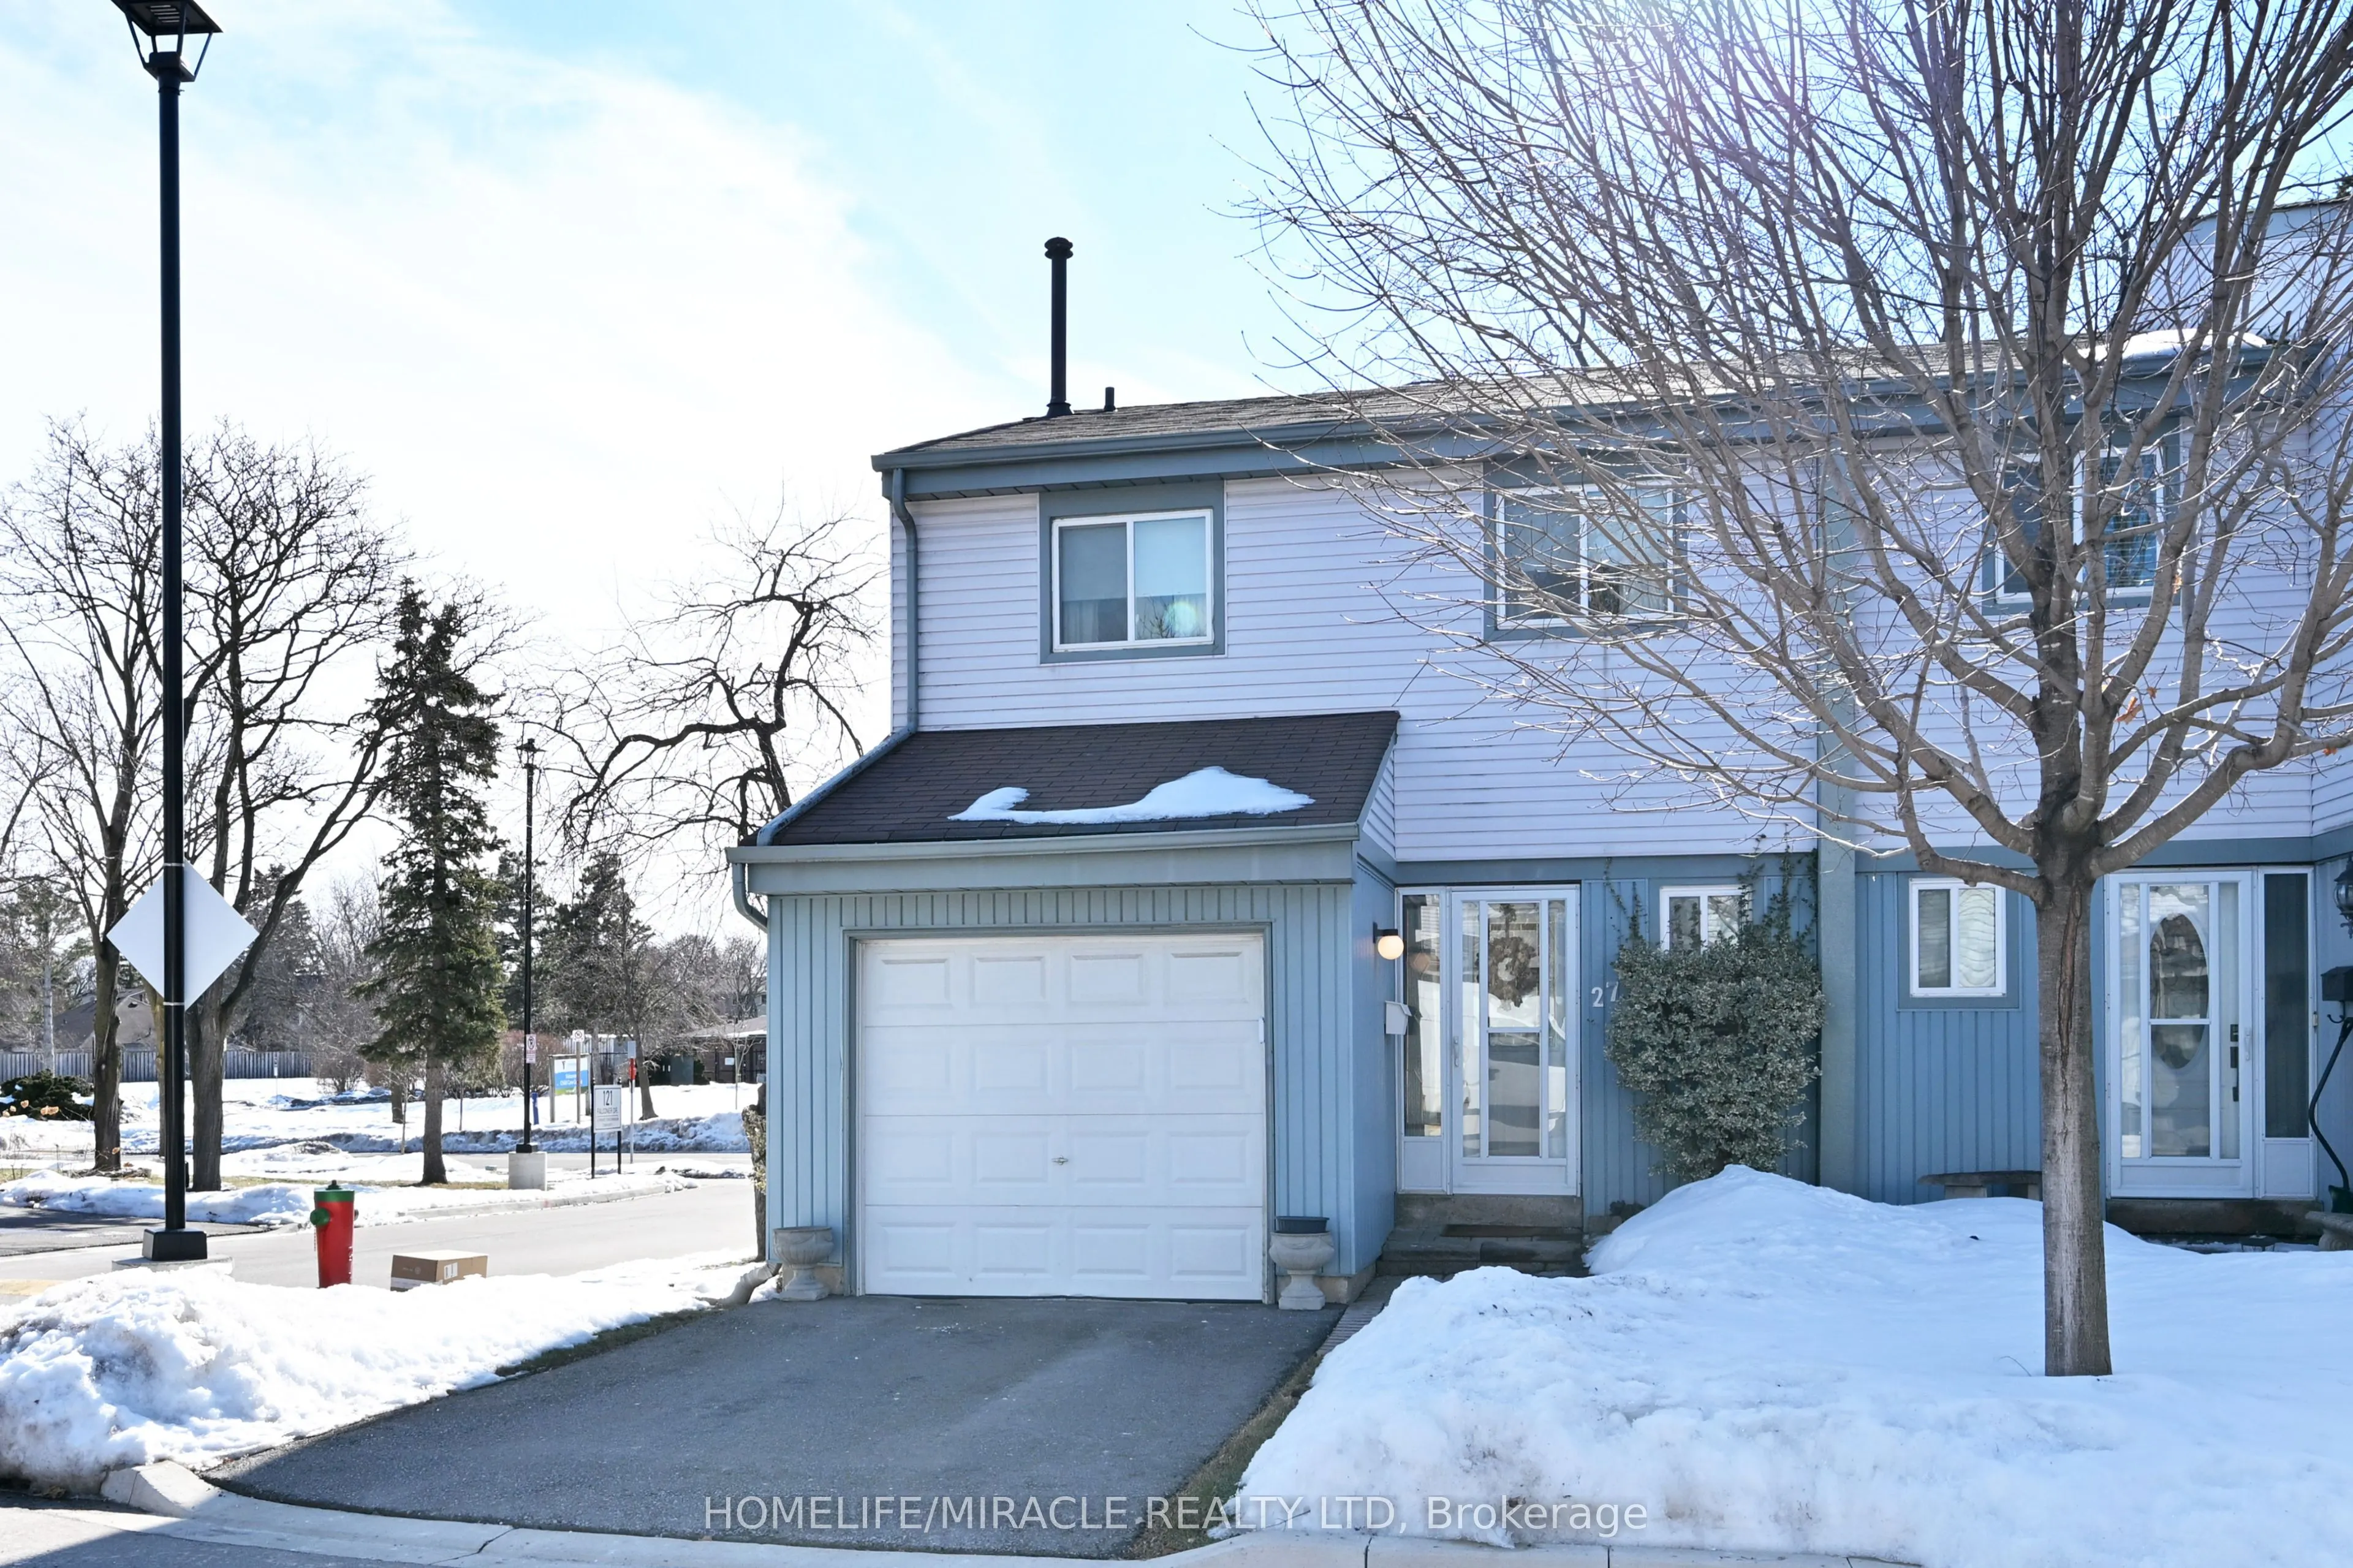
121 Falconer Drive #27, Mississauga
1 / 30
For Sale
$669,800
3 bd · 3 ba · 1,200–1,399 sq ft

121 Falconer Drive #27, Mississauga L5N 2K8

MLS®# W13759236

Est. mortgage
$2,541/mo
Property taxes $3,796.77/yr

About This Home

Property Type
Condo, Condo Townhouse, 2-Storey
Parking
Private 1 garage, 2 parking
MLS #
W13759236
Size
1200-1399 sqft
Basement
Full,Finished
Listed on
2026-09-09
Tax
$3,796.77 /yr
Days on Market
61
Maintenance Fee
$601
This luxury townhome features an o/c Kitchen with stainless steal appliances looking out to cozy living and dining room with beautiful hardwood floors and a W/O to a fully fenced back yard with beautiful Perennial garden and interlocked grounds adds the right touch to entertain in. Walk up to the 2nd floor to find 3 spacious bedrooms with beautiful hardwood floors and an upgraded bathroom. You can also enjoy a fully finished basement with a 3pc Bathroom, a grate mancave or how ever you want to enjoy it. This home is for anyone who wants to live in affordable luxury living.

Property Details

Full Property Details

Interior

Bedrooms
3
Total Bedrooms
3
Washrooms
3
Square Footage
1200-1399 sqft
Basement
Full,Finished
Heating Source
Gas
Heating Fuel
Forced Air
Air Conditioning
Central Air
Family Room
No
Kitchens
1
Total Kitchens
1
Fireplace Features
No

Exterior

Driveway
Private
Parking Spaces
2
Total Parking Spaces
2.00
Parking Description
Private
Garage Spaces
1
Balcony
None

Building Description

Style
2-Storey
Home Type
Condo
Subtype
Condo Townhouse
Property Orientation
East
Exterior Finish
Aluminum Siding,Brick
Possession Date
10/31/2026
Locker
Ensuite+Owned

Community

Community
Streetsville

Taxes & Fees

Taxes
$3,796.77 /yr
Tax Year
2026
Occupancy
Owner
Maintenance Fee
$601
Common Elements
Included
Parking
Included
Water
Included
Building Insurance
Included

Other

Pets
Yes-with Restrictions

Room Types

Room Dimensions Area Description
Bedroom 2 13.62 x 9.48 129.12 sqft Hardwood Floor, Window, Closet
Bedroom 3 10.83 x 9.71 105.16 sqft Hardwood Floor, Window, Closet
Dining Room 9.61 x 9.58 92.06 sqft Ceramic Floor, W/O To Yard
Kitchen 10.5 x 9.19 96.49 sqft Stainless Steel Appl, Ceramic Floor, Open Concept
Living Room 15.49 x 9.74 150.87 sqft Hardwood Floor
Primary Bedroom 16.73 x 12.47 208.62 sqft Hardwood Floor, Window, Closet
Recreation 18.6 x 15.09 280.67 sqft -
A
Alex Price
RIGHT AT HOME REALTY
Listed by MARIO ANGEL, Broker
61 days on site
Listing Broker
HOMELIFE/MIRACLE REALTY LTD
Courtesy
HOMELIFE/MIRACLE REALTY LTD
Listed Date
9/9/2026

Courtesy of PropTx MLS® / HOMELIFE/MIRACLE REALTY LTD

Similar homes for sale in Mississauga

Explore Mississauga

Copyright 2026 All rights reserved. Toronto Regional Real Estate Board (TRREB) assumes no responsibility for the accuracy of any information shown. The information provided herein must only be used by consumers that have a bona fide interest in the purchase, sale or lease of real estate and may not be used for any commercial purpose or any other purpose.
Powered by AgentLocator






