1035 Southdown Road #1714, Mississauga
1 / 33
For Sale
$399,900
1 bd · 1 ba · 0–499 sq ft

1035 Southdown Road #1714, Mississauga L5J 0A2

MLS®# W13762192

Est. mortgage
$1,517/mo

About This Home

Property Type
Condo, Condo Apt, Apartment
Parking
Underground 1 garage, 1 parking
MLS #
W13762192
Size
0-499 sqft
Basement
None
Listed on
2026-09-08
Days on Market
62
Approximate Age
New
Maintenance Fee
$505.81
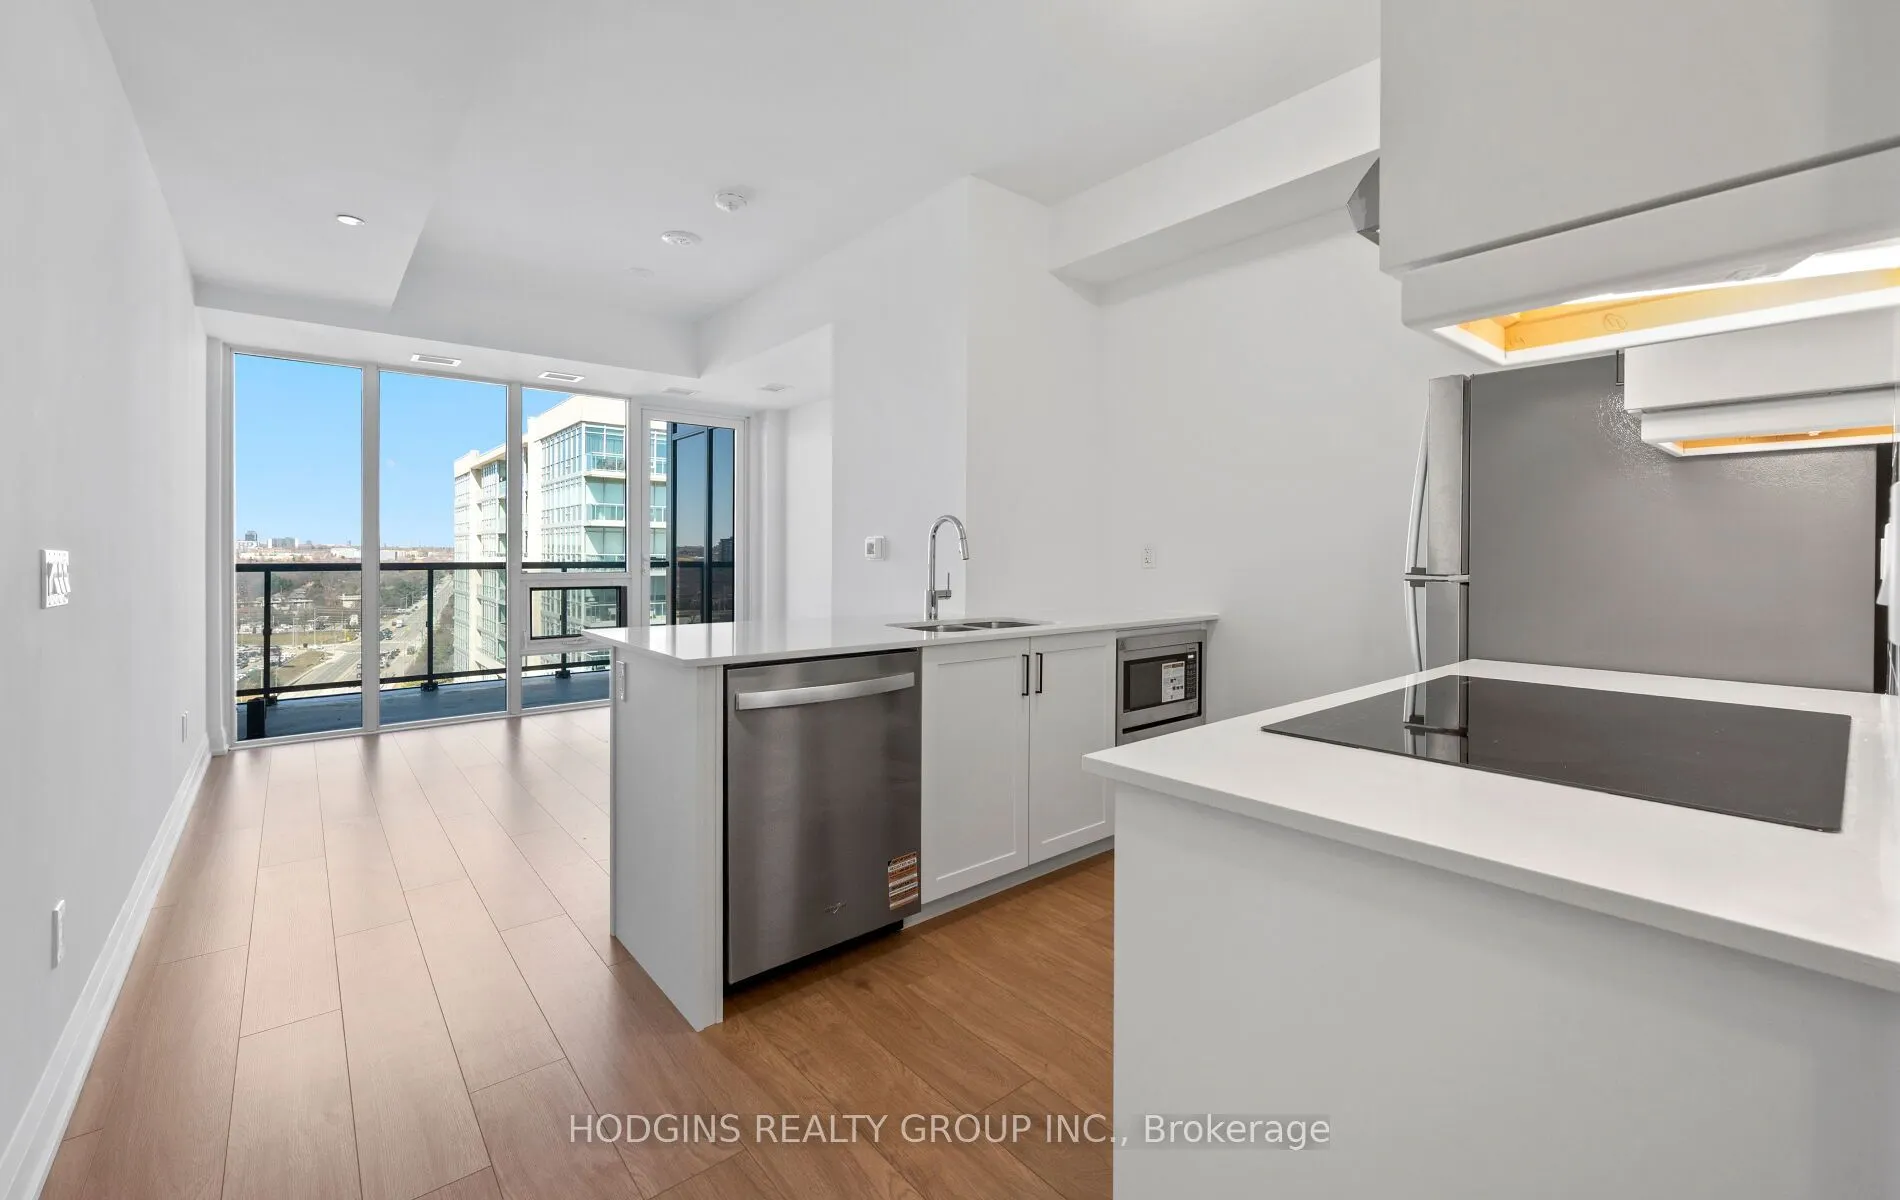
Beautifully upgraded STUDIO SUITE. This bright and airy open-concept layout features floor-to-ceiling glass, and premium modern finishes throughout. The sleek contemporary kitchen boasts full-sized stainless steel appliances, quartz countertops, ample storage, a built-in microwave, and a breakfast bar-perfect for everyday living or entertaining. The spacious living/sleeping area extends to a private balcony with city views. A stylish 4-piece bath features a quartz vanity, bathtub and designer fixtures. Additional highlights include upgraded engineered hardwood flooring, modern trim and doors, and EV charger installation/connection ready for your parking spot. S2 offers a luxury lifestyle with smart home technology, indoor pool, fitness retreat, sauna, pet spa, guest suites, and 24/7 concierge. Enjoy the rooftop Sky Club with BBQs, lounge spaces, and panoramic lake & city views. Steps to Clarkson GO, shops, dining, Rattray Marsh, and scenic waterfront trails - experience the best of lakeside living in Clarkson Village! NEVER BEFORE OFFERED - BUILDER'S FINAL RELEASE .

Property Details

Full Property Details

Interior

Bedrooms
1
Total Bedrooms
1
Washrooms
1
Square Footage
0-499 sqft
Basement
None
Heating Source
Electric
Heating Fuel
Heat Pump
Air Conditioning
Central Air
Family Room
No
Kitchens
1
Total Kitchens
1
Fireplace Features
No

Exterior

Driveway
Underground
Parking Spaces
1
Total Parking Spaces
1.00
Parking Description
Underground
Garage Spaces
1
Balcony
Open

Building Description

Style
Apartment
Home Type
Condo
Subtype
Condo Apt
Year Built
New
Property Orientation
North
Exterior Finish
Concrete
Possession Date
No Data
Locker
Owned

Community

Community
Clarkson

Taxes & Fees

Tax Year
2026
Occupancy
Vacant
Maintenance Fee
$505.81
Common Elements
Included
Parking
Included
Building Insurance
Included

Other

Virtual Tour Link
Pets
No

Room Types

Room Dimensions Area Description
Living Room 14.24 x 11.68 166.32 sqft Window Floor to Ceiling, W/O To Balcony, Open Concept
A
Alex Price
RIGHT AT HOME REALTY
61 days on site
Listing Broker
HODGINS REALTY GROUP INC.
Courtesy
HODGINS REALTY GROUP INC.
Listed Date
9/8/2026

Courtesy of PropTx MLS® / HODGINS REALTY GROUP INC.

Similar homes for sale in Mississauga

Explore Mississauga

Copyright 2026 All rights reserved. Toronto Regional Real Estate Board (TRREB) assumes no responsibility for the accuracy of any information shown. The information provided herein must only be used by consumers that have a bona fide interest in the purchase, sale or lease of real estate and may not be used for any commercial purpose or any other purpose.
Powered by AgentLocator






