1055 Shawnmarr Road #43, Mississauga
1 / 50
For Sale
$815,000
3 bd · 3 ba · 1,200–1,399 sq ft

1055 Shawnmarr Road #43, Mississauga L5H 3V2

MLS®# W13763156

Est. mortgage
$3,092/mo
Property taxes $4,384.24/yr

About This Home

Property Type
Condo, Condo Townhouse, 2-Storey
Parking
1 garage, 2 parking
MLS #
W13763156
Size
1200-1399 sqft
Basement
Finished
Listed on
2026-09-09
Tax
$4,384.24 /yr
Days on Market
61
Maintenance Fee
$677.81
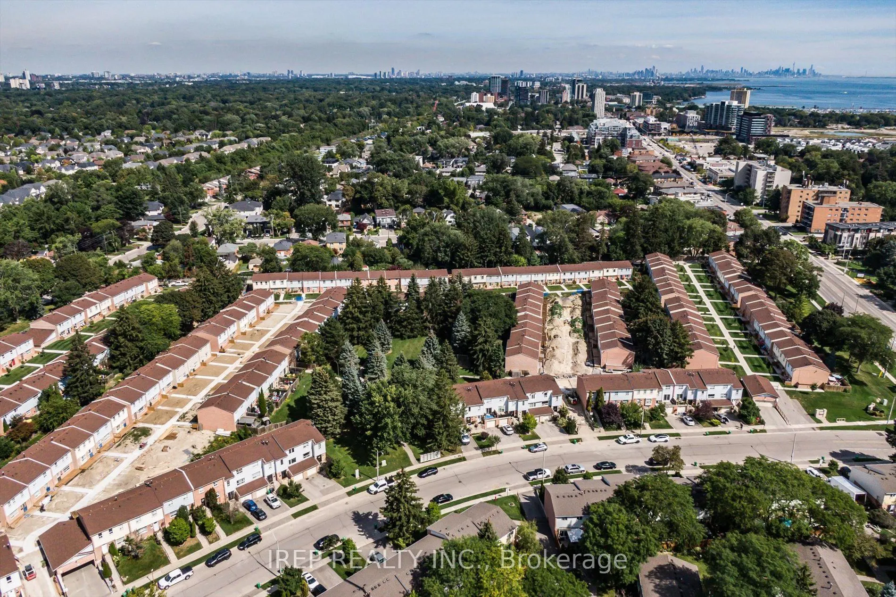
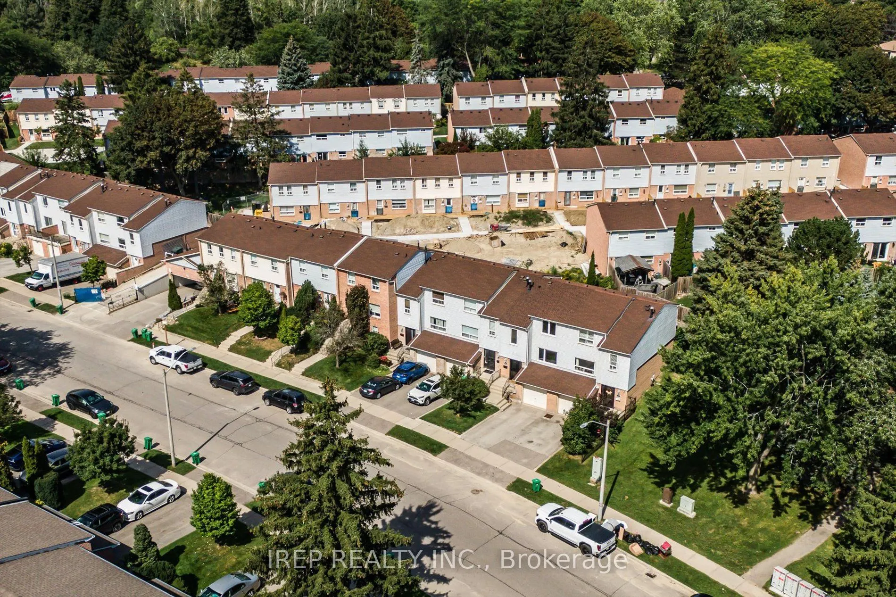
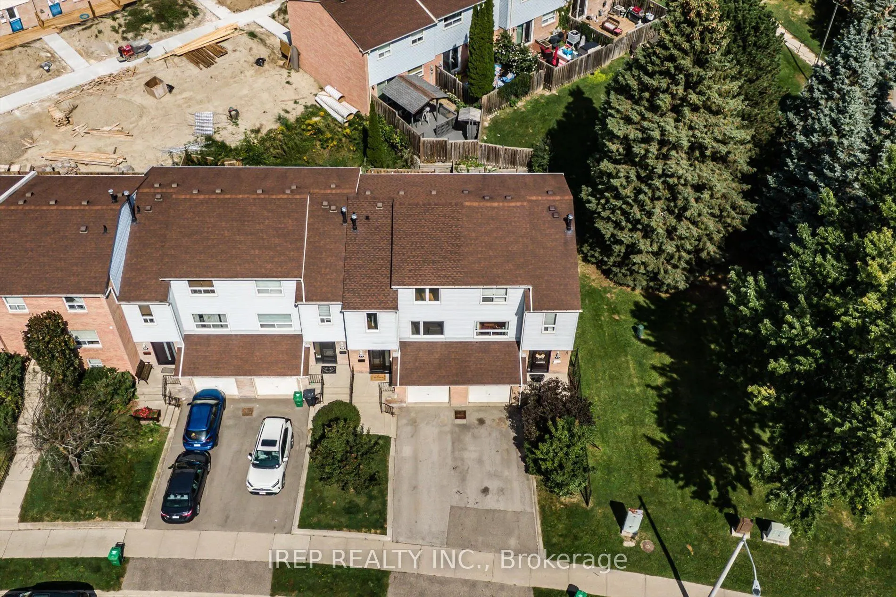
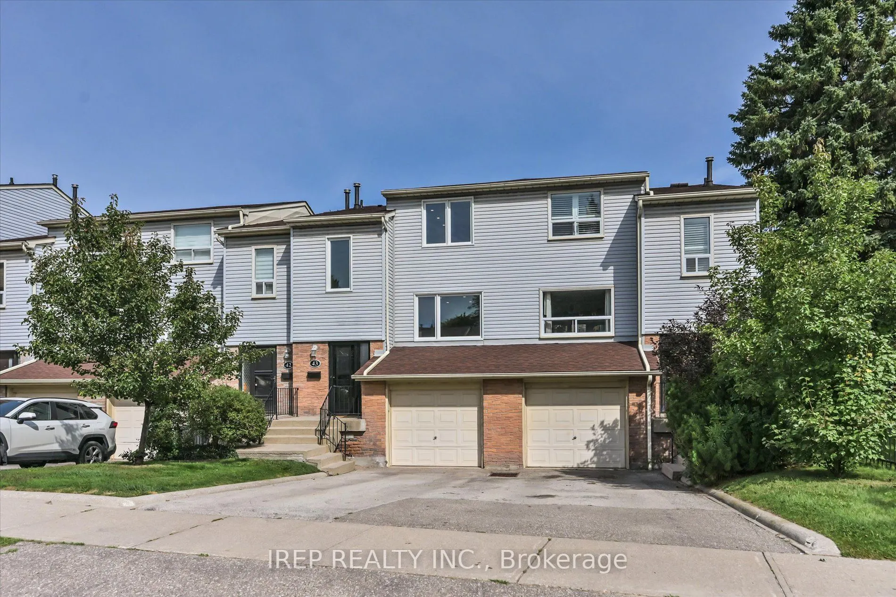
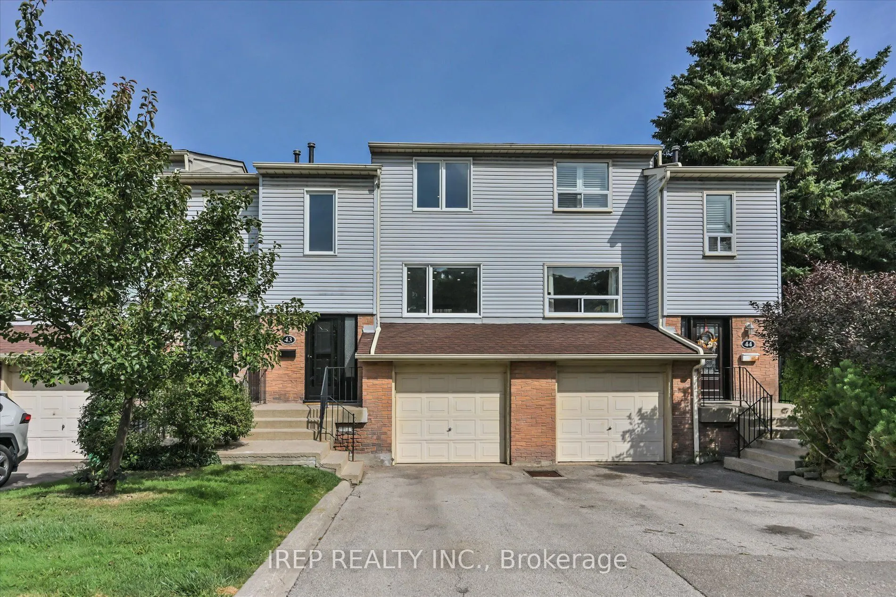
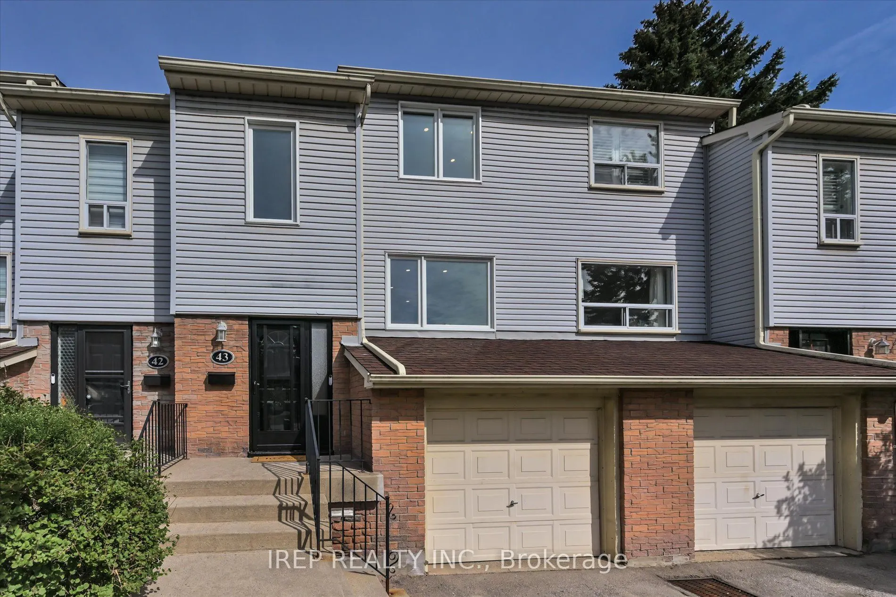
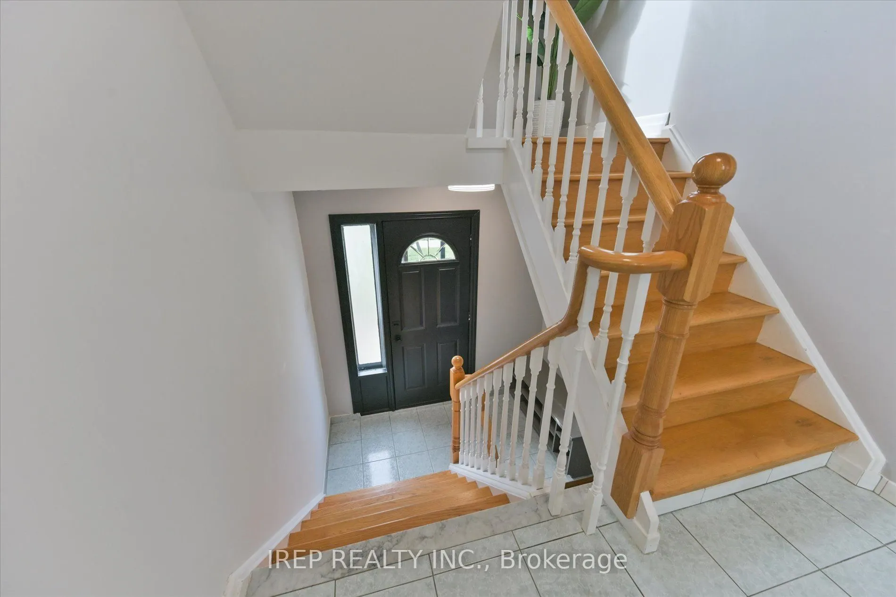
This beautiful property offers some of the best value in the prestigious Port Credit community. Sandwiched between Port Credit and Lorne Park, find yourself enjoying beautiful GTA summers along the lakeside with plenty of bike trails, parks, and the highly sought after vibrant community. Minutes to both Port Credit GO and Clarkson GO, and minutes to the 403, you have amazing accessibility to the GTA and transit. This family friendly neighborhood is only a short 4 minute drive to downtown Port Credit and only a 2 minute walk to the waterfront trail on Lakeshore. This property offers an amazing starting square footage of 1230 sqft (MPAC) at a fraction of the price of other complexes in the neighborhood. With south facing exposure this home gets maximum light year round, a unique 2 shower washroom, a generously sized master bedroom, finished basement rec room with a massive washroom and walk-in shower, and maximum efficiency with triple pane windows and a high efficiency heat pump. This property specifically also offers a rare, fully permitted, EV charger. This street facing unit is one of the rare units to offer a private garage and parking. Enjoy completely manicured lawns covered in the management fee including driveway snow plows for truly low maintenance living. Don't miss this rare opportunity to own in a top Mississauga community at this very competitive price!

Property Details

Full Property Details

Interior

Bedrooms
3
Total Bedrooms
3
Washrooms
3
Square Footage
1200-1399 sqft
Basement
Finished
Heating Source
Gas
Heating Fuel
Forced Air
Air Conditioning
Central Air
Family Room
No
Kitchens
1
Total Kitchens
1
Fireplace Features
No

Exterior

Parking Spaces
2
Total Parking Spaces
2.00
Garage Spaces
1
Balcony
None

Building Description

Style
2-Storey
Home Type
Condo
Subtype
Condo Townhouse
Property Orientation
South
Exterior Finish
Vinyl Siding,Brick
Possession Date
1/15/2027
Locker
None

Community

Community
Port Credit

Taxes & Fees

Taxes
$4,384.24 /yr
Tax Year
2026
Occupancy
Owner
Maintenance Fee
$677.81
Cable TV
Included
Common Elements
Included
Parking
Included
Water
Included
Building Insurance
Included

Other

Virtual Tour Link
Pets
Yes-with Restrictions

Room Types

Room Dimensions Area Description
Bedroom 2 9.88 x 11.52 113.82 sqft Hardwood Floor, B/I Closet
Bedroom 3 9.65 x 8.3 80.1 sqft Hardwood Floor, B/I Closet
Dining Room 11.02 x 11.55 127.28 sqft Tile Floor
Kitchen 7.64 x 10.93 83.51 sqft Tile Floor
Living Room 10.7 x 16.17 173.02 sqft Hardwood Floor
Primary Bedroom 10.7 x 16.17 173.02 sqft Hardwood Floor, B/I Closet
Recreation 11.02 x 15.09 166.29 sqft Vinyl Floor, Bar Sink, Quartz Counter
A
Alex Price
RIGHT AT HOME REALTY
61 days on site
Listing Broker
IREP REALTY INC.
Courtesy
IREP REALTY INC.
Listed Date
9/9/2026

Courtesy of PropTx MLS® / IREP REALTY INC.

Similar homes for sale in Mississauga

Explore Mississauga

Copyright 2026 All rights reserved. Toronto Regional Real Estate Board (TRREB) assumes no responsibility for the accuracy of any information shown. The information provided herein must only be used by consumers that have a bona fide interest in the purchase, sale or lease of real estate and may not be used for any commercial purpose or any other purpose.
Powered by AgentLocator






