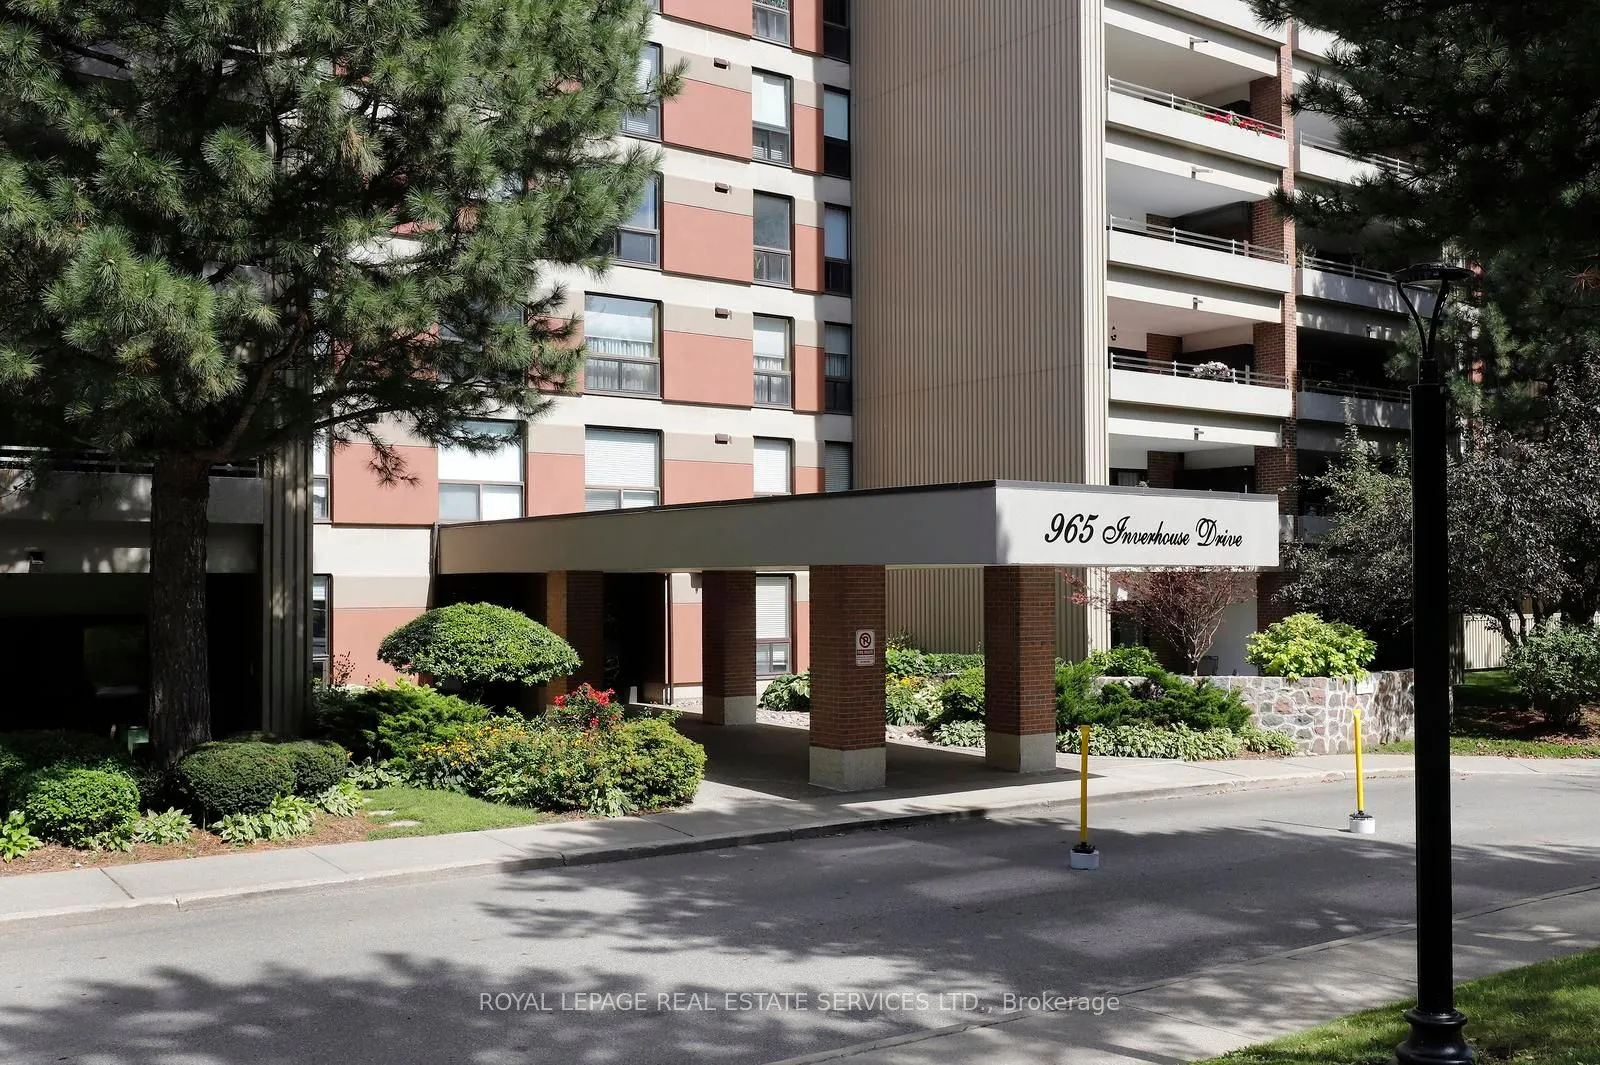
965 Inverhouse Drive #1103, Mississauga
1 / 44
For Sale
$699,000
2+1 bd · 2 ba · 1,200–1,399 sq ft

965 Inverhouse Drive #1103, Mississauga L5J 4B4

MLS®# W13764982

Est. mortgage
$2,652/mo
Property taxes $4,144.90/yr

About This Home

Property Type
Condo, Condo Apt, Apartment
Parking
Underground,Tandem 2 garage, 2 parking
MLS #
W13764982
Size
1200-1399 sqft
Basement
None
Listed on
2026-09-10
Tax
$4,144.90 /yr
Days on Market
60
Approximate Age
51-99
Maintenance Fee
$1,008
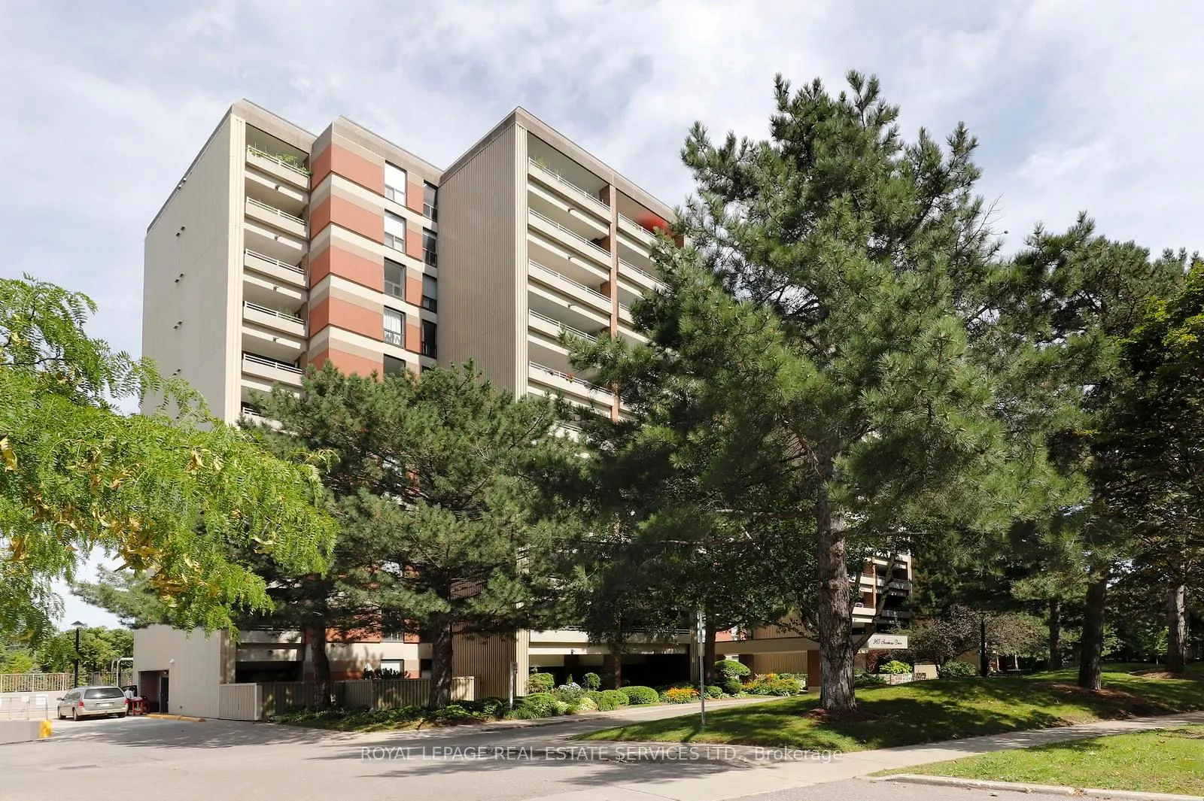
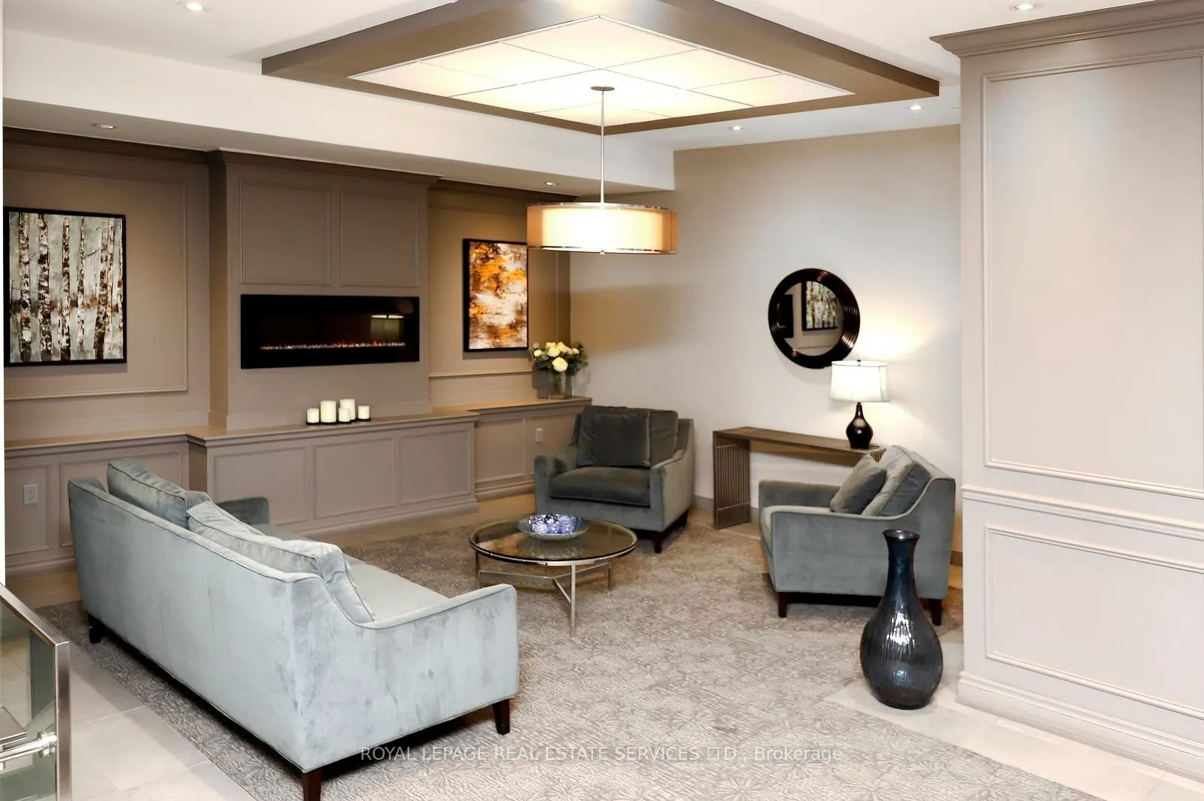
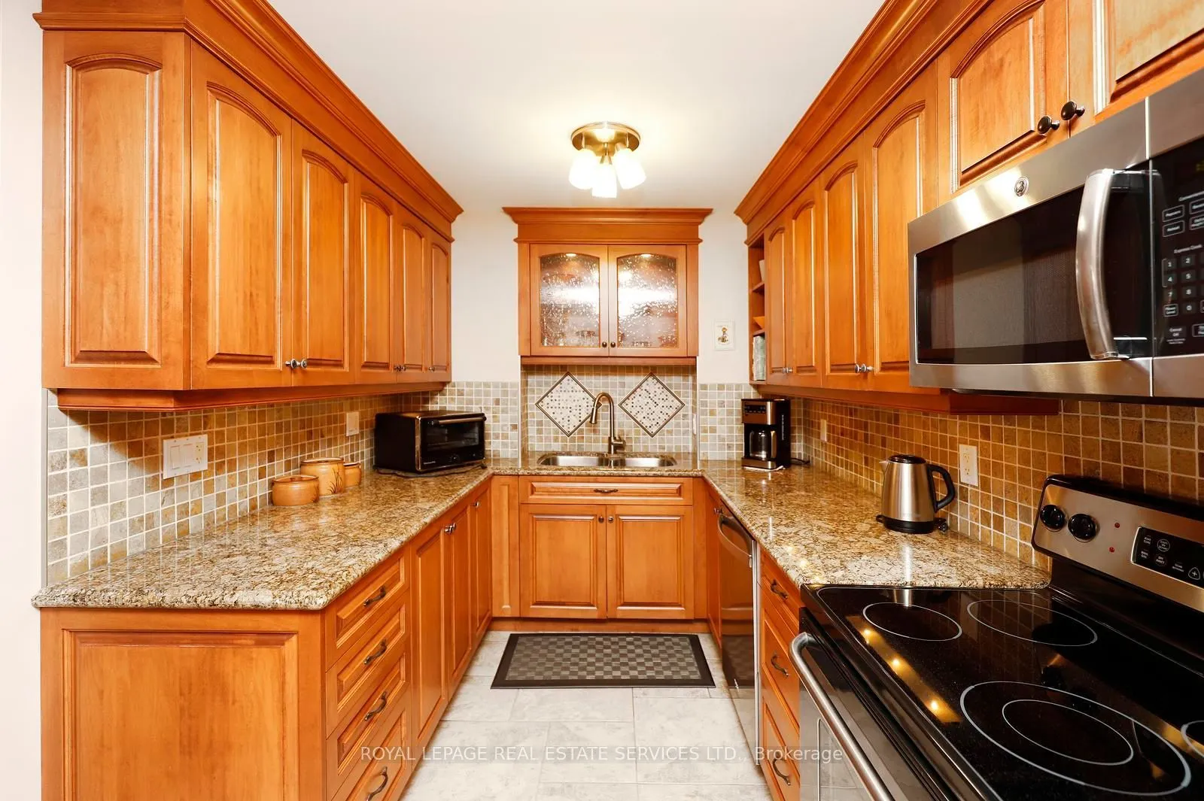
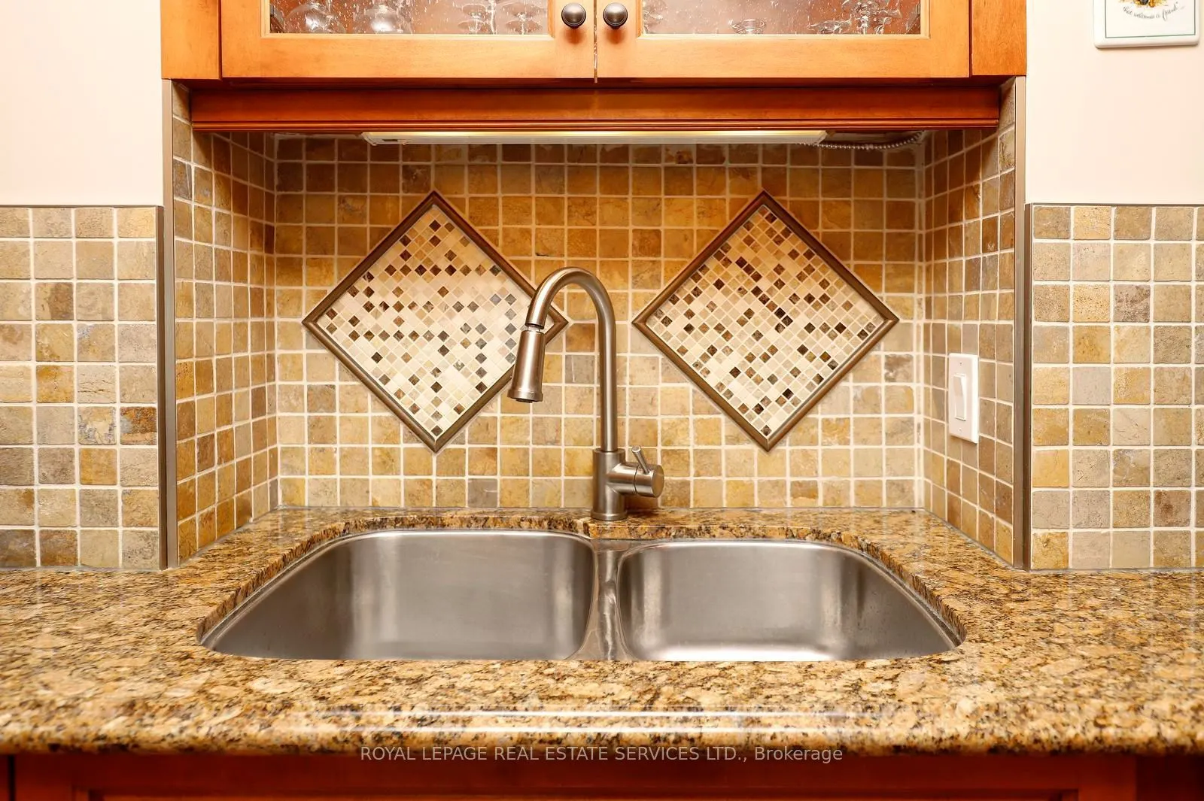
Inverhouse Manor's most coveted suite! Top floor south east corner with breathtaking unimpeded views of Toronto Skyline and Lake Onatrio. Superb detail to custom upgrading throughout allowing for maximum functionality of condominium living. Features include: Bespoke designed kitchen soft closing solid maple cabinetry, stainless steel appliances, granite counter tops, breakfast bar, double stainless steel sink with pro style faucet, ceramic backsplash with co-ordinated stone flooring, open concept to dining room + living room + balcony. Two 3 piece bathrooms fully upgraded with walk in glass shower enclosures and pot lighting. Sliding barn door on storage area for ease of access. Custom maple cabinetry and bookcase in den with pull out T.V. stand. Second bedroom built-in double murphy bed. Laundry room with custom cabinets and folding table. Adding to the 1300 square feet of living space are two covered balconies 183 s.f. and 60 s.f. respectively with incorporated flower boxes and a bank of storage lockers. One can enjoy a quiet morning coffee, reflecting on the day, from the primary bedroom balcony retreat overlooking the Lake and City vistas. For those extra overnight guests, the den can easily be converted to a third bedroom/guest suite. The underground daylight illuminated garage is the best designed ever with spacious two car tandem parking close to the lobby entrance - natural skylighting and open glassed garden atrium. Building amenities abound with private heated outdoor pool, library, party room with kitchen, exercise room, bicycle storage, saunas, car wash bays with central vacuum, workshop/hobby room, extensive manicured grounds & ample visitor's parking. Condominium fees include Bell high speed internet/cable, water, common elements, building insurance, parking and all other amenities offered in the complex. Ideally located at the west end of Clarkson Village with easy walk to shopping, restaurants, banks, public bus transit and Clarkson "GO".

Property Details

Full Property Details

Interior

Bedrooms
2
Bedrooms Plus
1
Total Bedrooms
3
Washrooms
2
Square Footage
1200-1399 sqft
Basement
None
Heating Source
Electric
Heating Fuel
Baseboard
Air Conditioning
Central Air
Family Room
No
Kitchens
1
Total Kitchens
1
Fireplace Features
Yes

Exterior

Driveway
Underground,Tandem
Pool
Outdoor Pool
Parking Spaces
2
Total Parking Spaces
2.00
Parking Description
Underground,Tandem
Garage Spaces
2
Balcony
Open

Building Description

Style
Apartment
Home Type
Condo
Subtype
Condo Apt
Year Built
51-99
Property Orientation
South East
Exterior Finish
Brick,Metal/Steel Siding
Possession Date
No Data
Locker
Ensuite+Owned

Community

Community
Clarkson

Taxes & Fees

Taxes
$4,144.90 /yr
Tax Year
2026
Occupancy
Vacant
Maintenance Fee
$1,008
Cable TV
Included
Common Elements
Included
Parking
Included
Water
Included
Building Insurance
Included

Other

Virtual Tour Link
Pets
No

Room Types

Room Dimensions Area Description
Bedroom 2 12.99 x 8.83 114.7 sqft Murphy Bed, Double Closet, Broadloom
Den 9.68 x 8.99 87.02 sqft B/I Bookcase, Electric Fireplace, Broadloom
Dining Room 12.4 x 12.01 148.92 sqft Overlooks Living, Broadloom
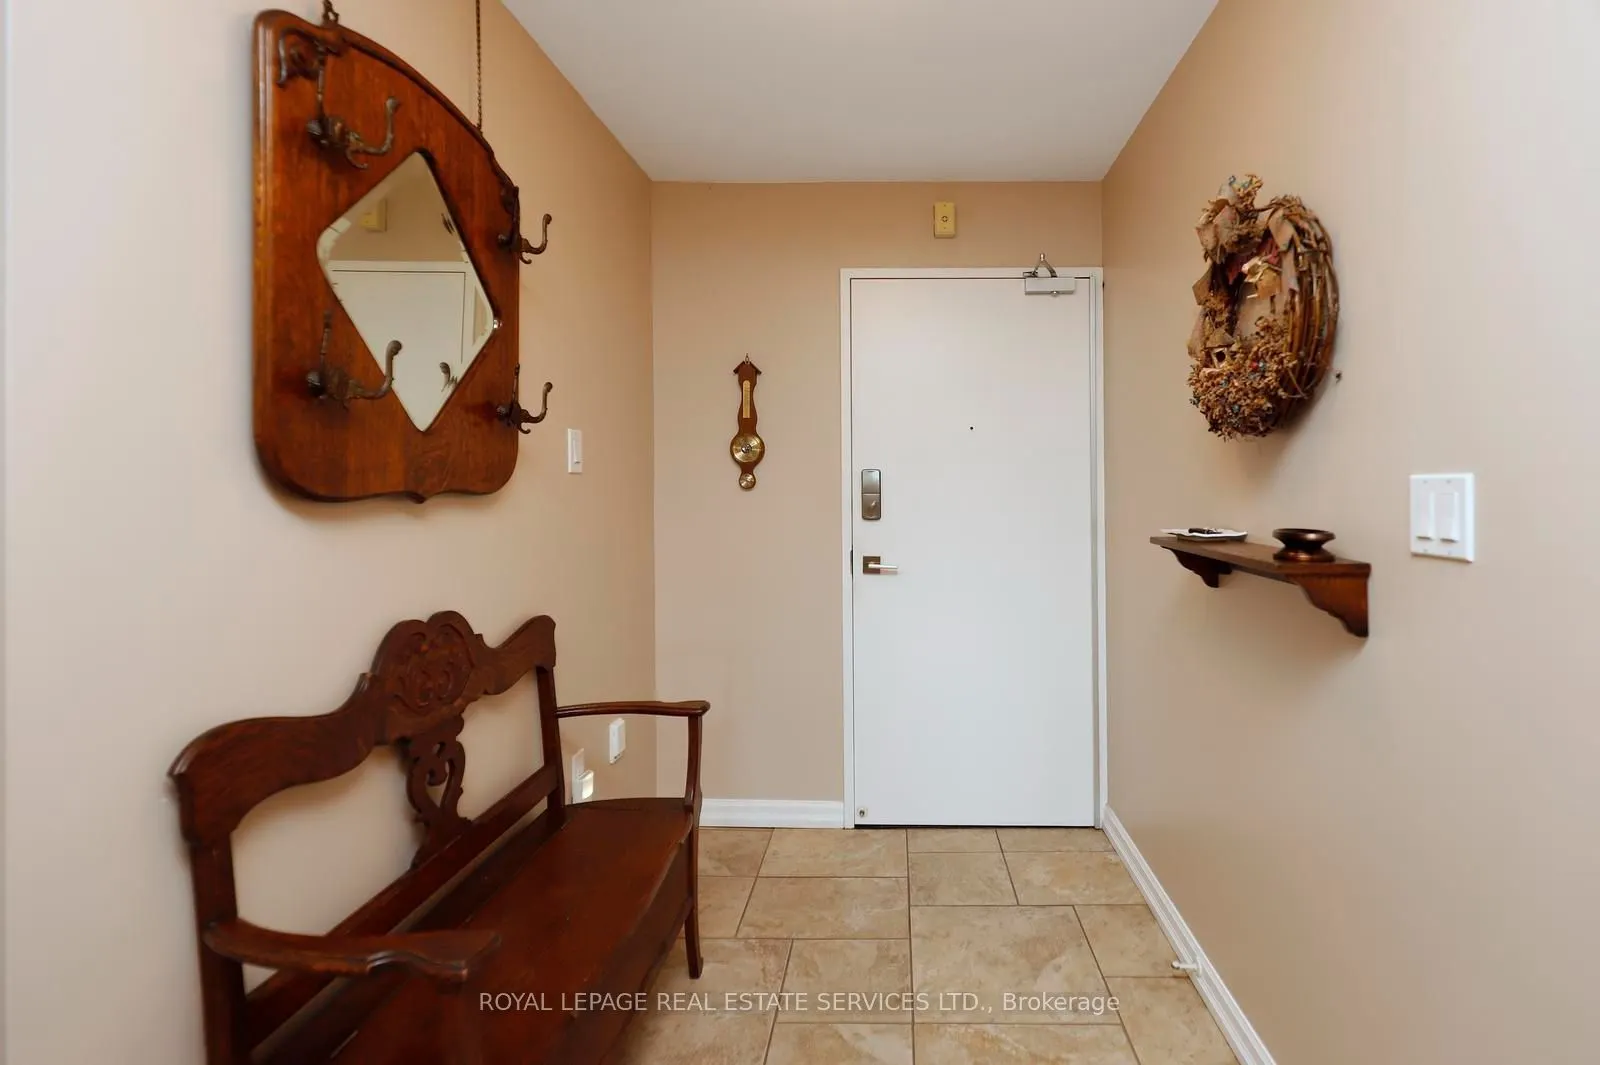
Foyer 10.01 x 5.58 55.86 sqft Stone Floor
Kitchen 14.99 x 8.01 120.07 sqft Breakfast Bar, Renovated, Stainless Steel Appl
Laundry 6.99 x 4.99 34.88 sqft Laundry Sink, B/I Shelves, Tile Floor
Living Room 17.75 x 9.58 170.04 sqft W/O To Balcony, Sunken Room, California Shutters
Other 8.83 x 4 35.32 sqft -
Primary Bedroom 15.49 x 14.99 232.2 sqft 3 Pc Ensuite, Walk-In Closet(s), W/O To Balcony
A
Alex Price
RIGHT AT HOME REALTY
Listed by DAVID R. WHEELER, Broker
60 days on site
Listing Broker
ROYAL LEPAGE REAL ESTATE SERVICES LTD.

Courtesy
ROYAL LEPAGE REAL ESTATE SERVICES LTD.
Listed Date
9/10/2026

Courtesy of PropTx MLS® / ROYAL LEPAGE REAL ESTATE SERVICES LTD.

Similar homes for sale in Mississauga

Explore Mississauga

Copyright 2026 All rights reserved. Toronto Regional Real Estate Board (TRREB) assumes no responsibility for the accuracy of any information shown. The information provided herein must only be used by consumers that have a bona fide interest in the purchase, sale or lease of real estate and may not be used for any commercial purpose or any other purpose.
Powered by AgentLocator






