1100 Caven Street #1204, Mississauga
1 / 14
For Sale
$399,900
2 bd · 1 ba · 600–699 sq ft

1100 Caven Street #1204, Mississauga L5G 4N3

MLS®# W13765322

Est. mortgage
$1,517/mo
Property taxes $2,202/yr

About This Home

Property Type
Condo, Condo Apt, Apartment
Parking
Underground 1 garage, 1 parking
MLS #
W13765322
Size
600-699 sqft
Basement
None
Listed on
2026-09-10
Tax
$2,202 /yr
Days on Market
60
Maintenance Fee
$712.54
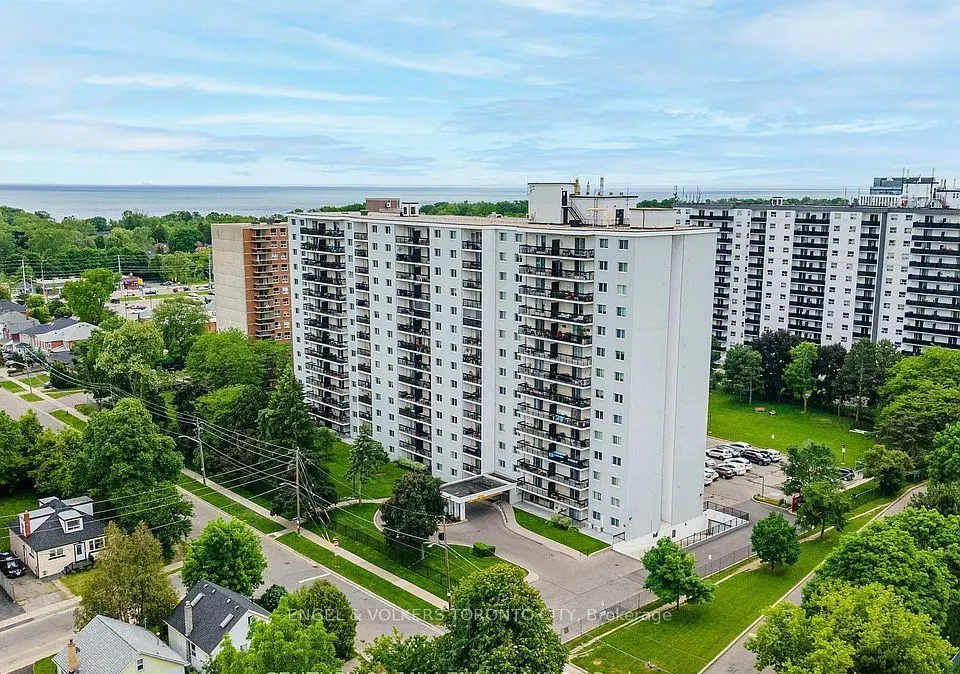
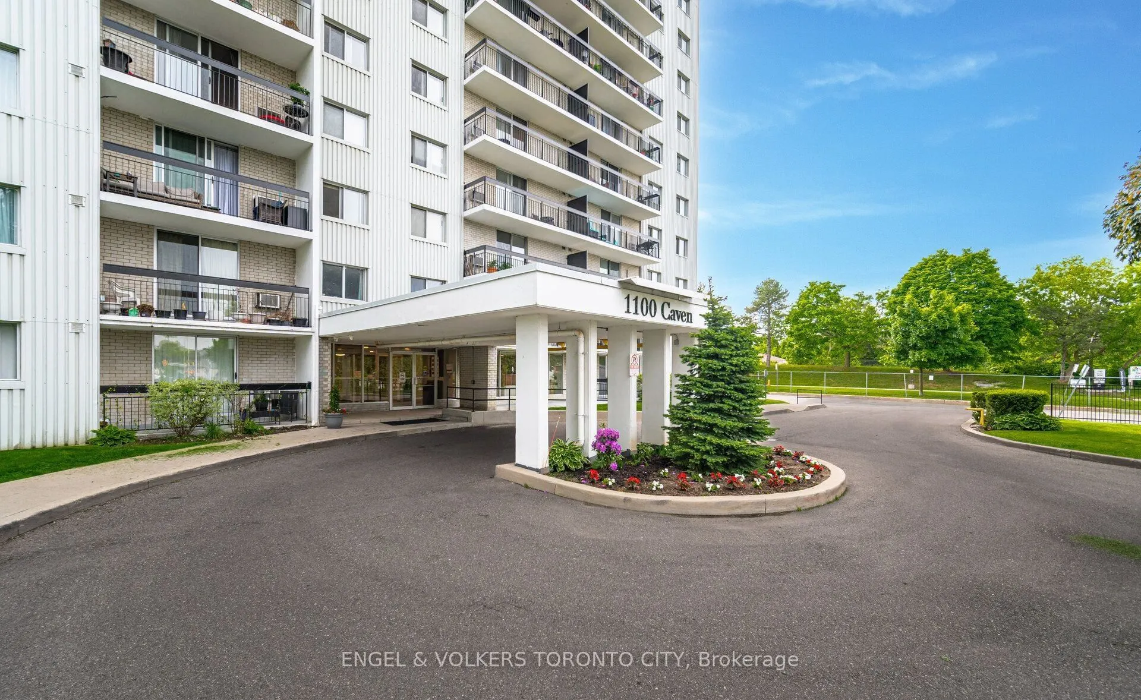
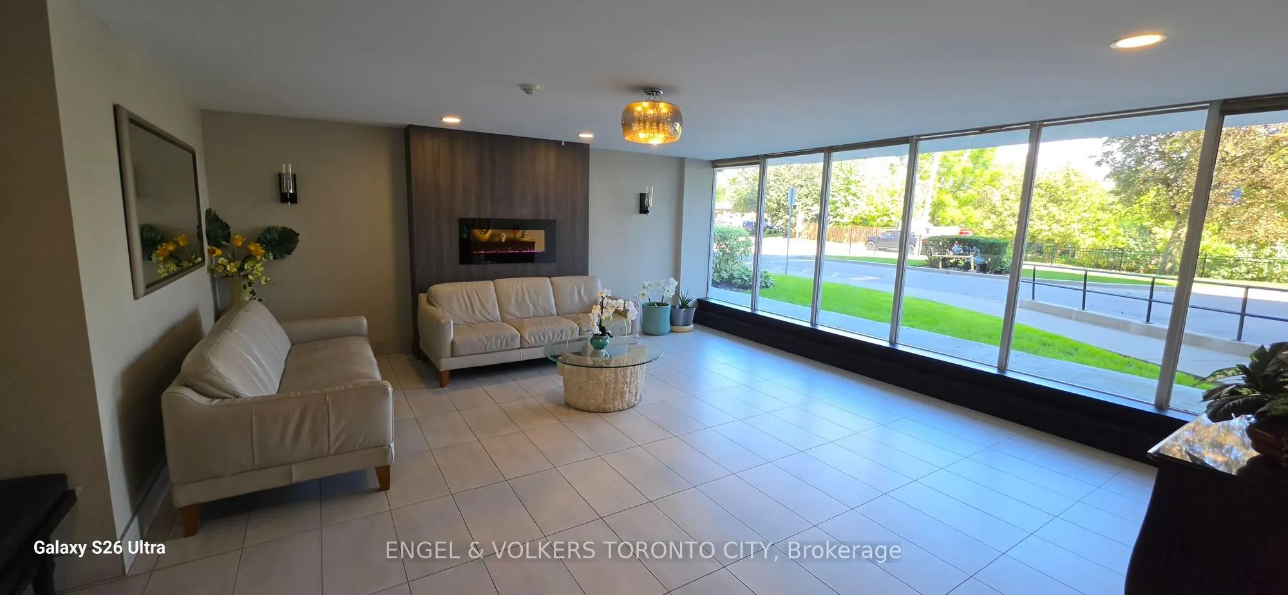
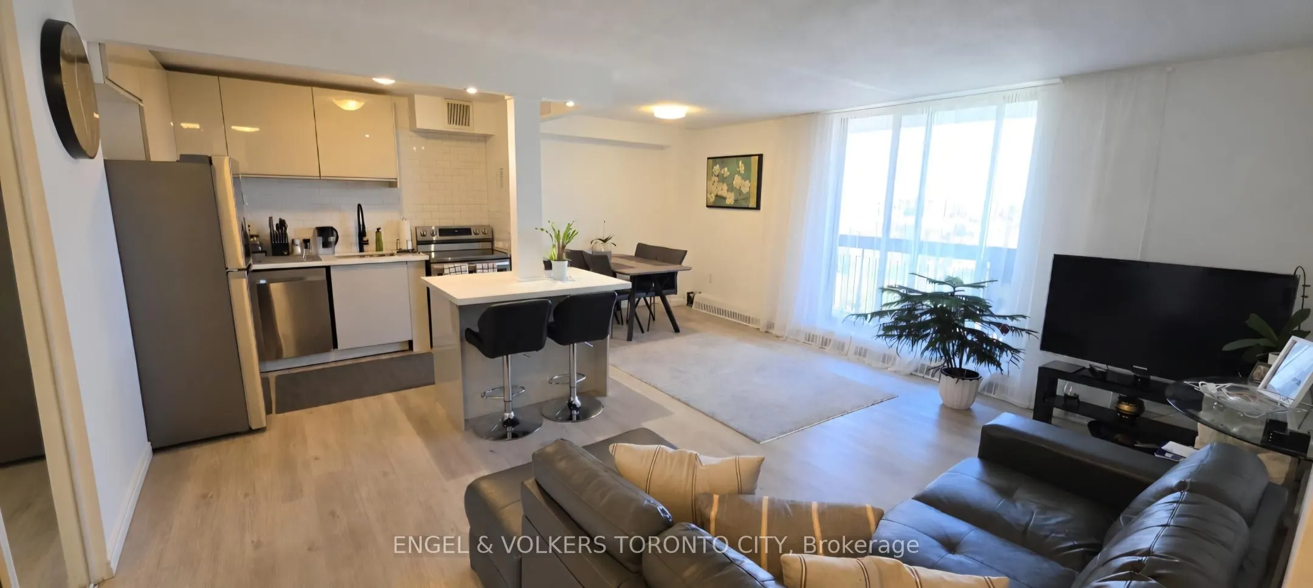
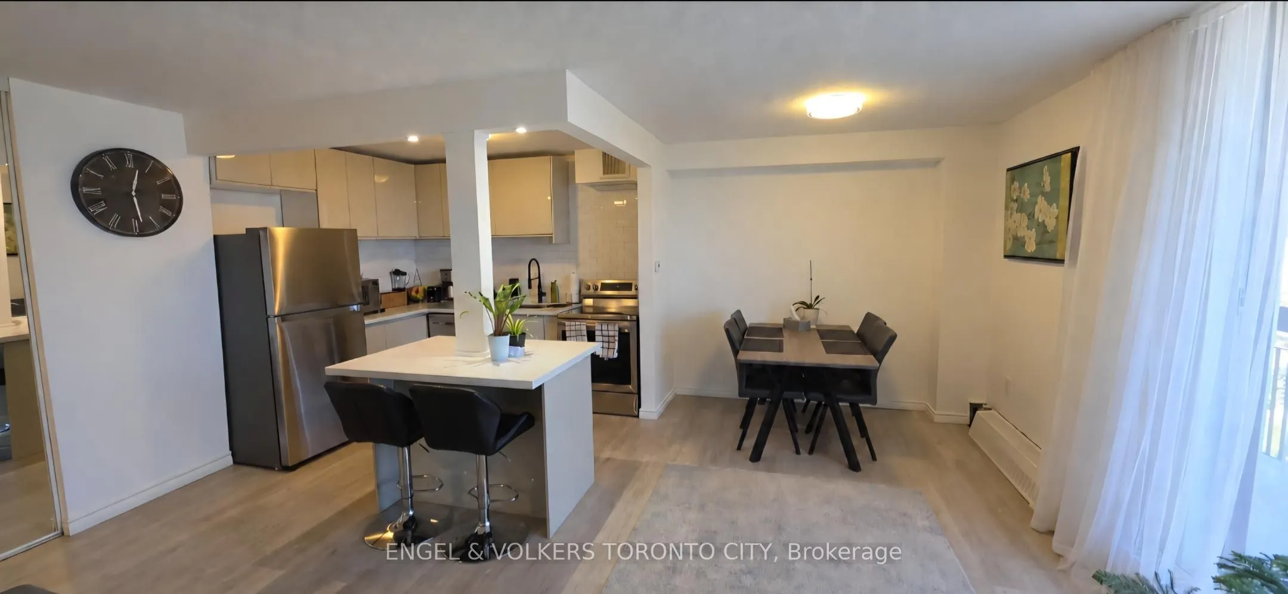
Welcome to the highly sought-after Lakeview community, where unobstructed views of the Toronto skyline and Lake Ontario are rarely offered. This bright and spacious condo features a renovated open-concept layout with stainless steel appliances, a centre breakfast island and plenty of natural light throughout. Enjoy a maintenance-free lifestyle with maintenance fees covering heat, hydro, water, basic cable and internet. The building offers an impressive array of amenities, including an outdoor pool, tennis court, sauna, playground, games room, party room, two dog parks, bike storage and ample visitor parking. Perfectly positioned just steps from Lake Ontario, waterfront trails and parks, with schools, transit and great restaurants nearby. Commuters will appreciate easy access to the QEW, Port Credit GO and Long Branch GO, making travel throughout the GTA and into Downtown Toronto convenient. Pet-friendly and surrounded by everything you need, this is a rare opportunity to enjoy space, views, amenities and an unbeatable Lakeview location. A place you'll be proud to call home!

Property Details

Full Property Details

Interior

Bedrooms
2
Total Bedrooms
2
Washrooms
1
Square Footage
600-699 sqft
Basement
None
Heating Source
Electric
Heating Fuel
Baseboard
Air Conditioning
None
Family Room
No
Kitchens
1
Total Kitchens
1
Fireplace Features
No

Exterior

Driveway
Underground
Pool
Outdoor Pool
Parking Spaces
1
Total Parking Spaces
1.00
Parking Description
Underground
Garage Spaces
1
Balcony
Open

Building Description

Style
Apartment
Home Type
Condo
Subtype
Condo Apt
Property Orientation
East
Exterior Finish
Brick Front,Concrete
Possession Date
No Data
Locker
Ensuite

Community

Community
Lakeview

Taxes & Fees

Taxes
$2,202 /yr
Tax Year
2025
Occupancy
Tenant
Maintenance Fee
$712.54
Cable TV
Included
Common Elements
Included
Heating
Included
Hydro
Included
Parking
Included
Water
Included
Building Insurance
Included

Other

Pets
Yes-with Restrictions

Room Types

Room Dimensions Area Description
Bedroom 2 13.19 x 8.76 115.54 sqft Laminate, Window, Double Closet
Breakfast 9.35 x 9.94 92.94 sqft Open Concept, Centre Island, Breakfast Bar
Dining Room 9.22 x 9.35 86.21 sqft Laminate, Combined w/Living, W/O To Balcony
Kitchen 9.35 x 9.94 92.94 sqft Laminate, Stainless Steel Appl, Backsplash
Living Room 9.35 x 19.85 185.6 sqft Laminate, Open Concept, W/O To Balcony
Primary Bedroom 13.19 x 10.47 138.1 sqft Laminate, Window, Double Closet
A
Alex Price
RIGHT AT HOME REALTY
60 days on site
Listing Broker
ENGEL & VOLKERS TORONTO CITY
Courtesy
ENGEL & VOLKERS TORONTO CITY
Listed Date
9/10/2026

Courtesy of PropTx MLS® / ENGEL & VOLKERS TORONTO CITY

Similar homes for sale in Mississauga

Explore Mississauga

Copyright 2026 All rights reserved. Toronto Regional Real Estate Board (TRREB) assumes no responsibility for the accuracy of any information shown. The information provided herein must only be used by consumers that have a bona fide interest in the purchase, sale or lease of real estate and may not be used for any commercial purpose or any other purpose.
Powered by AgentLocator






