2175 Stavebank Road #16, Mississauga
1 / 50
For Sale
$1,499,000
3+1 bd · 4 ba · 2,250–2,499 sq ft

2175 Stavebank Road #16, Mississauga L5C 1T3

MLS®# W13768148

Est. mortgage
$5,687/mo
Property taxes $10,721/yr

About This Home

Property Type
Condo, Det Condo, Bungaloft
Parking
2 garage, 4 parking
MLS #
W13768148
Size
2250-2499 sqft
Basement
Finished
Listed on
2026-09-09
Tax
$10,721 /yr
Days on Market
61
Approximate Age
16-30
Maintenance Fee
$1,395
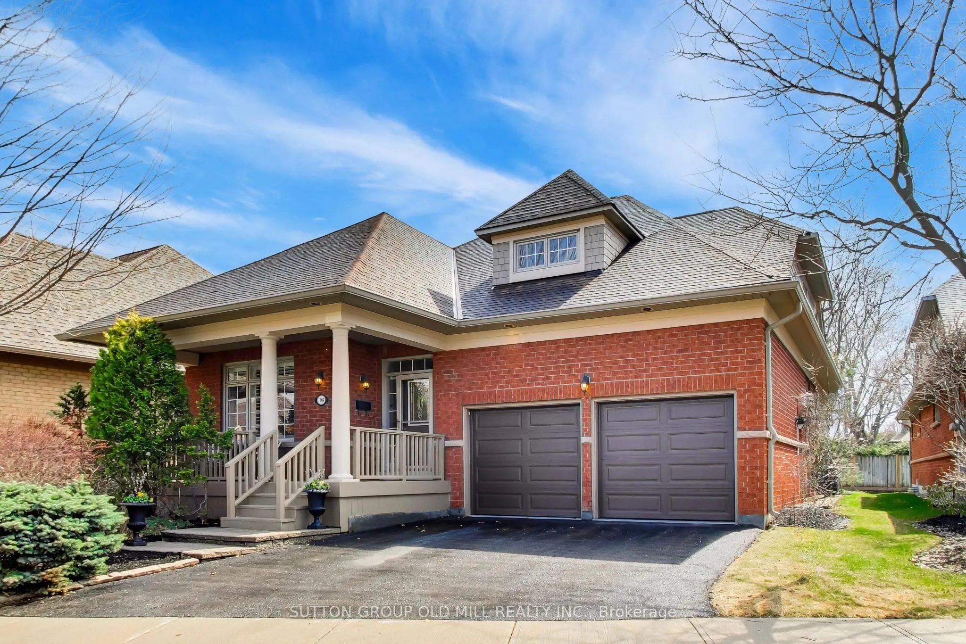
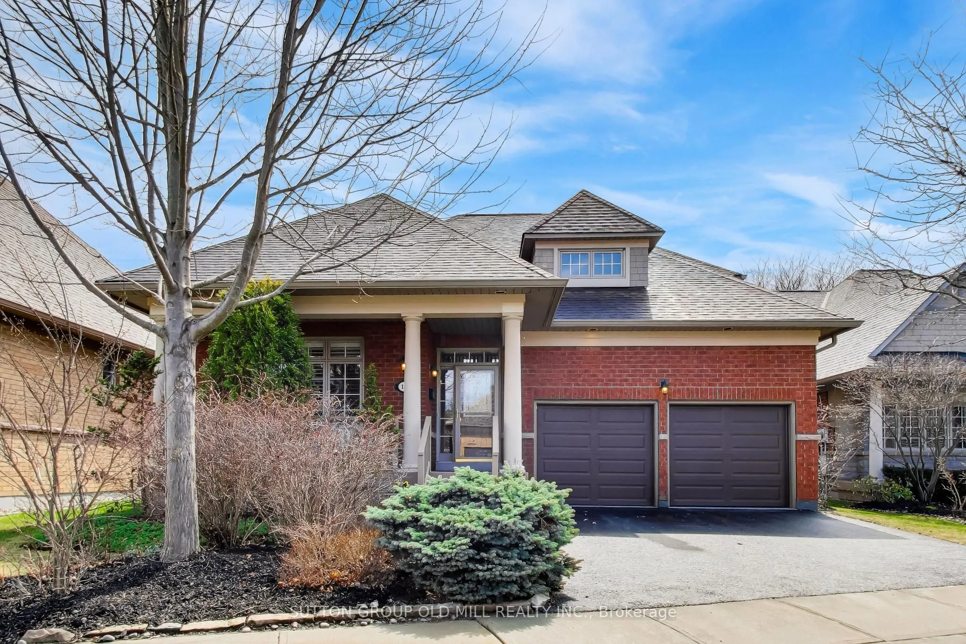
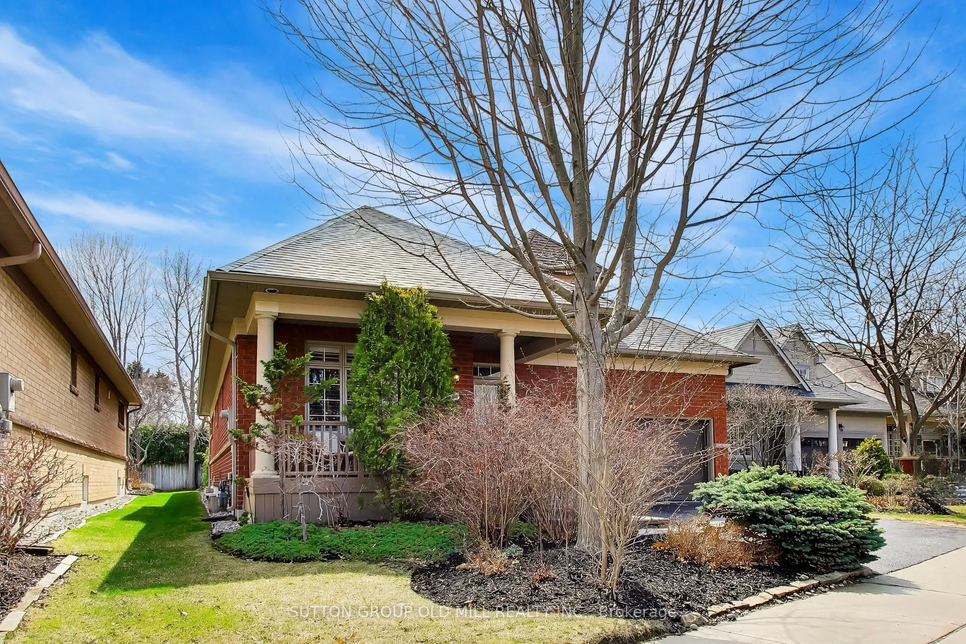
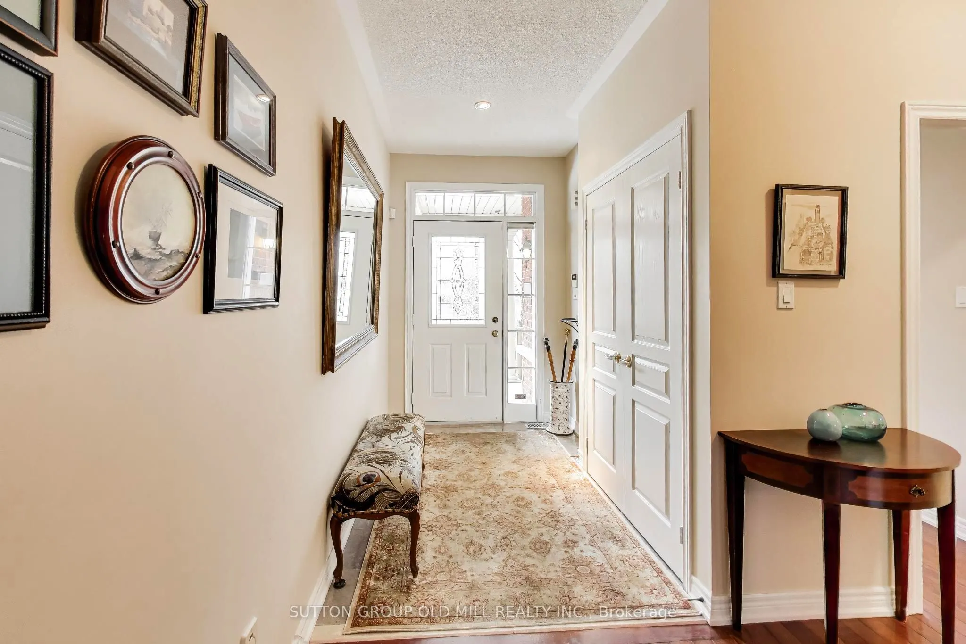
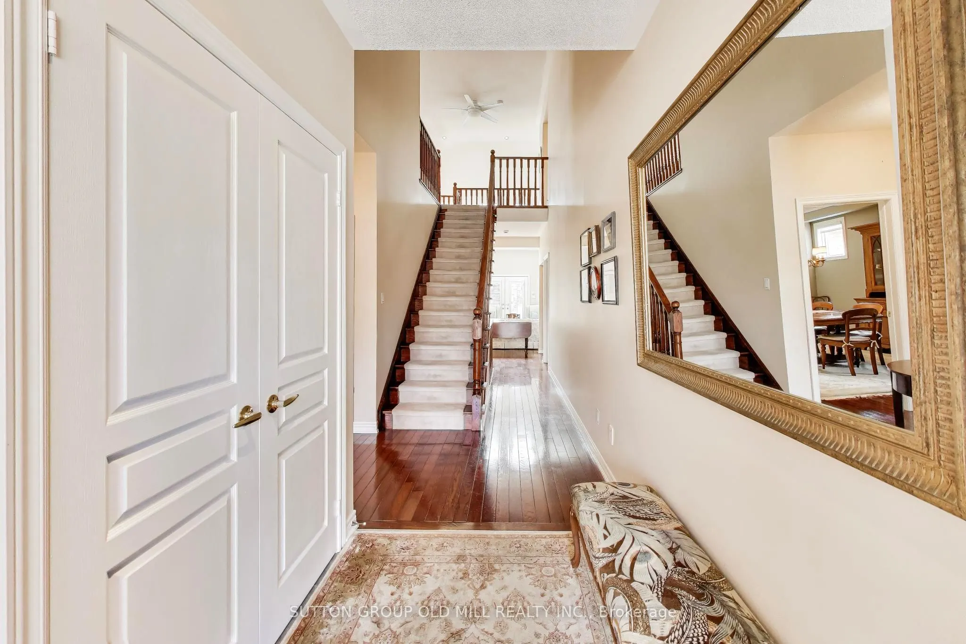
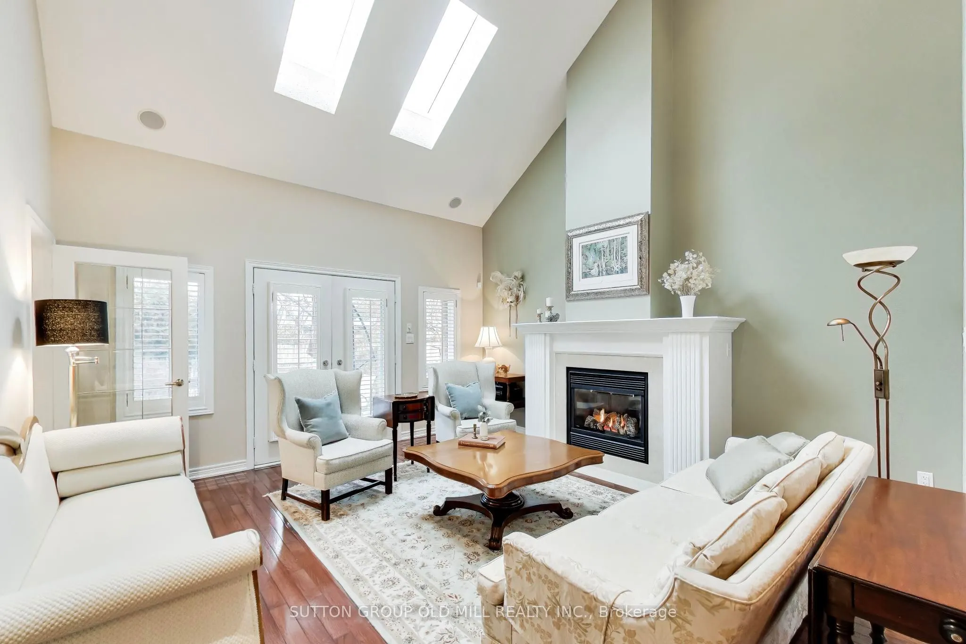
Welcome to desirable "The Colony" on Stavebank! Beautifully appointed two-storey bungaloft nestled on a charming, tree-lined street in the heart of South Mississauga. Enjoy being part of this well-kept neighbourhood, just moments from the Credit River, golf courses, shopping, restaurants, hospitals and convenient highway access. The main floor layout is perfect for family living with large principal rooms and an easy flow for entertaining. Enjoy the skylit great room with cathedral ceilings and a gas fireplace, overlooking the mature and beautifully maintained perennial garden. Meal preparation is a dream in the large eat-in kitchen with stainless steel appliances and stone countertops. The stunning primary bedroom suite features vaulted ceilings, a gas fireplace, four-piece ensuite, walk-in closet and large windows overlooking the back garden - the perfect spot to start & end your day. A second bedroom is located at the front of the home, adjacent to a convenient three-piece bathroom. Walk-out from the kitchen or living room to a large composite deck with natural gas line for BBQ & a quiet backyard ideal for relaxing or entertaining. A main floor laundry room provides added convenience for a one-level lifestyle. The loft overlooking the great room offers a bright open office/library space or relaxing family room, along with a spacious third bedroom & a four-piece bathroom - great for guests. The finished lower level offers a large recreation room, additional bedroom with walk-in closet and three-piece bathroom, plus a huge storage room with two separate access points. The attached double car garage with sky light completes this exceptional home, ideally situated in a nature lover's paradise. Maintenance Fees include lawn maintenance, snow removal to front door, roof, decks, window-cleaning, in-ground irrigation system, high speed internet, cable & more, providing exceptional value and ease of travel. This beautifully maintained home is ready to move in & enjoy!

Property Details

Full Property Details

Interior

Bedrooms
3
Bedrooms Plus
1
Total Bedrooms
4
Washrooms
4
Square Footage
2250-2499 sqft
Basement
Finished
Heating Source
Gas
Heating Fuel
Forced Air
Air Conditioning
Central Air
Family Room
Yes
Kitchens
1
Total Kitchens
1
Fireplace Features
Yes

Exterior

Parking Spaces
4
Total Parking Spaces
4.00
Garage Spaces
2
Balcony
None

Building Description

Style
Bungaloft
Home Type
Condo
Subtype
Det Condo
Year Built
16-30
Property Orientation
South
Exterior Finish
Brick
Possession Date
10/9/2026
Locker
None

Community

Community
Cooksville

Taxes & Fees

Taxes
$10,721 /yr
Tax Year
2025
Occupancy
Vacant
Maintenance Fee
$1,395
Cable TV
Included
Common Elements
Included
Parking
Included
Building Insurance
Included

Other

Virtual Tour Link
Pets
Yes-with Restrictions

Room Types

Room Dimensions Area Description
Bedroom 2 11.81 x 13.12 154.95 sqft Hardwood Floor, Large Window, California Shutters
Bedroom 3 12.8 x 10.83 138.62 sqft Large Window, Closet, Broadloom
Bedroom 4 14.11 x 12.14 171.3 sqft Window, Walk-In Closet(s), Broadloom
Breakfast 9.51 x 8.86 84.26 sqft Combined w/Kitchen, Tile Floor, W/O To Deck
Dining Room 13.78 x 12.47 171.84 sqft Hardwood Floor, Formal Rm, Window
Great Room 14.76 x 14.76 217.86 sqft Cathedral Ceiling(s), Gas Fireplace, W/O To Deck
Kitchen 14.11 x 8.86 125.01 sqft Stainless Steel Appl, Stone Counters, Tile Floor
Laundry 7.22 x 6.23 44.98 sqft Tile Floor, Laundry Sink, Access To Garage
Loft 13.12 x 12.8 167.94 sqft Large Window, Overlooks Living, Closet
Primary Bedroom 16.73 x 13.78 230.54 sqft Hardwood Floor, Vaulted Ceiling(s), Gas Fireplace
Recreation 36.75 x 25.59 940.43 sqft Window, Pot Lights, Broadloom
A
Alex Price
RIGHT AT HOME REALTY
Listed by KIMBERLY PERCIVAL, Salesperson
60 days on site
Listing Broker
SUTTON GROUP OLD MILL REALTY INC.
Courtesy
SUTTON GROUP OLD MILL REALTY INC.
Listed Date
9/9/2026

Courtesy of PropTx MLS® / SUTTON GROUP OLD MILL REALTY INC.

Similar homes for sale in Mississauga

Explore Mississauga

Copyright 2026 All rights reserved. Toronto Regional Real Estate Board (TRREB) assumes no responsibility for the accuracy of any information shown. The information provided herein must only be used by consumers that have a bona fide interest in the purchase, sale or lease of real estate and may not be used for any commercial purpose or any other purpose.
Powered by AgentLocator






