2900 Battleford Road #1112, Mississauga
1 / 32
For Sale
$359,000
1 bd · 1 ba · 500–599 sq ft

2900 Battleford Road #1112, Mississauga L5N 2V9

MLS®# W13772548

Est. mortgage
$1,362/mo
Property taxes $1,716/yr

About This Home

Property Type
Condo, Condo Apt, Apartment
Parking
Underground 1 garage, 1 parking
MLS #
W13772548
Size
500-599 sqft
Basement
None
Listed on
2026-09-11
Tax
$1,716 /yr
Days on Market
59
Approximate Age
16-30
Maintenance Fee
$535
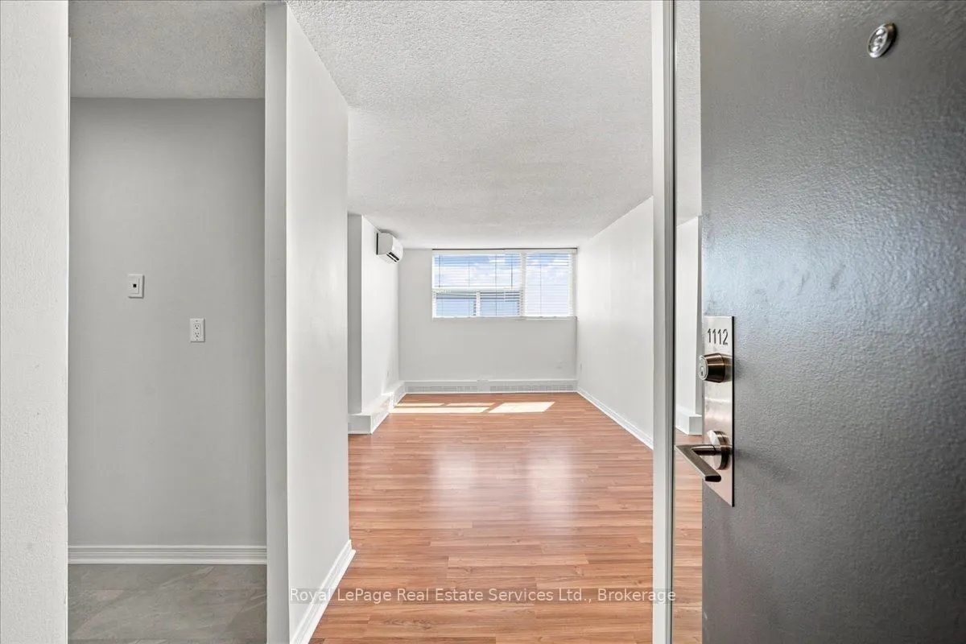
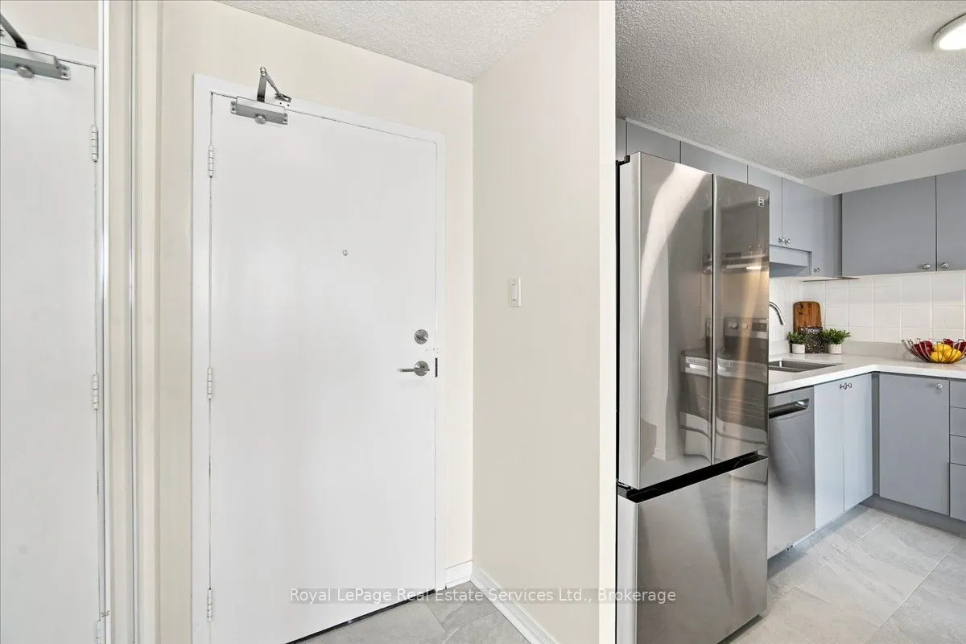
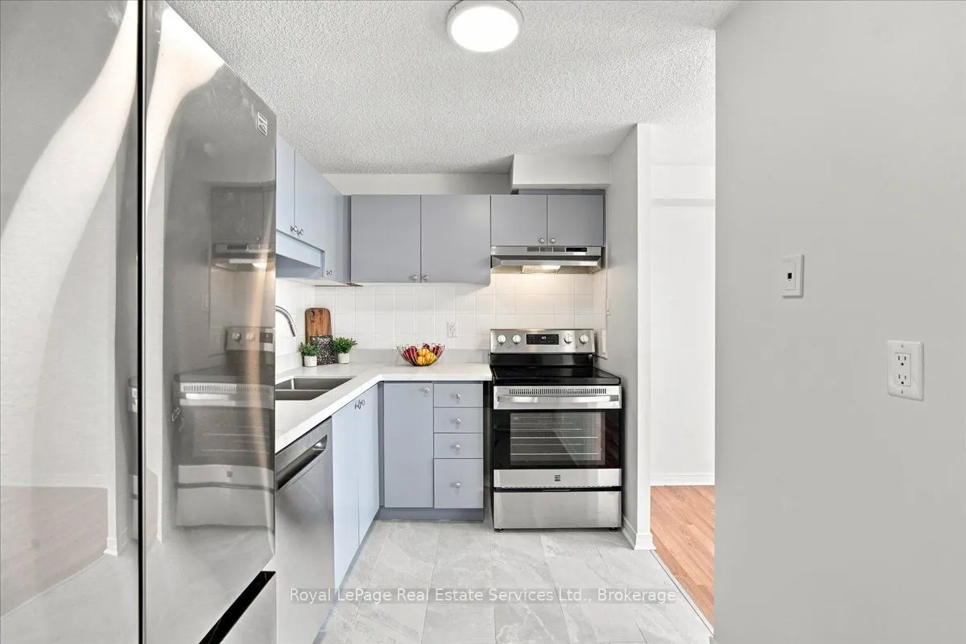
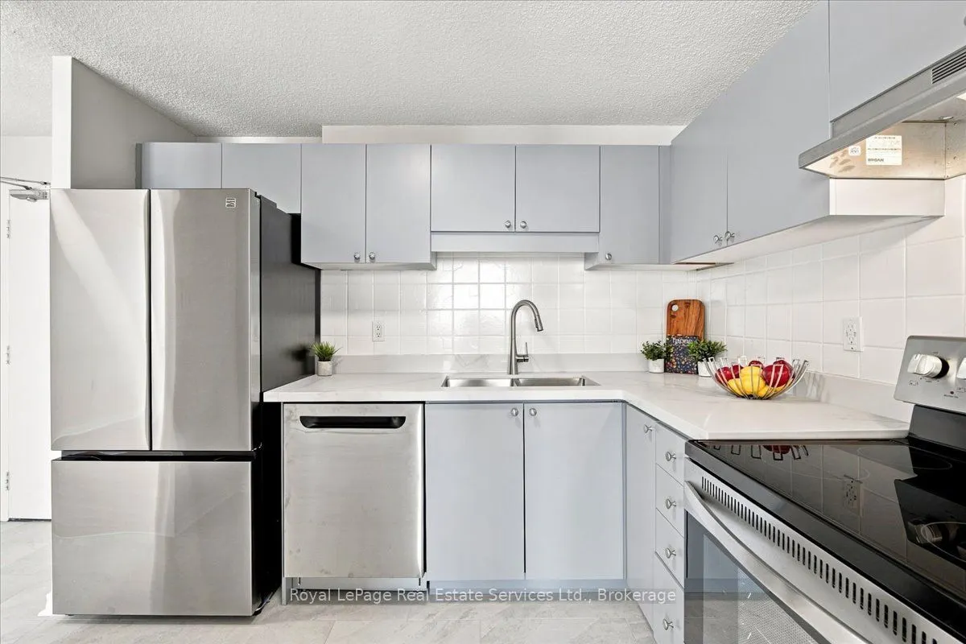
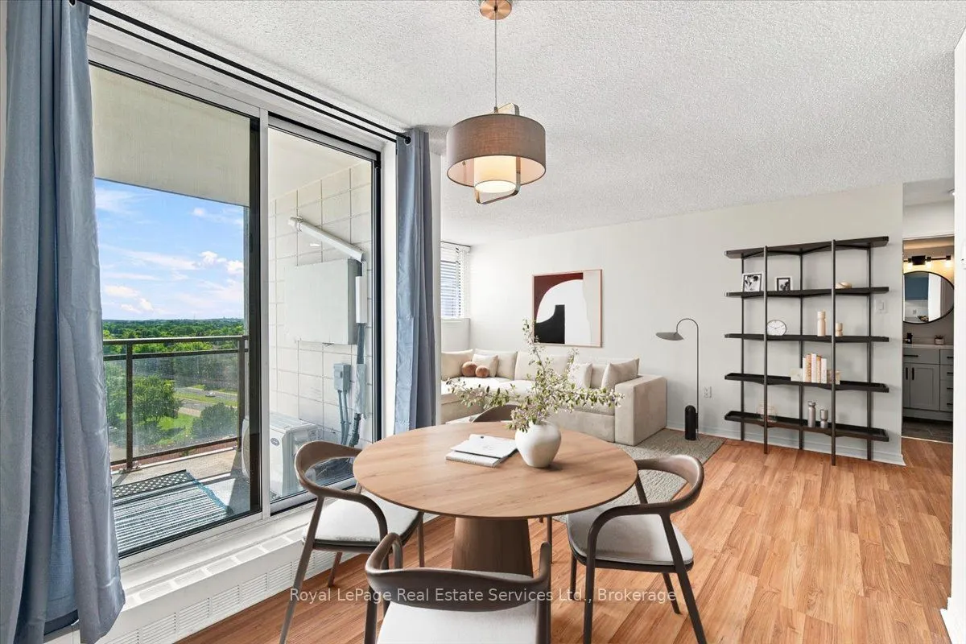
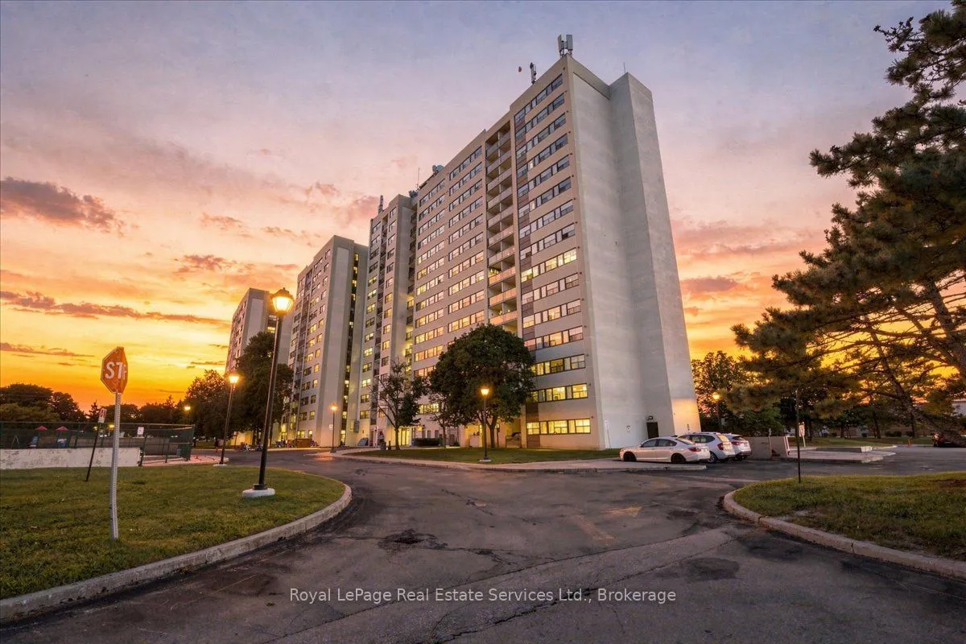
Bright, Spacious Recently Updated & Exceptionally Located!Welcome to this beautifully updated one-bedroom condo featuring one of the building's most desirable and functional floor plans. Lovingly maintained with true pride of ownership, this move-in-ready home has been freshly painted and thoughtfully updated throughout.The updated kitchen features quartz countertops updated floor tiles and finishes, creating a bright and modern space for everyday living. The updated bathroom has also been extensively refreshed, featuring new vanity, mirror, floor & shower tiles, exhaust fan, and toilet all completed in 2026.Enjoy the added peace of mind that comes with 5 new appliances: refrigerator, stove, dishwasher, washer, and dryer. The new appliances are all covered by a four-year warranty, making this home truly move-in ready.Additional features include underground parking, in-suite laundry, in-suite storage, and an interior split air conditioner (2024) for enhanced year-round comfort. All-inclusive maintenance fees include heat, hydro, and water, providing exceptional value and convenience.Residents have access to a selection of amenities, including an outdoor swimming pool, fitness centre, sauna, basketball, tennis and soccer courts, playground, community BBQ area, party room, and more.The location is equally impressive, with an 84 Walk Score and everyday conveniences just across the street just steps away. Walk to Meadowvale Town Centre for shopping, restaurants, cafés, services, and public transit. Enjoy nearby Lake Aquitaine, scenic walking trails, parks, green spaces, places of worship, and the Meadowvale Community Centre.Commuters access to Highways 401, 403, and 407, while Credit Valley Hospital, major shopping destinations, schools, and numerous local amenities are just minutes away.An excellent opportunity for first-time buyers, downsizers, investors, or anyone seeking a low-maintenance, move-in-ready home with significant recent upgrades.
Property Details

Full Property Details

Interior

Bedrooms
1
Total Bedrooms
1
Washrooms
1
Square Footage
500-599 sqft
Basement
None
Heating Source
Gas
Heating Fuel
Water
Air Conditioning
Wall Unit
Family Room
No
Kitchens
1
Total Kitchens
1
Fireplace Features
No

Exterior

Driveway
Underground
Pool
Outdoor Pool
Parking Spaces
1
Total Parking Spaces
1.00
Parking Description
Underground
Garage Spaces
1
Zoning
RA4-4
Balcony
Open

Building Description

Style
Apartment
Home Type
Condo
Subtype
Condo Apt
Year Built
16-30
Property Orientation
West
Exterior Finish
Concrete
Possession Date
10/1/2026
Locker
Owned

Community

Community
Meadowvale

Taxes & Fees

Taxes
$1,716 /yr
Tax Year
2025
Occupancy
Vacant
Maintenance Fee
$535
Common Elements
Included
Heating
Included
Hydro
Included
Parking
Included
Water
Included
Building Insurance
Included

Other

Virtual Tour Link
Pets
Yes-with Restrictions

Room Types

Room Dimensions Area Description
Bathroom 5.48 x 7.12 39.02 sqft 4 Pc Bath, Tile Floor
Dining Room 8.07 x 7.74 62.46 sqft Vinyl Floor, Sliding Doors, W/O To Balcony
Kitchen 9.68 x 7.12 68.92 sqft Quartz Counter, Stainless Steel Appl, Tile Floor
Laundry 5.41 x 3.94 21.32 sqft -
Living Room 18.9 x 10.86 205.25 sqft Vinyl Floor, Large Window, Carpet Free
Primary Bedroom 15.65 x 9.71 151.96 sqft Vinyl Floor, Large Closet, Large Window
A
Alex Price
RIGHT AT HOME REALTY
Listed by PAOLO CARDAMONE, SRES, Salesperson
59 days on site
Listing Broker
Royal LePage Real Estate Services Ltd., Brokerage
Courtesy
Royal LePage Real Estate Services Ltd., Brokerage
Listed Date
9/11/2026

Courtesy of PropTx MLS® / Royal LePage Real Estate Services Ltd., Brokerage

Similar homes for sale in Mississauga

Explore Mississauga

Copyright 2026 All rights reserved. Toronto Regional Real Estate Board (TRREB) assumes no responsibility for the accuracy of any information shown. The information provided herein must only be used by consumers that have a bona fide interest in the purchase, sale or lease of real estate and may not be used for any commercial purpose or any other purpose.
Powered by AgentLocator