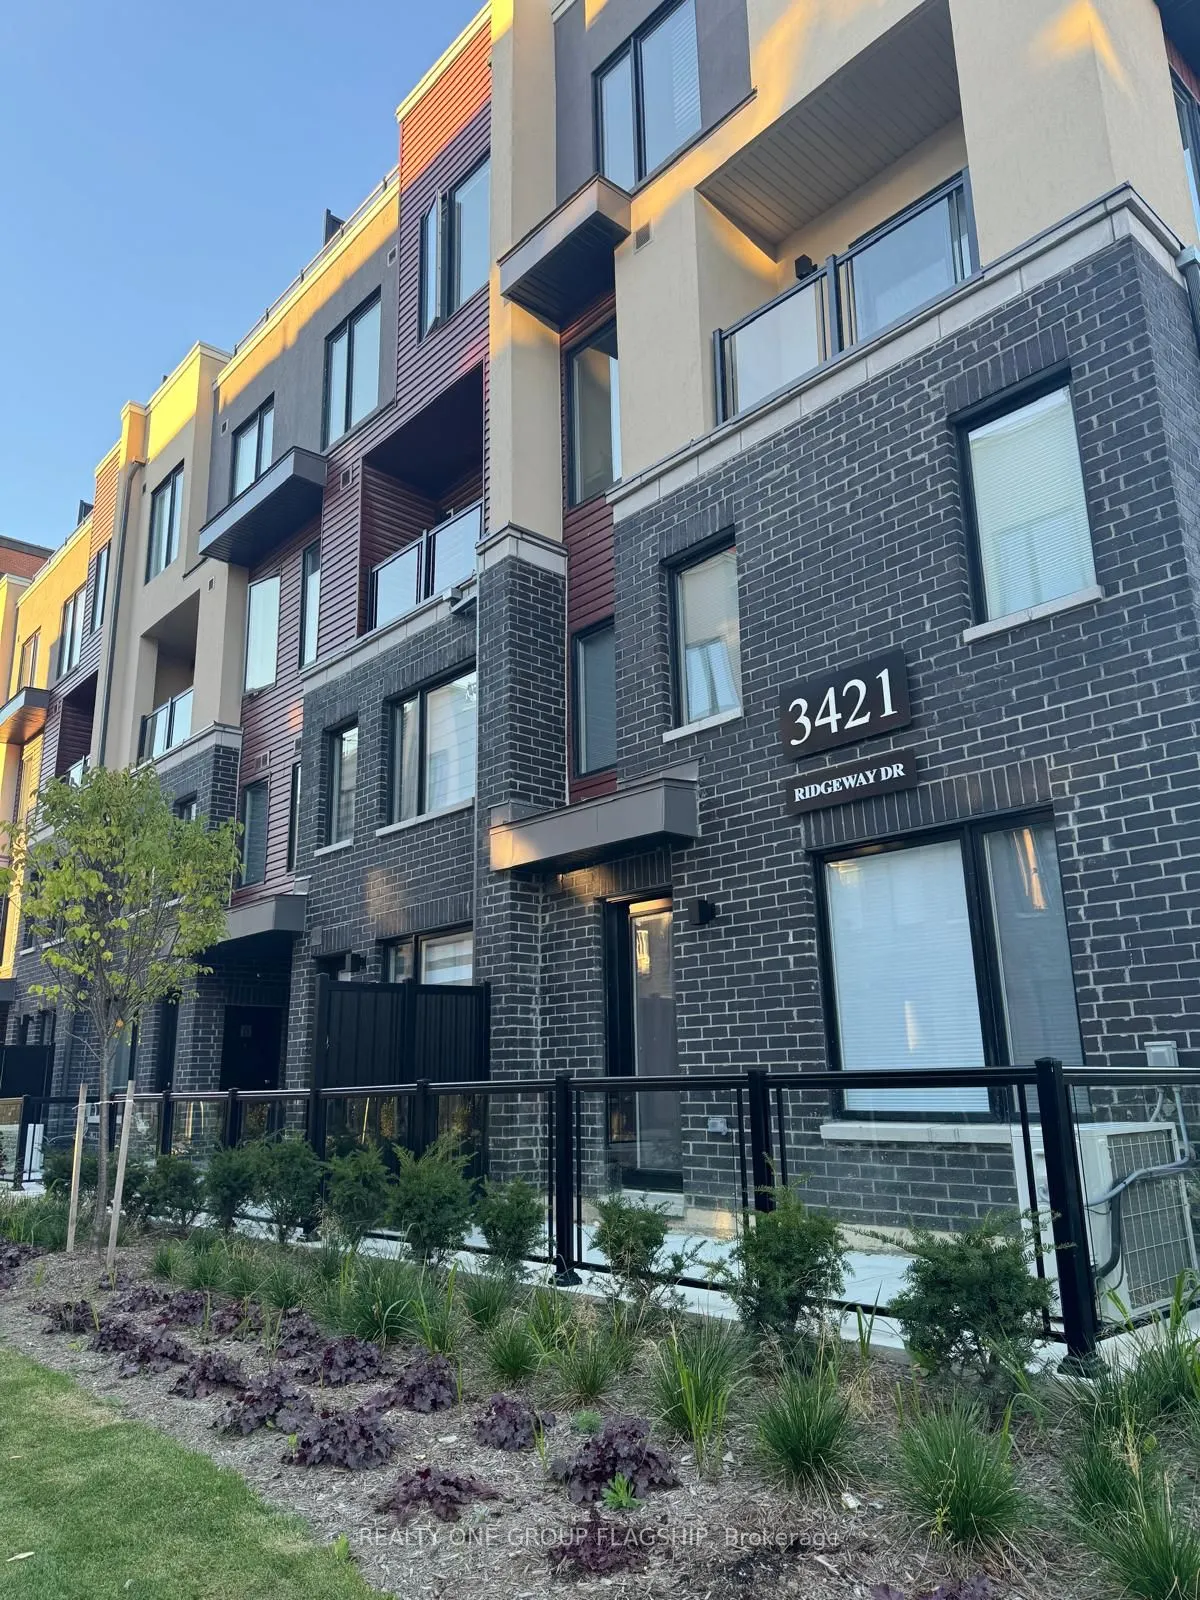
3421 Ridgeway Drive #11, Mississauga
1 / 12
For Sale
$570,000
2 bd · 3 ba · 1,200–1,399 sq ft

3421 Ridgeway Drive #11, Mississauga L5L 5T3

MLS®# W13775374

Est. mortgage
$2,162/mo
Property taxes $3,200/yr

About This Home

Property Type
Condo, Condo Townhouse, Stacked Townhse
Parking
1 garage, 1 parking
MLS #
W13775374
Size
1200-1399 sqft
Basement
None
Listed on
2026-09-11
Tax
$3,200 /yr
Days on Market
59
Maintenance Fee
$338
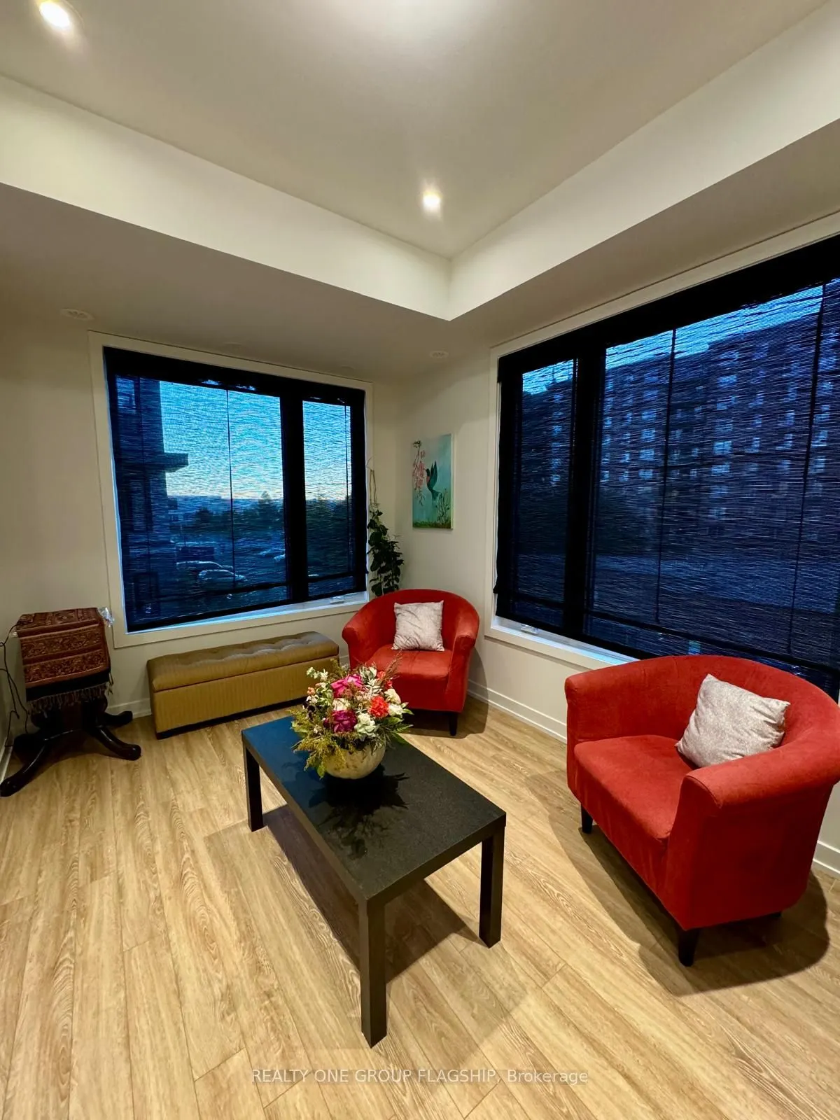
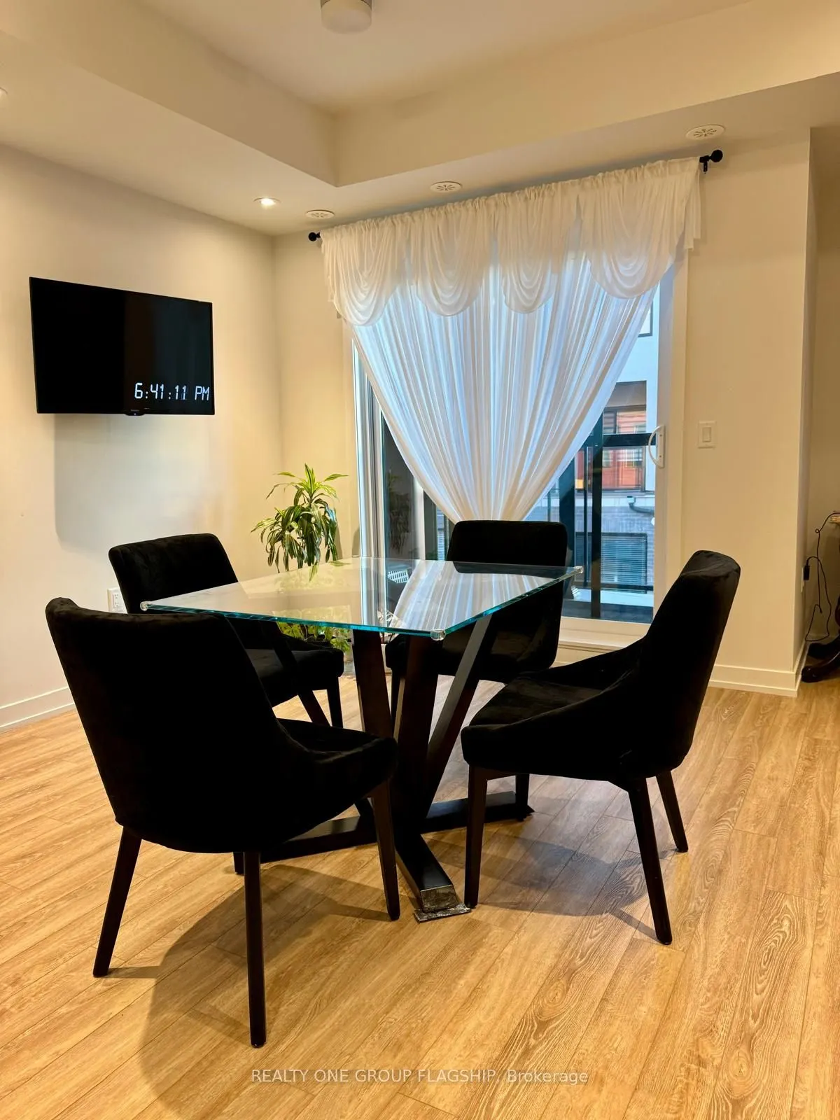
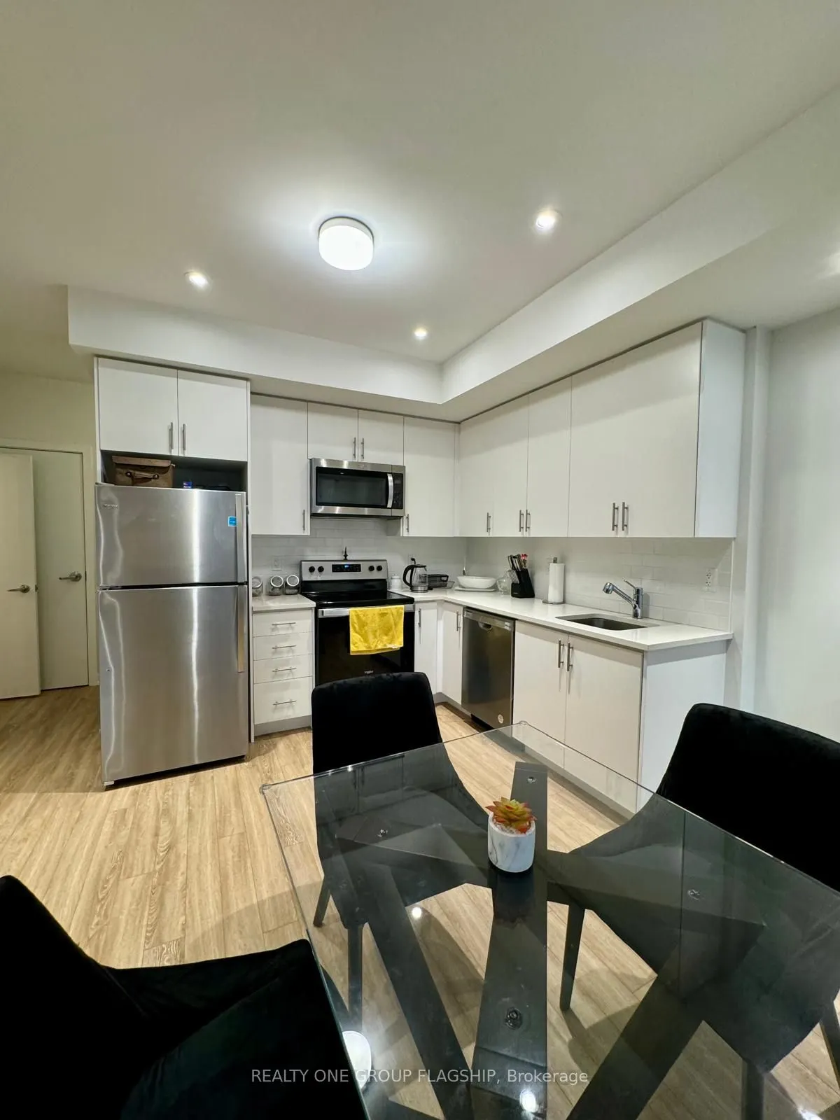
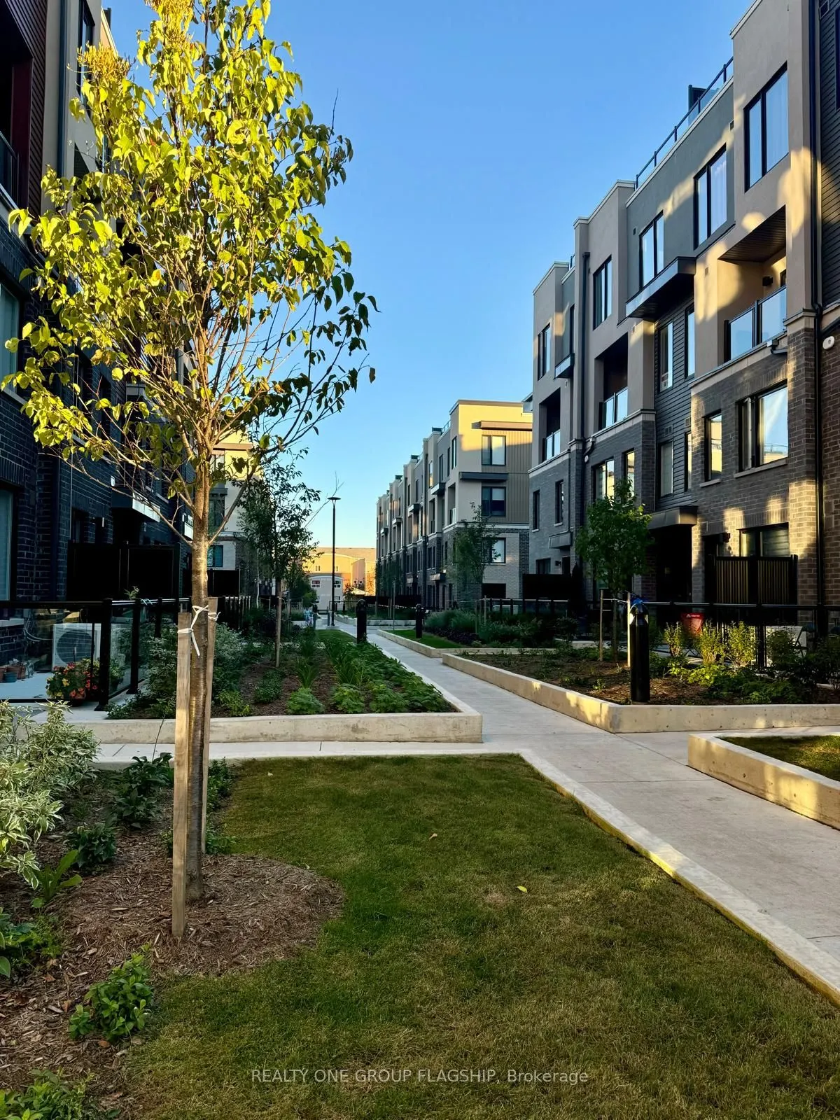
Experience refined living in the heart of Erin Mills with this beautiful townhouse that blends comfort, style, and convenience. Designed with an open-concept layout, the home features high-end finishes and a bright, inviting atmosphere that's perfect for both everyday living and entertaining. With two spacious bedrooms and three well-appointed bathrooms, the layout offers privacy and functionality for modern lifestyles. Step outside to your own roof top private terrace-an ideal space to unwind, enjoy your morning coffee, or host intimate gatherings. Located in a vibrant and highly desirable Mississauga community, you'll be surrounded by scenic parks, reputable schools, and popular shopping destinations, all while benefiting from quick access to public transit and major highways. This is a rare opportunity to lease a sophisticated townhouse in a prime location where everything you need is just minutes away. The Property Is Currently Tenanted With Excellent Tenants, Tenants Are Willing To Stay Further If Buyers Would Like Them To. :)
Property Details

Full Property Details

Interior

Bedrooms
2
Total Bedrooms
2
Washrooms
3
Square Footage
1200-1399 sqft
Basement
None
Heating Source
Gas
Heating Fuel
Forced Air
Air Conditioning
Central Air
Family Room
No
Kitchens
1
Total Kitchens
1
Fireplace Features
No

Exterior

Parking Spaces
1
Total Parking Spaces
1.00
Garage Spaces
1
Balcony
Terrace

Building Description

Style
Stacked Townhse
Home Type
Condo
Subtype
Condo Townhouse
Property Orientation
South
Exterior Finish
Brick
Possession Date
11/15/2026
Locker
None

Community

Community
Erin Mills

Taxes & Fees

Taxes
$3,200 /yr
Tax Year
2025
Occupancy
Tenant
Maintenance Fee
$338
Common Elements
Included
Building Insurance
Included

Other

Pets
Yes-with Restrictions

Room Types

Room Dimensions Area Description
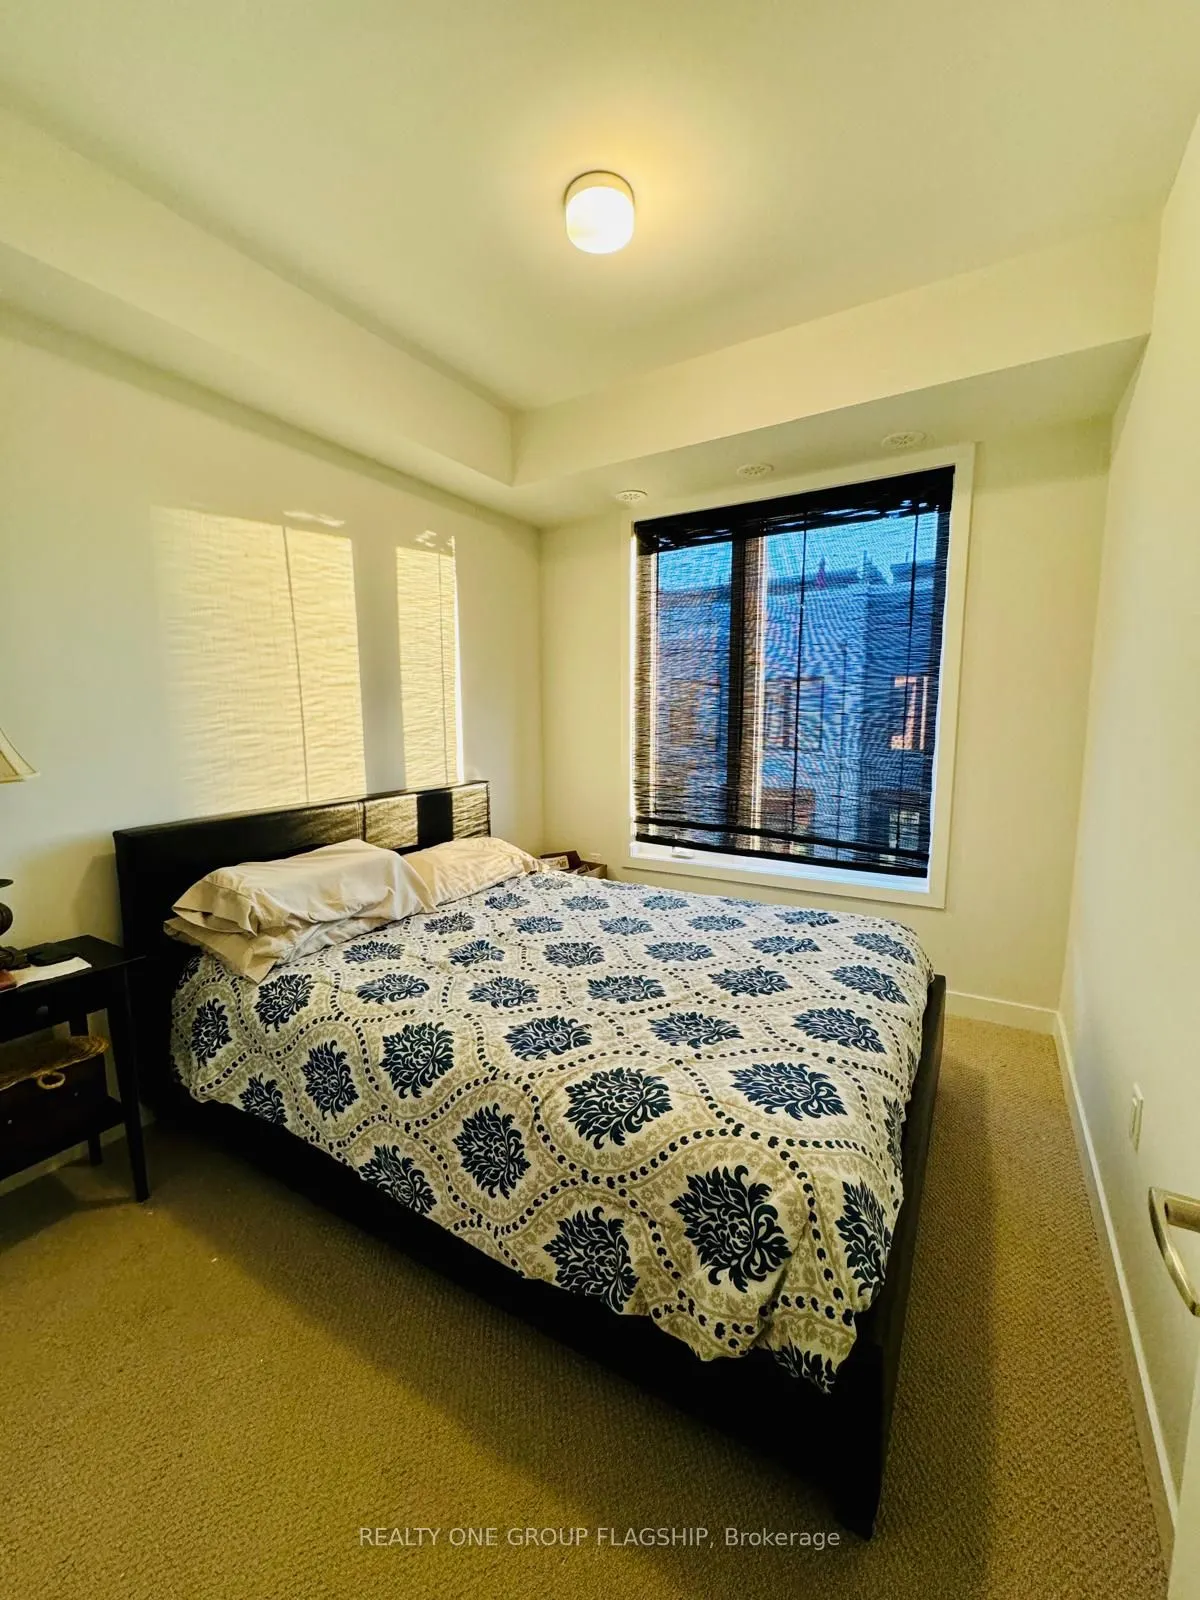
Bedroom 2 8.99 x 10.99 98.8 sqft Closet
A
Alex Price
RIGHT AT HOME REALTY
Listed by SARAH YASAR, Salesperson
59 days on site
Listing Broker
REALTY ONE GROUP FLAGSHIP
Courtesy
REALTY ONE GROUP FLAGSHIP
Listed Date
9/11/2026

Courtesy of PropTx MLS® / REALTY ONE GROUP FLAGSHIP

Similar homes for sale in Mississauga

Explore Mississauga

Copyright 2026 All rights reserved. Toronto Regional Real Estate Board (TRREB) assumes no responsibility for the accuracy of any information shown. The information provided herein must only be used by consumers that have a bona fide interest in the purchase, sale or lease of real estate and may not be used for any commercial purpose or any other purpose.
Powered by AgentLocator