1300 Bloor Street #2108, Mississauga
1 / 44
For Sale
$650,000
2+1 bd · 2 ba · 1,200–1,399 sq ft

1300 Bloor Street #2108, Mississauga L4Y 3Z2

MLS®# W13777240

Est. mortgage
$2,466/mo
Property taxes $3,731.50/yr

About This Home

Property Type
Condo, Condo Apt, Apartment
Parking
None 1 garage, 1 parking
MLS #
W13777240
Size
1200-1399 sqft
Basement
None
Listed on
2026-09-12
Tax
$3,731.50 /yr
Days on Market
58
Approximate Age
31-50
Maintenance Fee
$1,204.42
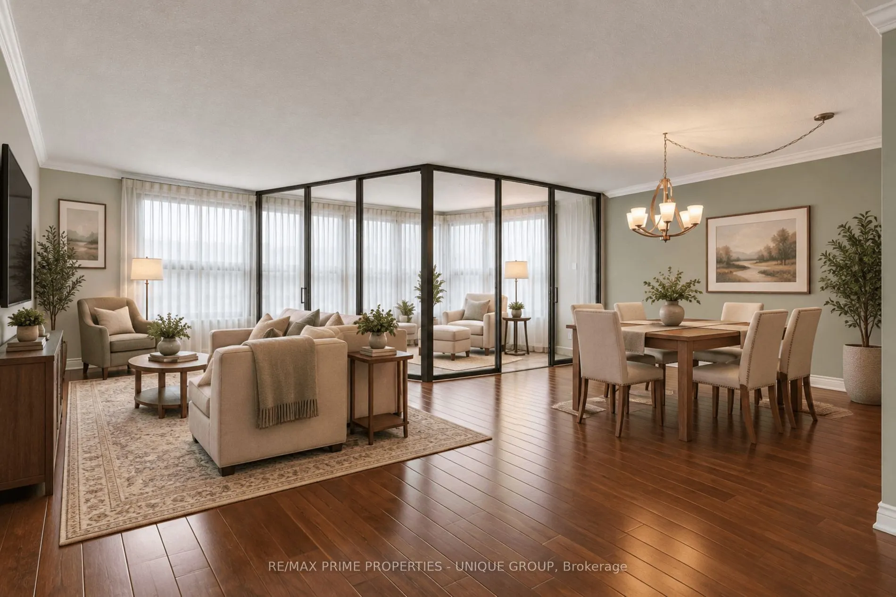
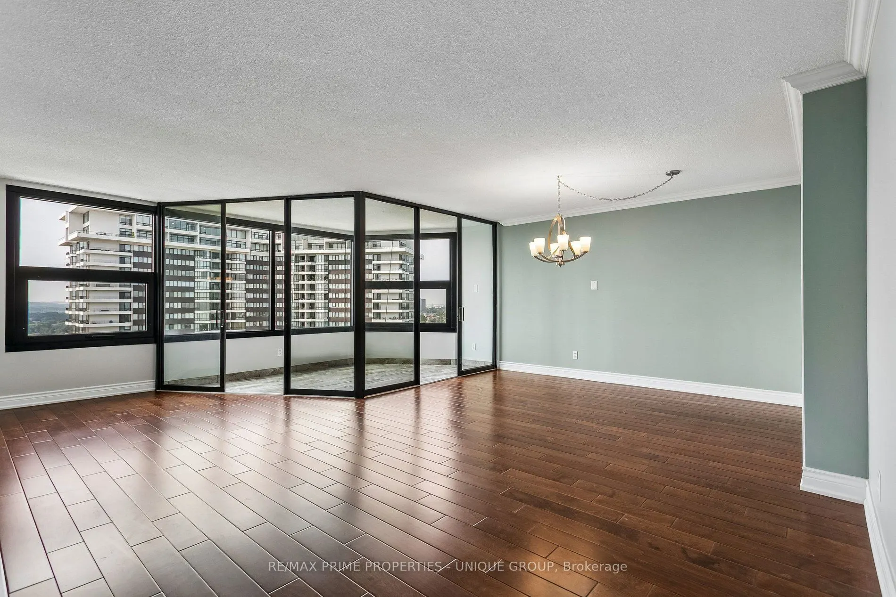
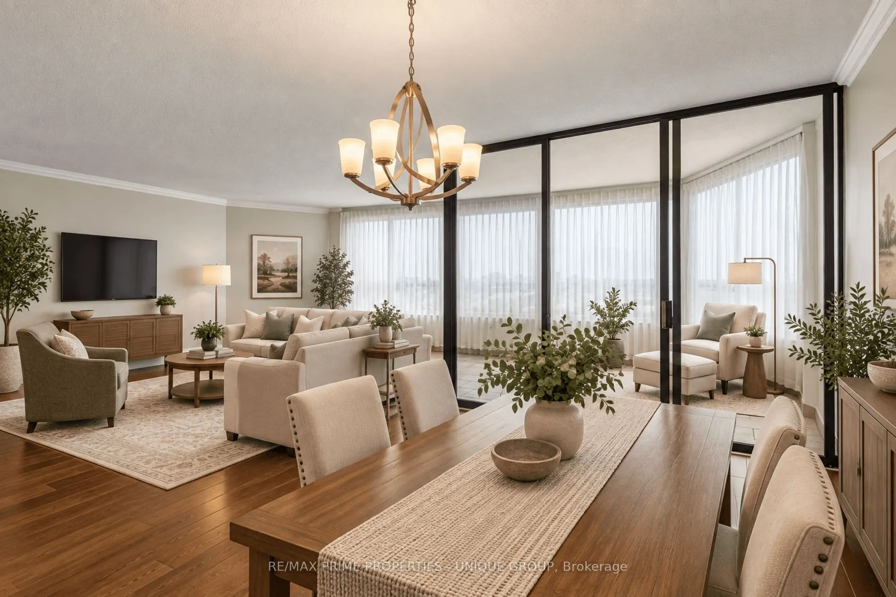
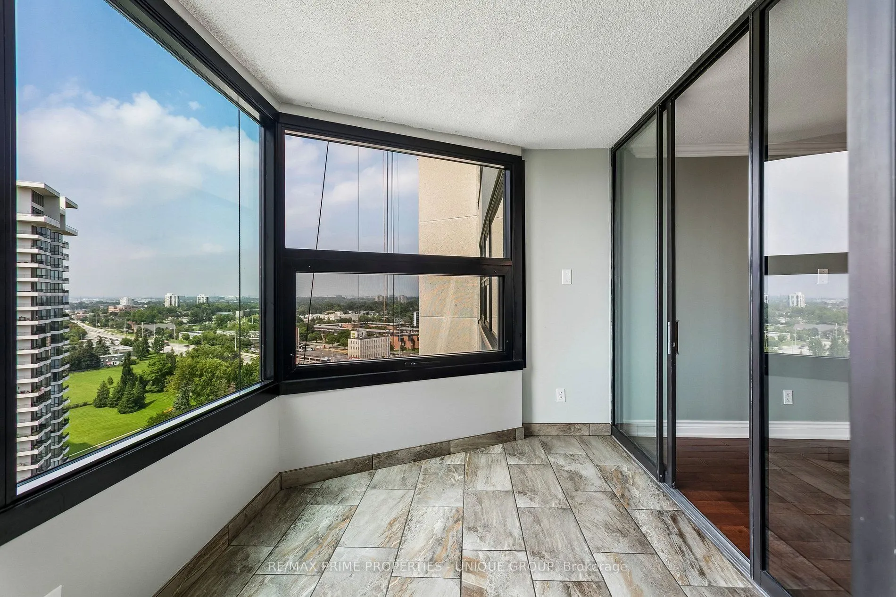
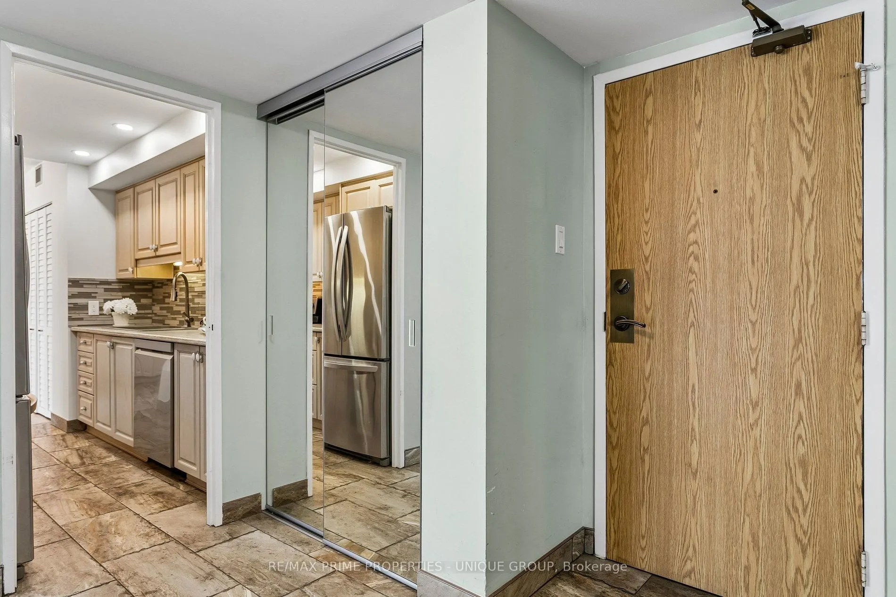
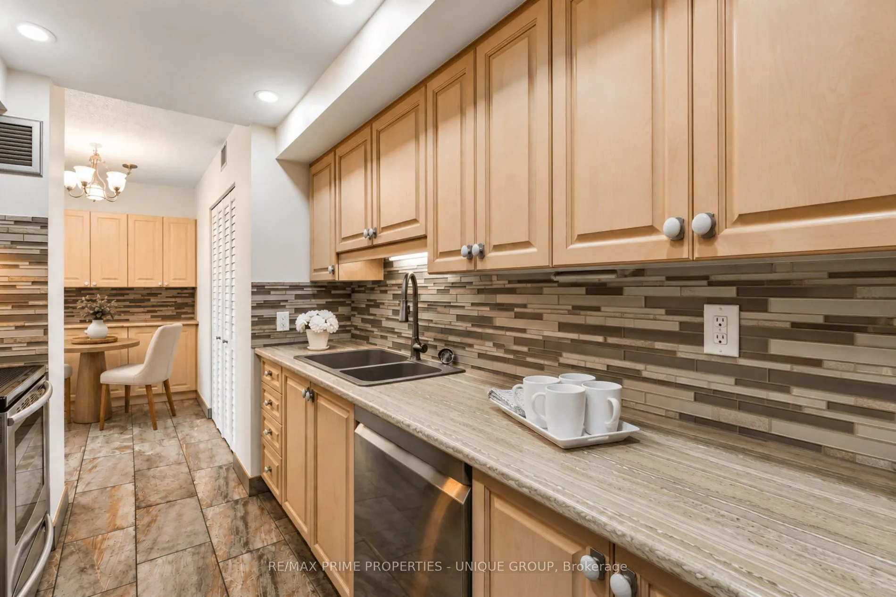
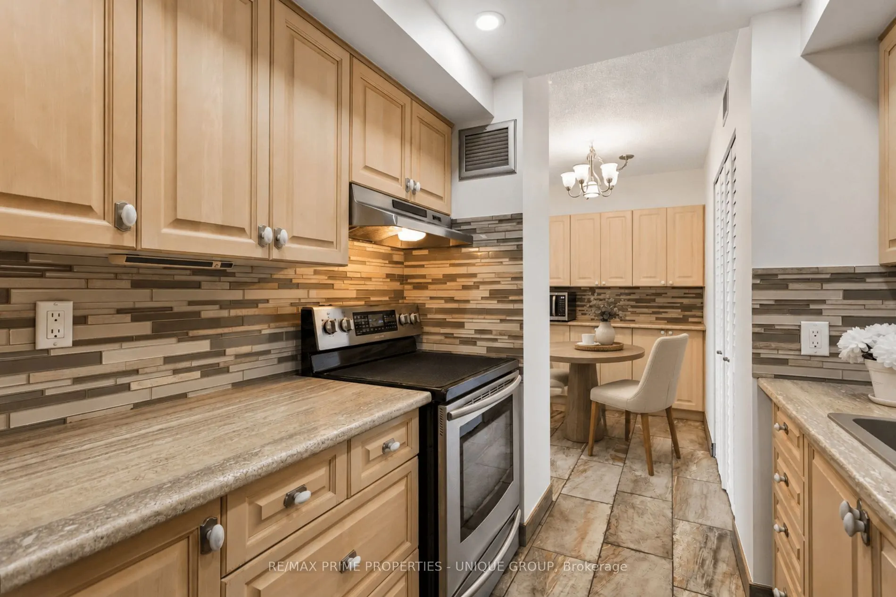
Experience spacious living in this move-in ready condo that's perfect for downsizers. The neutral decor sets the tone for a peaceful retreat, while the galley kitchen ensures efficient meal prep. The open-concept living/dining area flooring is the ever-popular engineered hardwood. A queen or king-sized bed fits perfectly in the Primary Bedroom, which also offers the convenience of his-and-hers closets and a 3-piece ensuite. The second bedroom offers flexibility as a queen/double bedroom, office or media room. Adding a Murphy bed could allow conversion into a multi-purpose room. Relax in the solarium, a versatile space that can be your serene reading room, compact office or small bedroom with curtains. New windows installed in Aug/26 for improved insulation and clearer views. Easy access to QEW/401/403/427 Highways and a convenient transit stop in front of the building. This classic condo building features abundant visitor parking, dual (M/F) gyms and saunas, 3 party/event/media rooms, a library, craft room, 1-level garage with 6 EV chargers, bike storage, guest suite with 2 double beds, convenience store, 3 tennis/pickleball courts, indoor pool and rooftop deck for great views. Vibrant Community with many choices for organized activities such as games, crafts, day-trip outings, seasonal dinners, periodic coffee time & treats. Extras: Pet-free, Smoke-free, Balcony-free building = quieter, healthier, cleaner living. Dual concierges, 24-hr security. Maint. fees include all utilities & Bell Fibe internet. Bell or Rogers TV available. Includes 1 owned parking spot. Rental lockers available.

Property Details

Full Property Details

Interior

Bedrooms
2
Bedrooms Plus
1
Total Bedrooms
3
Washrooms
2
Square Footage
1200-1399 sqft
Basement
None
Heating Source
Gas
Heating Fuel
Forced Air
Air Conditioning
Central Air
Family Room
No
Kitchens
1
Total Kitchens
1
Fireplace Features
No

Exterior

Driveway
None
Pool
Indoor
Parking Spaces
1
Total Parking Spaces
1.00
Parking Description
None
Garage Spaces
1
Balcony
None

Building Description

Style
Apartment
Home Type
Condo
Subtype
Condo Apt
Year Built
31-50
Property Orientation
West
Exterior Finish
Concrete
Possession Date
No Data
Locker
Ensuite

Community

Community
Applewood

Taxes & Fees

Taxes
$3,731.50 /yr
Tax Year
2026
Occupancy
Vacant
Maintenance Fee
$1,204.42
Central Air Conditioning
Included
Common Elements
Included
Heating
Included
Hydro
Included
Parking
Included
Water
Included
Building Insurance
Included

Other

Virtual Tour Link
Pets
No

Room Types

Room Dimensions Area Description
Bathroom 5.68 x 8.07 45.84 sqft Tile Floor, 4 Pc Bath
Bathroom 6.5 x 8.07 52.46 sqft Tile Floor, 3 Pc Ensuite
Bedroom 6.5 x 8.07 52.46 sqft Hardwood Floor, Closet, Window
Breakfast 8.23 x 8.6 70.78 sqft Combined w/Laundry, Tile Floor, Pantry
Dining Room 23.1 x 22.01 508.43 sqft Combined w/Living, Hardwood Floor, Open Concept
Kitchen 10.43 x 7.74 80.73 sqft Galley Kitchen, Tile Floor, Pot Lights
Living Room 23.1 x 22.01 508.43 sqft Combined w/Dining, Hardwood Floor, Open Concept
Primary Bedroom 23.98 x 17.26 413.89 sqft Hardwood Floor, His and Hers Closets, Large Window
Solarium 9.84 x 7.58 74.59 sqft Tile Floor, Large Window, Sliding Doors
Utility Room 9.74 x 17.26 168.11 sqft Tile Floor
A
Alex Price
RIGHT AT HOME REALTY
58 days on site
Listing Broker
RE/MAX PRIME PROPERTIES - UNIQUE GROUP

Courtesy
RE/MAX PRIME PROPERTIES - UNIQUE GROUP
Listed Date
9/12/2026

Courtesy of PropTx MLS® / RE/MAX PRIME PROPERTIES - UNIQUE GROUP

Similar homes for sale in Mississauga

Explore Mississauga

Copyright 2026 All rights reserved. Toronto Regional Real Estate Board (TRREB) assumes no responsibility for the accuracy of any information shown. The information provided herein must only be used by consumers that have a bona fide interest in the purchase, sale or lease of real estate and may not be used for any commercial purpose or any other purpose.
Powered by AgentLocator






