1180 Cawthra Road #102, Mississauga
1 / 23
For Sale
$1,149,000
3+1 bd · 3 ba · 1,800–1,999 sq ft

1180 Cawthra Road #102, Mississauga L5G 0A5

MLS®# W13783032

Est. mortgage
$4,359/mo
Property taxes $7,165/yr

About This Home

Property Type
Condo, Condo Townhouse, 3-Storey
Parking
Underground 2 garage, 2 parking
MLS #
W13783032
Size
1800-1999 sqft
Basement
None
Listed on
2026-09-12
Tax
$7,165 /yr
Days on Market
58
Approximate Age
0-5
Maintenance Fee
$511.58
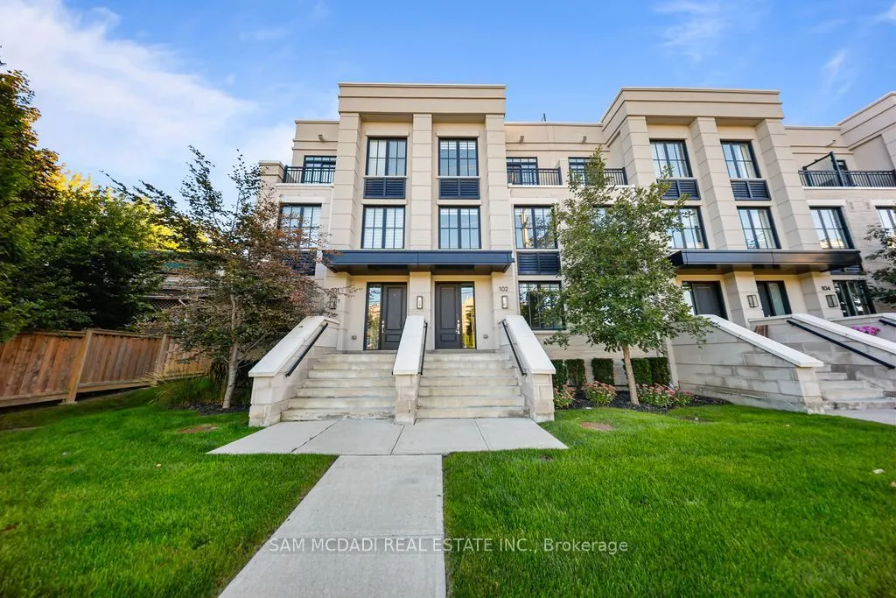
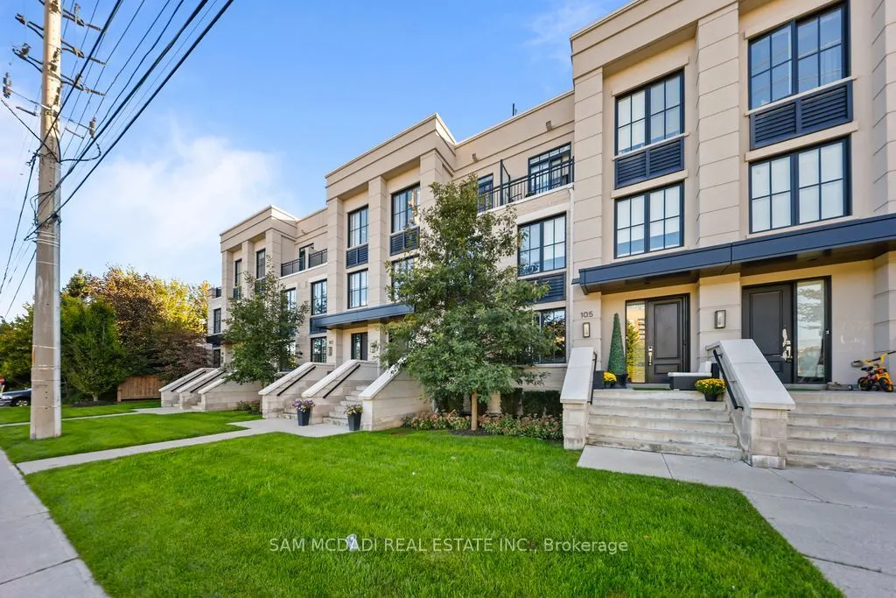
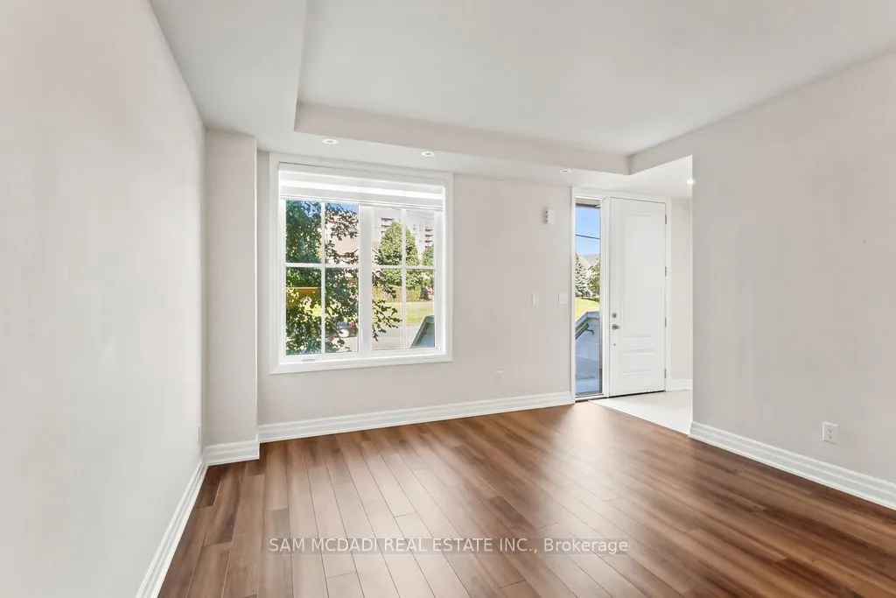
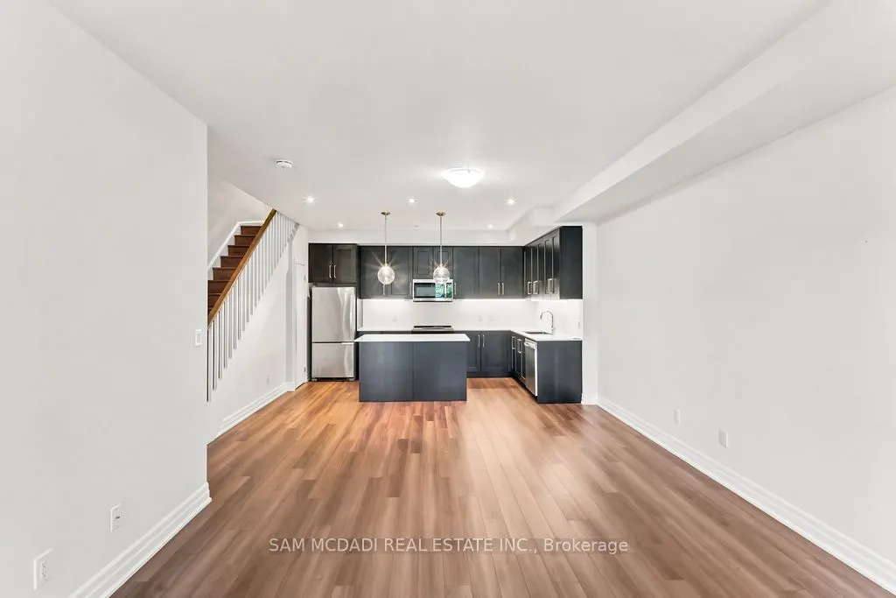
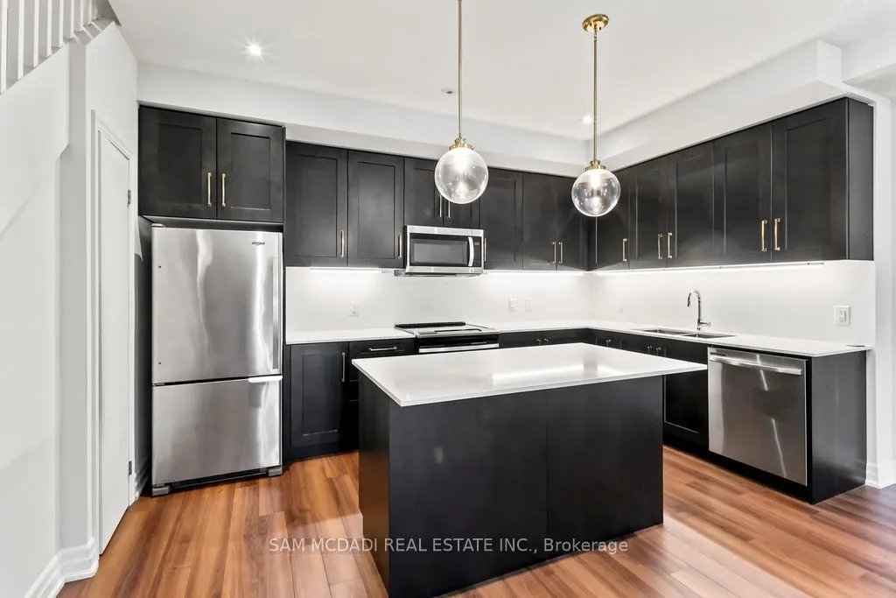
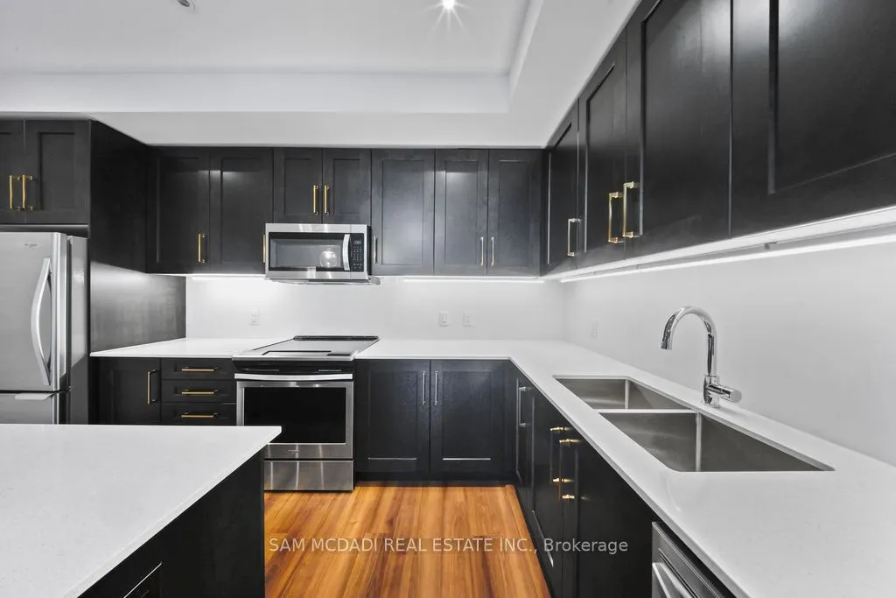
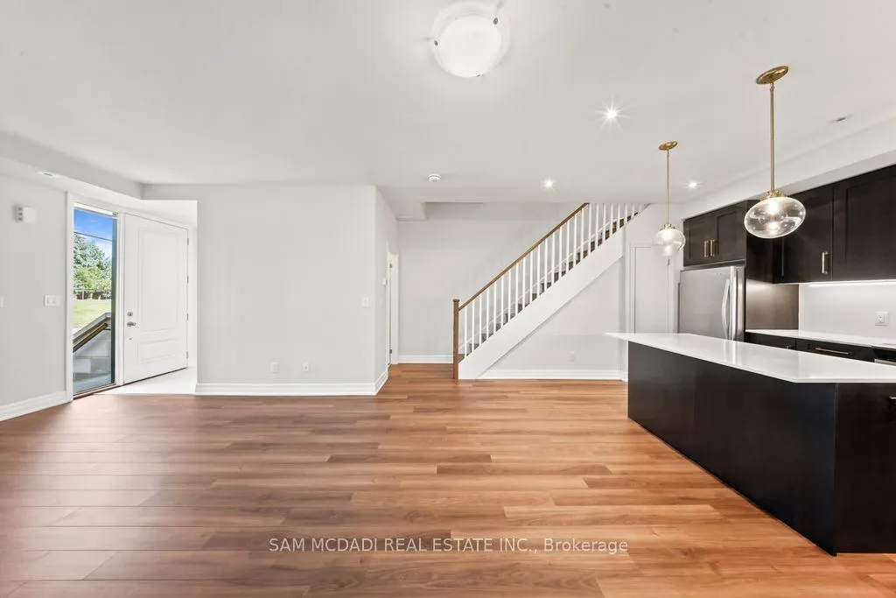
Welcome To This Executive Complex In The Highly Sought-After East Mineola Community. This Stunning Modern 3 Storey Townhome Offers The Perfect Blend Of Luxury, Comfort And Style. The Main Level Features A Bright And Spacious Living/Dining Area Filled with Natural Light, Complemented By 9-Foot Ceilings And Pot Lights. The Contemporary Kitchen Includes A Pantry For Added Storage And Functionality, Along With a Convenient Powder Room On Main Floor. The Second Level Is Dedicated To A Primary Retreat, Complete With Spa-Inspired Ensuite And Generous his-and-hers Closets. Laundry Is Conveniently Located On This Level For Everyday Ease. The Third Floor Offers Two Spacious Bedrooms, 4-Piece Bathroom And Den Perfect For Study/Home Office. The Townhouse Offers 380 sq. ft. of Private roof Terrace,Your Own Outdoor Space For Entertaining, Relaxing Or Enjoying Summer Evenings. Ideally Located, This Townhome Offers A Combination Of Upscale Living And An Unbeatable Location Close To Parks, Transit, Shopping And Top-Rated Schools.

Property Details

Full Property Details

Interior

Bedrooms
3
Bedrooms Plus
1
Total Bedrooms
4
Washrooms
3
Square Footage
1800-1999 sqft
Basement
None
Heating Source
Gas
Heating Fuel
Forced Air
Air Conditioning
Central Air
Family Room
No
Kitchens
1
Total Kitchens
1
Fireplace Features
No

Exterior

Driveway
Underground
Parking Spaces
2
Total Parking Spaces
2.00
Parking Description
Underground
Garage Spaces
2
Balcony
Terrace

Building Description

Style
3-Storey
Home Type
Condo
Subtype
Condo Townhouse
Year Built
0-5
Property Orientation
East
Exterior Finish
Concrete
Possession Date
No Data
Locker
Owned

Community

Community
Mineola

Taxes & Fees

Taxes
$7,165 /yr
Tax Year
2025
Occupancy
Tenant
Maintenance Fee
$511.58
Common Elements
Included
Parking
Included

Other

Virtual Tour Link
Pets
Yes-with Restrictions

Room Types

Room Dimensions Area Description
Bedroom 2 8.6 x 13.25 113.95 sqft Broadloom, Closet, Window
Bedroom 3 9.22 x 10.01 92.29 sqft Broadloom, Closet, Window
Den 5.61 x 5.61 31.47 sqft Broadloom, Open Concept
Dining Room 14.7 x 20.41 300.03 sqft Combined w/Living, Laminate, Open Concept
Kitchen 14.7 x 20.41 300.03 sqft Granite Counters, Open Concept, Pantry
Living Room 12.07 x 20.41 246.35 sqft Open Concept, Laminate, Pot Lights
Other 18.11 x 20.41 369.63 sqft -
Primary Bedroom 18.11 x 13.19 238.87 sqft Broadloom, 3 Pc Ensuite, His and Hers Closets
A
Alex Price
RIGHT AT HOME REALTY
56 days on site
Listing Broker
SAM MCDADI REAL ESTATE INC.
Courtesy
SAM MCDADI REAL ESTATE INC.
Listed Date
9/12/2026

Courtesy of PropTx MLS® / SAM MCDADI REAL ESTATE INC.

Similar homes for sale in Mississauga

Explore Mississauga

Copyright 2026 All rights reserved. Toronto Regional Real Estate Board (TRREB) assumes no responsibility for the accuracy of any information shown. The information provided herein must only be used by consumers that have a bona fide interest in the purchase, sale or lease of real estate and may not be used for any commercial purpose or any other purpose.
Powered by AgentLocator






