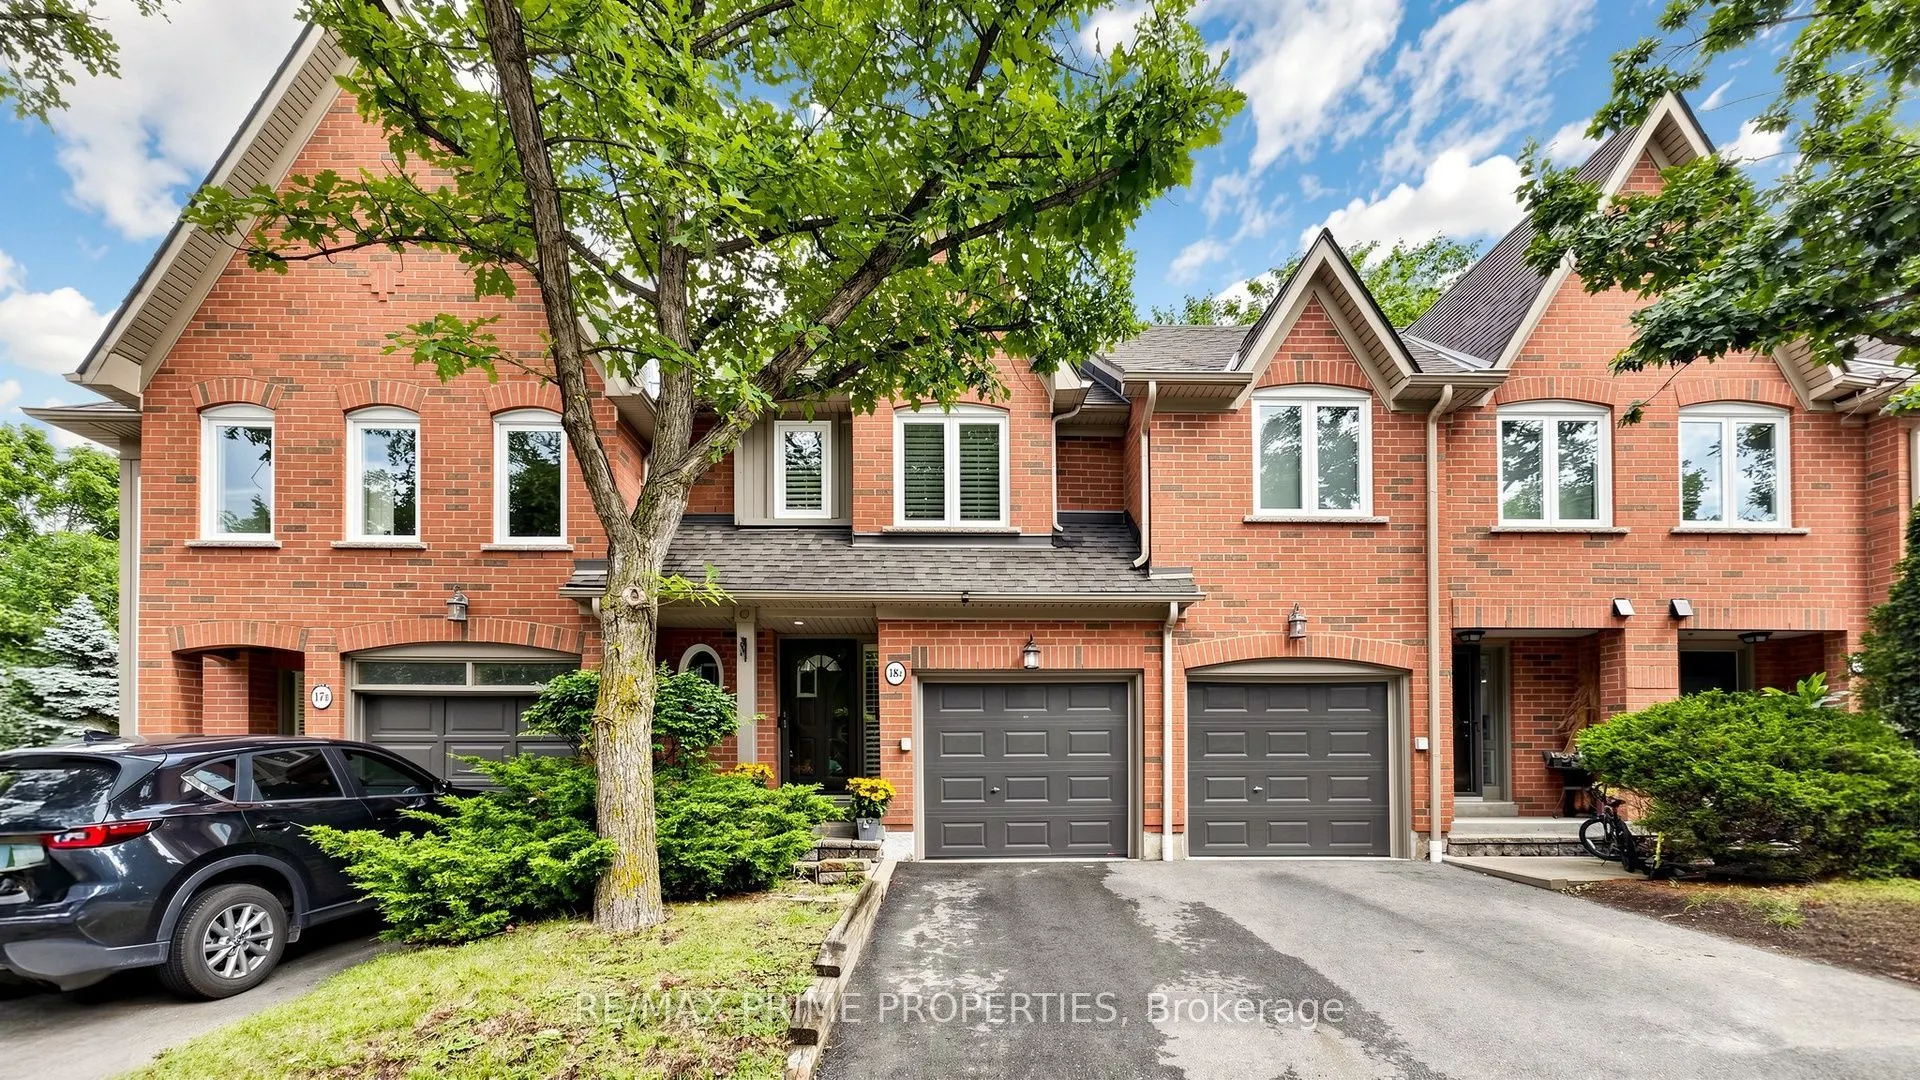
1084 Queen Street W #18B, Mississauga
1 / 50
For Sale
$989,888
3+1 bd · 5 ba · 1,800–1,999 sq ft

1084 Queen Street W #18B, Mississauga L5H 4K4

MLS®# W13785426

Est. mortgage
$3,755/mo
Property taxes $6,690.59/yr

About This Home

Property Type
Condo, Condo Townhouse, 3-Storey
Parking
Private 1 garage, 2 parking
MLS #
W13785426
Size
1800-1999 sqft
Basement
Finished,Finished with Walk-Out
Listed on
2026-09-15
Tax
$6,690.59 /yr
Days on Market
55
Maintenance Fee
$655
YOUR LORNE PARK DREAM HOME AWAITS - STEPS TO THE LAKE! Discover exceptional value in one of South Mississauga's most prestigious waterfront communities! Offering over 2,300 sq. ft. of beautifully renovated living space, this stunning executive townhome delivers the space, style and location you've been searching for - without the hassle or expense of renovating! MOVE-IN READY & RENOVATED TOP TO BOTTOM! Featuring 3 generous bedrooms, 5 beautifully updated bathrooms and a versatile finished lower level, this home is designed for comfortable everyday living and effortless entertaining. Step inside to discover wood flooring throughout, smooth ceilings, elegant crown moulding, California shutters, LED pot lighting and stylish contemporary finishes. The gorgeous renovated kitchen features quartz countertops, stainless steel appliances and plenty of space to gather. NEED MORE SPACE? YOU'VE GOT IT! The finished lower level offers endless possibilities - a 4th bedroom, home office, guest retreat or cozy recreation room, complete with a gas fireplace and full 4-piece modern bathroom. EXTENSIVELY UPDATED FOR PEACE OF MIND! Major improvements include kitchen, bathrooms, flooring, smooth ceilings, lighting & A/C (2019); electrical outlets & attic insulation (2020); windows & dryer (2022); hot water tank & driveway (2023). LOCATION IS EVERYTHING! Imagine morning walks along Lake Ontario, weekend bike rides on the Great Lakes Waterfront Trail and afternoons exploring Jack Darling Memorial Park, Richard's Memorial Park and Rattray Marsh. Enjoy access to highly regarded Lorne Park schools, beautiful beaches, parks and nature trails, all while remaining minutes from Port Credit, Clarkson GO and the QEW. WHY COMPROMISE ON SPACE, LOCATION OR CONDITION WHEN YOU CAN HAVE IT ALL? An incredible opportunity to enjoy the Lorne Park lifestyle in a beautifully updated, spacious home just steps from the waterfront. SIMPLY MOVE IN AND ENJOY!

Property Details

Full Property Details

Interior

Bedrooms
3
Bedrooms Plus
1
Total Bedrooms
4
Washrooms
5
Square Footage
1800-1999 sqft
Basement
Finished,Finished with Walk-Out
Heating Source
Gas
Heating Fuel
Forced Air
Air Conditioning
Central Air
Family Room
No
Kitchens
1
Total Kitchens
1
Fireplace Features
Yes

Exterior

Driveway
Private
Parking Spaces
2
Total Parking Spaces
2.00
Parking Description
Private
Garage Spaces
1
Balcony
None

Building Description

Style
3-Storey
Home Type
Condo
Subtype
Condo Townhouse
Property Orientation
North South
Exterior Finish
Brick
Possession Date
No Data
Locker
Ensuite

Community

Community
Lorne Park

Taxes & Fees

Taxes
$6,690.59 /yr
Tax Year
2026
Occupancy
Owner
Maintenance Fee
$655
Common Elements
Included
Parking
Included
Building Insurance
Included

Other

Virtual Tour Link
Pets
Yes-with Restrictions

Room Types

Room Dimensions Area Description
Bedroom 2 11.48 x 10.17 116.75 sqft Hardwood Floor, Pot Lights, California Shutters
Bedroom 3 14.76 x 13.78 203.39 sqft Hardwood Floor, 4 Pc Ensuite, Pot Lights
Breakfast 7.55 x 7.87 59.42 sqft Pot Lights, Overlooks Backyard, California Shutters
Dining Room 18.37 x 10.83 198.95 sqft Hardwood Floor, Pot Lights, Combined w/Living
Family Room 19.03 x 15.09 287.16 sqft Gas Fireplace, 4 Pc Bath, Pot Lights
Kitchen 13.78 x 7.87 108.45 sqft Quartz Counter, Backsplash, Stainless Steel Appl
Living Room 18.37 x 10.83 198.95 sqft Hardwood Floor, Pot Lights, Combined w/Dining
Primary Bedroom 13.45 x 11.81 158.84 sqft 5 Pc Bath, Hardwood Floor, Walk-In Closet(s)
A
Alex Price
RIGHT AT HOME REALTY
Listed by LORALIE PRINZEN, Salesperson
55 days on site
Listing Broker
RE/MAX PRIME PROPERTIES
Courtesy
RE/MAX PRIME PROPERTIES
Listed Date
9/15/2026

Courtesy of PropTx MLS® / RE/MAX PRIME PROPERTIES

Similar homes for sale in Mississauga

Explore Mississauga

Copyright 2026 All rights reserved. Toronto Regional Real Estate Board (TRREB) assumes no responsibility for the accuracy of any information shown. The information provided herein must only be used by consumers that have a bona fide interest in the purchase, sale or lease of real estate and may not be used for any commercial purpose or any other purpose.
Powered by AgentLocator






