223 Webb Drive #1202, Mississauga
1 / 8
For Sale
$415,000
2 bd · 1 ba · 700–799 sq ft

223 Webb Drive #1202, Mississauga L5B 0E8

MLS®# W13798494

Est. mortgage
$1,574/mo
Property taxes $3,184/yr

About This Home

Property Type
Condo, Condo Apt, Apartment
Parking
1 garage, 1 parking
MLS #
W13798494
Size
700-799 sqft
Basement
None
Listed on
2026-09-17
Tax
$3,184 /yr
Days on Market
53
Maintenance Fee
$739.15
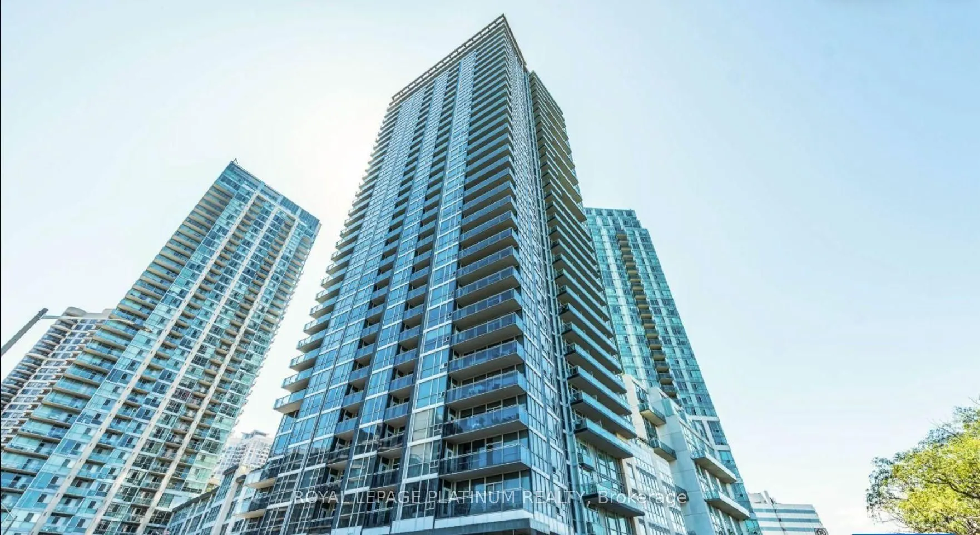
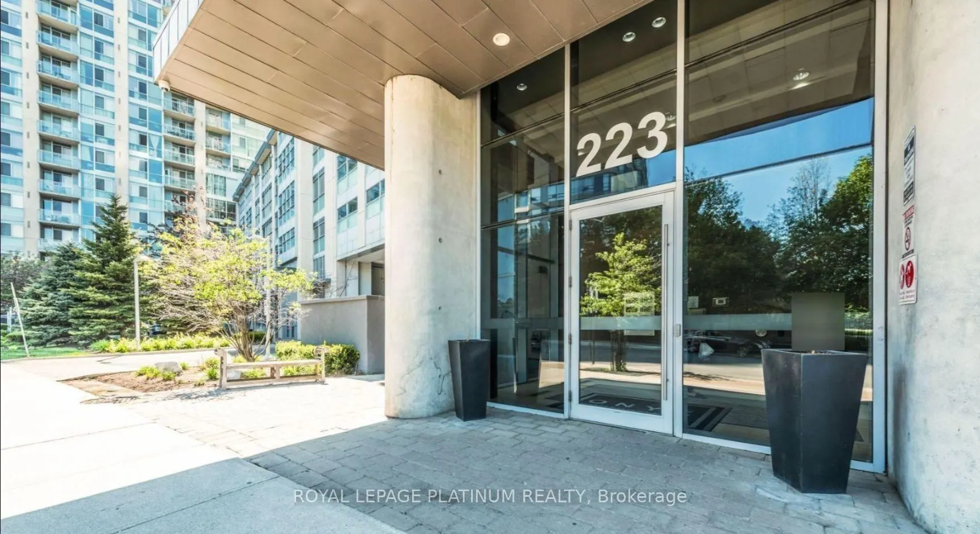
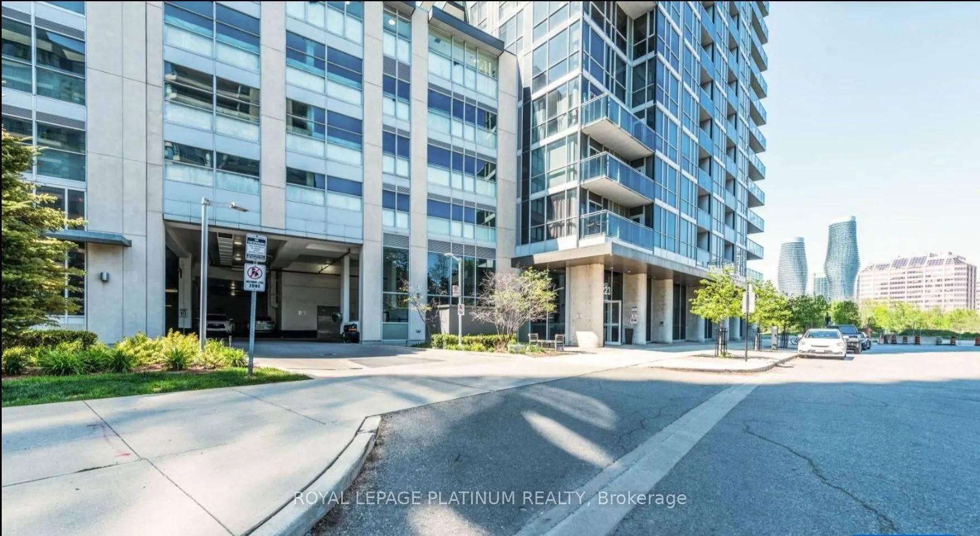
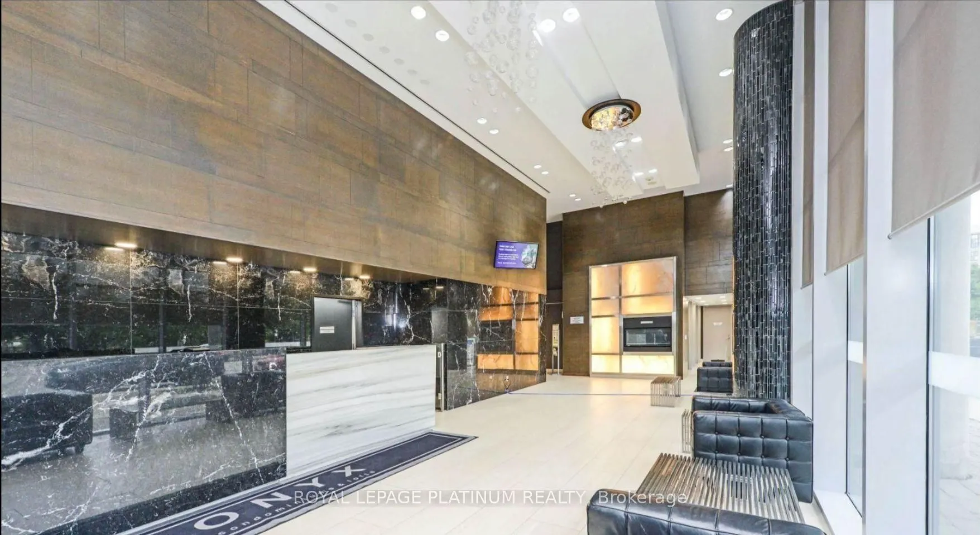
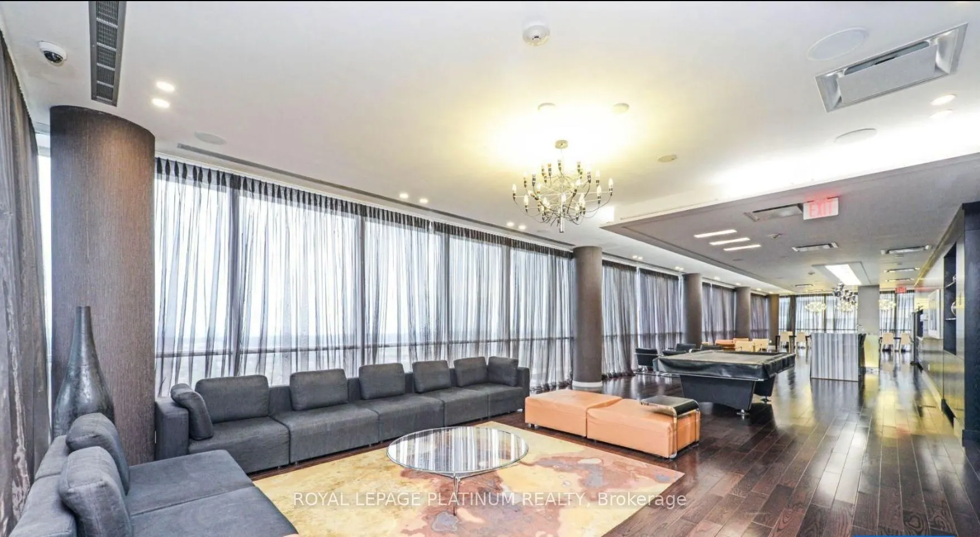
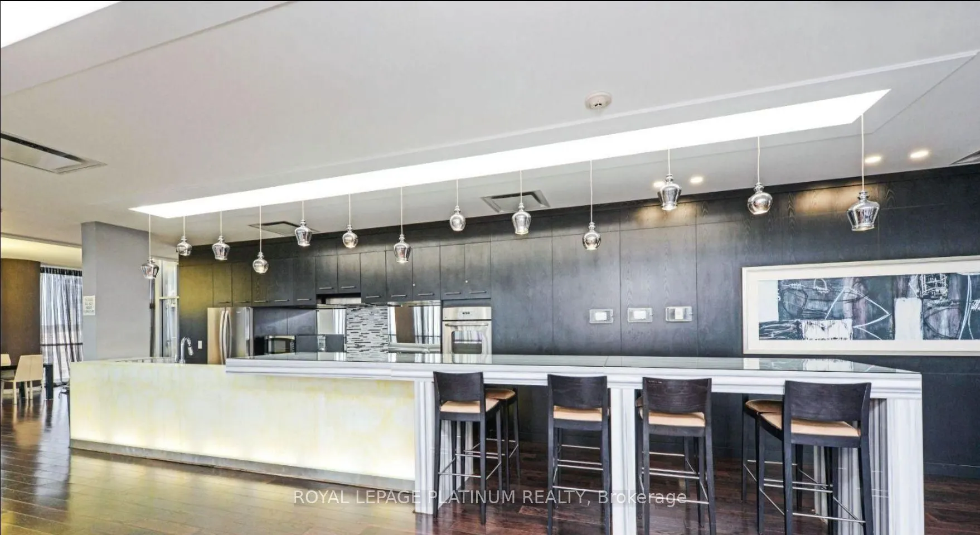
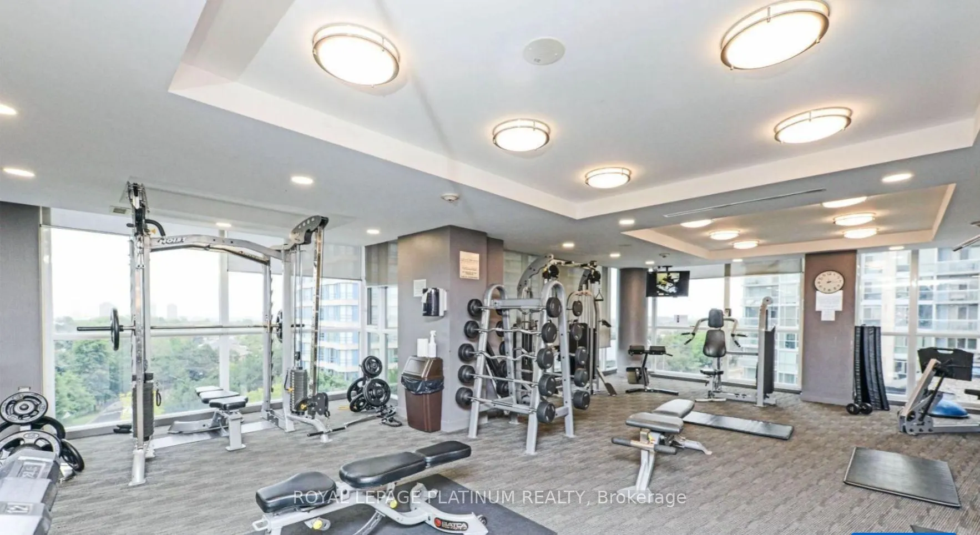
Attention First-Time Home Buyers, And Investors! RARE Opportunity To Acquire A High-Potential 2-Bedroom, 1-Washroom Corner Suite In The Demand "Onyx Condos." Spanning A Generous 774 Sq. Ft., This Unit Offers Incredible Bones, Highlighting High Ceilings, Two Private Walk-Out Balconies, And Floor-To-Ceiling Perimeter Glass Wrapping The Main Living Space. Steps To Square One, Transit Core, And Premium Building Amenities Including A Panoramic Rooftop Lounge, Indoor Pool, And 24-Hour Concierge. Property Is Being Sold Strictly In "AS-IS, WHERE-IS" Condition. Bring Your Creative Touch To This Fantastic Layout and Step Into Homeownership or Grow Your Portfolio! Property sold completely 'as is, where is' without any representations or warranties from the Seller. All measurements, taxes, and property details to be verified independently by the Buyer.

Property Details

Full Property Details

Interior

Bedrooms
2
Total Bedrooms
2
Washrooms
1
Square Footage
700-799 sqft
Basement
None
Heating Source
Gas
Heating Fuel
Forced Air
Air Conditioning
Central Air
Family Room
No
Kitchens
1
Total Kitchens
1
Fireplace Features
No

Exterior

Parking Spaces
1
Total Parking Spaces
1.00
Garage Spaces
1
Balcony
Enclosed

Building Description

Style
Apartment
Home Type
Condo
Subtype
Condo Apt
Property Orientation
North East
Exterior Finish
Concrete
Possession Date
No Data
Locker
Exclusive

Community

Community
City Centre

Taxes & Fees

Taxes
$3,184 /yr
Tax Year
2025
Occupancy
Tenant
Maintenance Fee
$739.15
Central Air Conditioning
Included
Common Elements
Included
Heating
Included
Hydro
Included
Parking
Included
Water
Included

Other

Pets
Yes-with Restrictions

Room Types

Room Dimensions Area Description
Bathroom - 0 sqft 5 Pc Bath, Semi Ensuite
Bedroom - 0 sqft Hardwood Floor, Large Closet
Kitchen - 0 sqft W/O To Terrace
Living Room - 0 sqft Hardwood Floor, Open Concept
Primary Bedroom - 0 sqft Hardwood Floor, W/O To Balcony
A
Alex Price
RIGHT AT HOME REALTY
Listed by JATIN ARORA, ABR,SRES, Broker
53 days on site
Listing Broker
ROYAL LEPAGE PLATINUM REALTY
Courtesy
ROYAL LEPAGE PLATINUM REALTY
Listed Date
9/17/2026

Courtesy of PropTx MLS® / ROYAL LEPAGE PLATINUM REALTY

Similar homes for sale in Mississauga

Explore Mississauga

Copyright 2026 All rights reserved. Toronto Regional Real Estate Board (TRREB) assumes no responsibility for the accuracy of any information shown. The information provided herein must only be used by consumers that have a bona fide interest in the purchase, sale or lease of real estate and may not be used for any commercial purpose or any other purpose.
Powered by AgentLocator






