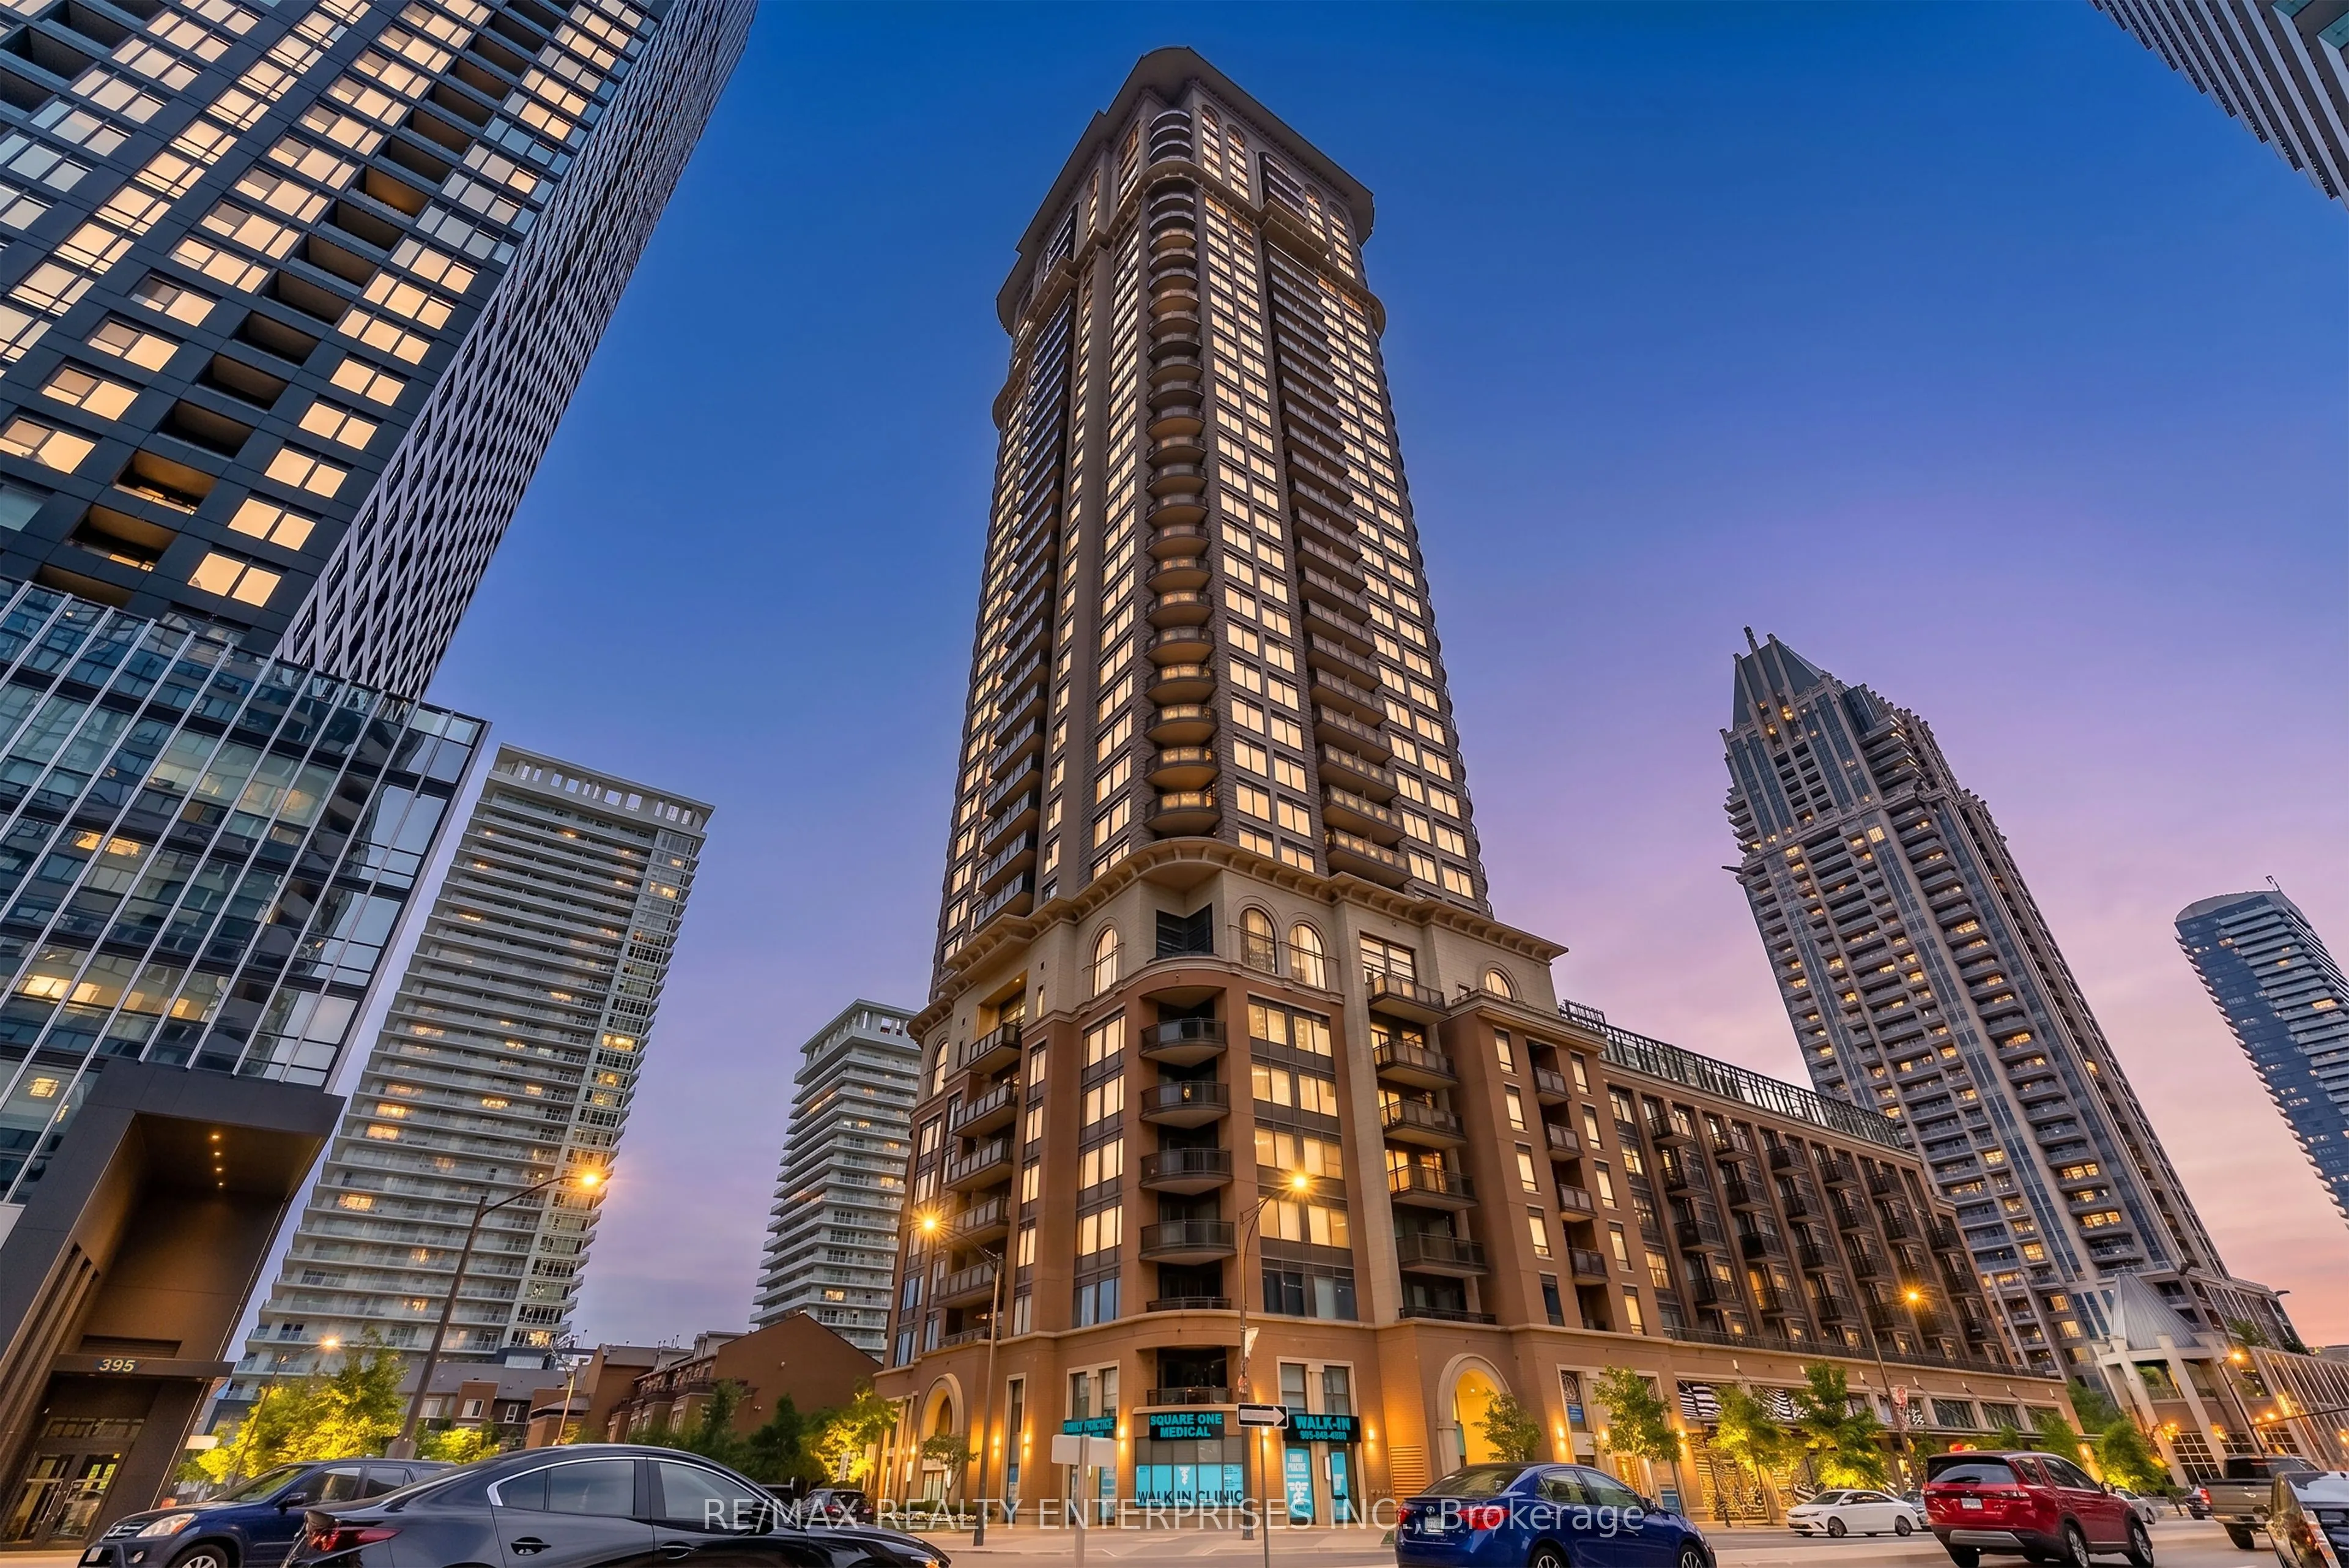
385 Prince of Wales Drive #3309, Mississauga
1 / 44
For Sale
$479,900
1+1 bd · 2 ba · 700–799 sq ft

385 Prince of Wales Drive #3309, Mississauga L5B 0C6

MLS®# W13799050

Est. mortgage
$1,821/mo
Property taxes $3,448.65/yr

About This Home

Property Type
Condo, Condo Apt, Apartment
Parking
Underground 1 garage, 1 parking
MLS #
W13799050
Size
700-799 sqft
Basement
None
Listed on
2026-09-17
Tax
$3,448.65 /yr
Days on Market
53
Maintenance Fee
$646.68
Located in the iconic "Chicago" Towers! This beautifully maintained 1-bedroom + den, 2-bath suite offers the perfect blend of style, function and elevated city living. Featuring brand-new flooring throughout, 9-ft ceilings and a spacious, highly functional den that easily adapts to a home office, guest space or additional living area.The sun-drenched living room features a walkout to the private balcony, showcasing spectacular South, West and North views with an abundance of natural light throughout the day. The well-appointed kitchen offers a breakfast bar, generous counter space for meal prep and ample cabinet storage, making everyday living and entertaining effortless.Enjoy an exceptional collection of amenities designed for both wellness and recreation, including a 30-ft indoor rock-climbing wall, fitness studio, rooftop terrace, theatre room, virtual golf and a deluxe indoor swimming pool.A boutique, low-density residence offering quality, comfort and an incredible lifestyle in one of the area's most recognizable buildings. Move-in ready and waiting for you to enjoy!

Property Details

Full Property Details

Interior

Bedrooms
1
Bedrooms Plus
1
Total Bedrooms
2
Washrooms
2
Square Footage
700-799 sqft
Basement
None
Heating Source
Gas
Heating Fuel
Forced Air
Air Conditioning
Central Air
Family Room
No
Kitchens
1
Total Kitchens
1
Fireplace Features
No

Exterior

Driveway
Underground
Pool
Indoor
Parking Spaces
1
Total Parking Spaces
1.00
Parking Description
Underground
Garage Spaces
1
Balcony
Open

Building Description

Style
Apartment
Home Type
Condo
Subtype
Condo Apt
Property Orientation
South West
Exterior Finish
Concrete
Possession Date
10/5/2026
Locker
Owned

Community

Community
City Centre

Taxes & Fees

Taxes
$3,448.65 /yr
Tax Year
2026
Occupancy
Partial
Maintenance Fee
$646.68
Central Air Conditioning
Included
Common Elements
Included
Heating
Included
Parking
Included
Water
Included
Building Insurance
Included

Other

Virtual Tour Link
Pets
Yes-with Restrictions

Room Types

Room Dimensions Area Description
Den 9.48 x 9.48 89.87 sqft Laminate
Dining Room 16.99 x 12.5 212.37 sqft Laminate, Overlooks Living
Kitchen 10.01 x 8.53 85.39 sqft Granite Counters, Stainless Steel Appl, Breakfast Bar
Living Room 16.99 x 12.5 212.37 sqft Laminate, W/O To Balcony
Primary Bedroom 11.02 x 11.48 126.51 sqft Laminate, Window, Closet
A
Alex Price
RIGHT AT HOME REALTY
Listed by CHERYLLYN FLOWER, Salesperson
53 days on site
Listing Broker
RE/MAX REALTY ENTERPRISES INC.
Courtesy
RE/MAX REALTY ENTERPRISES INC.
Listed Date
9/17/2026

Courtesy of PropTx MLS® / RE/MAX REALTY ENTERPRISES INC.

Similar homes for sale in Mississauga

Explore Mississauga

Copyright 2026 All rights reserved. Toronto Regional Real Estate Board (TRREB) assumes no responsibility for the accuracy of any information shown. The information provided herein must only be used by consumers that have a bona fide interest in the purchase, sale or lease of real estate and may not be used for any commercial purpose or any other purpose.
Powered by AgentLocator






