3883 Quartz Road #4705, Mississauga
1 / 50
For Sale
$549,900
2 bd · 2 ba · 700–799 sq ft

3883 Quartz Road #4705, Mississauga L5B 4M6

MLS®# W13799132

Est. mortgage
$2,086/mo
Property taxes $3,711.57/yr

About This Home

Property Type
Condo, Condo Apt, Apartment
Parking
1 garage, 1 parking
MLS #
W13799132
Size
700-799 sqft
Basement
None
Listed on
2026-09-17
Tax
$3,711.57 /yr
Days on Market
53
Approximate Age
0-5
Maintenance Fee
$628.57
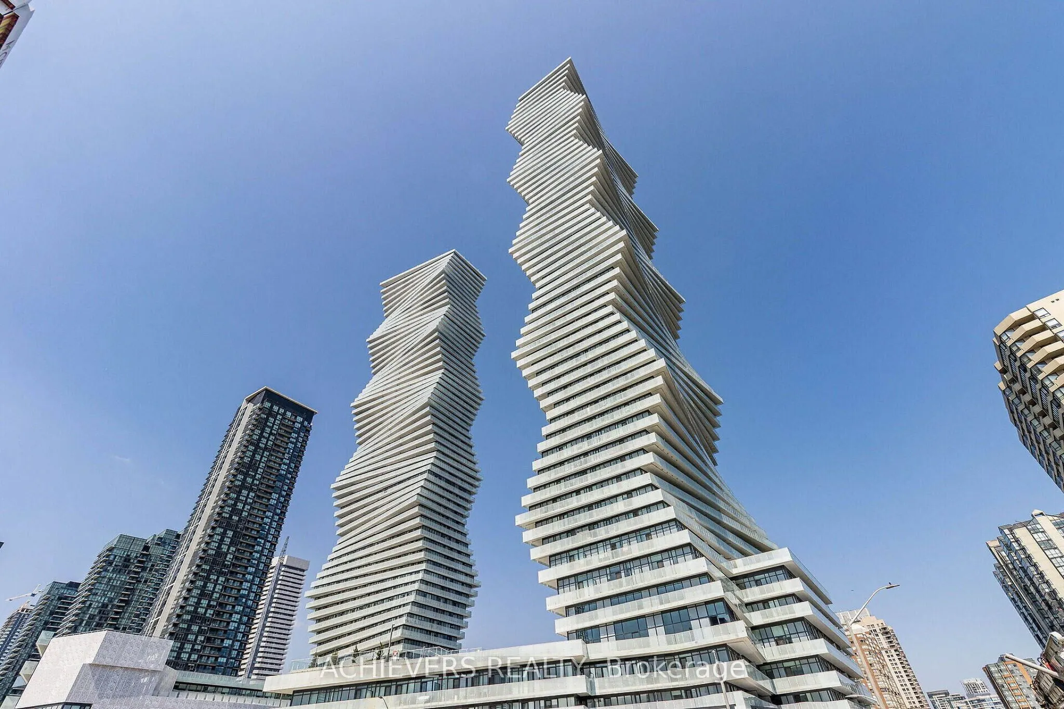
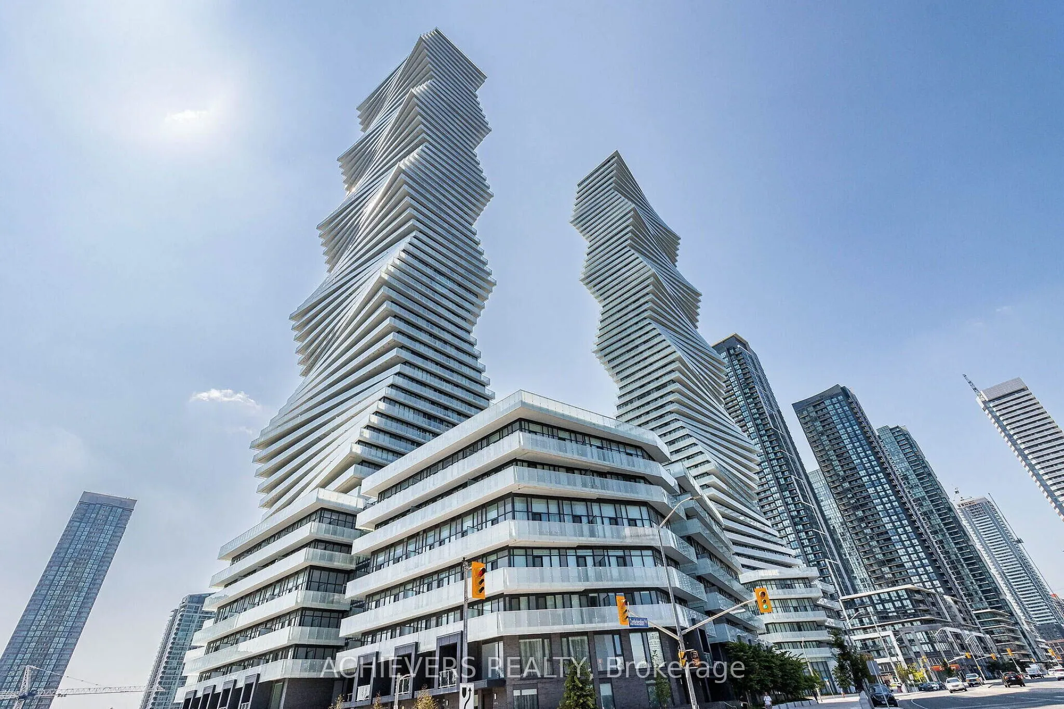
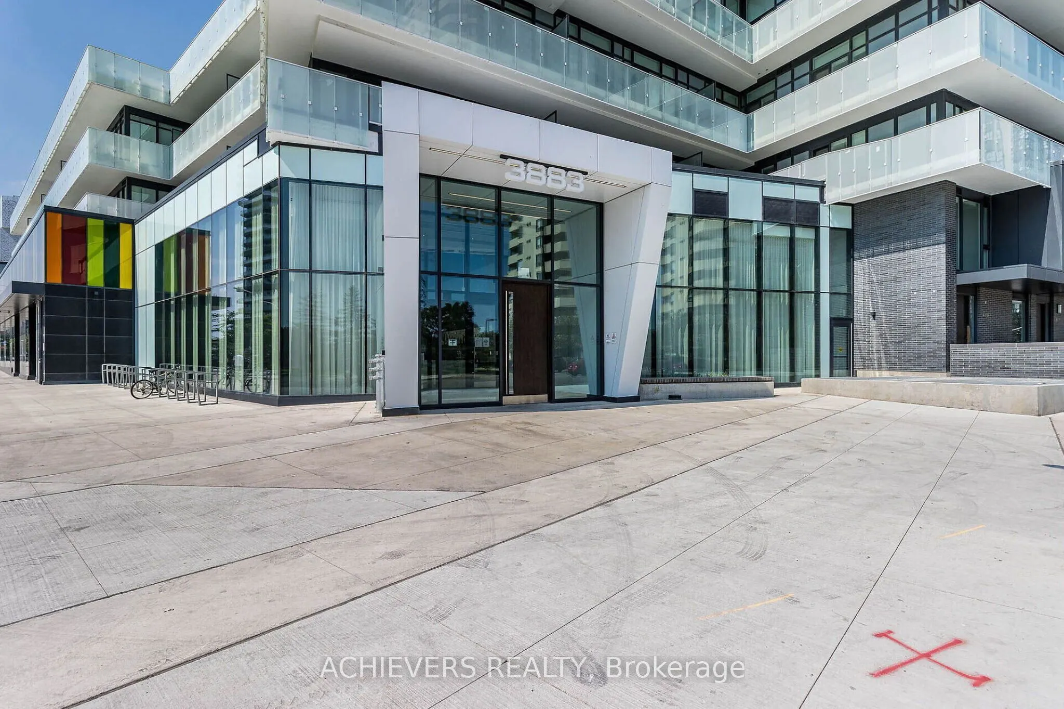
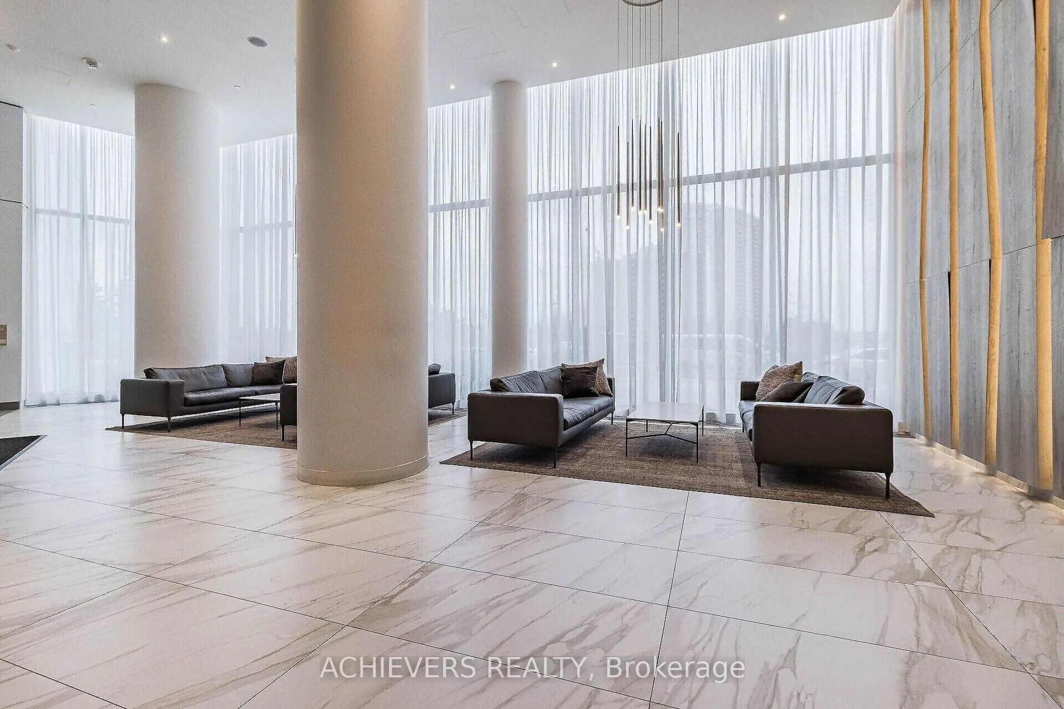
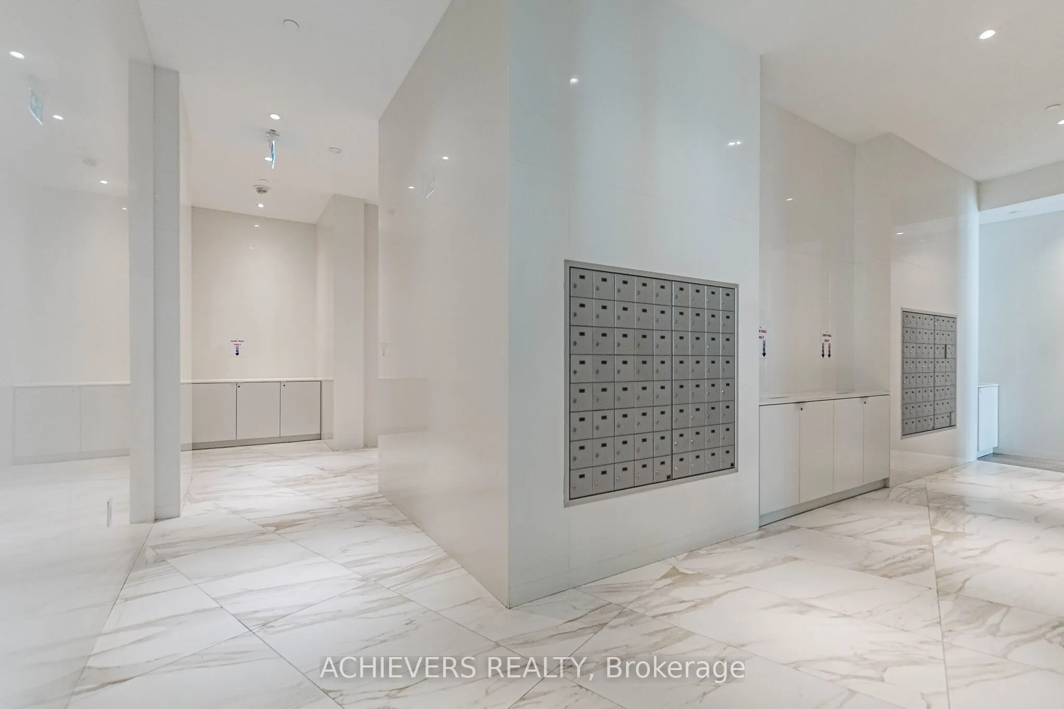
STUNNING 270 PANORAMIC VIEWS AT PRESTIGIOUS M CITY 2! Freshly painted and move-in ready, this high-floor southeast view suite offers approximately 700 + sq. ft. of exceptional living space with breathtaking 270 panoramic views of Lake Ontario, the Toronto skyline, and Mississauga City Centre. Featuring 1 Bedroom + Den and 2 Full Bathrooms, this bright and spacious suite boasts an open-concept layout, 9-ft smooth ceilings, floor-to-ceiling windows, and a modern kitchen with stainless steel appliances, quartz countertops, and a stylish backsplash. Enjoy the convenience of ensuite laundry and a versatile enclosed den with L-shaped sliding doors and a window, perfect for a private home office or additional living space. Step outside onto the expansive 100+ sq. ft. balcony and enjoy unobstructed, breathtaking views-an ideal space for relaxing or entertaining. Includes 1 Parking Space & 1 Locker. Enjoy 5-star resort-style amenities, including a rooftop terrace, outdoor pool, basketball court, fitness centre, kids' playground, concierge, and much more. Unbeatable location, just steps from Square One, Celebration Square, Sheridan College, YMCA, LRT, and GO Transit, with quick access to Highways 401 and 403.A rare opportunity to experience luxury, stunning views, and exceptional convenience at M City 2! A few photos in this listing have been virtually staged and/or digitally enhanced for illustration purposes only, to demonstrate the property's layout and potential.

Property Details

Full Property Details

Interior

Bedrooms
2
Total Bedrooms
2
Washrooms
2
Square Footage
700-799 sqft
Basement
None
Heating Source
Gas
Heating Fuel
Forced Air
Air Conditioning
Central Air
Family Room
No
Kitchens
1
Total Kitchens
1
Fireplace Features
No

Exterior

Parking Spaces
1
Total Parking Spaces
1.00
Garage Spaces
1
Balcony
Open

Building Description

Style
Apartment
Home Type
Condo
Subtype
Condo Apt
Year Built
0-5
Property Orientation
South East
Exterior Finish
Brick
Possession Date
No Data
Locker
Owned

Community

Community
City Centre

Taxes & Fees

Taxes
$3,711.57 /yr
Tax Year
2026
Occupancy
Vacant
Maintenance Fee
$628.57
Common Elements
Included
Parking
Included
Building Insurance
Included

Other

Virtual Tour Link
Pets
Yes-with Restrictions

Room Types

Room Dimensions Area Description
Bedroom 9.35 x 6.5 60.78 sqft Laminate, Glass Doors
Dining Room 19.36 x 15.62 302.4 sqft Laminate, Combined w/Living
Foyer 9.19 x 5.58 51.28 sqft Laminate, Closet
Kitchen 19.36 x 15.62 302.4 sqft Laminate, Quartz Counter, Stainless Steel Appl
Living Room 19.36 x 15.62 302.4 sqft Laminate, Combined w/Dining, W/O To Balcony
Primary Bedroom 15.68 x 10.53 165.11 sqft Laminate, Large Window, 4 Pc Ensuite
A
Alex Price
RIGHT AT HOME REALTY
53 days on site
Listing Broker
ACHIEVERS REALTY
Courtesy
ACHIEVERS REALTY
Listed Date
9/17/2026

Courtesy of PropTx MLS® / ACHIEVERS REALTY

Similar homes for sale in Mississauga

Explore Mississauga

Copyright 2026 All rights reserved. Toronto Regional Real Estate Board (TRREB) assumes no responsibility for the accuracy of any information shown. The information provided herein must only be used by consumers that have a bona fide interest in the purchase, sale or lease of real estate and may not be used for any commercial purpose or any other purpose.
Powered by AgentLocator






