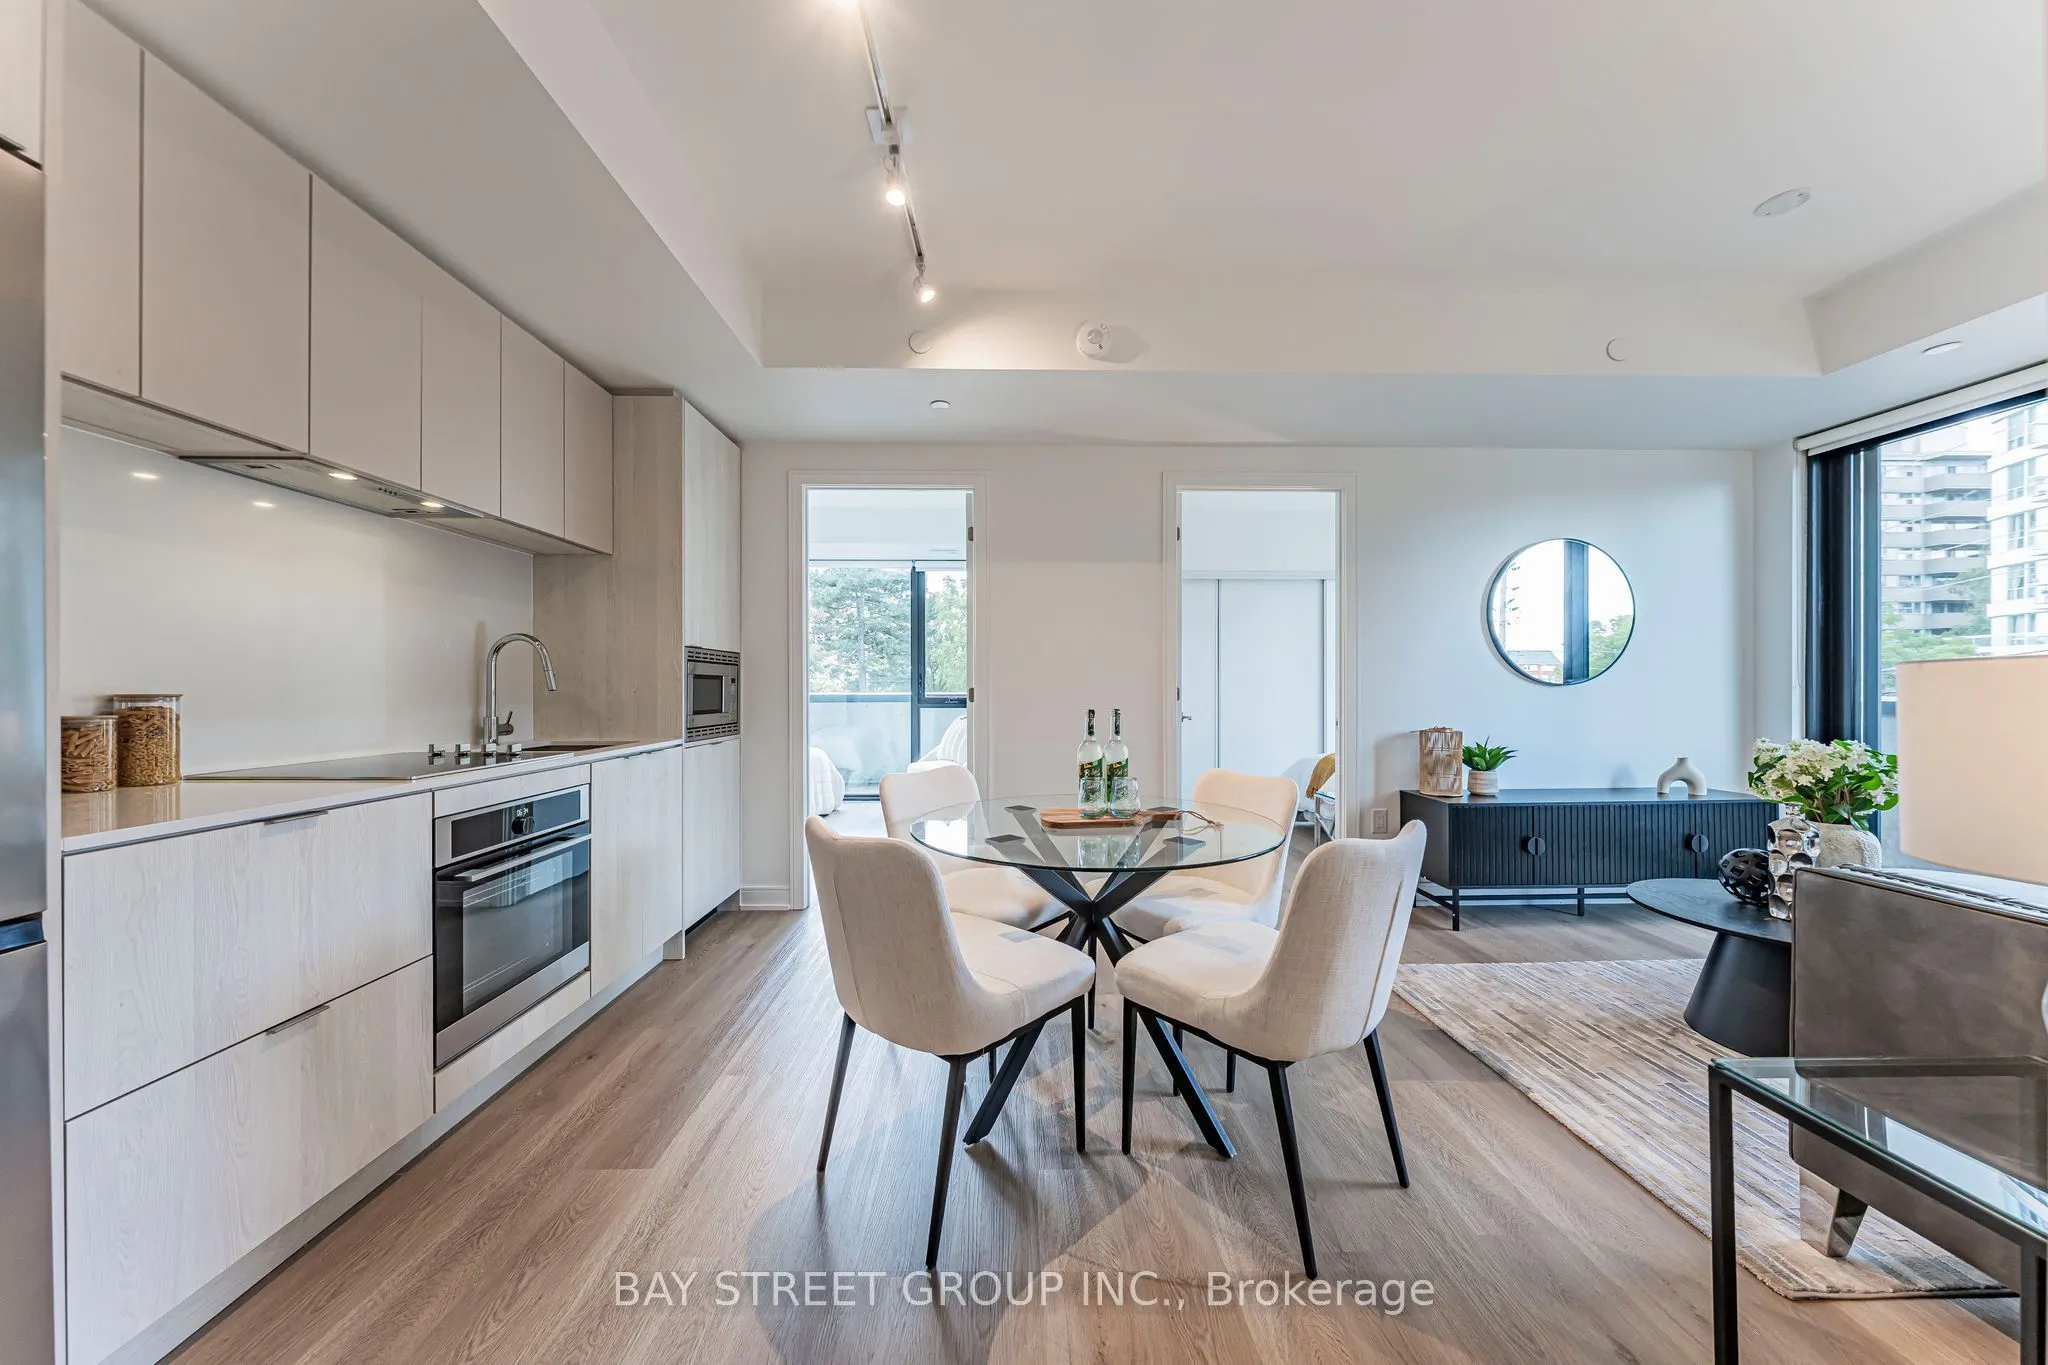
3009 Novar Road #220, Mississauga
1 / 44
For Sale
$589,990
2+1 bd · 2 ba · 800–899 sq ft

3009 Novar Road #220, Mississauga L5B 0P9

MLS®# W13801726

Est. mortgage
$2,238/mo
Property taxes $4,493.03/yr

About This Home

Property Type
Condo, Condo Apt, Apartment
Parking
1 garage, 1 parking
MLS #
W13801726
Size
800-899 sqft
Basement
None
Listed on
2026-09-18
Tax
$4,493.03 /yr
Days on Market
52
Approximate Age
0-5
Maintenance Fee
$656.76
Sophisticated SW-facing 2+1 bedroom, 2-bath residence at Arte by Emblem. This is where modern design meets exceptional convenience in the heart of Mississauga. This bright 2-bedroom + den suite features~ 9-ft ceilings with and floor-to-ceiling windows, creating an airy, contemporary living space. Enjoy 24-hour concierge, fitness centre, co-working lounge, party room, visitor parking and a sturning rooftop terrace with fire pits, BBQs, lounge seating and S/W views. Minutes to University of Toronto Mississauga (UTM), Sheridan College, and CDI College, with Cooksville GO Station, Square One, Shopping, Dining, Groceries, and an approx. 30-minute ride to Union Station. Easy access to major highways and Pearson Airport. A stylish, connected lifestyle ideal for professionals, couples and small families. One Parking and One Locker are included!

Property Details

Full Property Details

Interior

Bedrooms
2
Bedrooms Plus
1
Total Bedrooms
3
Washrooms
2
Square Footage
800-899 sqft
Basement
None
Heating Source
Gas
Heating Fuel
Forced Air
Air Conditioning
Central Air
Family Room
Yes
Kitchens
1
Total Kitchens
1
Fireplace Features
No

Exterior

Parking Spaces
1
Total Parking Spaces
1.00
Garage Spaces
1
Balcony
Open

Building Description

Style
Apartment
Home Type
Condo
Subtype
Condo Apt
Year Built
0-5
Property Orientation
South West
Exterior Finish
Brick
Possession Date
9/18/2026
Locker
Owned

Community

Community
Cooksville

Taxes & Fees

Taxes
$4,493.03 /yr
Tax Year
2026
Occupancy
Vacant
Maintenance Fee
$656.76
Central Air Conditioning
Included
Common Elements
Included
Building Insurance
Included

Other

Virtual Tour Link
Pets
Yes-with Restrictions

Room Types

Room Dimensions Area Description
Bedroom 12.3 x 10.4 127.92 sqft Vinyl Floor, Window
Bedroom 2 10.5 x 7.38 77.49 sqft Vinyl Floor, Window
Den 10.3 x 7.32 75.4 sqft Vinyl Floor, Window
Dining Room 19.69 x 9.84 193.75 sqft Combined w/Living, Combined w/Kitchen, Vinyl Floor
Kitchen 19.69 x 9.84 193.75 sqft Combined w/Dining, Combined w/Living, Vinyl Floor
Living Room 19.69 x 9.84 193.75 sqft Combined w/Dining, Combined w/Kitchen, Vinyl Floor
A
Alex Price
RIGHT AT HOME REALTY
Listed by ROSE LIU, Broker
52 days on site
Listing Broker
BAY STREET GROUP INC.
Courtesy
BAY STREET GROUP INC.
Listed Date
9/18/2026

Courtesy of PropTx MLS® / BAY STREET GROUP INC.

Similar homes for sale in Mississauga

Explore Mississauga

Copyright 2026 All rights reserved. Toronto Regional Real Estate Board (TRREB) assumes no responsibility for the accuracy of any information shown. The information provided herein must only be used by consumers that have a bona fide interest in the purchase, sale or lease of real estate and may not be used for any commercial purpose or any other purpose.
Powered by AgentLocator






