MLS®# W13806908
| Room | Dimensions | Area | Description |
|---|---|---|---|
| Bathroom | 7.97 x 5.68 | 45.27 sqft | 3 Pc Ensuite, Porcelain Floor |
| Bathroom | 9.84 x 4.82 | 47.43 sqft | 4 Pc Bath, Porcelain Floor |
| Bedroom 2 | 12.93 x 9.97 | 128.91 sqft | Sliding Doors, Laminate, Large Window |
| Den | 7.58 x 5.97 | 45.25 sqft | Double Doors, Laminate |
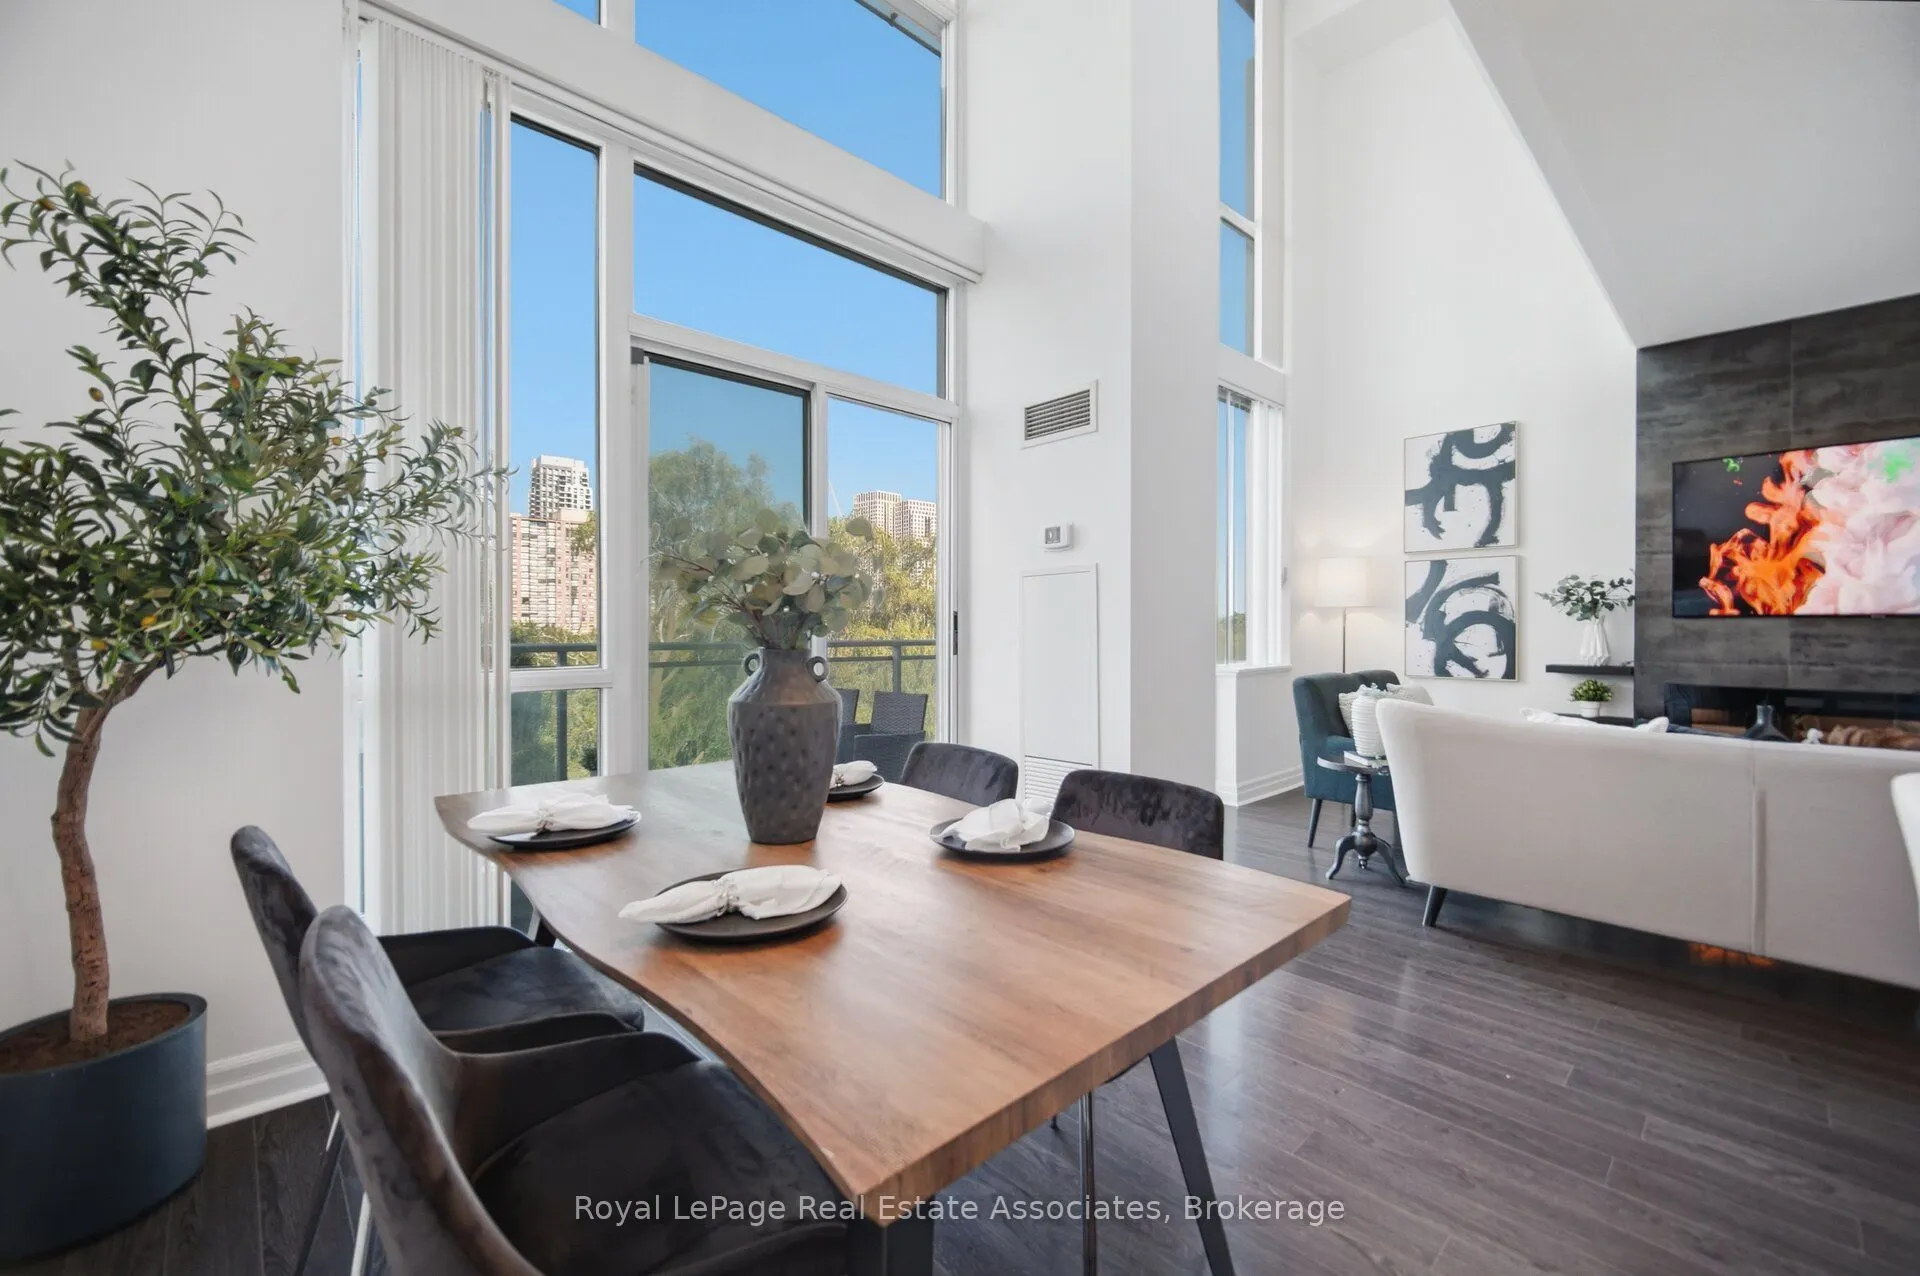
| Dining Room | 10.17 x 8.86 | 90.11 sqft | Open Concept, Laminate, W/O To Balcony |
| Kitchen | 8.53 x 7.38 | 62.95 sqft | Stainless Steel Appl, Laminate, Granite Counters |
| Laundry | 3.41 x 0.23 | 0.78 sqft | Porcelain Floor |
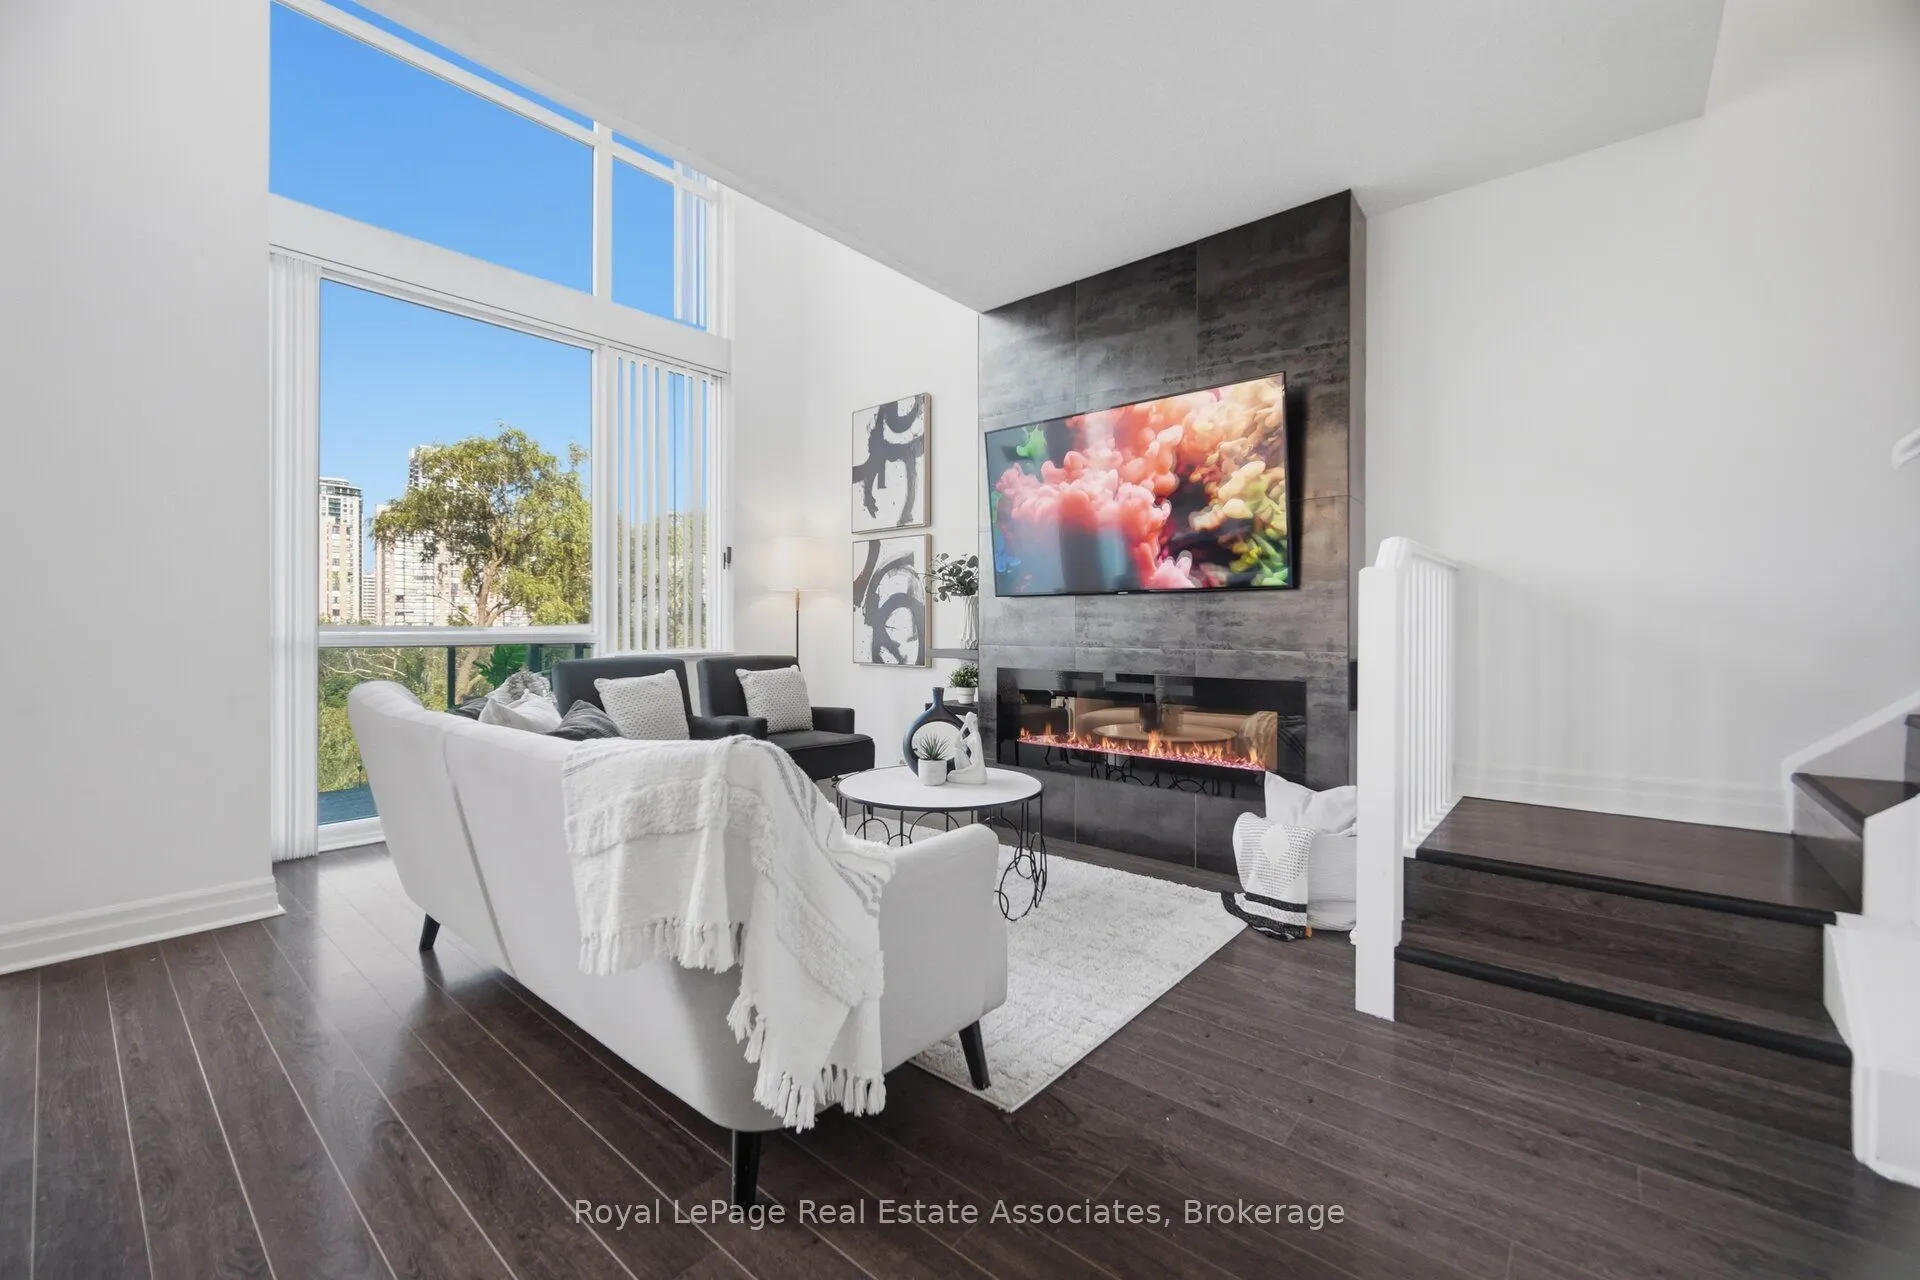
| Living Room | 12.47 x 12.8 | 159.62 sqft | 2 Way Fireplace, Laminate, Large Window |
| Powder Room | 4.49 x 6.69 | 30.04 sqft | Porcelain Floor |
| Primary Bedroom | 16.73 x 10.99 | 183.86 sqft | Sliding Doors, Laminate, Walk-In Closet(s) |
Courtesy of PropTx MLS® / Royal LePage Real Estate Associates
 For Sale
 For Sale
 For Sale
 For Sale
 For Sale
 For Sale

