86 Dundas Street E #302, Mississauga
1 / 12
For Sale
$589,000
2+1 bd · 2 ba · 800–899 sq ft

86 Dundas Street E #302, Mississauga L5A 0B1

MLS®# W13807240

Est. mortgage
$2,234/mo
Property taxes $4,550/yr

About This Home

Property Type
Condo, Condo Apt, Apartment
Parking
Underground 1 garage, 1 parking
MLS #
W13807240
Size
800-899 sqft
Basement
None
Listed on
2026-09-20
Tax
$4,550 /yr
Days on Market
50
Maintenance Fee
$682.92
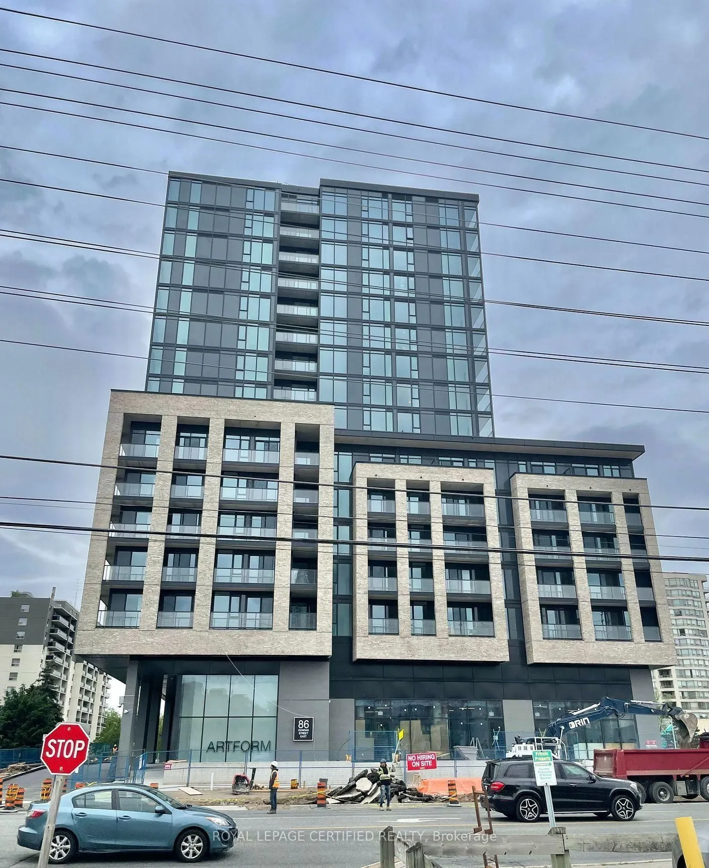
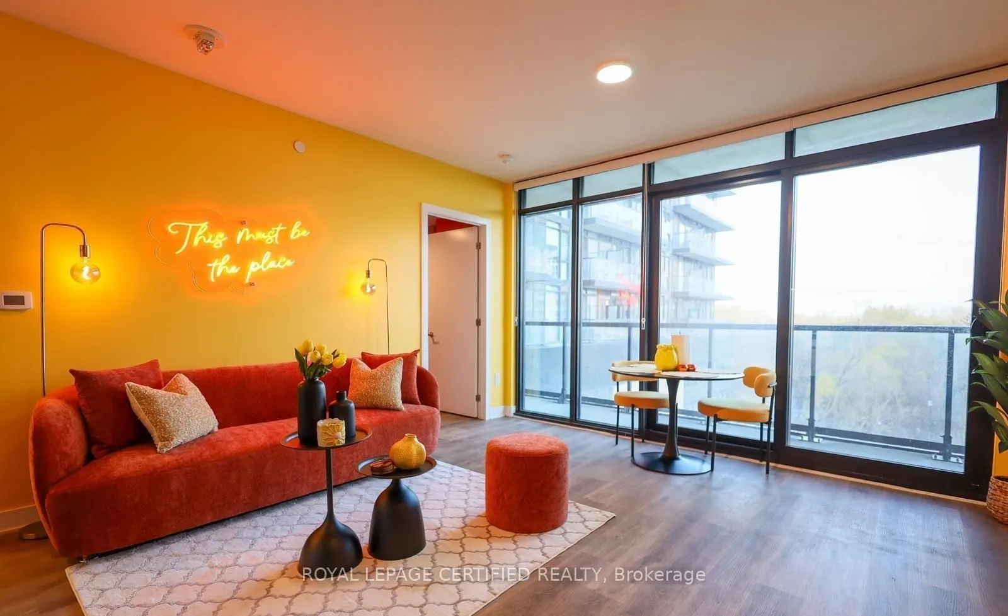
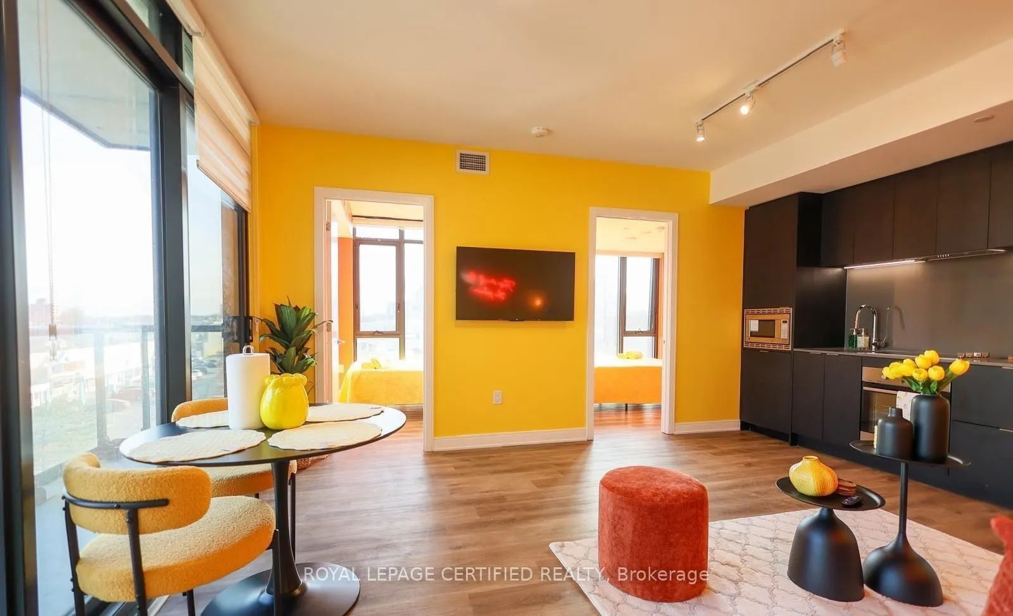
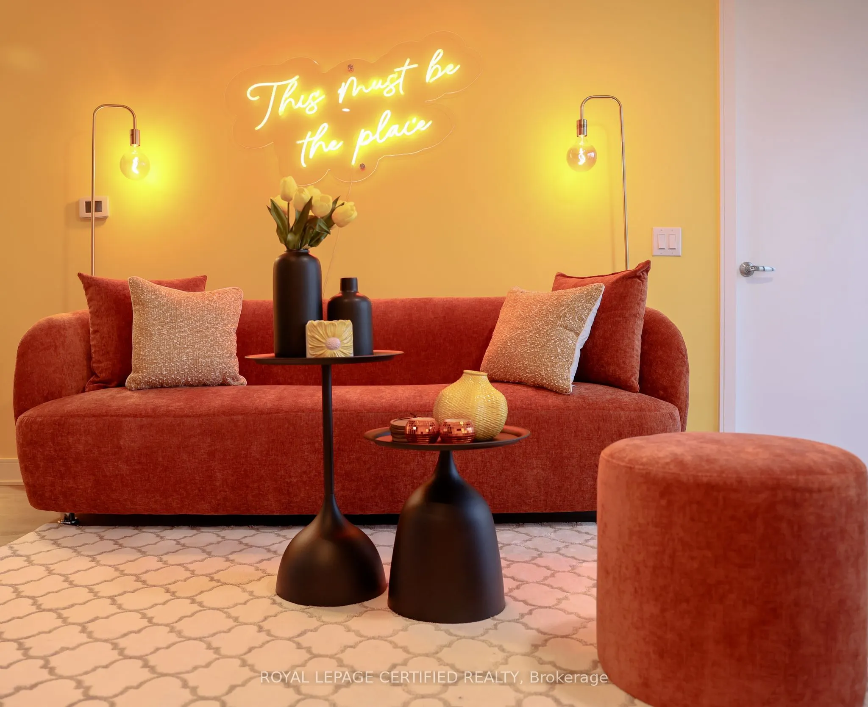
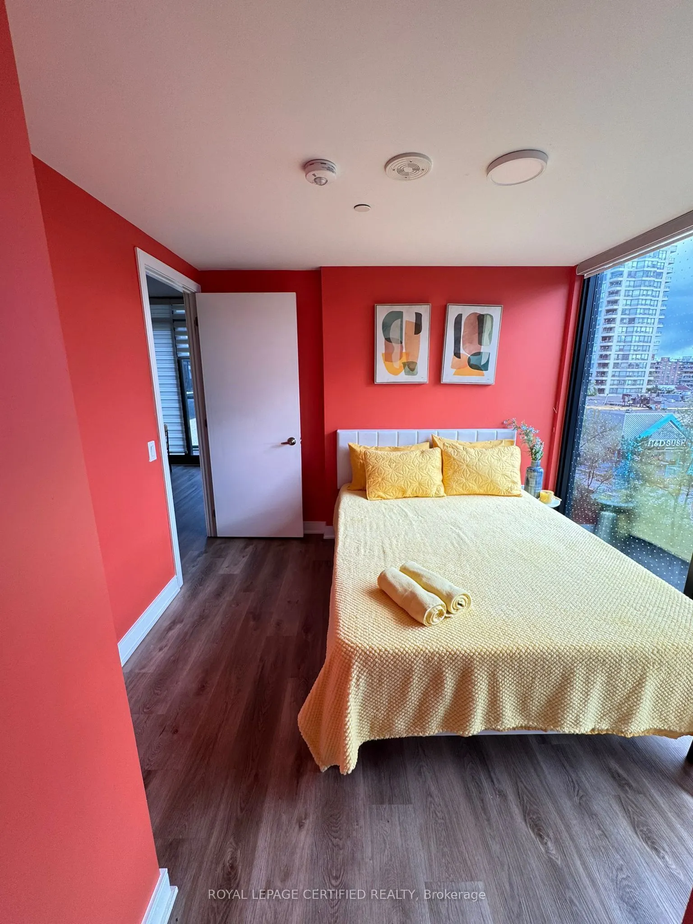
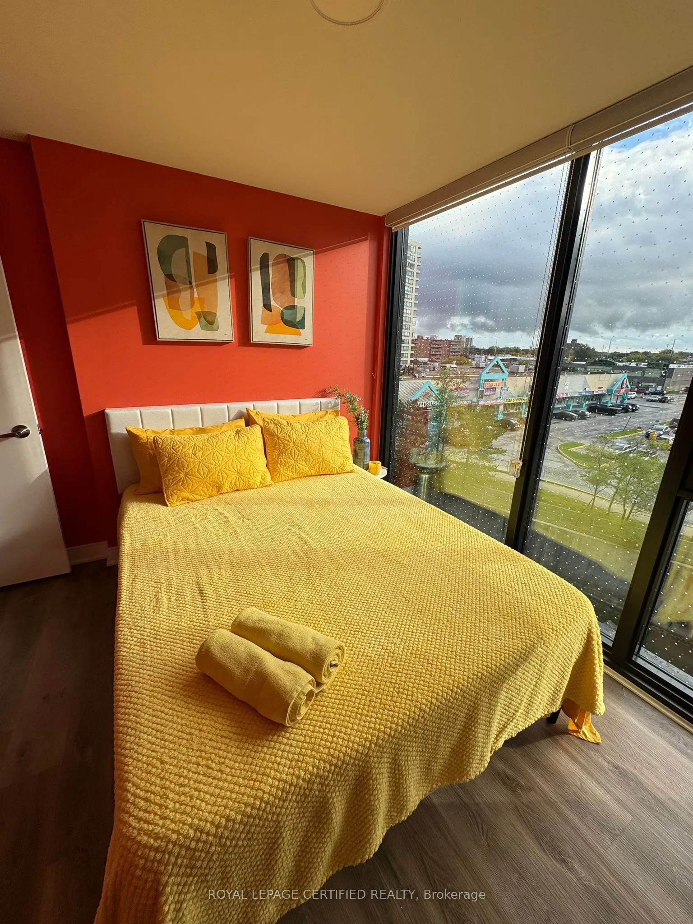
Spacious 2 + Den W/2 Full Baths Condo Unit in Award Winning Developer EMBLEM Known as ARTFORM CONDOS., 892 sq feet with balcony, , Huge living dining area with big balcony on south viewing.Floor-to-ceiling windows with some of the best finishes seen in the highly anticipated project;ARTFORM. Perfectly located steps from the new Cooksville LRT Station in Mississauga. Your lifestyle is elevated with an impressive array of amenities, including a 24/7 concierge, partyroom, outdoor terrace, and a lounge. The terrace features cabana-style seating and a BBQ diningarea. . Minutes away from Square One, Celebration Square, Sheridan College, and major highways.Live in the best quality building with today's great value. Don't miss this! Parking and lockerare available for purchase at an extra cost. Please get in touch with Listing agent for details.

Property Details

Full Property Details

Interior

Bedrooms
2
Bedrooms Plus
1
Total Bedrooms
3
Washrooms
2
Square Footage
800-899 sqft
Basement
None
Heating Source
Gas
Heating Fuel
Heat Pump
Air Conditioning
Central Air
Family Room
Yes
Kitchens
1
Total Kitchens
1
Fireplace Features
No

Exterior

Driveway
Underground
Parking Spaces
1
Total Parking Spaces
1.00
Parking Description
Underground
Garage Spaces
1
Balcony
Open

Building Description

Style
Apartment
Home Type
Condo
Subtype
Condo Apt
Property Orientation
South West
Exterior Finish
Metal/Steel Siding
Possession Date
10/29/2026
Locker
Owned

Community

Community
Cooksville

Taxes & Fees

Taxes
$4,550 /yr
Tax Year
2025
Occupancy
Vacant
Maintenance Fee
$682.92
Central Air Conditioning
Included
Common Elements
Included
Building Insurance
Included

Other

Pets
No

Room Types

Room Dimensions Area Description
Bedroom 2 - 0 sqft Laminate, Large Window
Den - 0 sqft Laminate, Large Window
Dining Room - 0 sqft Open Concept, Combined w/Kitchen
Kitchen - 0 sqft Backsplash
Living Room - 0 sqft W/O To Balcony, Stainless Steel Appl, Granite Counters
Primary Bedroom - 0 sqft 3 Pc Ensuite, Large Window
A
Alex Price
RIGHT AT HOME REALTY
Listed by NAYYER IQBAL, Broker
50 days on site
Listing Broker
ROYAL LEPAGE CERTIFIED REALTY
Courtesy
ROYAL LEPAGE CERTIFIED REALTY
Listed Date
9/20/2026

Courtesy of PropTx MLS® / ROYAL LEPAGE CERTIFIED REALTY

Similar homes for sale in Mississauga

Explore Mississauga

Copyright 2026 All rights reserved. Toronto Regional Real Estate Board (TRREB) assumes no responsibility for the accuracy of any information shown. The information provided herein must only be used by consumers that have a bona fide interest in the purchase, sale or lease of real estate and may not be used for any commercial purpose or any other purpose.
Powered by AgentLocator






