3888 Duke of York Boulevard #226, Mississauga
1 / 40
For Sale
$493,000
2 bd · 2 ba · 800–899 sq ft

3888 Duke of York Boulevard #226, Mississauga L5B 4P5

MLS®# W13810350

Est. mortgage
$1,870/mo
Property taxes $3,252.82/yr

About This Home

Property Type
Condo, Condo Apt, Apartment
Parking
Tandem 2 garage, 2 parking
MLS #
W13810350
Size
800-899 sqft
Basement
None
Listed on
2026-09-21
Tax
$3,252.82 /yr
Days on Market
49
Approximate Age
16-30
Maintenance Fee
$607.18
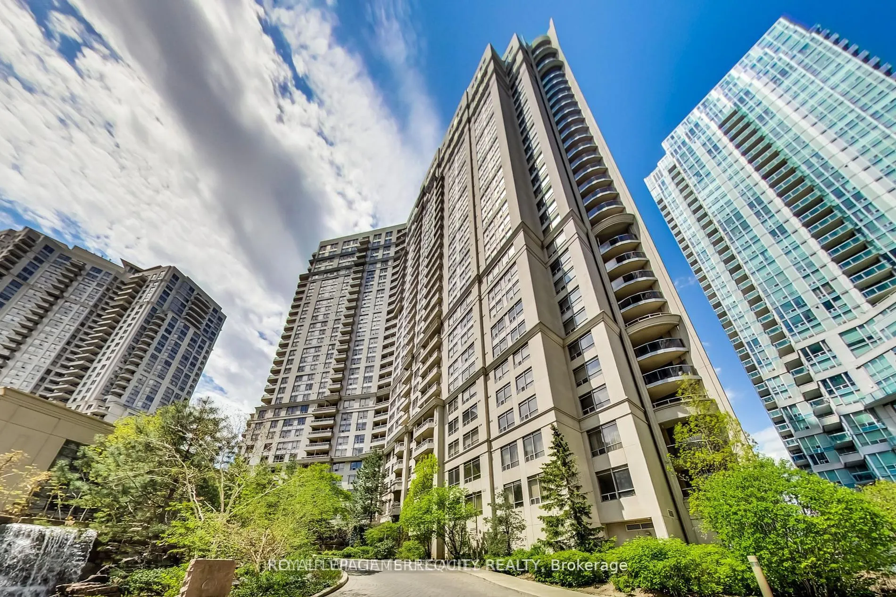
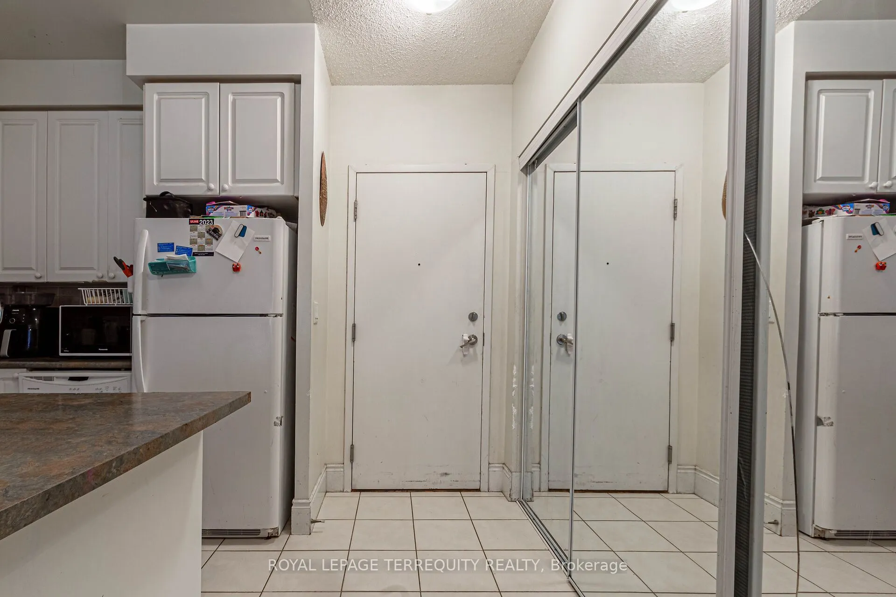
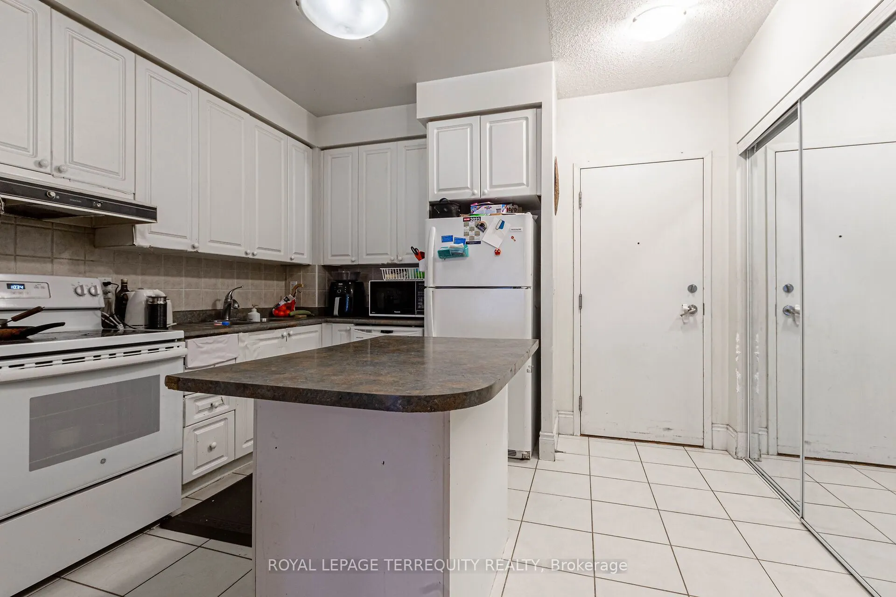
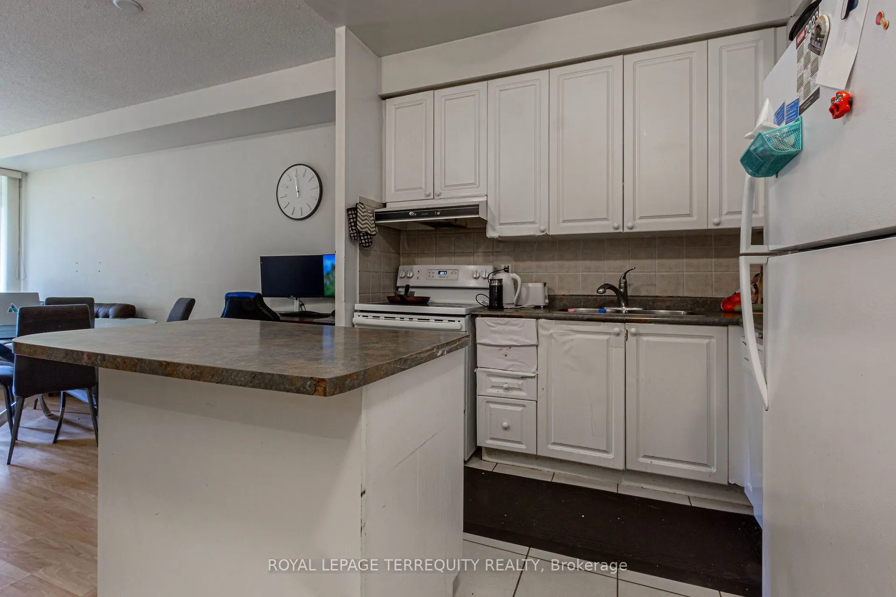
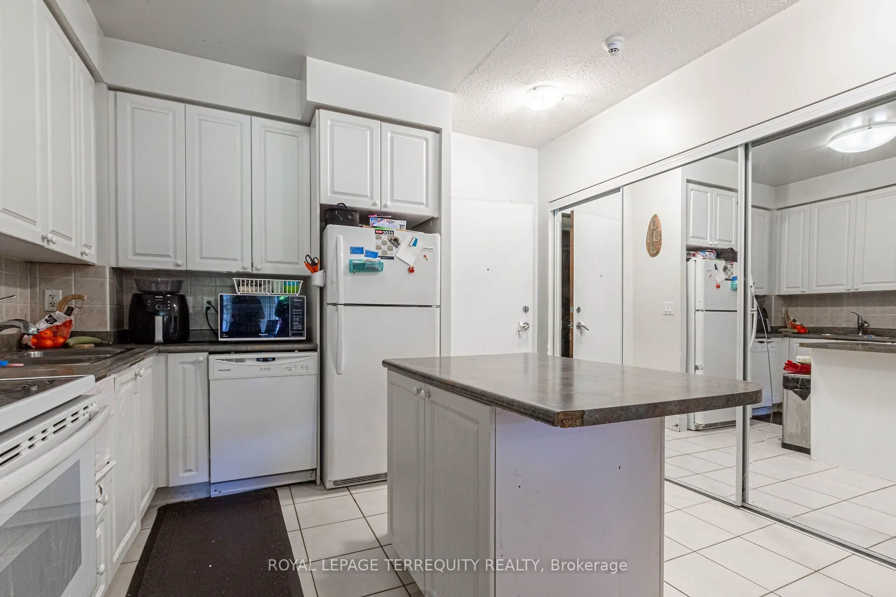
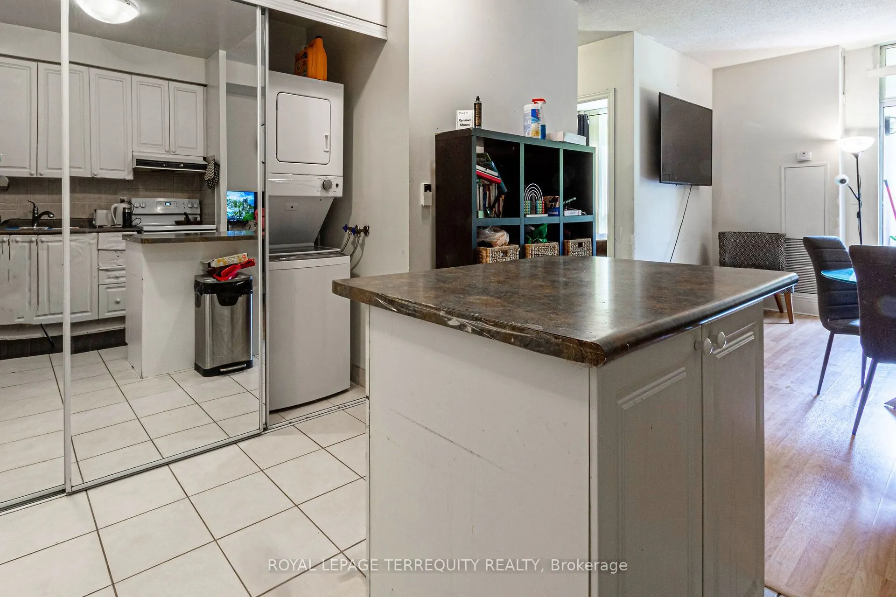
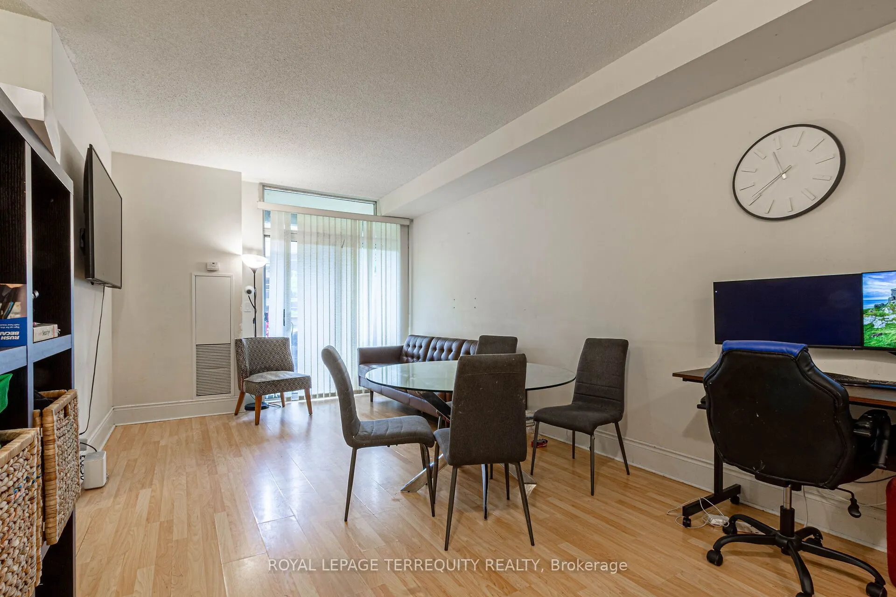
The seller is prepared to install new, medium-quality kitchen cabinetry, selected by the buyer, along with a quartz countertop prior to closing. This valuable incentive is designed to help first-time home buyers who may prefer to avoid the immediate expense of post-purchase renovations. The asking price reflects the unit's current condition while recognizing two highly sought-after features: tandem parking for two vehicles and rare 9-foot ceilings, available on only a limited number of floors within the building. This spacious 2-bedroom, 2-bathroom suite features an open-concept living, dining, and kitchen area, complemented by a private balcony overlooking the beautifully landscaped courtyard and waterfall. While the kitchen and flooring present an excellent opportunity for renovation and personalization, the bathrooms could be refreshed with cosmetic updates, including paint and vanity refinishing. A true renovator's opportunity in Tridel's prestigious Ovation II, this suite offers the flexibility to renovate immediately or move in and update at your own pace. Ideally located within walking distance of Square One, restaurants, shopping, schools, the Central Library, and Kariya Park, and offering convenient access to Highway 403 and Cooksville GO Station. Residents enjoy access to over 30,000 square feet of premium amenities, including an indoor pool, theater, bowling alley, billiards room, fitness centre, sauna, grand party room, rooftop garden, and guest suites.

Property Details

Full Property Details

Interior

Bedrooms
2
Total Bedrooms
2
Washrooms
2
Square Footage
800-899 sqft
Basement
None
Heating Source
Electric
Heating Fuel
Forced Air
Air Conditioning
Central Air
Family Room
No
Kitchens
1
Total Kitchens
1
Fireplace Features
No

Exterior

Driveway
Tandem
Pool
Indoor
Parking Spaces
2
Total Parking Spaces
2.00
Parking Description
Tandem
Garage Spaces
2
Balcony
Open

Building Description

Style
Apartment
Home Type
Condo
Subtype
Condo Apt
Year Built
16-30
Property Orientation
South
Exterior Finish
Concrete
Possession Date
No Data
Locker
Owned

Community

Community
City Centre

Taxes & Fees

Taxes
$3,252.82 /yr
Tax Year
2026
Occupancy
Tenant
Maintenance Fee
$607.18
Central Air Conditioning
Included
Common Elements
Included
Heating
Included
Hydro
Included
Parking
Included
Water
Included
Building Insurance
Included

Other

Pets
Yes-with Restrictions

Room Types

Room Dimensions Area Description
Bedroom 2 10.5 x 8.04 84.42 sqft Broadloom, Closet
Dining Room 16.99 x 11.32 192.33 sqft Laminate, Combined w/Living, Open Concept
Foyer 8.86 x 6.89 61.05 sqft Ceramic Floor, Closet
Kitchen 9.32 x 8.01 74.65 sqft Ceramic Floor, Centre Island, Open Concept
Living Room 16.99 x 11.32 192.33 sqft Laminate, Combined w/Dining, W/O To Balcony
Other 7.12 x 6.89 49.06 sqft Balcony, Overlook Water
Primary Bedroom 11.81 x 10.43 123.18 sqft Broadloom, 4 Pc Ensuite, Closet
A
Alex Price
RIGHT AT HOME REALTY
Listed by OMER GOJAK, Broker
49 days on site
Listing Broker
ROYAL LEPAGE TERREQUITY REALTY
Courtesy
ROYAL LEPAGE TERREQUITY REALTY
Listed Date
9/21/2026

Courtesy of PropTx MLS® / ROYAL LEPAGE TERREQUITY REALTY

Similar homes for sale in Mississauga

Explore Mississauga

Copyright 2026 All rights reserved. Toronto Regional Real Estate Board (TRREB) assumes no responsibility for the accuracy of any information shown. The information provided herein must only be used by consumers that have a bona fide interest in the purchase, sale or lease of real estate and may not be used for any commercial purpose or any other purpose.
Powered by AgentLocator






