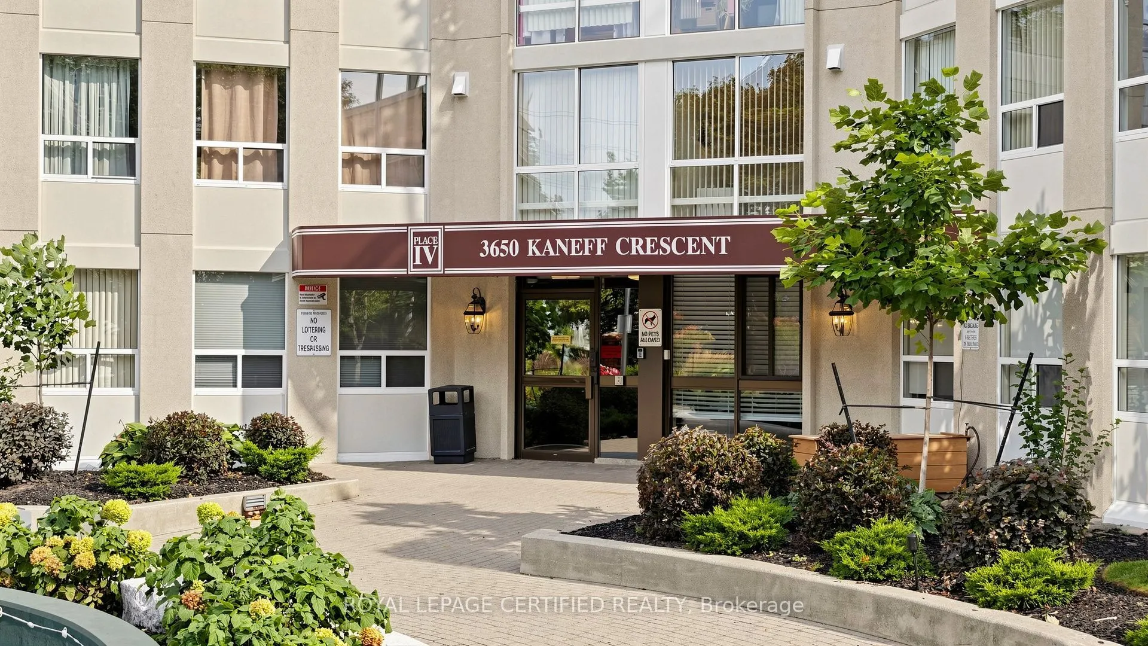
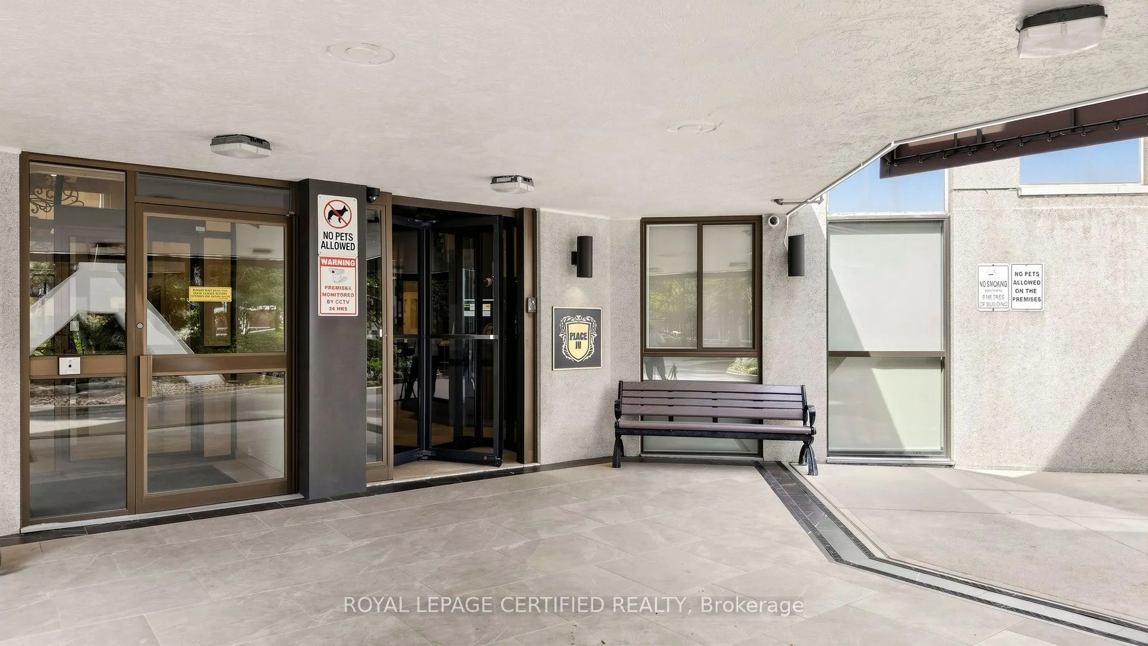
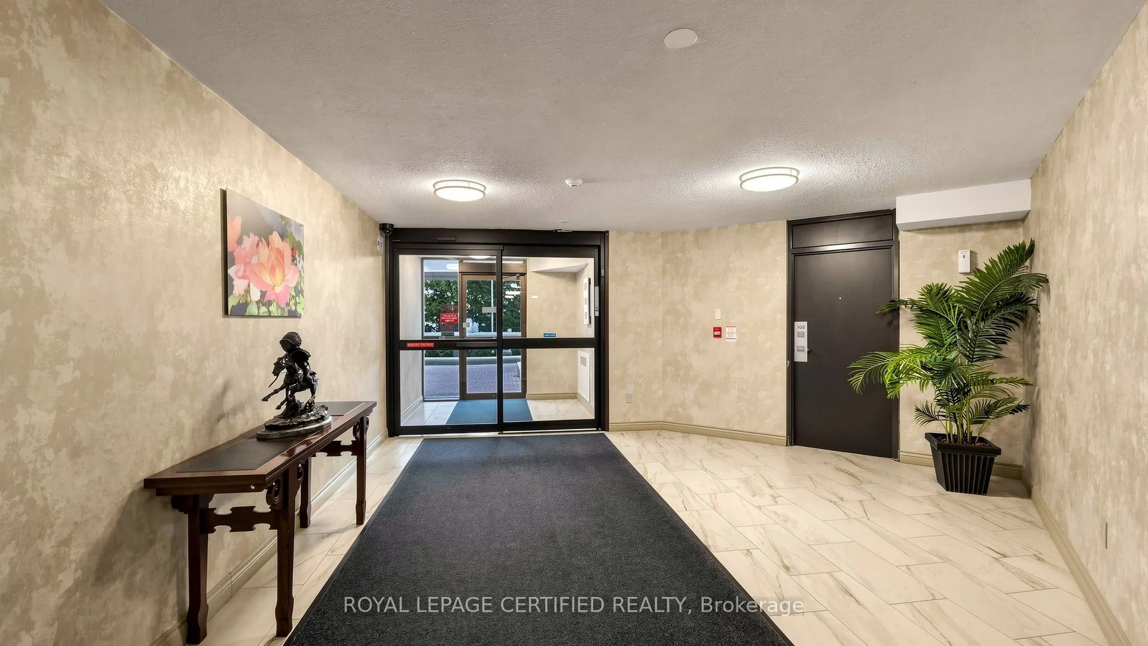
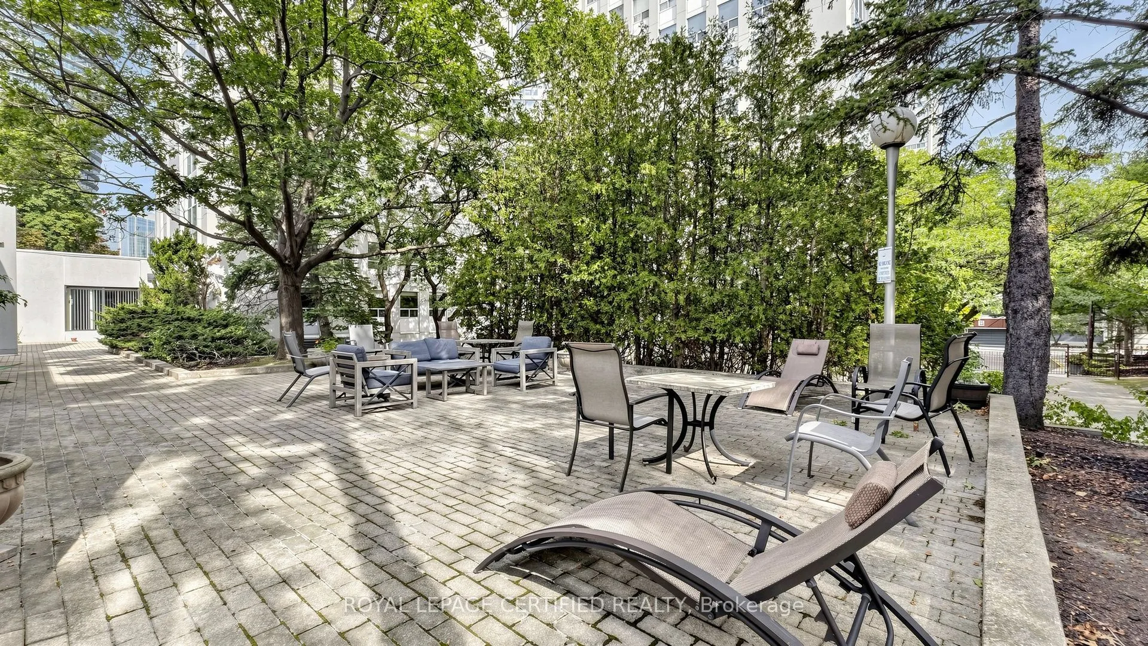
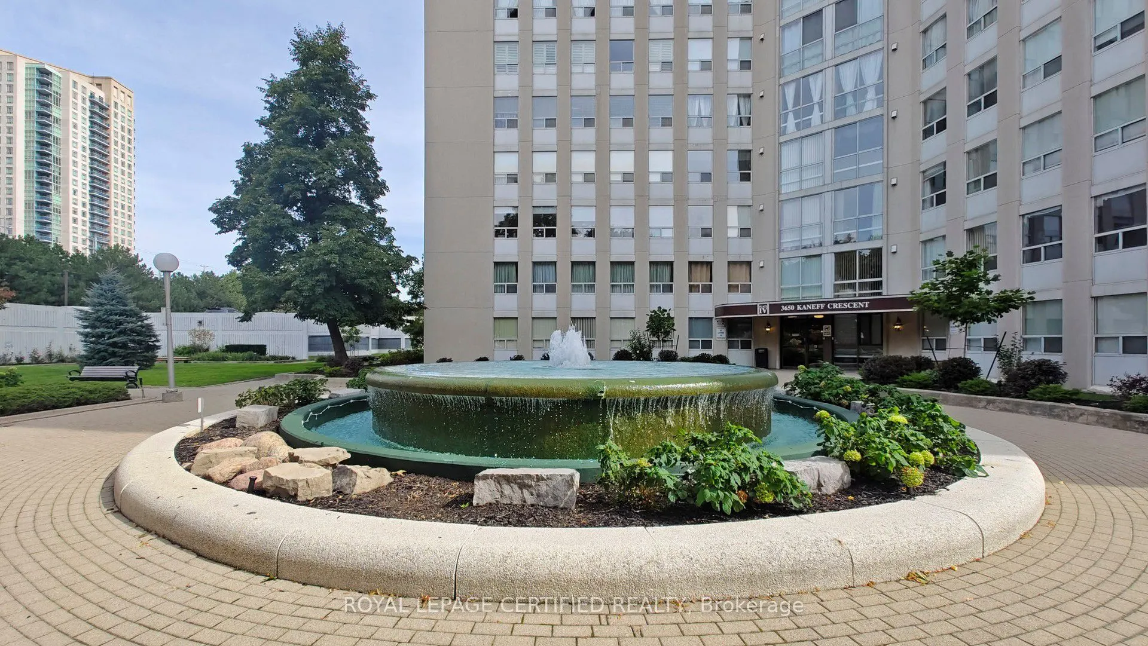
3650 Kaneff Crescent #802, Mississauga
1 / 49
For Sale
$531,999
2+1 bd · 2 ba · 1,200–1,399 sq ft

3650 Kaneff Crescent #802, Mississauga L5A 4A1

MLS®# W13814828

Est. mortgage
$2,018/mo
Property taxes $2,915.58/yr

About This Home

Property Type
Condo, Condo Apt, Apartment
Parking
Underground 0 garage, 1 parking
MLS #
W13814828
Size
1200-1399 sqft
Basement
None
Listed on
2026-09-22
Tax
$2,915.58 /yr
Days on Market
48
Approximate Age
16-30
Maintenance Fee
$1,177.18
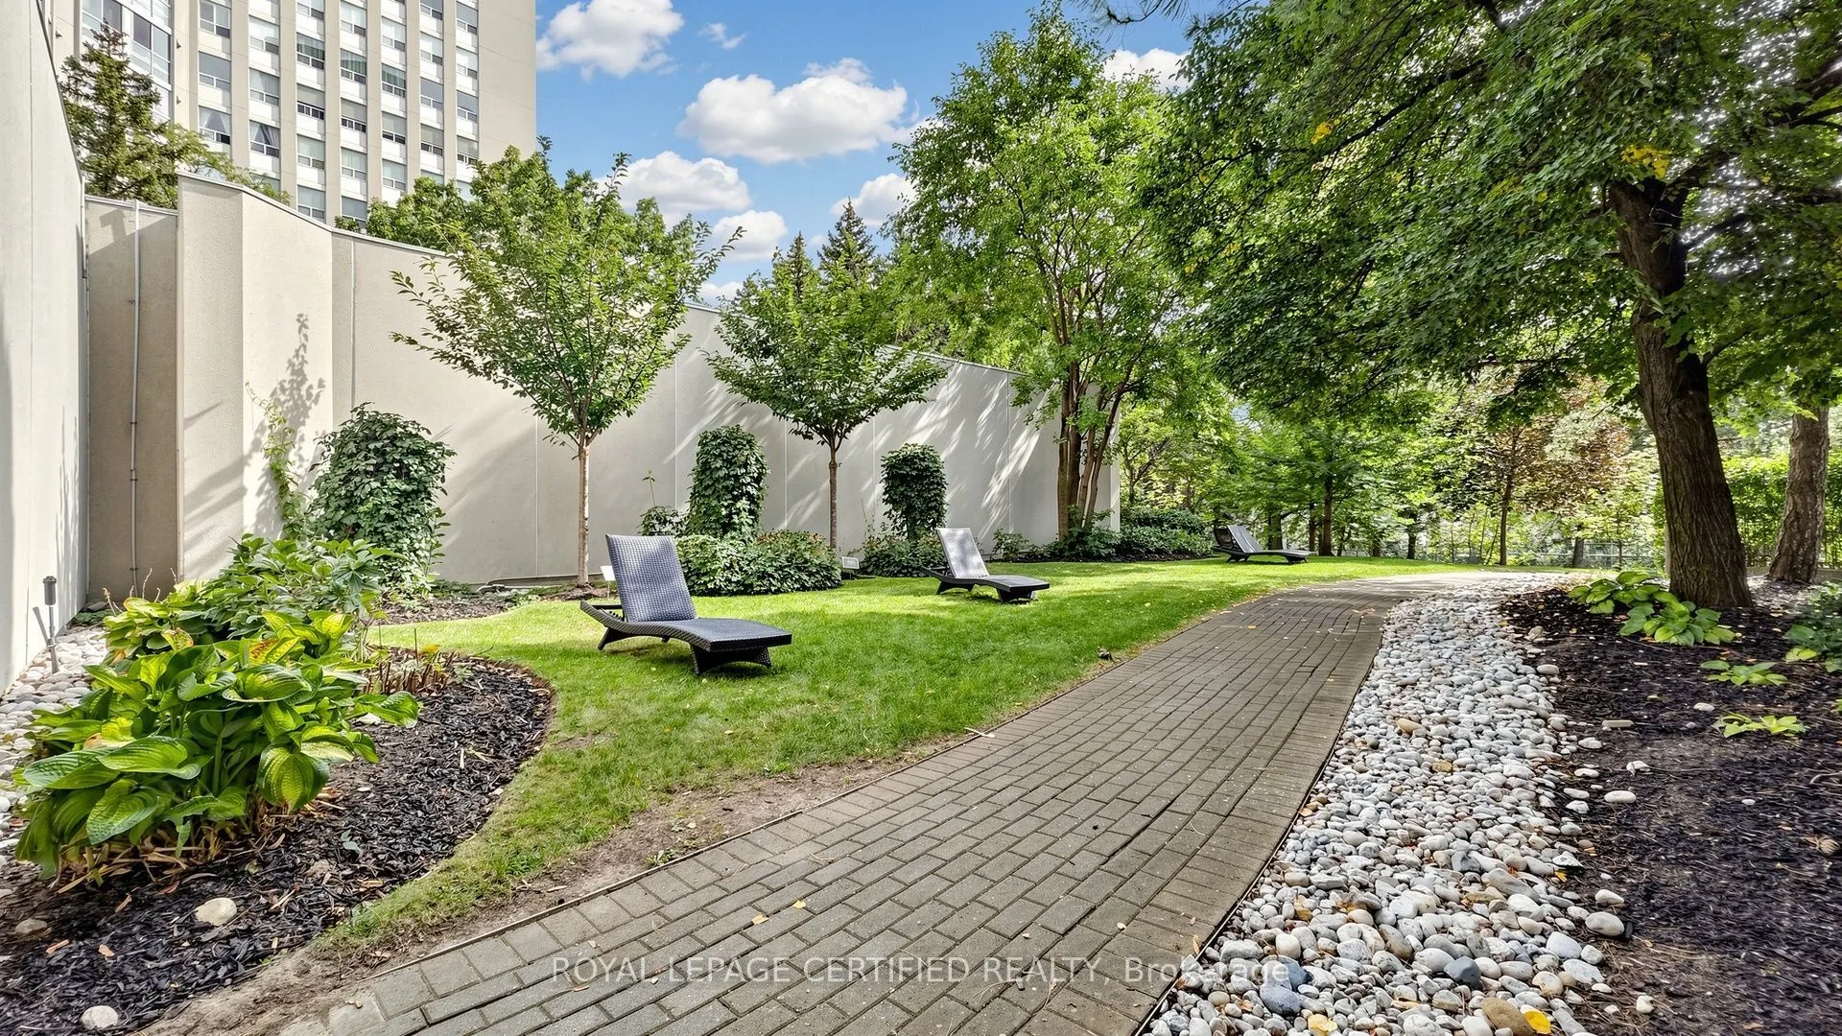
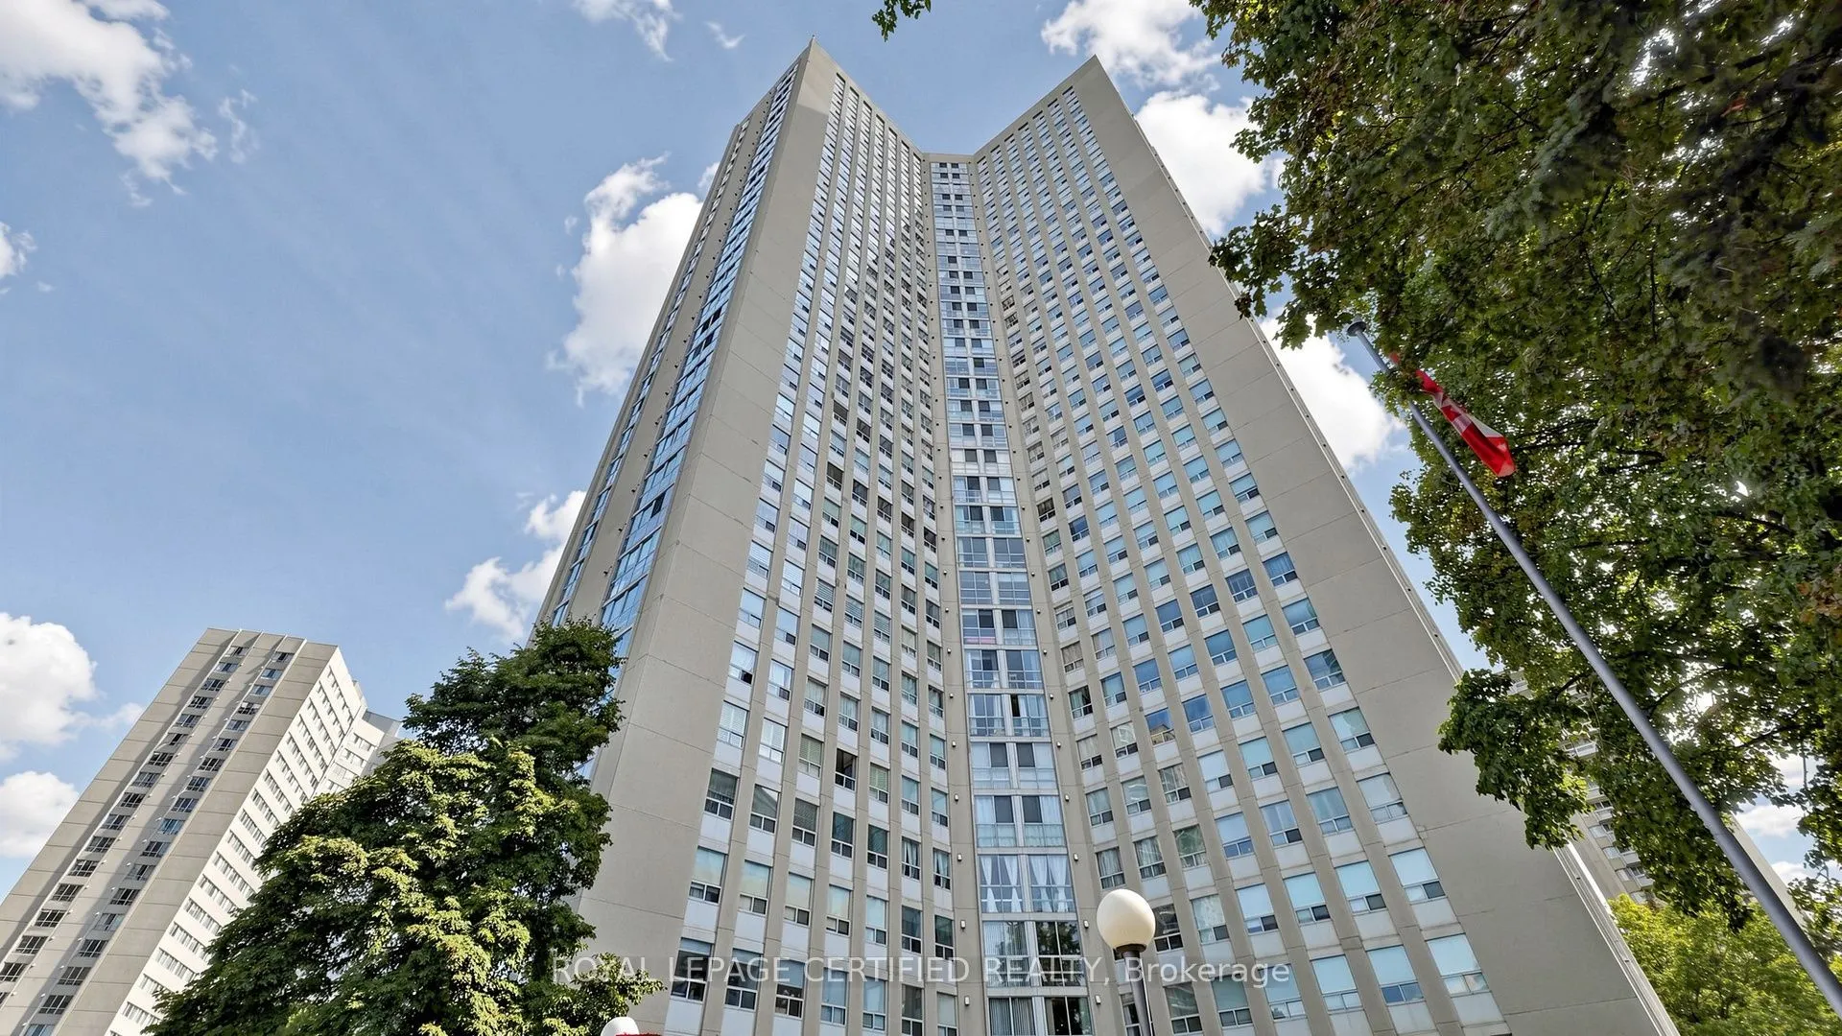
Step into this bright, sun-filled 2-bedroom, 2-bathroom condo offering over 1,200 sq. ft. of beautifully updated living space in the heart of Mississauga. Thoughtfully renovated with modern finishes and timeless appeal, this move-in-ready home offers the perfect blend of comfort, style, and functionality. The spacious, open-concept layout features brand-new laminate flooring (2023) throughout, creating a warm and contemporary feel. The popcorn ceilings were completely removed and the entire unit freshly painted in 2023, giving every room a clean, refreshed look. The sizable kitchen is designed for both everyday living and entertaining, featuring custom cabinetry, stainless steel appliances, high-quality countertops, generous storage, and plenty of workspace. A new dishwasher (2025) adds to the home's modern convenience. Both bathrooms were completely renovated in 2024 with updated fixtures, top of the line finishes, and a fresh contemporary design. The spacious primary bedroom offers a peaceful retreat, complete with a custom IKEA PAX walk-in closet (2024) providing exceptional organization and storage. The generously sized second bedroom is ideal for family, guests, or a comfortable home office. Large windows throughout the home fill the space with abundant natural light, creating a bright and welcoming atmosphere throughout the day. An in-suite locker/storage room provides valuable additional space for seasonal items and everyday belongings. Enjoy the convenience of a well-managed building in a prime Mississauga location, close to shopping, restaurants, transit, major highways, and the upcoming LRT, adding even greater connectivity to the neighbourhood. Perfect for first-time buyers, downsizers, or investors, this beautifully maintained and thoughtfully updated condo is an opportunity not to be missed.
Property Details

Full Property Details

Interior

Bedrooms
2
Bedrooms Plus
1
Total Bedrooms
3
Washrooms
2
Square Footage
1200-1399 sqft
Basement
None
Heating Source
Gas
Heating Fuel
Forced Air
Air Conditioning
Central Air
Family Room
No
Kitchens
1
Total Kitchens
1
Fireplace Features
Yes

Exterior

Driveway
Underground
Parking Spaces
1
Total Parking Spaces
1.00
Parking Description
Underground
Garage Spaces
0
Balcony
None

Building Description

Style
Apartment
Home Type
Condo
Subtype
Condo Apt
Year Built
16-30
Property Orientation
North East
Exterior Finish
Brick,Concrete Block
Possession Date
10/31/2026
Locker
None

Community

Community
Mississauga Valleys

Taxes & Fees

Taxes
$2,915.58 /yr
Tax Year
2026
Occupancy
Owner
Maintenance Fee
$1,177.18
Cable TV
Included
Central Air Conditioning
Included
Common Elements
Included
Heating
Included
Hydro
Included
Parking
Included
Water
Included

Other

Virtual Tour Link
Pets
No

Room Types

Room Dimensions Area Description
Bedroom 15.42 x 13.45 207.4 sqft -
Bedroom 2 14.24 x 11.52 164.04 sqft -
Dining Room 13.45 x 10.17 136.79 sqft -
Kitchen 14.76 x 6.89 101.7 sqft -
Living Room 19.36 x 12.53 242.58 sqft -
Locker 6.89 x 5.91 40.72 sqft -
A
Alex Price
RIGHT AT HOME REALTY
Listed by HAMAD KHAN, Salesperson
48 days on site
Listing Broker
ROYAL LEPAGE CERTIFIED REALTY
Courtesy
ROYAL LEPAGE CERTIFIED REALTY
Listed Date
9/22/2026

Courtesy of PropTx MLS® / ROYAL LEPAGE CERTIFIED REALTY

Similar homes for sale in Mississauga

Explore Mississauga

Copyright 2026 All rights reserved. Toronto Regional Real Estate Board (TRREB) assumes no responsibility for the accuracy of any information shown. The information provided herein must only be used by consumers that have a bona fide interest in the purchase, sale or lease of real estate and may not be used for any commercial purpose or any other purpose.
Powered by AgentLocator