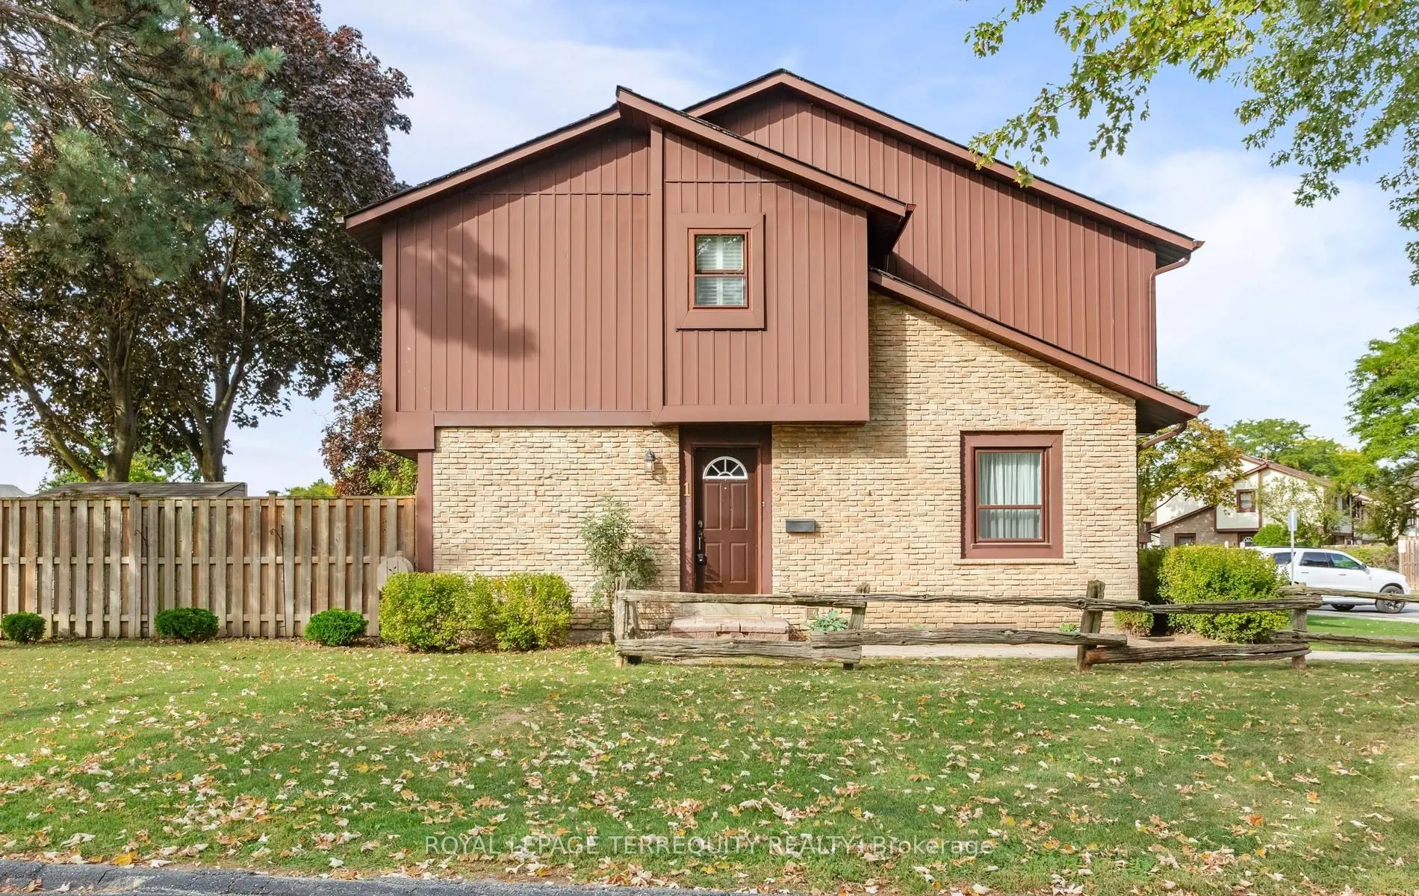
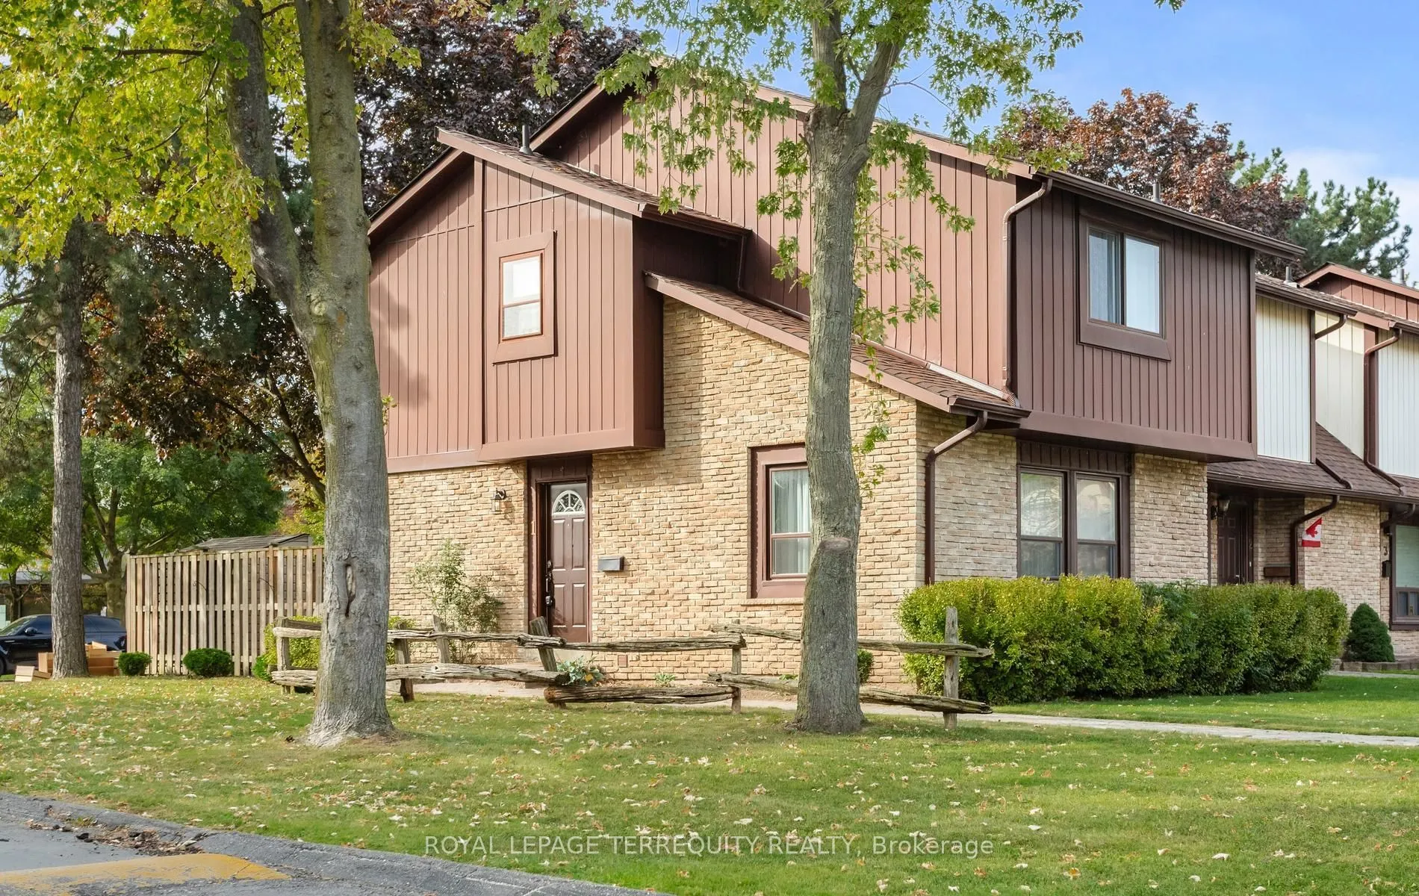
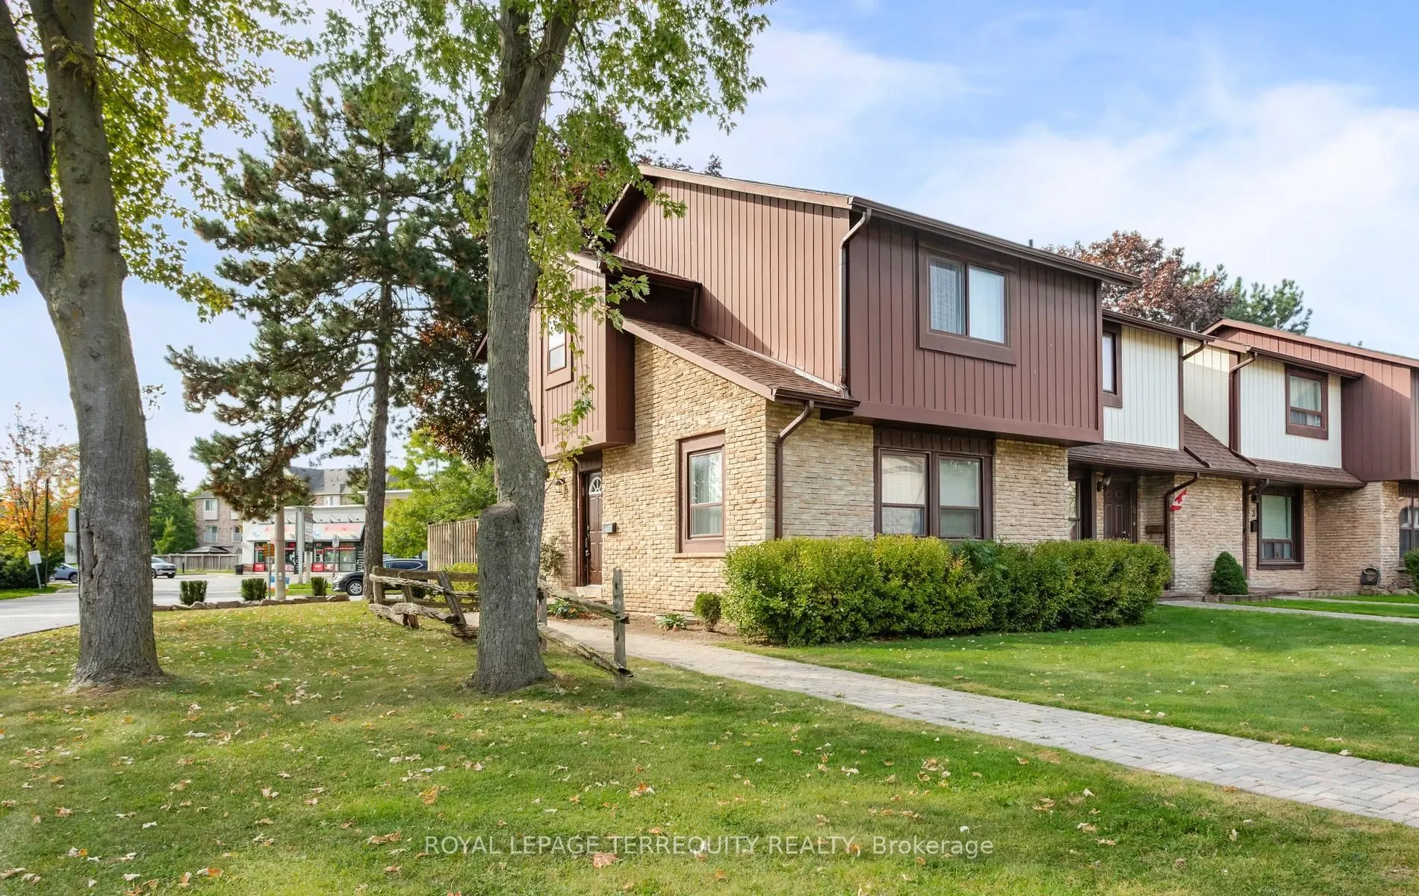
MLS®# W13817576
| Room | Dimensions | Area | Description |
|---|---|---|---|
| Bedroom 2 | 10.4 x 9.25 | 96.2 sqft | Mirrored Closet, Window, South View |
| Bedroom 3 | 9.91 x 9.25 | 91.67 sqft | Mirrored Closet, Window, South View |
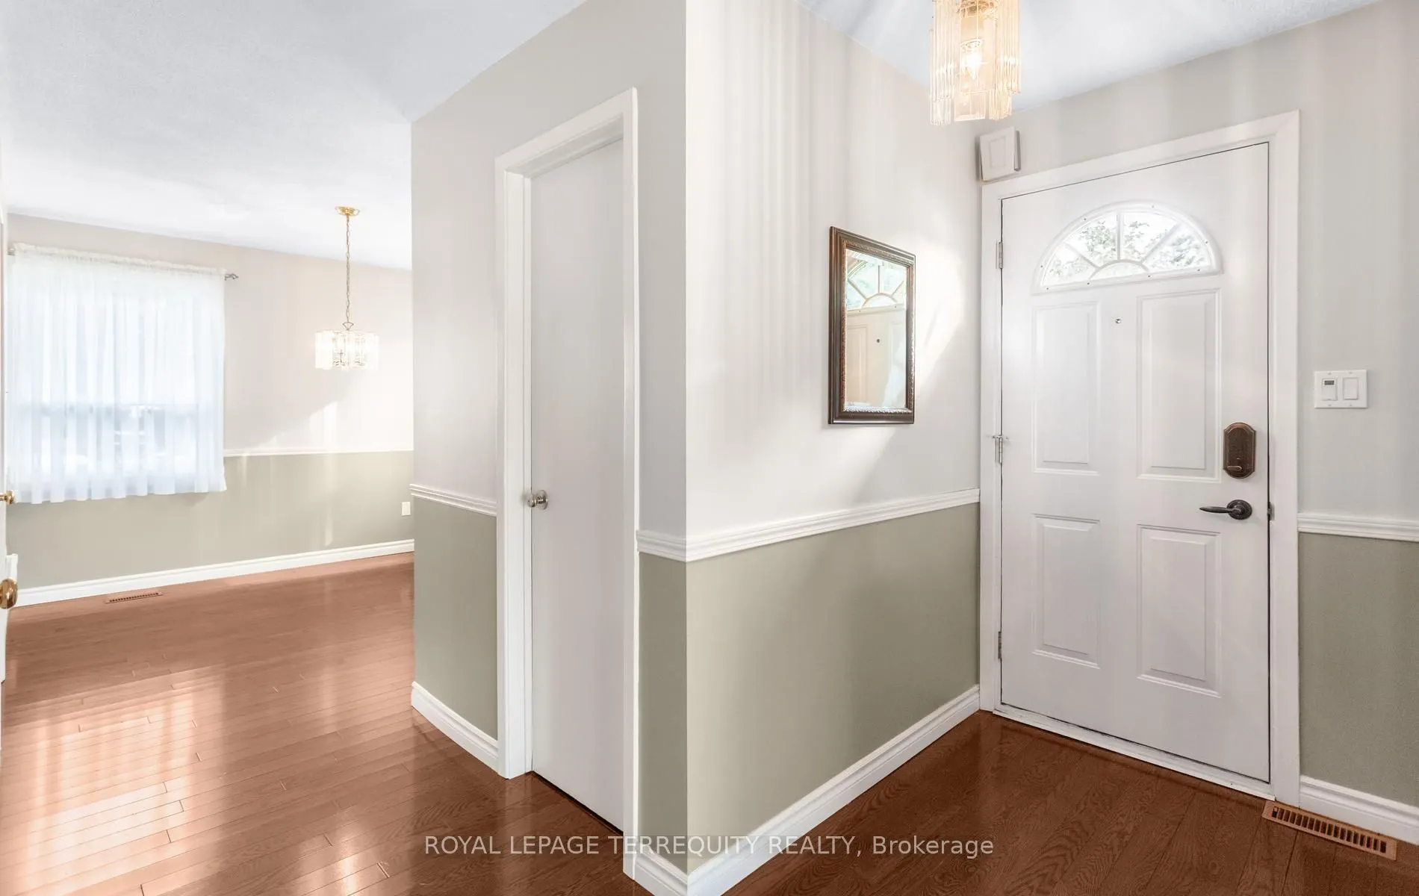
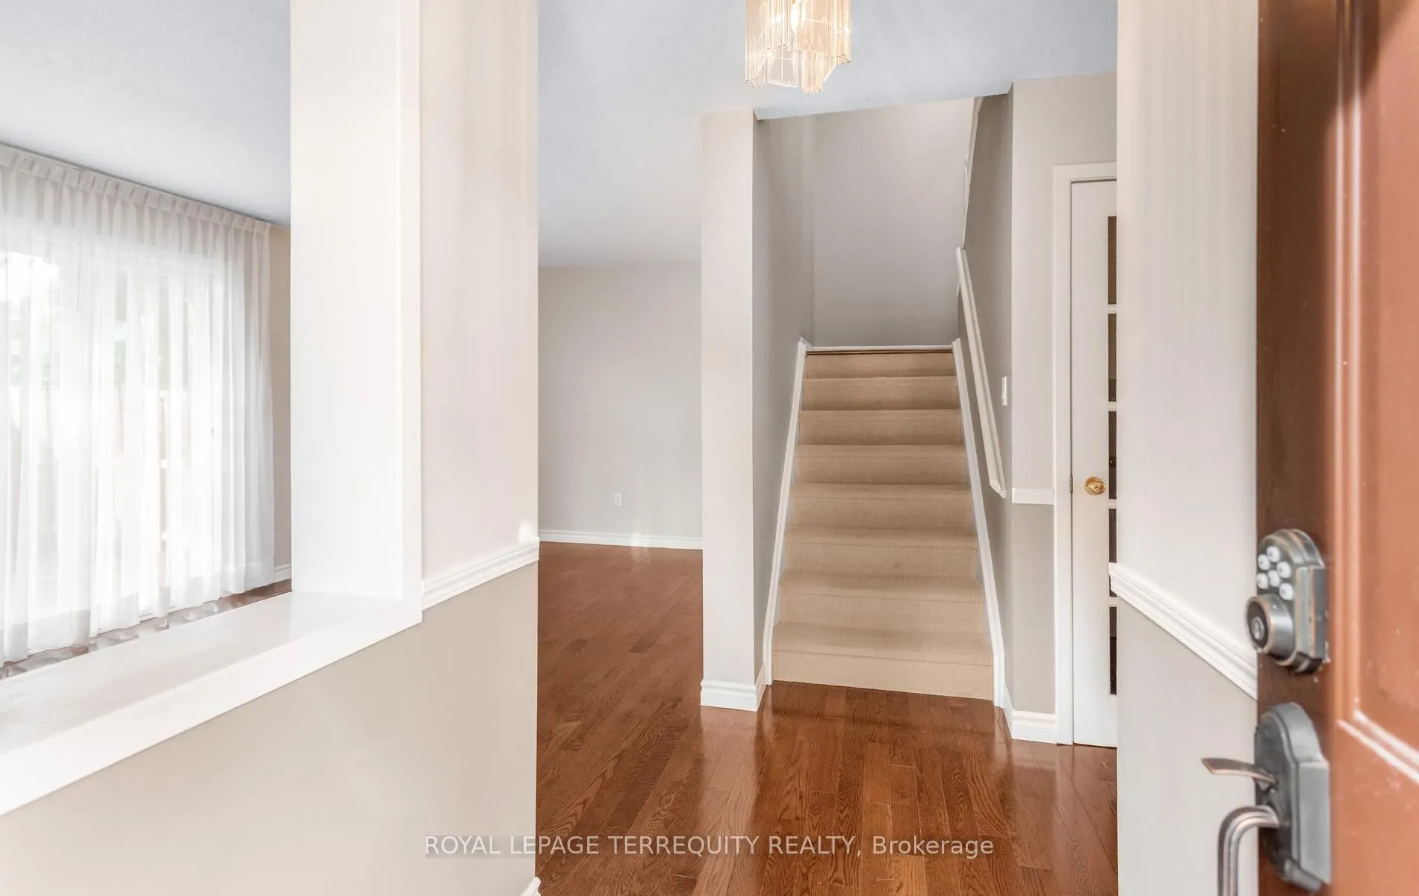
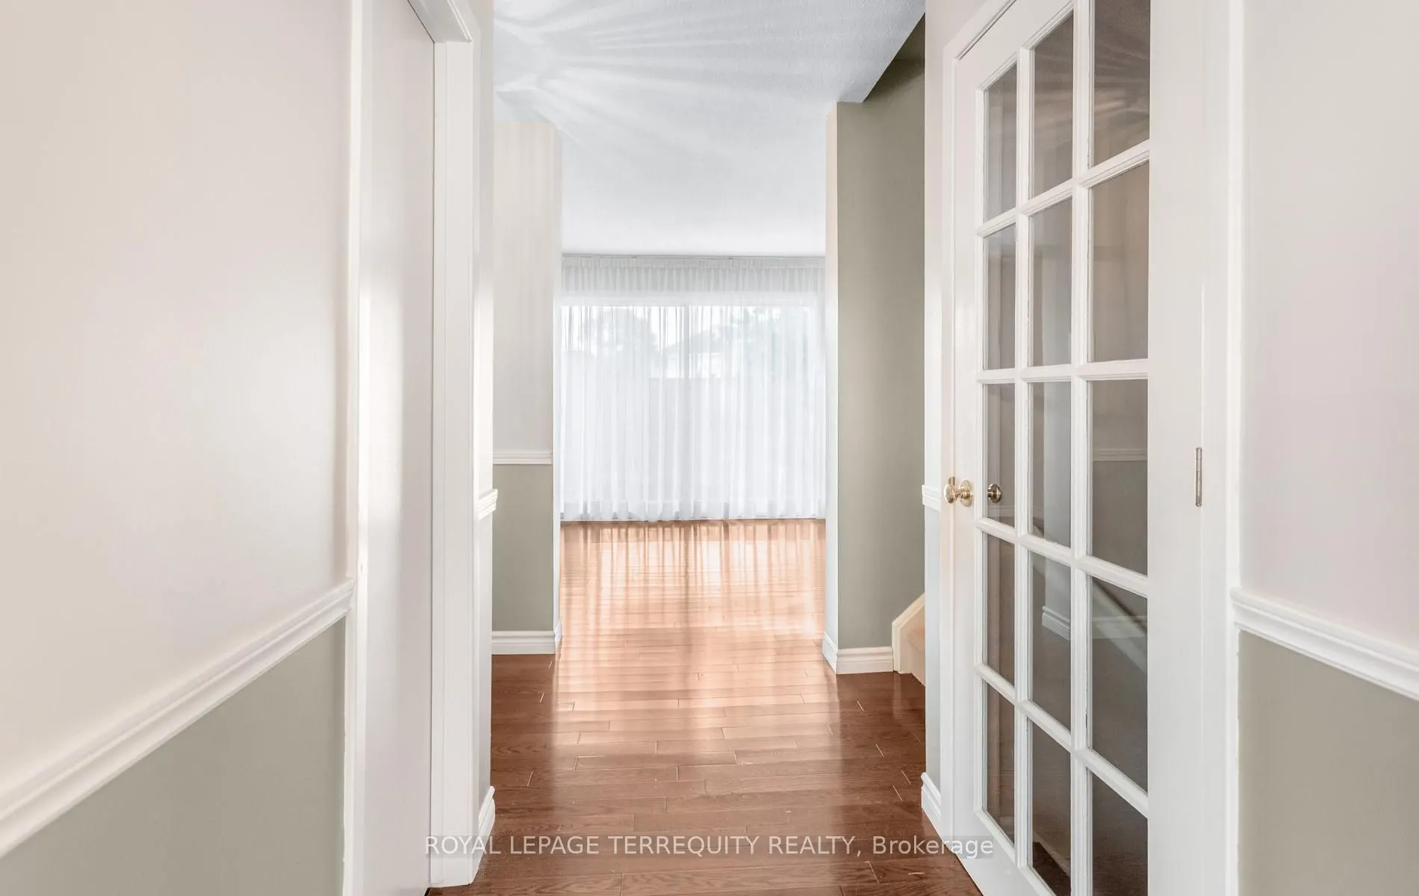
| Dining Room | 10.17 x 9.32 | 94.78 sqft | Formal Rm, Window, Hardwood Floor |
| Kitchen | 11.15 x 9.09 | 101.35 sqft | Backsplash, Window, Tile Floor |
| Laundry | 18.18 x 10.66 | 193.8 sqft | Separate Room, Combined w/Workshop |
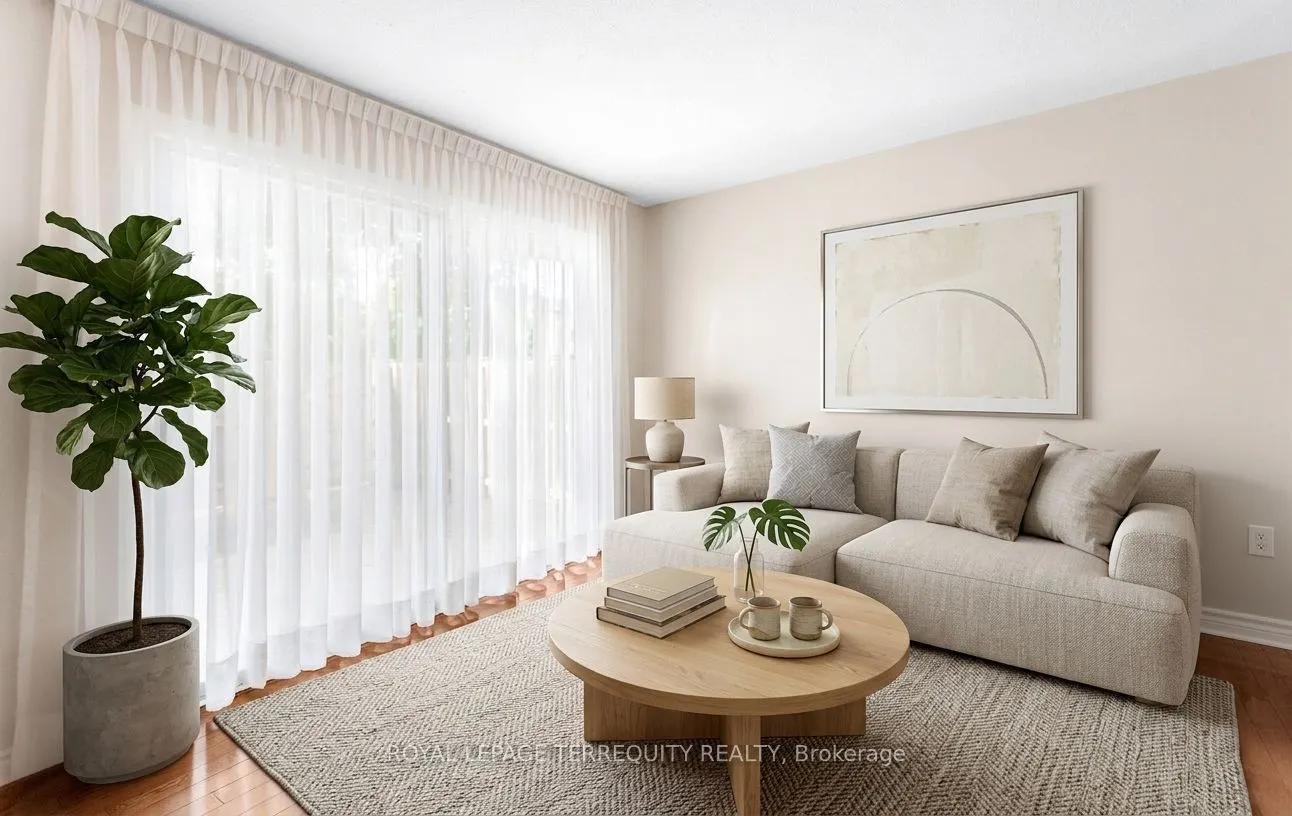
| Living Room | 18.77 x 9.58 | 179.82 sqft | Separate Room, W/O To Patio, Hardwood Floor |
| Primary Bedroom | 14.17 x 14.83 | 210.14 sqft | Double Doors, W/W Closet, Window |
| Recreation | 18.18 x 11.09 | 201.62 sqft | Finished, Electric Fireplace, Window |
Courtesy of PropTx MLS® / ROYAL LEPAGE TERREQUITY REALTY
 For Sale
 For Sale
 For Sale
 For Sale
 For Sale
 For Sale

