5230 Glen Erin Drive #33, Mississauga
1 / 45
For Sale
$799,000
3 bd · 4 ba · 1,400–1,599 sq ft

5230 Glen Erin Drive #33, Mississauga L5M 5Z7

MLS®# W13822724

Est. mortgage
$3,031/mo
Property taxes $5,489.82/yr

About This Home

Property Type
Condo, Condo Townhouse, 2-Storey
Parking
1 garage, 3 parking
MLS #
W13822724
Size
1400-1599 sqft
Basement
Finished,Full
Listed on
2026-09-24
Tax
$5,489.82 /yr
Days on Market
46
Maintenance Fee
$539.03
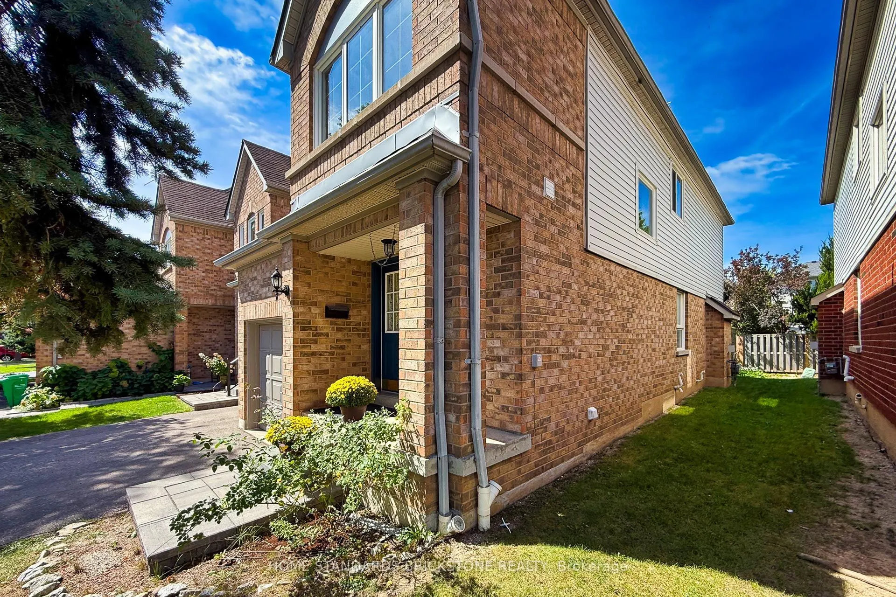
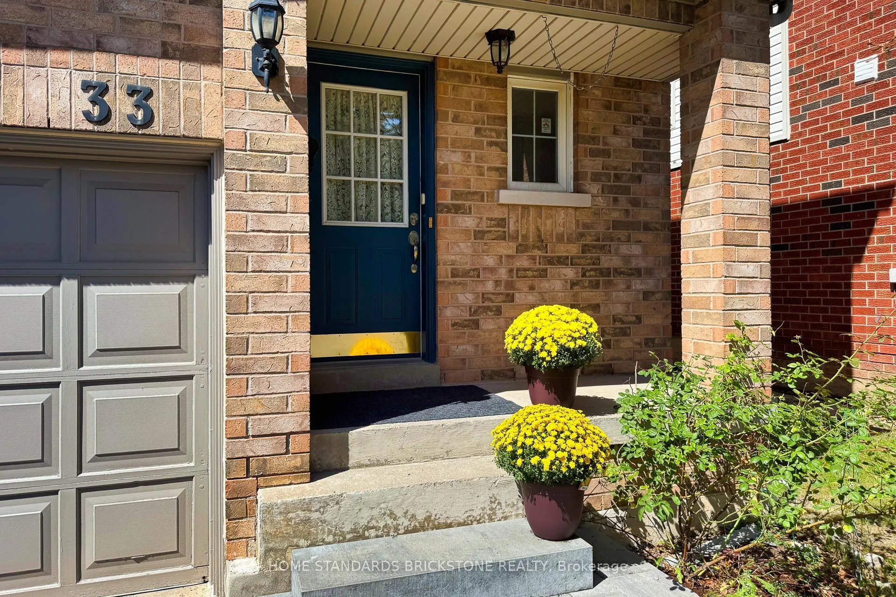
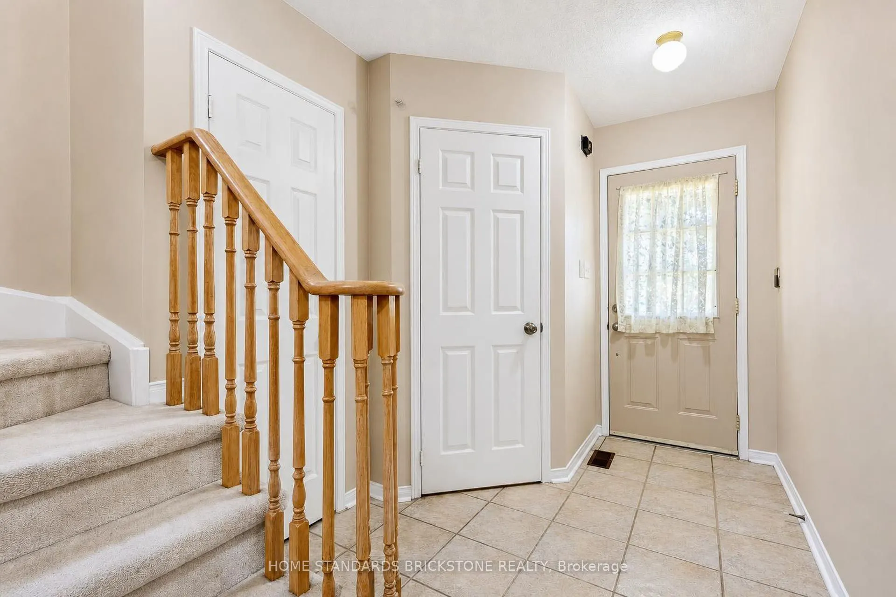
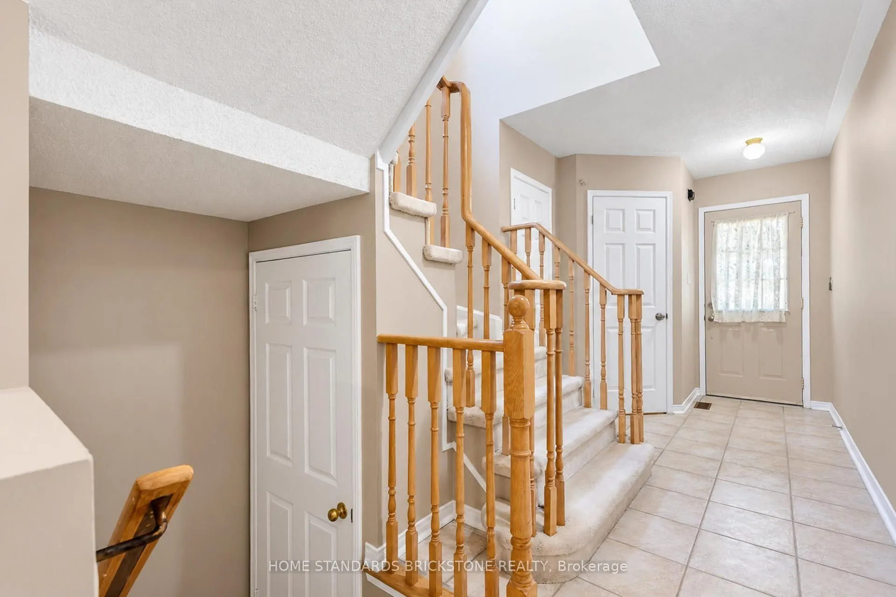
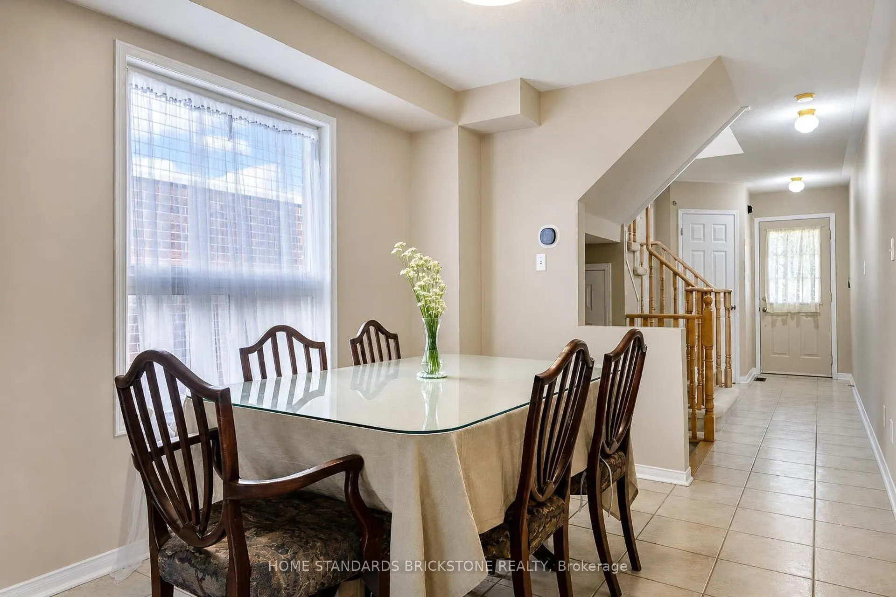
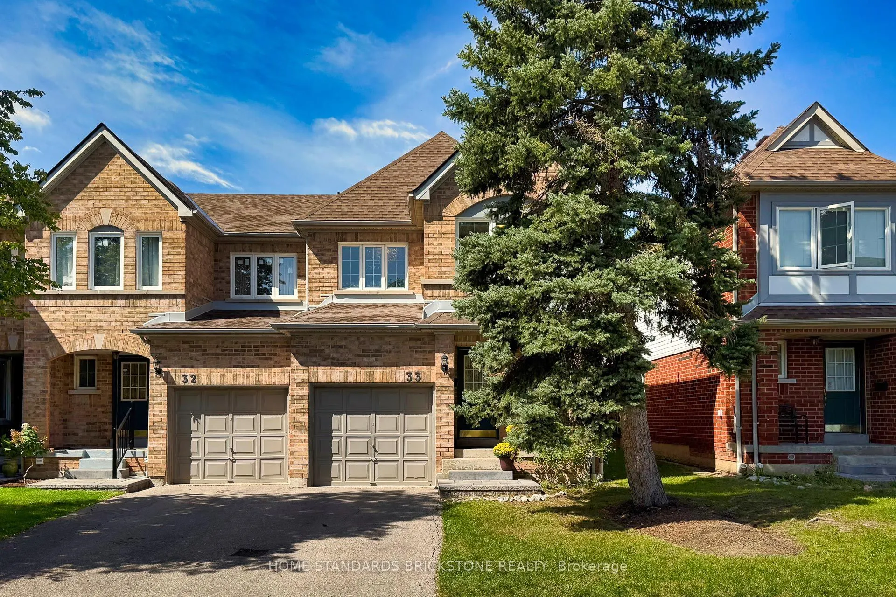
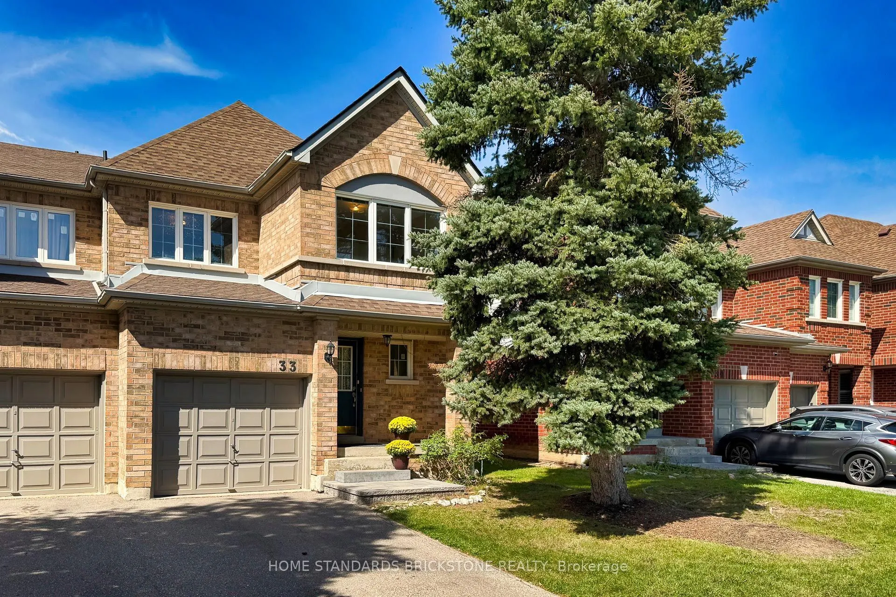
RARE 3 CAR PARKING ( 1 in the garage and 2 compact cars tandem on the driveway ) on this condo townhouse. Located in highly sought-after Central Erin Mills, this home sits within top-ranked John Fraser & St. Aloysius Gonzaga school boundaries. This end-unit townhouse offers a generous 1,550 sq. ft. above grade plus a fully finished basement-significantly larger than standard units in the complex! Features a bright, open-concept living/dining area, functional floor plan, sun-filled bedrooms, second-floor laundry room and ample storage. Nestled in a quiet, private section insulated from road noise, yet steps to Erin Mills Town Centre, Credit Valley Hospital, Loblaws, Nations, and community centers. Commuter's dream with quick access to Hwys 403/401, Streetsville GO, and MiWay. A solid home brimming with potential! Enjoy spacious living areas with endless possibilities to personalize and build equity in a prime location. Perfect for growing families or investors seeking steady rental demand!
Property Details

Full Property Details

Interior

Bedrooms
3
Total Bedrooms
3
Washrooms
4
Square Footage
1400-1599 sqft
Basement
Finished,Full
Heating Source
Gas
Heating Fuel
Forced Air
Air Conditioning
Central Air
Family Room
No
Kitchens
1
Total Kitchens
1
Fireplace Features
Yes

Exterior

Parking Spaces
3
Total Parking Spaces
3.00
Garage Spaces
1
Balcony
None

Building Description

Style
2-Storey
Home Type
Condo
Subtype
Condo Townhouse
Property Orientation
South
Exterior Finish
Brick Front
Possession Date
No Data
Locker
None

Community

Community
Central Erin Mills

Taxes & Fees

Taxes
$5,489.82 /yr
Tax Year
2025
Occupancy
Owner
Maintenance Fee
$539.03
Parking
Included
Building Insurance
Included

Other

Virtual Tour Link
Pets
Yes-with Restrictions
A
Alex Price
RIGHT AT HOME REALTY
46 days on site
Listing Broker
HOME STANDARDS BRICKSTONE REALTY
Courtesy
HOME STANDARDS BRICKSTONE REALTY
Listed Date
9/24/2026

Courtesy of PropTx MLS® / HOME STANDARDS BRICKSTONE REALTY

Similar homes for sale in Mississauga

Explore Mississauga

Copyright 2026 All rights reserved. Toronto Regional Real Estate Board (TRREB) assumes no responsibility for the accuracy of any information shown. The information provided herein must only be used by consumers that have a bona fide interest in the purchase, sale or lease of real estate and may not be used for any commercial purpose or any other purpose.
Powered by AgentLocator