1127 Haig Boulevard #2, Mississauga
1 / 48
For Sale
$1,079,000
3 bd · 3 ba · 1,800–1,999 sq ft

1127 Haig Boulevard #2, Mississauga L5E 2M6

MLS®# W13824772

Est. mortgage
$4,093/mo
Property taxes $4,939.07/yr

About This Home

Property Type
Condo, Condo Townhouse, 3-Storey
Parking
Private 1 garage, 2 parking
MLS #
W13824772
Size
1800-1999 sqft
Basement
Full,Unfinished
Listed on
2026-09-24
Tax
$4,939.07 /yr
Days on Market
46
Approximate Age
11-15
Maintenance Fee
$265.20
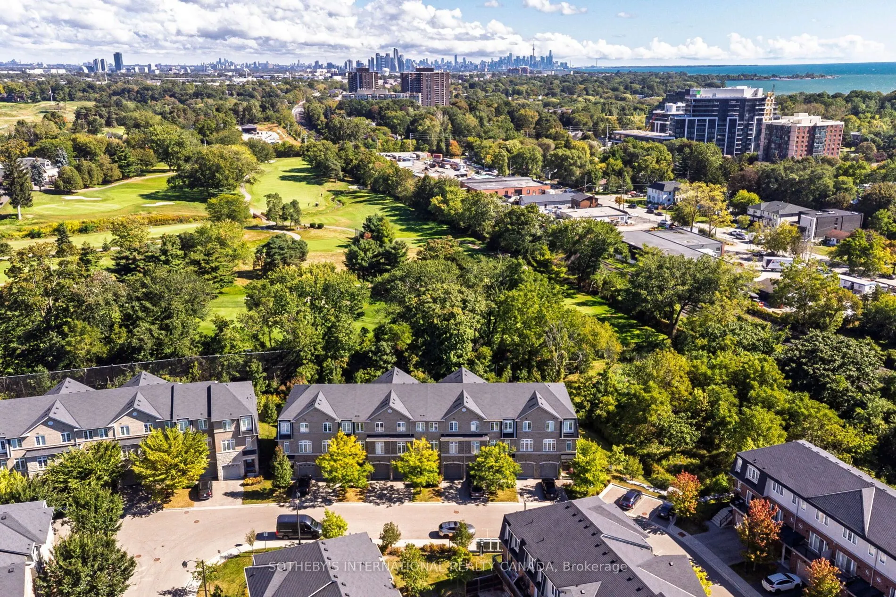
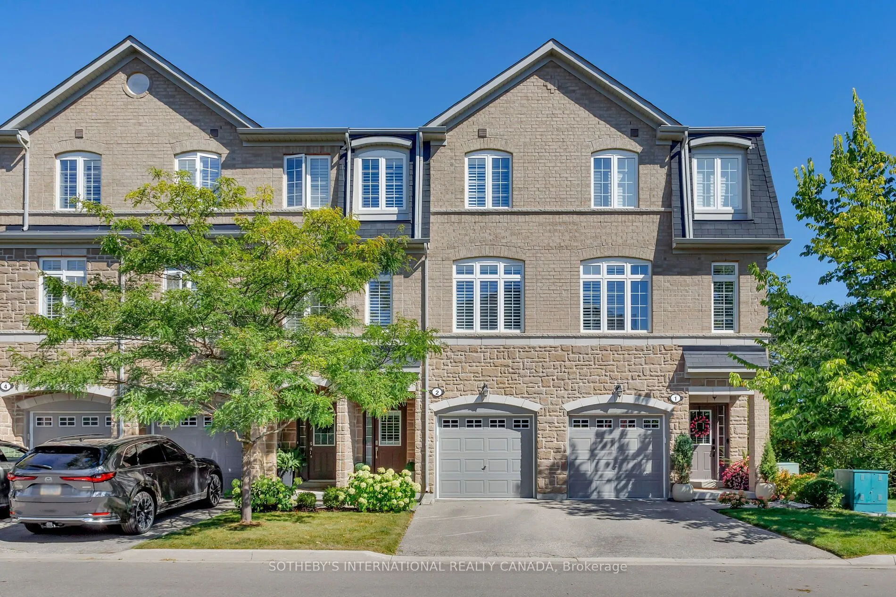
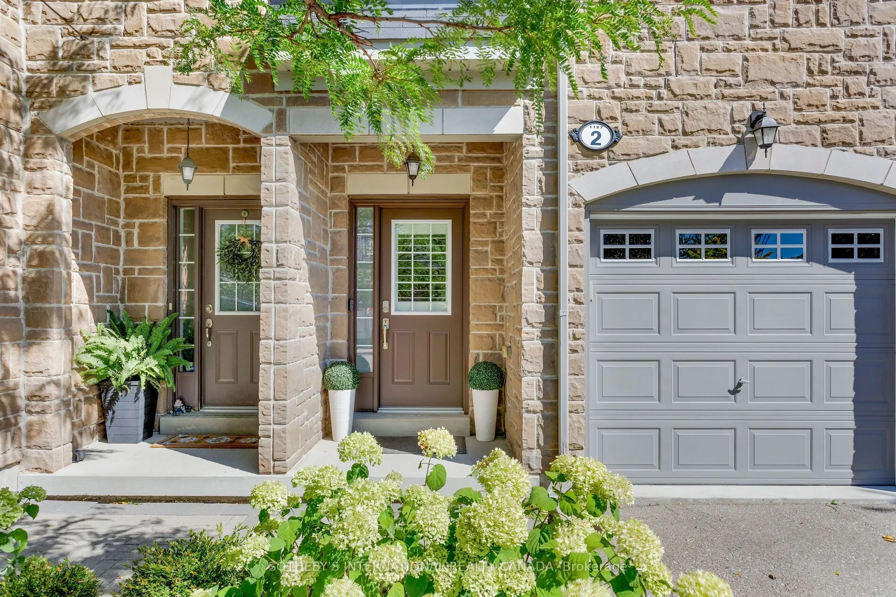
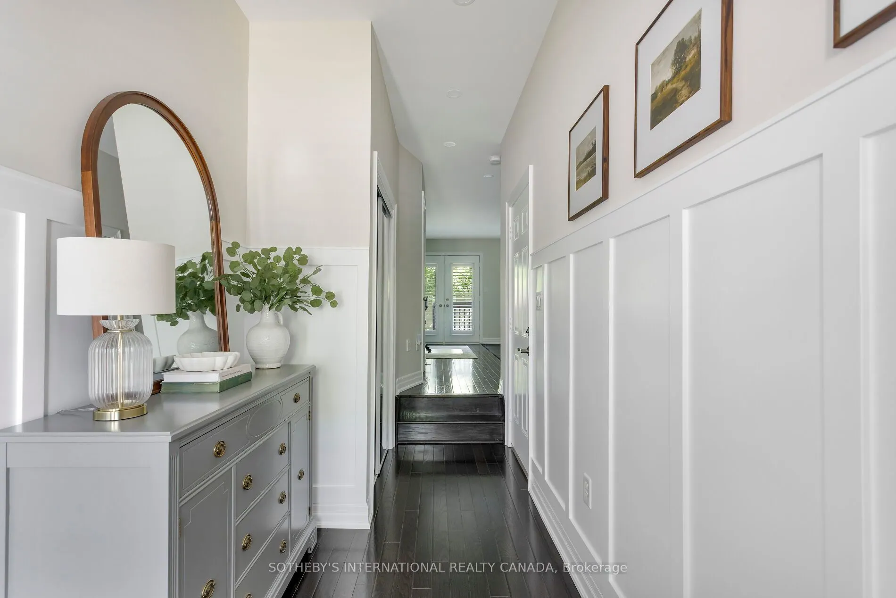
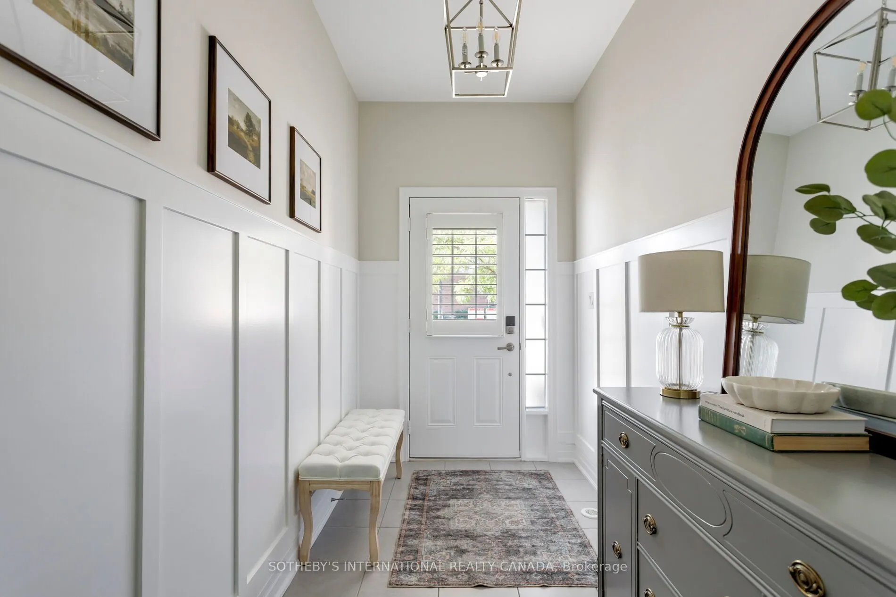
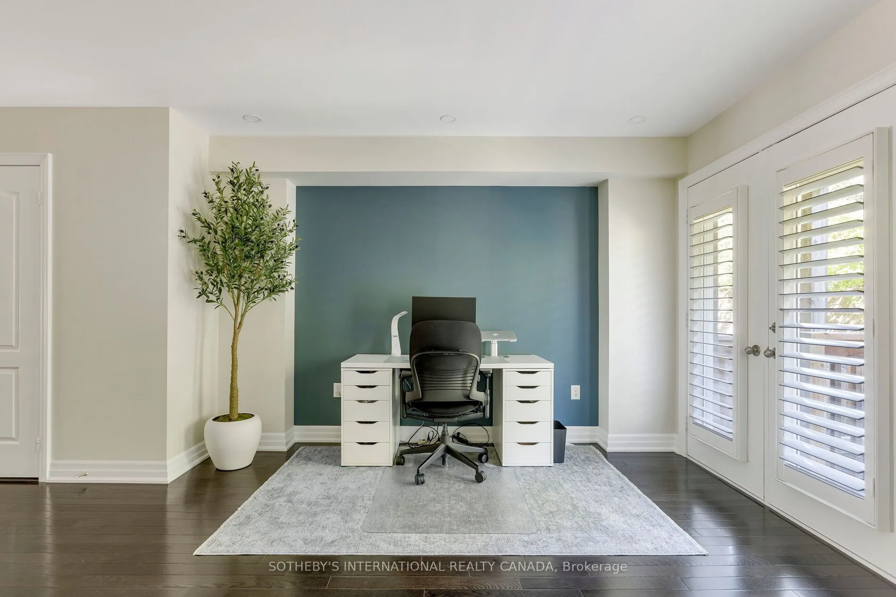
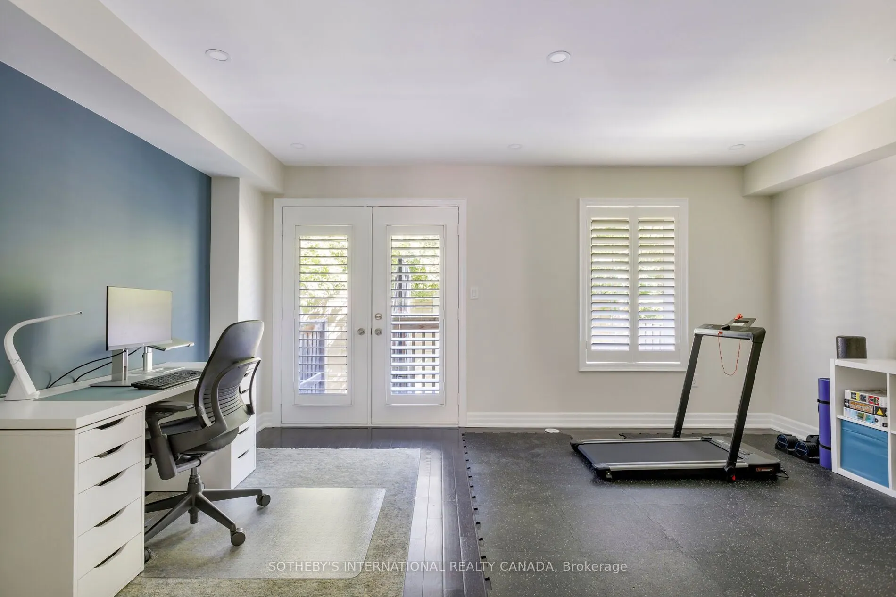
Welcome to 1127 Haig Blvd in beautiful Lakeview, Mississauga. Offering just under 2,000 sq. ft. of above grade living space, this rarely offered executive townhome backs directly onto picturesque Lakeview Golf Course. Beautifully refreshed top to bottom with smooth ceilings, wood floors throughout, fresh paint & a stylish feature wall in the primary bedroom. Bright, open concept principal rooms feature 9' ceilings & expansive windows showcasing lush golf course views. The well appointed kitchen offers quartz counters, stainless steel appliances, breakfast bar & new oven (2026), with a walkout to the deck overlooking the 7th green. The versatile main level walkout is ideal as a family room, home office or fitness space, with direct access to the backyard patio. Integrated garage + private driveway provide 2-car parking. Primary suite features a walk-in closet, 3pc ensuite & golf course views. Minutes to Port Credit, Lake Ontario, GO Transit & major routes, with easy access to downtown Toronto. Exceptional space, setting & convenience in sought after Lakeview.

Property Details

Full Property Details

Interior

Bedrooms
3
Total Bedrooms
3
Washrooms
3
Square Footage
1800-1999 sqft
Basement
Full,Unfinished
Heating Source
Gas
Heating Fuel
Forced Air
Air Conditioning
Central Air
Family Room
Yes
Kitchens
1
Total Kitchens
1
Fireplace Features
No

Exterior

Driveway
Private
Parking Spaces
2
Total Parking Spaces
2.00
Parking Description
Private
Garage Spaces
1
Balcony
Open

Building Description

Style
3-Storey
Home Type
Condo
Subtype
Condo Townhouse
Year Built
11-15
Property Orientation
West
Exterior Finish
Brick,Stone
Possession Date
No Data
Locker
None

Community

Community
Lakeview

Taxes & Fees

Taxes
$4,939.07 /yr
Tax Year
2026
Occupancy
Owner
Maintenance Fee
$265.20
Common Elements
Included
Parking
Included
Building Insurance
Included

Other

Virtual Tour Link
Pets
Yes-with Restrictions

Room Types

Room Dimensions Area Description
Bathroom 11.91 x 4.82 57.41 sqft -
Bathroom 7.84 x 4.92 38.57 sqft 4 Pc Bath, Tile Floor
Bedroom 2 10.43 x 8.01 83.54 sqft Window, Closet, Wood
Bedroom 3 14.93 x 7.91 118.1 sqft Window, Closet, Wood
Den 16.24 x 11.91 193.42 sqft Walk-Out, Pot Lights, Wood
Kitchen 16.24 x 11.91 193.42 sqft Walk-Out, Pot Lights, Wood
Living Room 20.24 x 16.34 330.72 sqft California Shutters, Pot Lights, Combined w/Dining
Primary Bedroom 11.91 x 10.99 130.89 sqft 3 Pc Ensuite, Walk-In Closet(s), Wood
A
Alex Price
RIGHT AT HOME REALTY
Listed by ASHLEY EIKERMAN, Broker
46 days on site
Listing Broker
SOTHEBY'S INTERNATIONAL REALTY CANADA
Courtesy
SOTHEBY'S INTERNATIONAL REALTY CANADA
Listed Date
9/24/2026

Courtesy of PropTx MLS® / SOTHEBY'S INTERNATIONAL REALTY CANADA

Similar homes for sale in Mississauga

Explore Mississauga

Copyright 2026 All rights reserved. Toronto Regional Real Estate Board (TRREB) assumes no responsibility for the accuracy of any information shown. The information provided herein must only be used by consumers that have a bona fide interest in the purchase, sale or lease of real estate and may not be used for any commercial purpose or any other purpose.
Powered by AgentLocator






