2082 Queensborough Gate #64, Mississauga
1 / 31
For Sale
$1,198,800
3 bd · 3 ba · 2,500–2,749 sq ft

2082 Queensborough Gate #64, Mississauga L5M 0X9

MLS®# W13827228

Est. mortgage
$4,548/mo
Property taxes $9,149.25/yr

About This Home

Property Type
Condo, Condo Townhouse, 3-Storey
Parking
Private 2 garage, 3 parking
MLS #
W13827228
Size
2500-2749 sqft
Basement
None
Listed on
2026-09-25
Tax
$9,149.25 /yr
Days on Market
45
Approximate Age
11-15
Maintenance Fee
$414.39
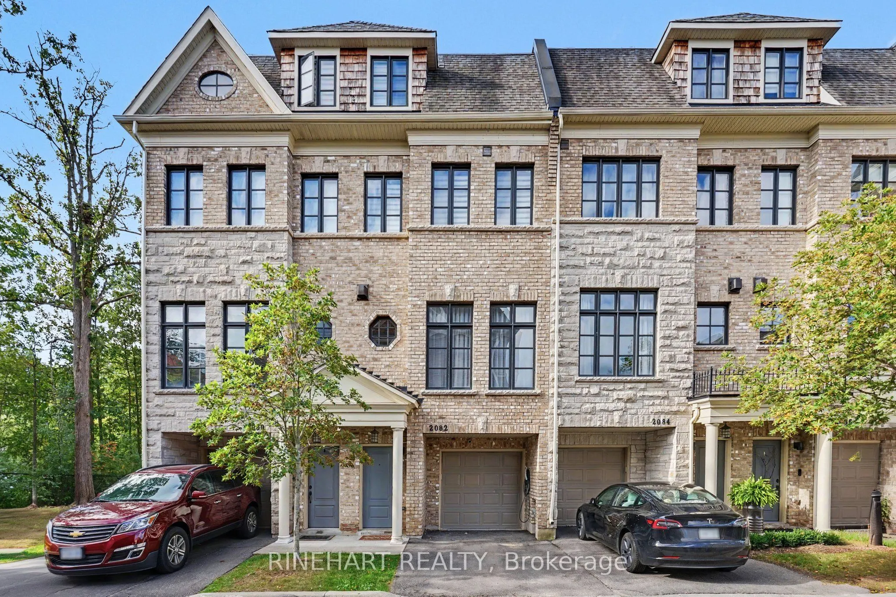
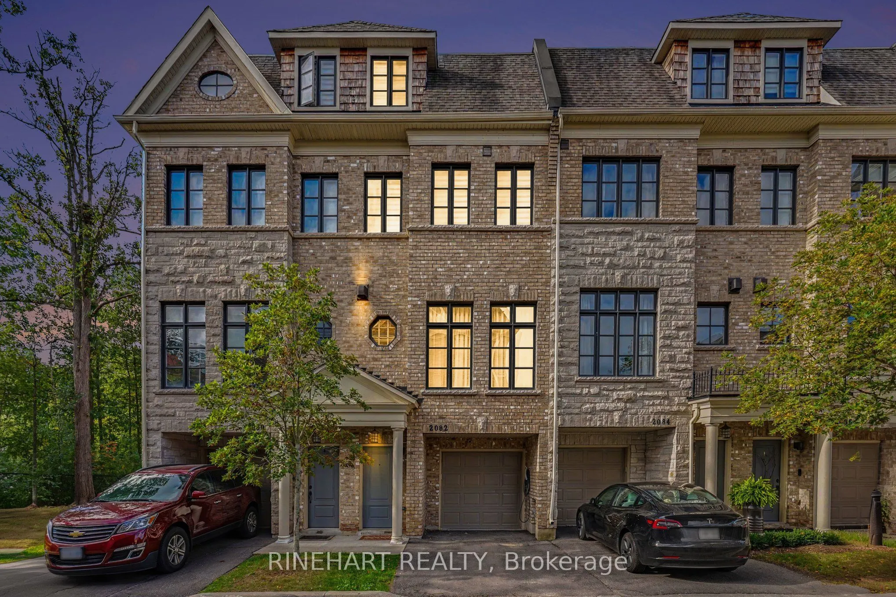
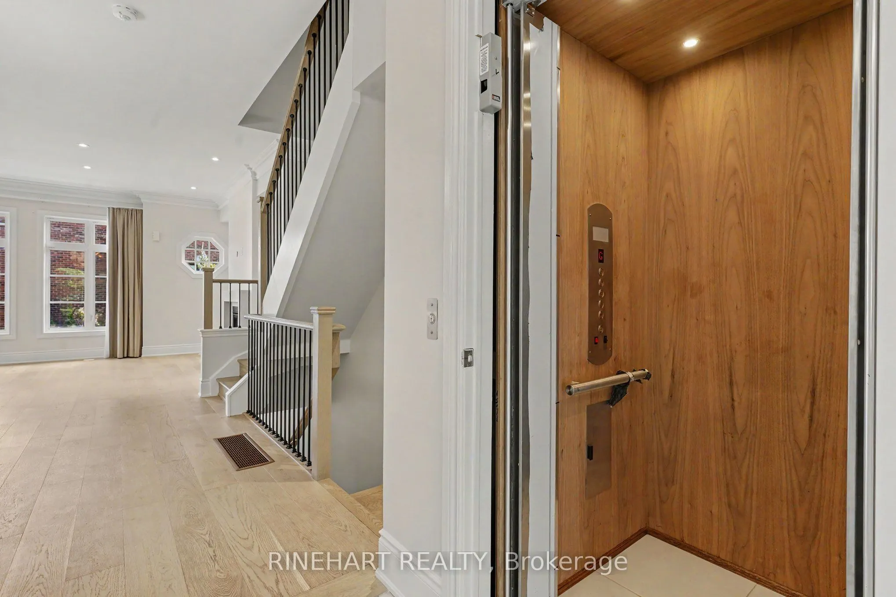
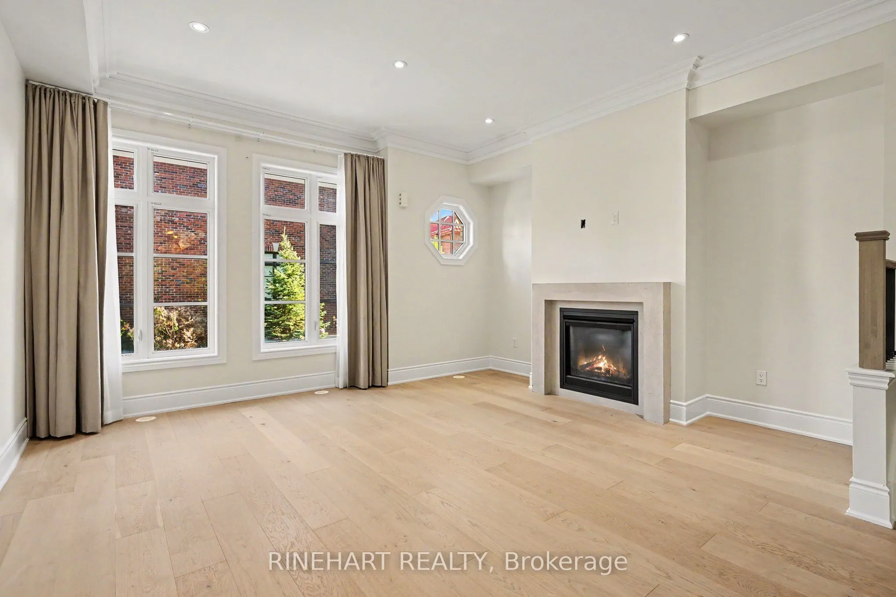
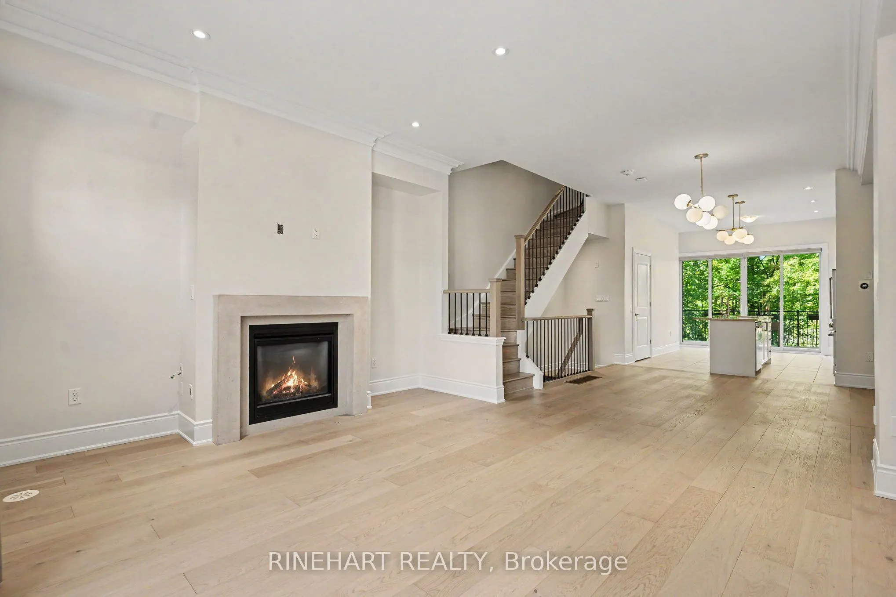
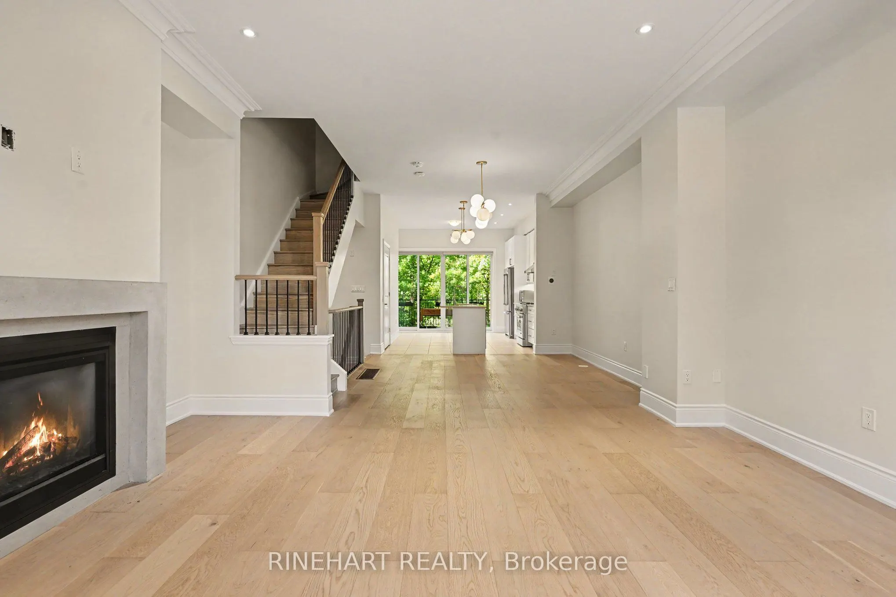
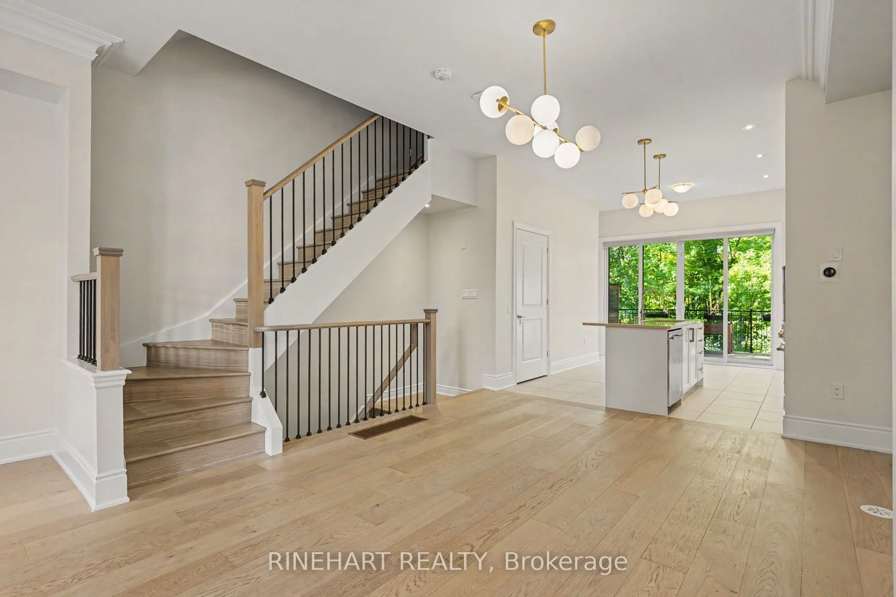
Welcome to 2082 Queensborough Gate, an impressive luxury townhome in Dunpar's sought-after Heritage Gate community on Mississauga Road. Offering four beautifully finished levels connected by a private in-home elevator, this residence combines generous living space, quality finishes and exceptional modern upgrades.The bright main level features 9'6" ceilings, hardwood flooring, elegant crown moulding and a gas fireplace. The kitchen showcases marble countertops with full-height marble backsplash, custom cabinetry, undermount sink and premium JennAir appliances, with direct access to the outdoor deck.Two spacious bedrooms occupy the second level, while the private top-floor primary retreat features a large bedroom, walk-in closets, balcony and luxurious ensuite with marble finishes, freestanding soaker tub and separate shower. Custom cabinetry has been added to all closets, providing excellent built-in storage throughout the home.Extensive smart-home and lifestyle upgrades include a Tesla EV charger, Nest smart locks and thermostats, Kasa smart light switches, Toto smart toilet, Grohe Blue Pure water filter, Moen Flo smart water shutoff and Watermart whole-home water filtration system. Enjoy the outdoors with a motorized deck awning for added shade and comfort.Complete with a 2-car garage, private elevator, premium finishes and extensive upgrades, this is a distinctive opportunity for sophisticated, low-maintenance living in Mississauga.

Property Details

Full Property Details

Interior

Bedrooms
3
Total Bedrooms
3
Washrooms
3
Square Footage
2500-2749 sqft
Basement
None
Heating Source
Gas
Heating Fuel
Forced Air
Air Conditioning
Central Air
Family Room
No
Kitchens
1
Total Kitchens
1
Fireplace Features
Yes

Exterior

Driveway
Private
Parking Spaces
3
Total Parking Spaces
3.00
Parking Description
Private
Garage Spaces
2
Balcony
Terrace

Building Description

Style
3-Storey
Home Type
Condo
Subtype
Condo Townhouse
Year Built
11-15
Property Orientation
East
Exterior Finish
Brick
Possession Date
No Data
Locker
None

Community

Community
Central Erin Mills

Taxes & Fees

Taxes
$9,149.25 /yr
Tax Year
2026
Occupancy
Vacant
Maintenance Fee
$414.39
Common Elements
Included
Parking
Included
Building Insurance
Included

Other

Pets
Yes-with Restrictions

Room Types

Room Dimensions Area Description
Bathroom 10.83 x 15.42 167 sqft -
Bathroom 4.13 x 8.3 34.28 sqft -
Bathroom 8.04 x 8.96 72.04 sqft -
Bedroom 15.72 x 12.99 204.2 sqft -
Bedroom 15.75 x 12.6 198.45 sqft -
Dining Room 15.75 x 14.47 227.9 sqft -
Foyer 6.04 x 14.04 84.8 sqft -
Kitchen 12.6 x 13.35 168.21 sqft -
Laundry 8.04 x 5.87 47.19 sqft -
Living Room 15.75 x 13.62 214.52 sqft -
Other 3.87 x 8.53 33.01 sqft -
Utility Room 4.13 x 7.68 31.72 sqft -
A
Alex Price
RIGHT AT HOME REALTY
45 days on site
Listing Broker
RINEHART REALTY
Courtesy
RINEHART REALTY
Listed Date
9/25/2026

Courtesy of PropTx MLS® / RINEHART REALTY

Similar homes for sale in Mississauga

Explore Mississauga

Copyright 2026 All rights reserved. Toronto Regional Real Estate Board (TRREB) assumes no responsibility for the accuracy of any information shown. The information provided herein must only be used by consumers that have a bona fide interest in the purchase, sale or lease of real estate and may not be used for any commercial purpose or any other purpose.
Powered by AgentLocator






