5480 Glen Erin Drive #83, Mississauga
1 / 39
For Sale
$824,900
2 bd · 4 ba · 1,800–1,999 sq ft

5480 Glen Erin Drive #83, Mississauga L5M 5R3

MLS®# W13829324

Est. mortgage
$3,129/mo
Property taxes $6,822/yr

About This Home

Property Type
Condo, Condo Townhouse, 2-Storey
Parking
1 garage, 2 parking
MLS #
W13829324
Size
1800-1999 sqft
Basement
Finished
Listed on
2026-09-24
Tax
$6,822 /yr
Days on Market
46
Maintenance Fee
$719.39
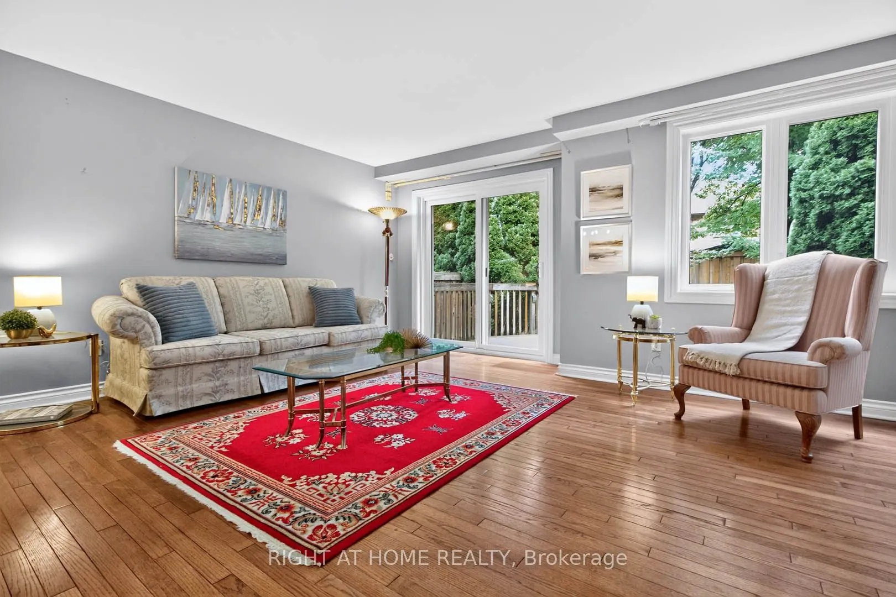
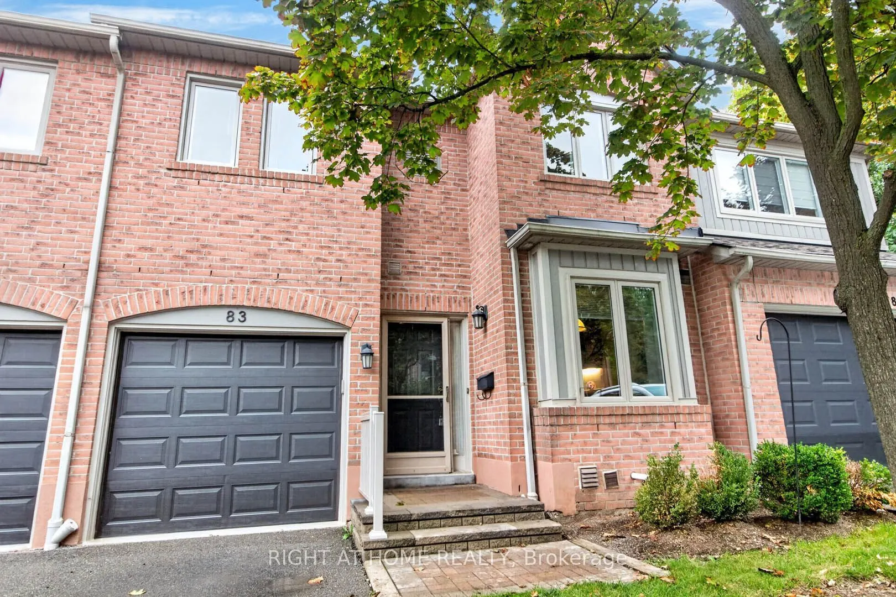
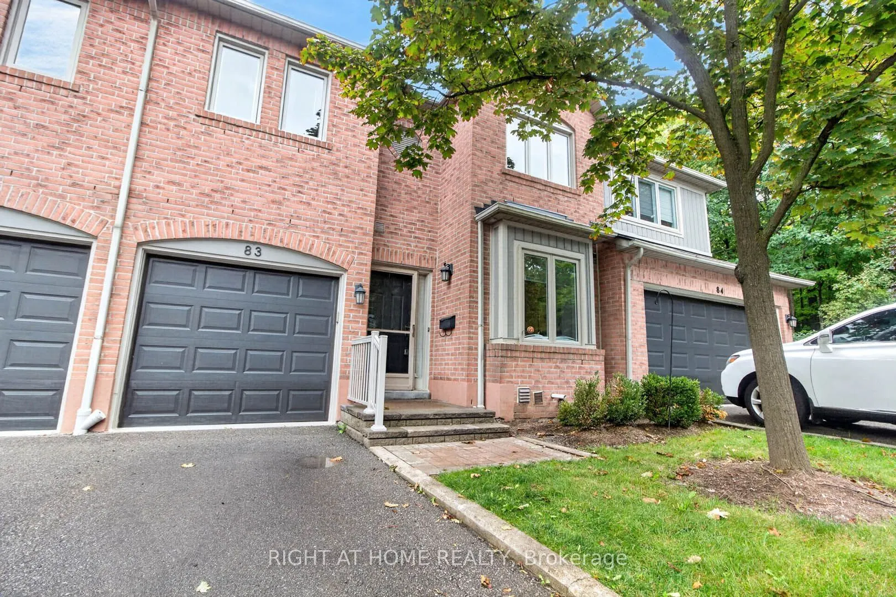
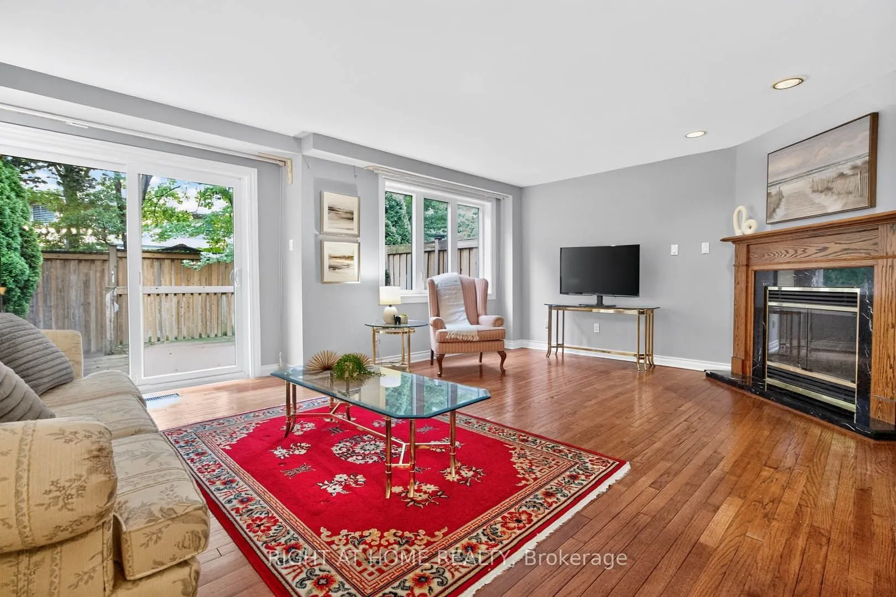
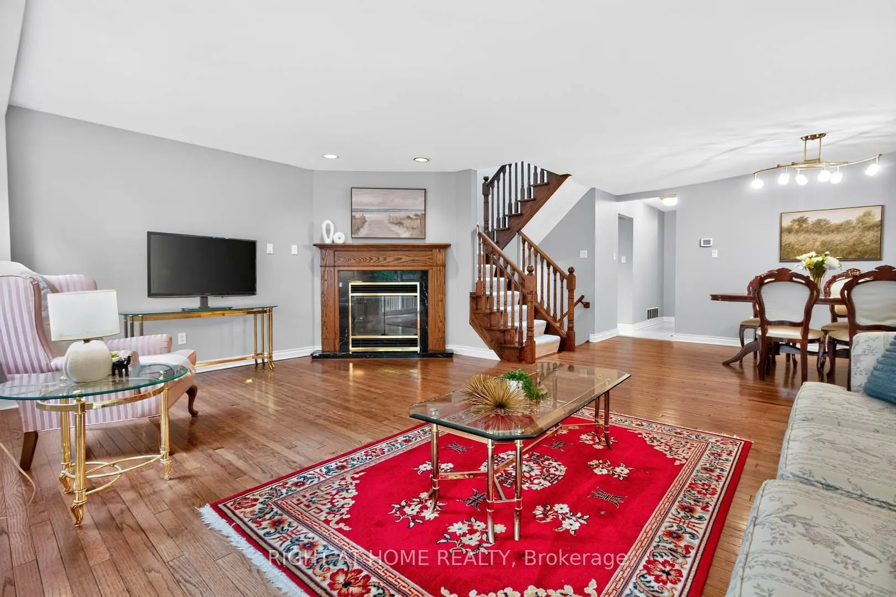
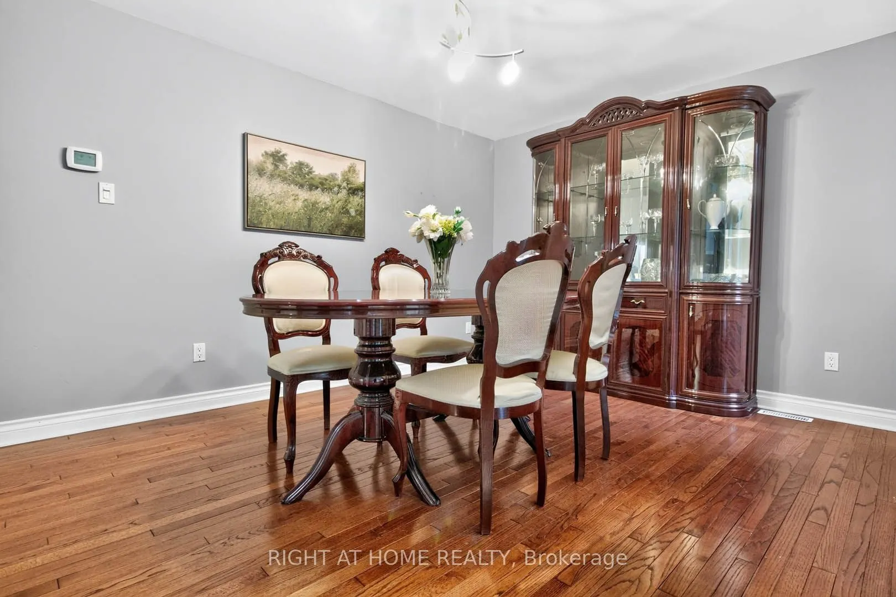
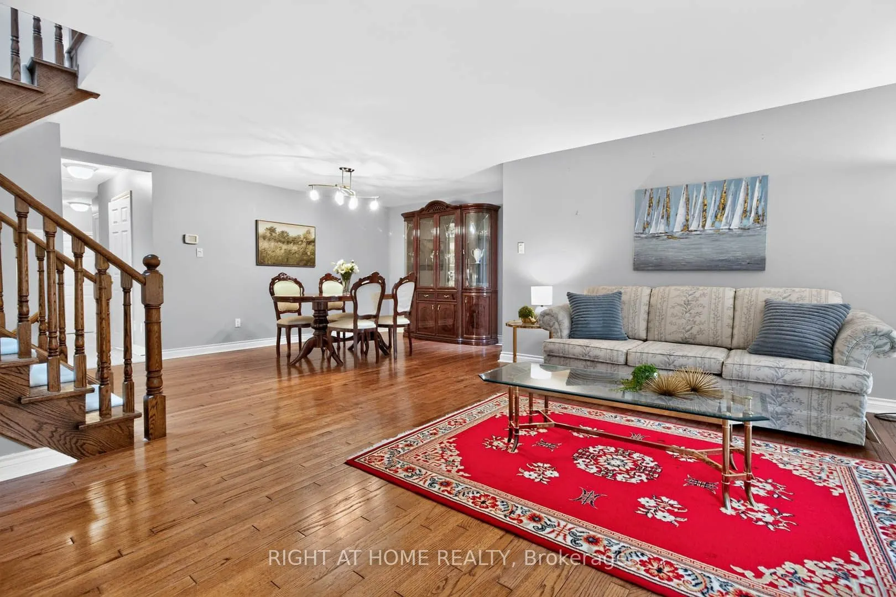
Absolute Gem! Bright and spacious executive townhome offering over 1,820 sq. ft. (MPAC) plus a finished basement! Featuring a beautifully designed open-concept living and dining area with gleaming floors and a walkout to a gorgeous deck and private backyard, perfect for relaxing or entertaining. The beautiful eat-in kitchen features a pantry, backsplash, under-cabinet lighting, stainless steel appliances, and a lovely breakfast area. A stunning skylight fills the home with an abundance of natural light. The well-appointed primary bedroom retreat offers a luxurious 5-piece ensuite with separate shower and soaker tub, a large walk-in closet, plus a gorgeous sitting area with fireplace. The spacious second bedroom is its own private retreat, complete with a 4-piece ensuite and sitting area. The finished basement provides even more living and entertaining space with a wet bar, large recreation room with built-ins, 2-piece bathroom, spacious laundry room, plenty of storage, and a cedar closet. Ideally located in the John Fraser & Gonzaga school districts, shopping, hospital, highways, parks, and everyday amenities. Situated in the back of the complex in a highly sought-after enclave of executive luxury townhomes featuring an outdoor pool and amazing clubhouse, with landscaping plus driveway and walkway snow removal included! Spacious, bright and beautifully appointed, this is a true gem and an absolute must see!

Property Details

Full Property Details

Interior

Bedrooms
2
Total Bedrooms
2
Washrooms
4
Square Footage
1800-1999 sqft
Basement
Finished
Heating Source
Gas
Heating Fuel
Forced Air
Air Conditioning
Central Air
Family Room
No
Kitchens
1
Total Kitchens
1
Fireplace Features
Yes

Exterior

Pool
Outdoor Pool
Parking Spaces
2
Total Parking Spaces
2.00
Garage Spaces
1
Balcony
None

Building Description

Style
2-Storey
Home Type
Condo
Subtype
Condo Townhouse
Property Orientation
North
Exterior Finish
Brick,Vinyl Siding
Possession Date
No Data
Locker
None

Community

Community
Central Erin Mills

Taxes & Fees

Taxes
$6,822 /yr
Tax Year
2026
Occupancy
Vacant
Maintenance Fee
$719.39
Common Elements
Included
Parking
Included
Building Insurance
Included

Other

Virtual Tour Link
Pets
Yes-with Restrictions

Room Types

Room Dimensions Area Description
Bedroom 2 18.9 x 11.55 218.3 sqft Double Closet, Large Window, 4 Pc Ensuite
Breakfast 7.81 x 6.66 52.01 sqft Eat-in Kitchen, Large Window
Dining Room 15.68 x 10.83 169.81 sqft Hardwood Floor, Open Concept, W/O To Deck
Kitchen 15.19 x 7.84 119.09 sqft Stainless Steel Appl, Breakfast Area
Laundry 15.26 x 8.01 122.23 sqft Laundry Sink
Living Room 18.86 x 13.16 248.2 sqft Hardwood Floor, Open Concept, W/O To Deck
Primary Bedroom 15.09 x 10.83 163.42 sqft Walk-In Closet(s), 5 Pc Ensuite, Separate Shower
Recreation 18.18 x 13.45 244.52 sqft Wet Bar, Irregular Room, Cedar Closet(s)
Sitting 15.16 x 7.94 120.37 sqft Fireplace, Open Concept, Combined w/Primary
A
Alex Price
RIGHT AT HOME REALTY
Listed by JIM GALLAGHER, Broker
45 days on site
Listing Broker
RIGHT AT HOME REALTY
Courtesy
RIGHT AT HOME REALTY
Listed Date
9/24/2026

Courtesy of PropTx MLS® / RIGHT AT HOME REALTY

Similar homes for sale in Mississauga

Explore Mississauga

Copyright 2026 All rights reserved. Toronto Regional Real Estate Board (TRREB) assumes no responsibility for the accuracy of any information shown. The information provided herein must only be used by consumers that have a bona fide interest in the purchase, sale or lease of real estate and may not be used for any commercial purpose or any other purpose.
Powered by AgentLocator






