MLS®# W13829324
| Room | Dimensions | Area | Description |
|---|---|---|---|
| Bedroom 2 | 18.9 x 11.55 | 218.3 sqft | Double Closet, Large Window, 4 Pc Ensuite |
| Breakfast | 7.81 x 6.66 | 52.01 sqft | Eat-in Kitchen, Large Window |
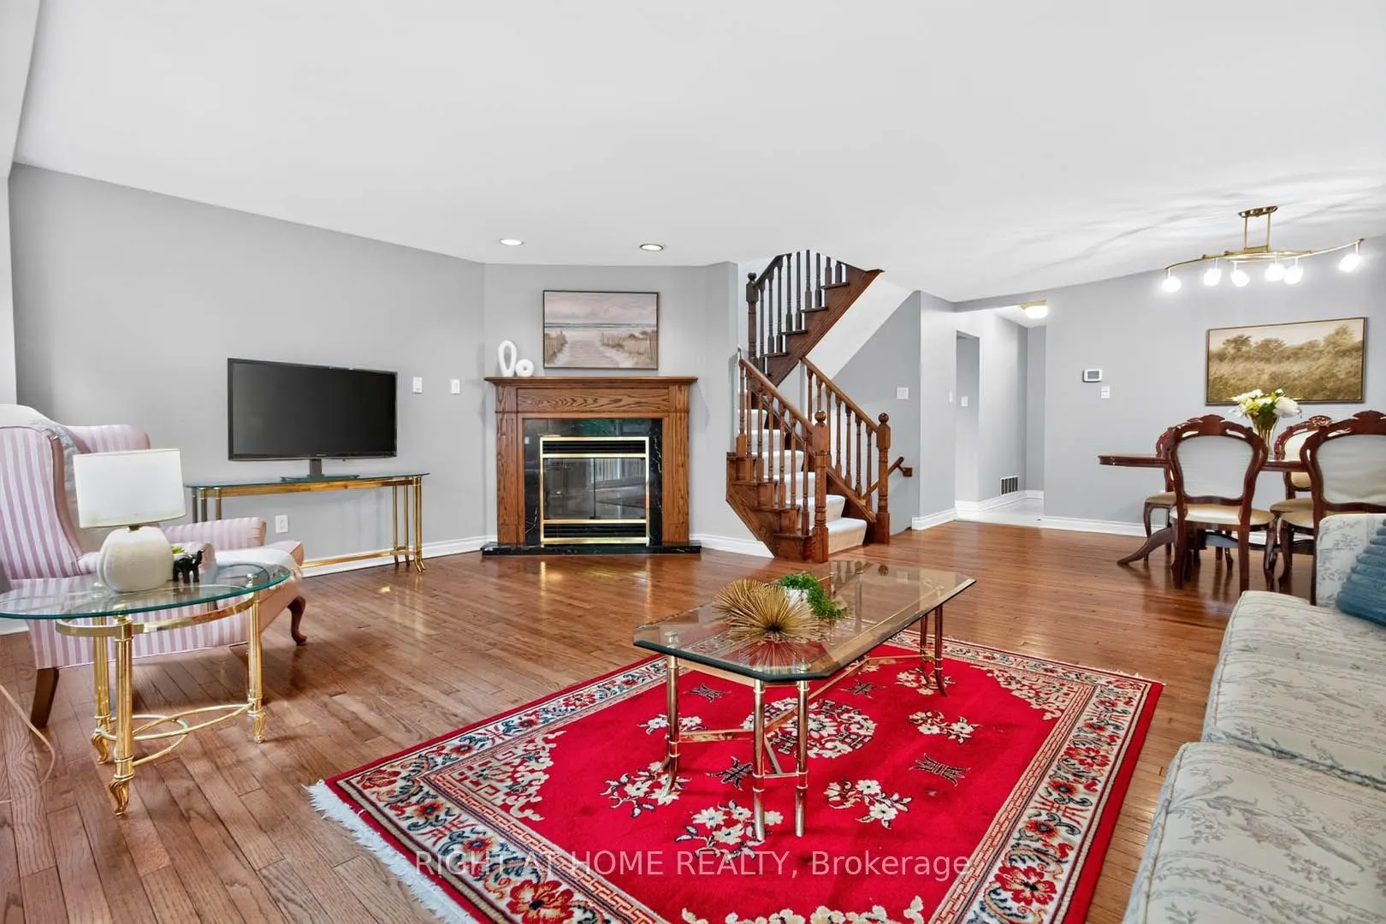
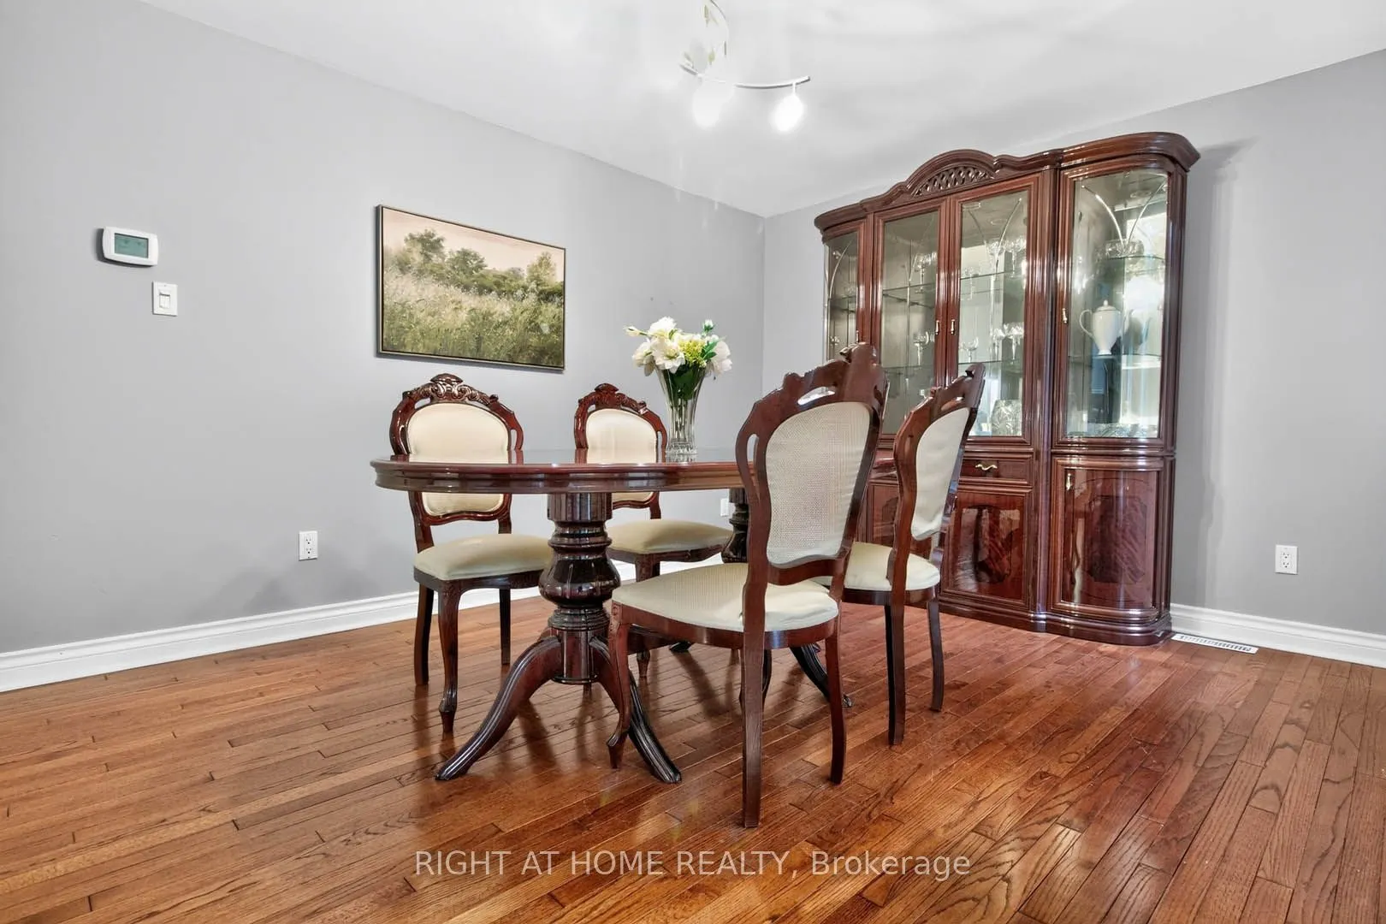
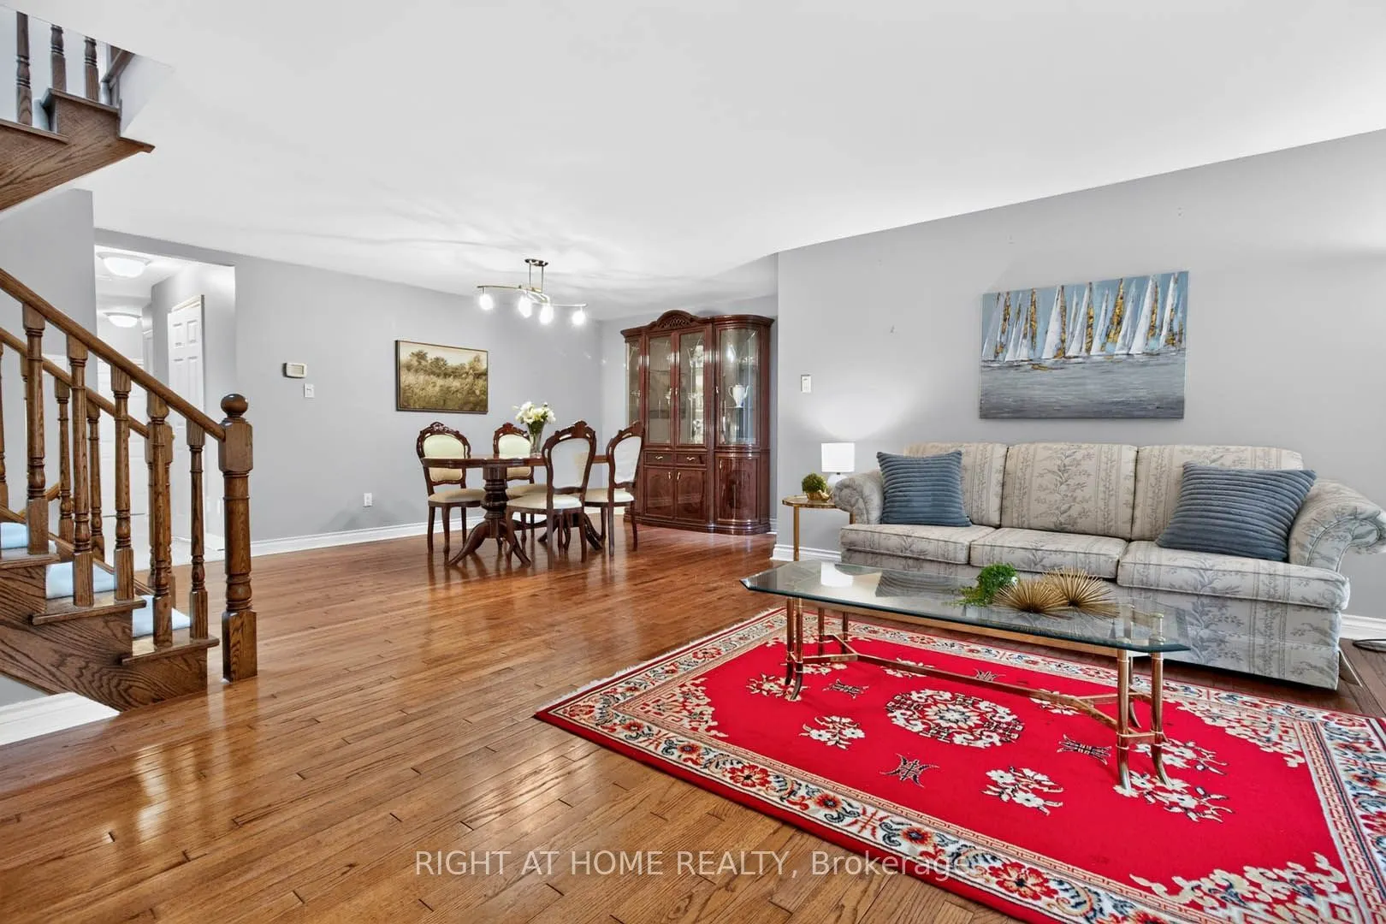
| Dining Room | 15.68 x 10.83 | 169.81 sqft | Hardwood Floor, Open Concept, W/O To Deck |
| Kitchen | 15.19 x 7.84 | 119.09 sqft | Stainless Steel Appl, Breakfast Area |
| Laundry | 15.26 x 8.01 | 122.23 sqft | Laundry Sink |
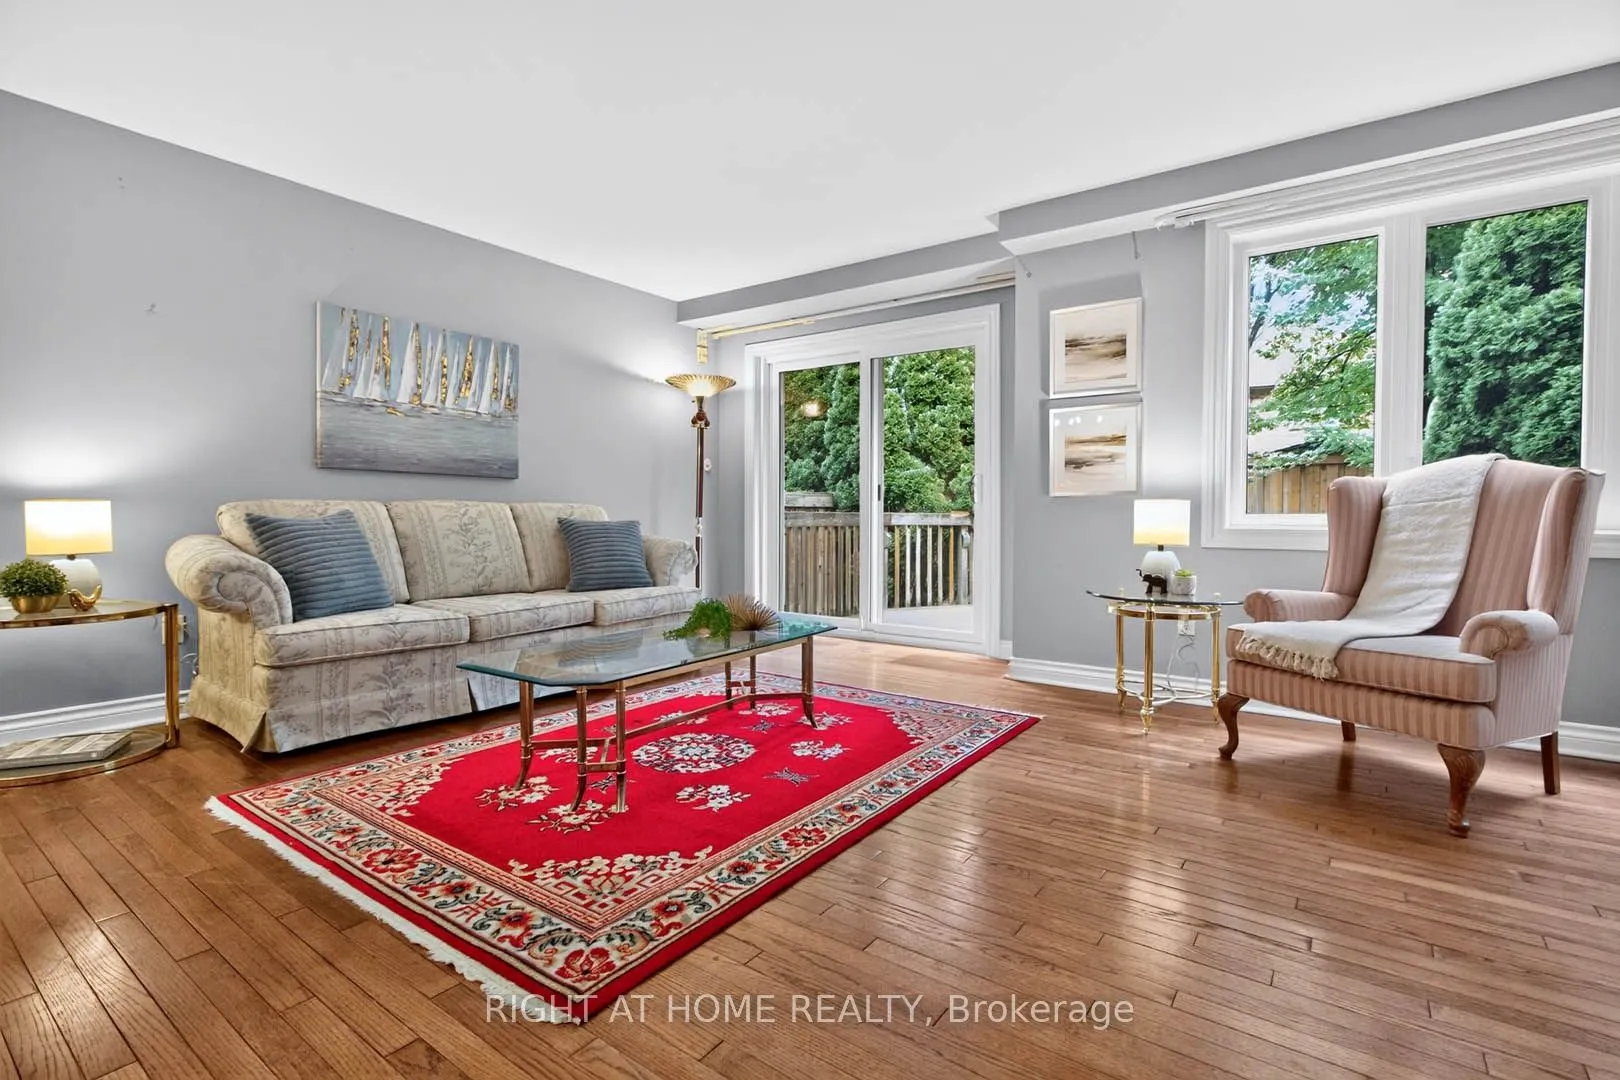
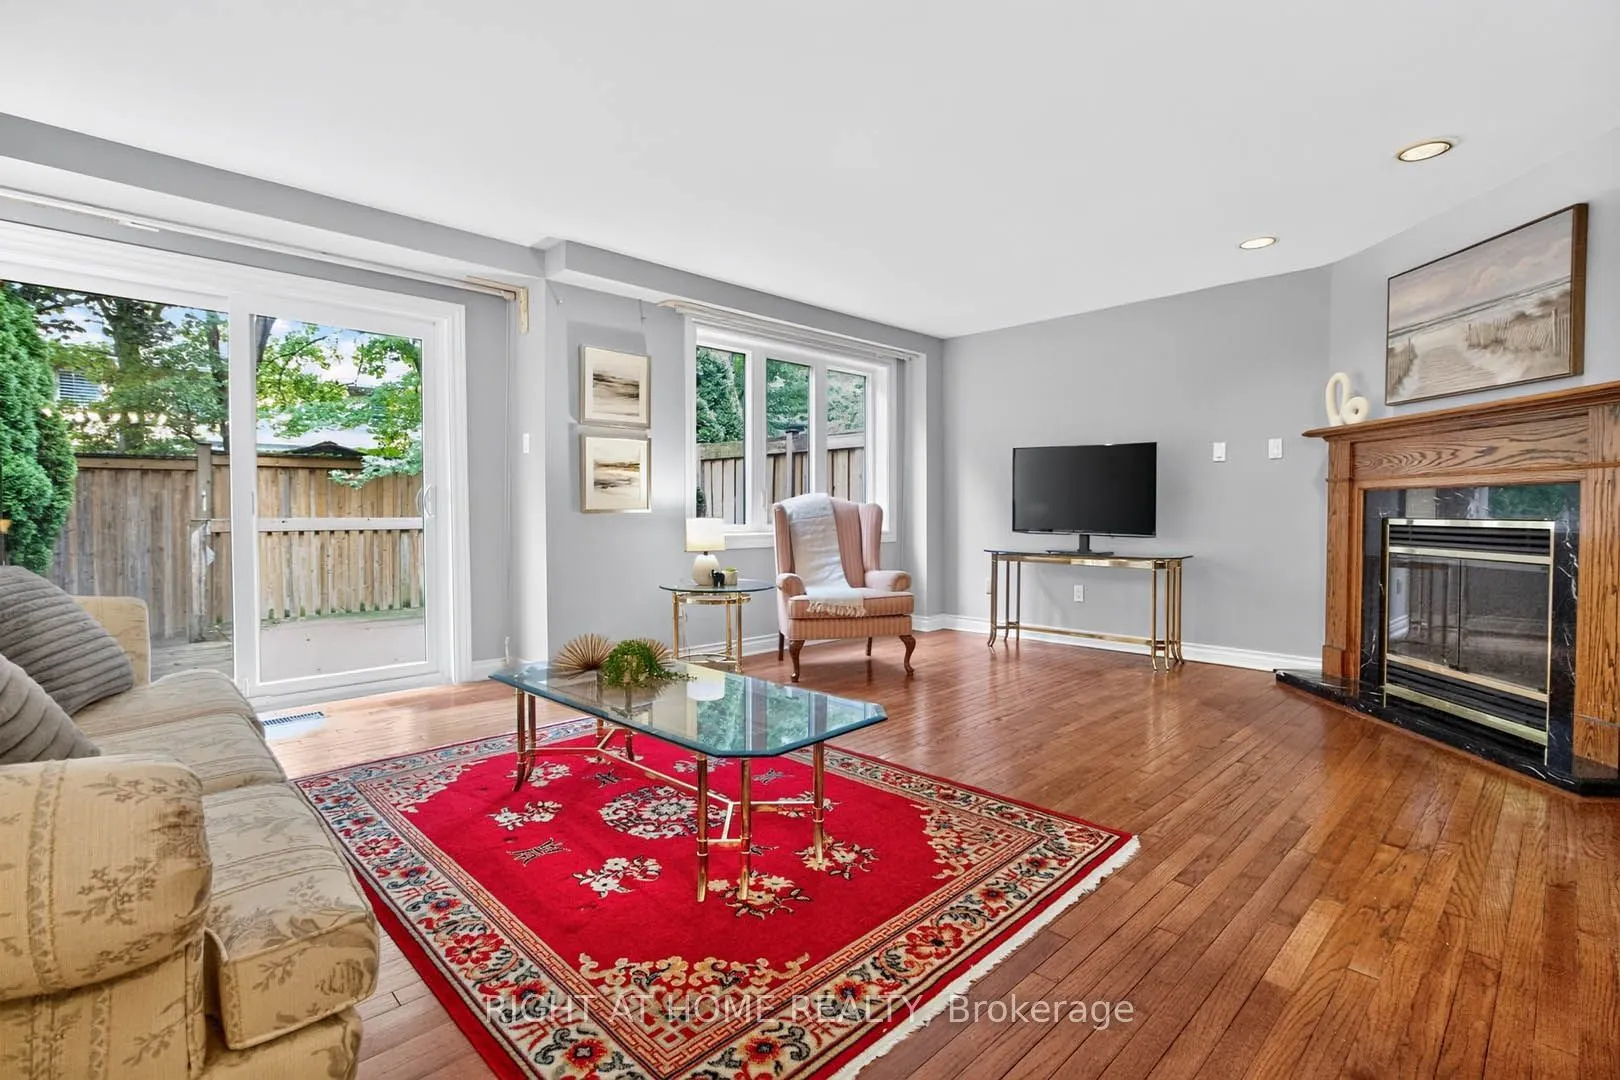
| Living Room | 18.86 x 13.16 | 248.2 sqft | Hardwood Floor, Open Concept, W/O To Deck |
| Primary Bedroom | 15.09 x 10.83 | 163.42 sqft | Walk-In Closet(s), 5 Pc Ensuite, Separate Shower |
| Recreation | 18.18 x 13.45 | 244.52 sqft | Wet Bar, Irregular Room, Cedar Closet(s) |
| Sitting | 15.16 x 7.94 | 120.37 sqft | Fireplace, Open Concept, Combined w/Primary |
Courtesy of PropTx MLS® / RIGHT AT HOME REALTY
 For Sale
 For Sale
 For Sale
 For Sale
 For Sale
 For Sale

