3050 Constitution Boulevard #79, Mississauga
1 / 34
For Sale
$454,990
3 bd · 2 ba · 1,200–1,399 sq ft

3050 Constitution Boulevard #79, Mississauga L4Y 3X1

MLS®# W13837920

Est. mortgage
$1,726/mo
Property taxes $2,800/yr

About This Home

Property Type
Condo, Condo Townhouse, 2-Storey
Parking
1 garage, 1 parking
MLS #
W13837920
Size
1200-1399 sqft
Basement
None
Listed on
2026-09-29
Tax
$2,800 /yr
Days on Market
41
Maintenance Fee
$921.28
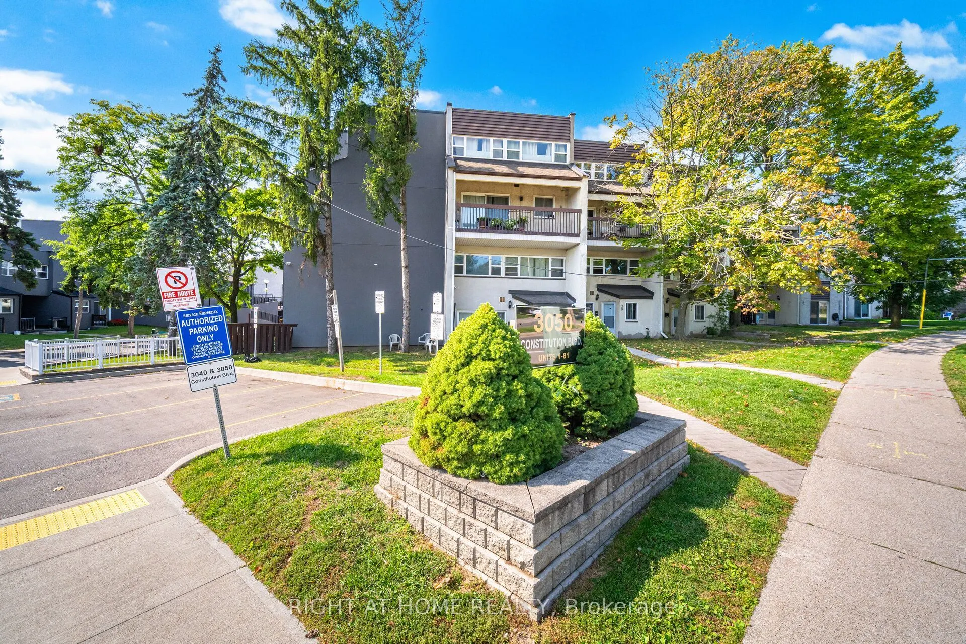
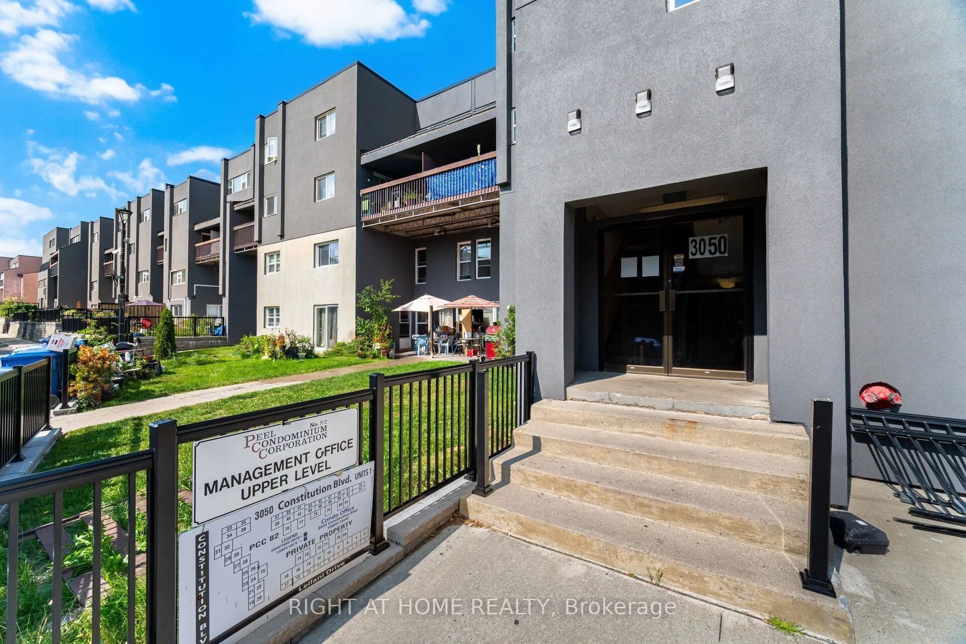
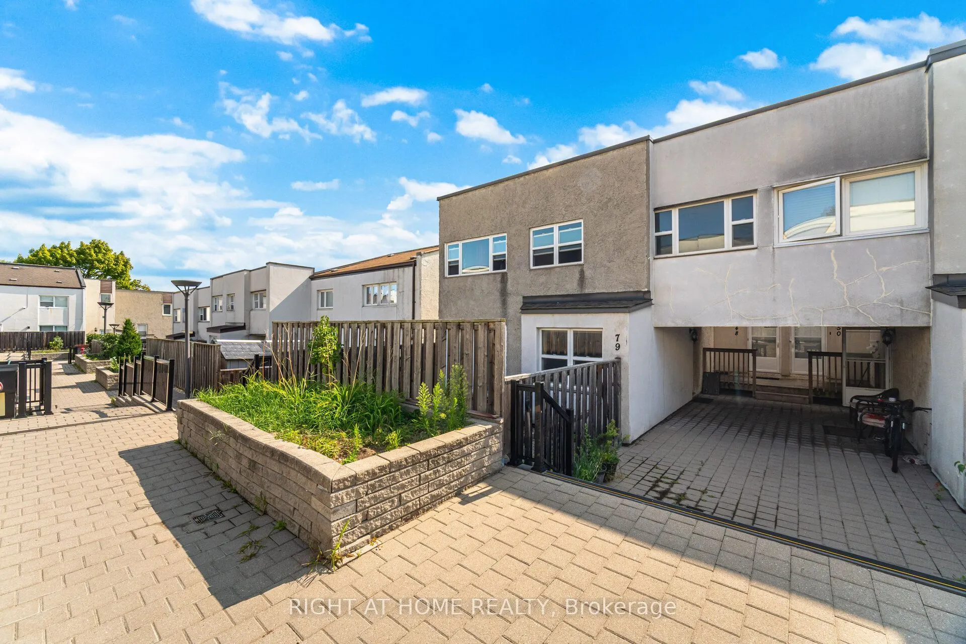
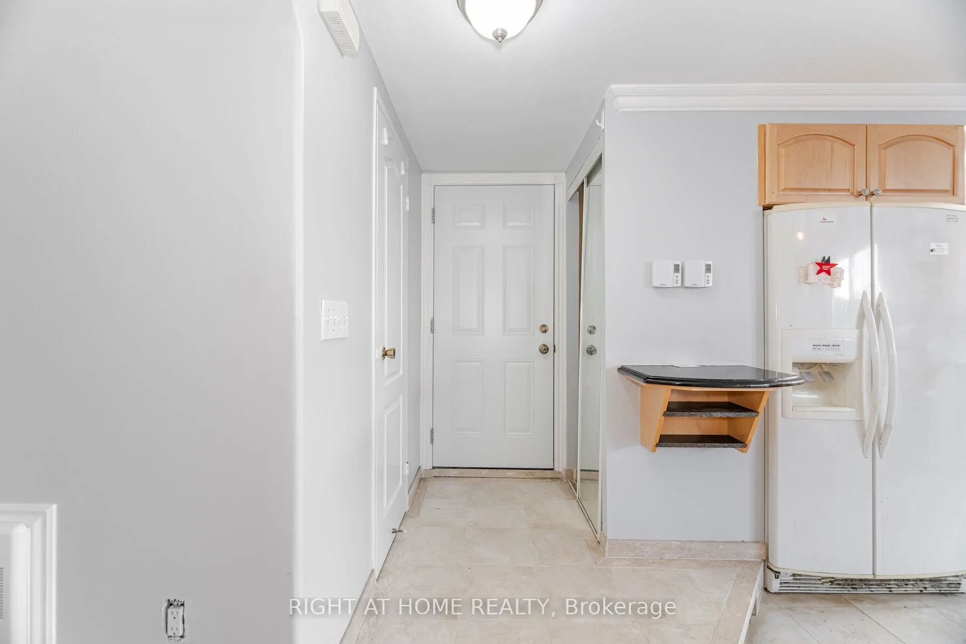
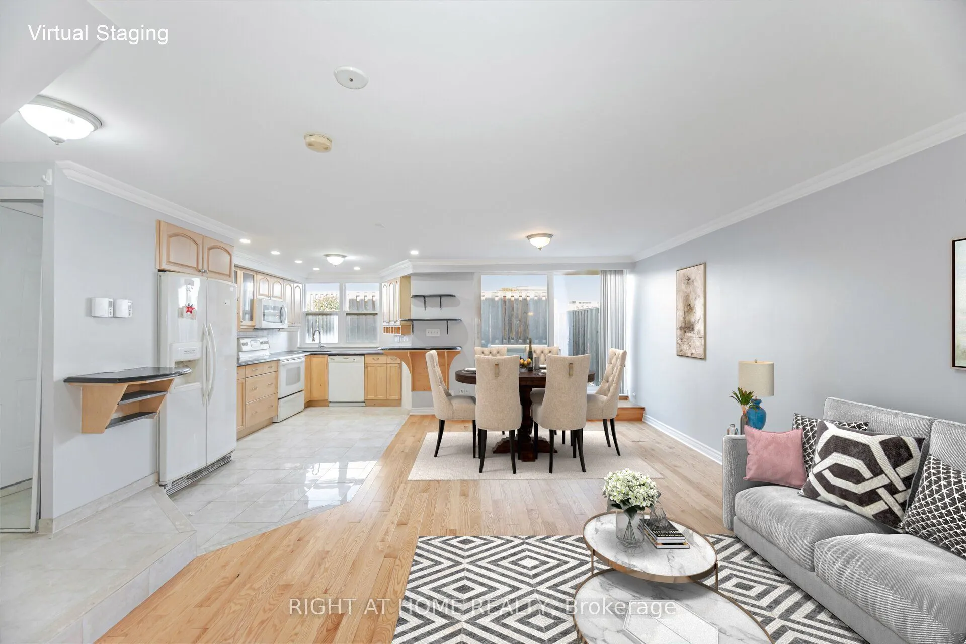
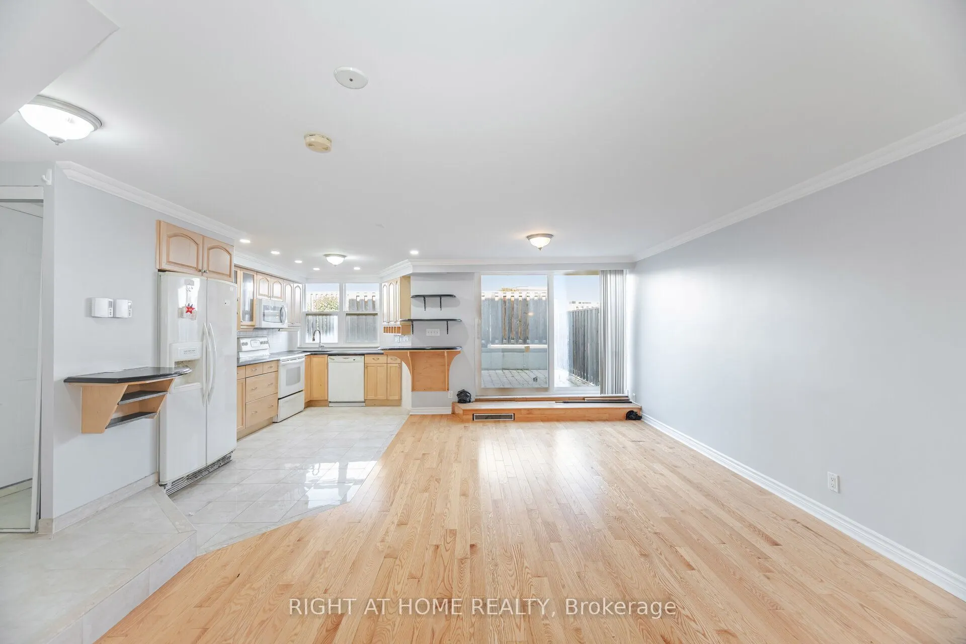
Nestled in a highly sought-after neighborhood, this beautifully maintained home offers unparalleled convenience, just minutes from major highways (QEW, 403), Pearson Airport, and downtown Toronto. Top-rated schools, diverse shopping, and places of worship are all within easy reach. Inside, you'll find a bright and spacious great room that seamlessly combines the living and dining areasperfect for entertaining. The kitchen is a chef's delight, featuring classic maple cabinets and elegant granite countertops. The upgrades continue in the main washroom, which has been professionally renovated with luxurious quartz finishes.Step outside to your expansive private patio, an ideal setting for hosting friends and family on summer evenings. More than just a house, this is a community a place where great neighbours and a wonderful atmosphere make it the perfect place to call home!

Property Details

Full Property Details

Interior

Bedrooms
3
Total Bedrooms
3
Washrooms
2
Square Footage
1200-1399 sqft
Basement
None
Heating Source
Electric
Heating Fuel
Baseboard
Air Conditioning
Window Unit
Family Room
No
Kitchens
1
Total Kitchens
1
Fireplace Features
No

Exterior

Parking Spaces
1
Total Parking Spaces
1.00
Garage Spaces
1
Balcony
Open

Building Description

Style
2-Storey
Home Type
Condo
Subtype
Condo Townhouse
Property Orientation
North
Exterior Finish
Stucco (Plaster)
Possession Date
10/1/2026
Locker
None

Community

Community
Applewood

Taxes & Fees

Taxes
$2,800 /yr
Tax Year
2026
Occupancy
Vacant
Maintenance Fee
$921.28
Cable TV
Included
Common Elements
Included
Parking
Included
Water
Included
Building Insurance
Included

Other

Virtual Tour Link
Pets
Yes-with Restrictions

Room Types

Room Dimensions Area Description
Bedroom 2 7.45 x 12.63 94.09 sqft Broadloom, Closet, Window
Bedroom 3 7.05 x 12.63 89.04 sqft Broadloom, Closet, Window
Dining Room 9.84 x 10.17 100.07 sqft Hardwood Floor, Combined w/Dining, Open Concept
Kitchen 8.04 x 13.02 104.68 sqft Granite Counters, Breakfast Bar, Marble Floor
Living Room 14.3 x 12.7 181.61 sqft Hardwood Floor, Combined w/Dining, Open Concept
Primary Bedroom 10.17 x 13.45 136.79 sqft Broadloom, Closet, Window
A
Alex Price
RIGHT AT HOME REALTY
Listed by SIDDEEK MOHAMMED, Salesperson
41 days on site
Listing Broker
RIGHT AT HOME REALTY
Courtesy
RIGHT AT HOME REALTY
Listed Date
9/29/2026

Courtesy of PropTx MLS® / RIGHT AT HOME REALTY

Similar homes for sale in Mississauga

Explore Mississauga

Copyright 2026 All rights reserved. Toronto Regional Real Estate Board (TRREB) assumes no responsibility for the accuracy of any information shown. The information provided herein must only be used by consumers that have a bona fide interest in the purchase, sale or lease of real estate and may not be used for any commercial purpose or any other purpose.
Powered by AgentLocator






