4130 Parkside Village Drive #502, Mississauga
1 / 33
For Sale
$449,900
1+1 bd · 1 ba · 500–599 sq ft

4130 Parkside Village Drive #502, Mississauga L5B 3M8

MLS®# W13842184

Est. mortgage
$1,707/mo
Property taxes $3,090/yr

About This Home

Property Type
Condo, Condo Apt, Apartment
Parking
Mutual 1 garage, 1 parking
MLS #
W13842184
Size
500-599 sqft
Basement
None
Listed on
2026-09-28
Tax
$3,090 /yr
Days on Market
42
Approximate Age
0-5
Maintenance Fee
$458.37
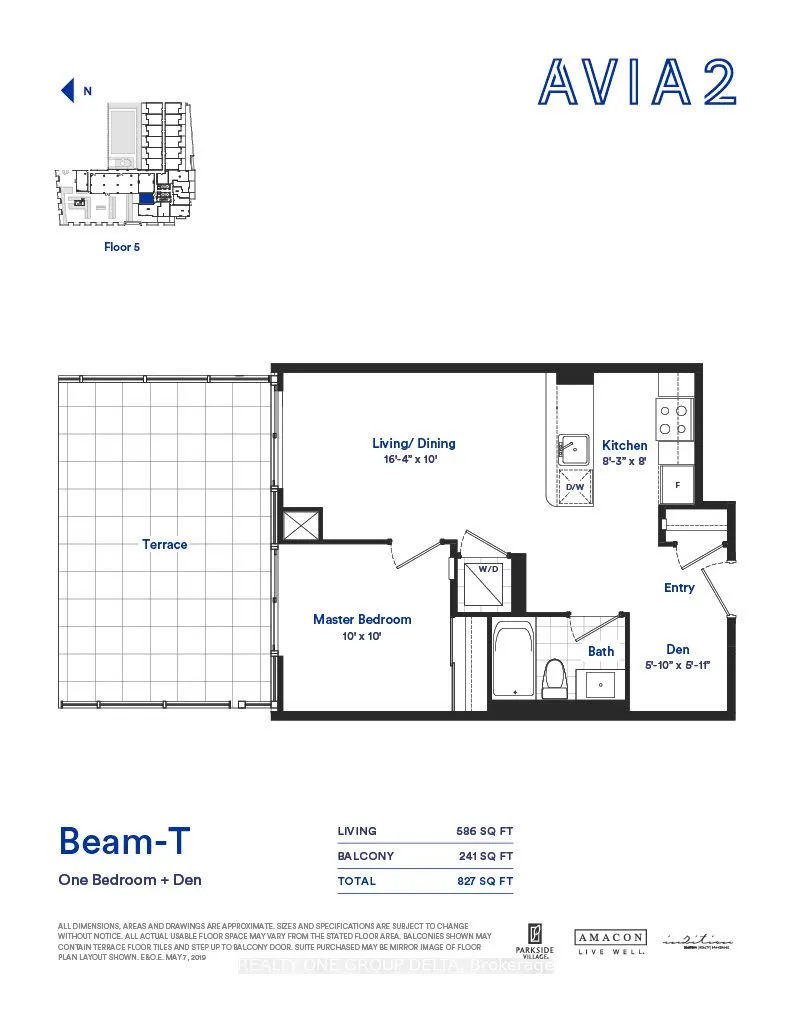
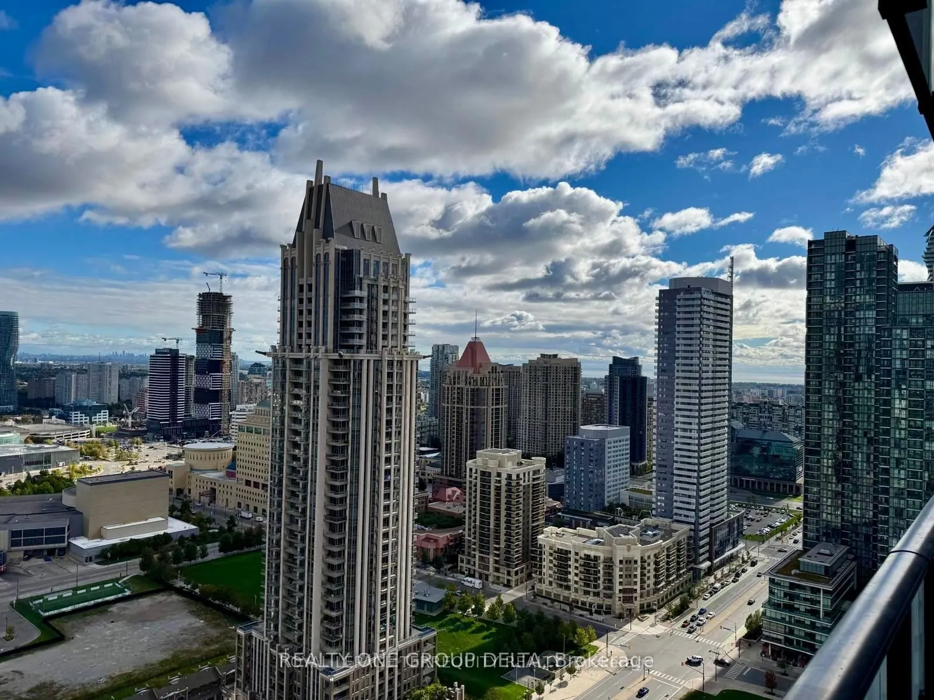
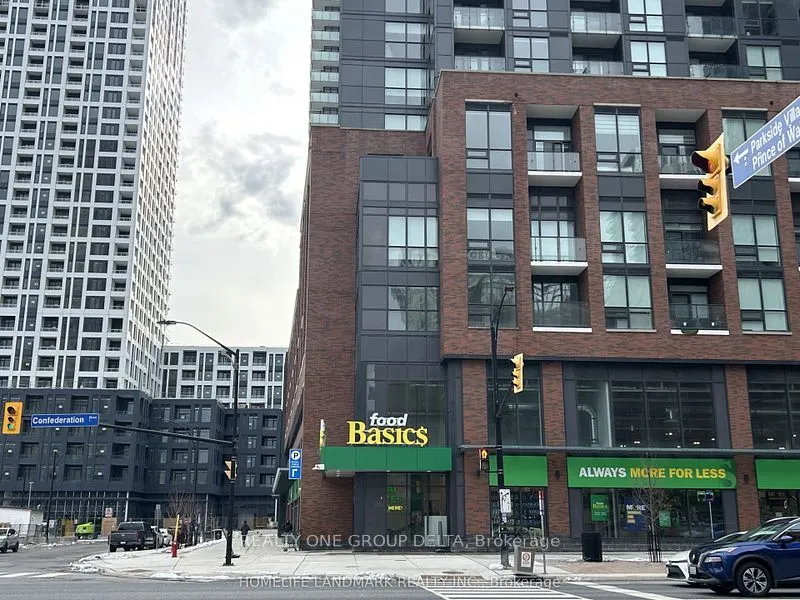
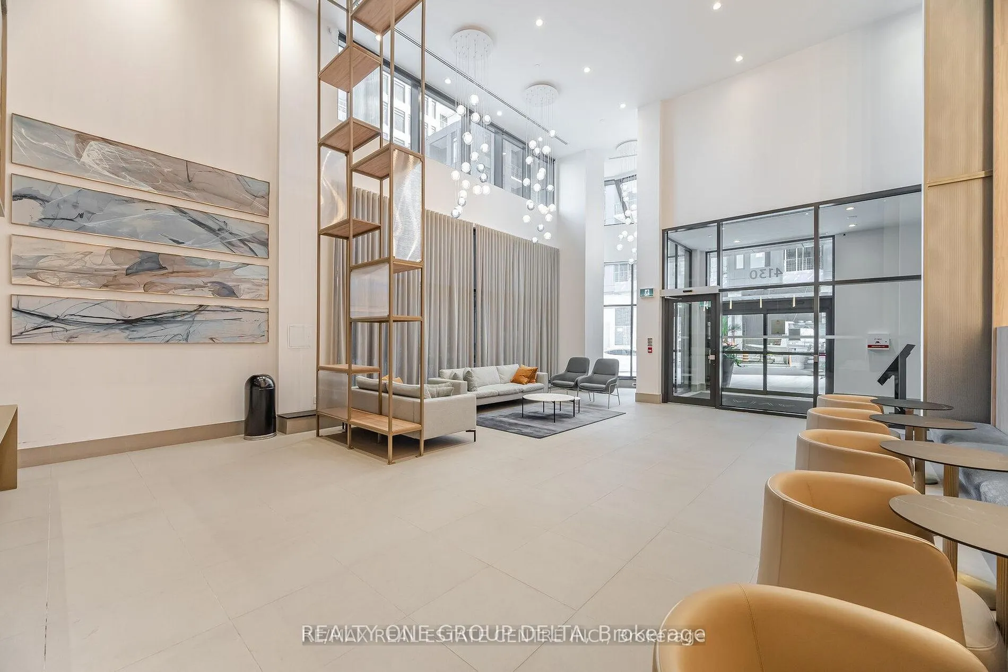
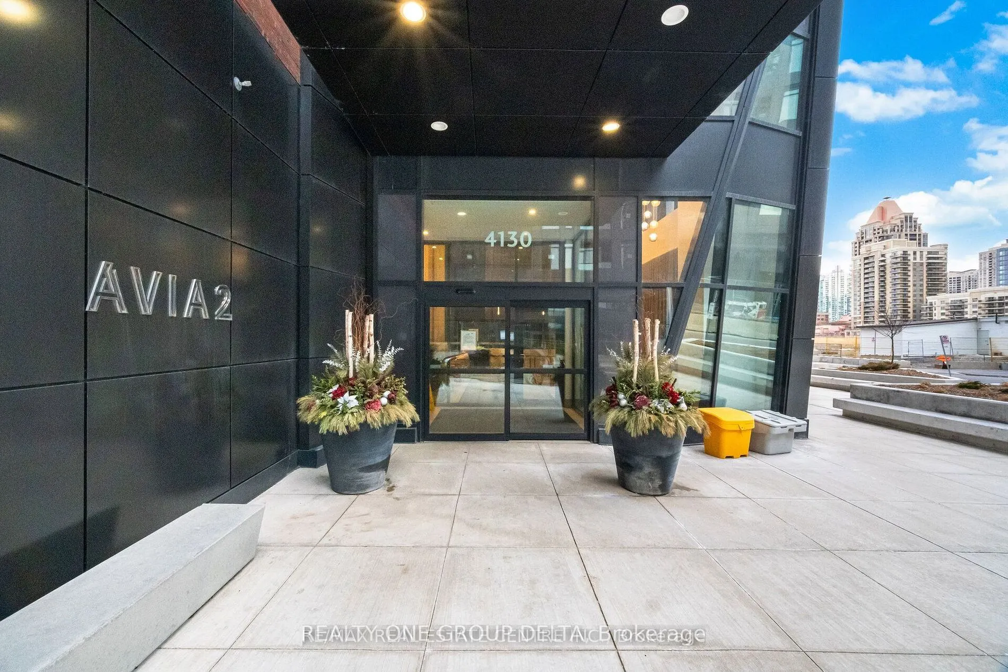
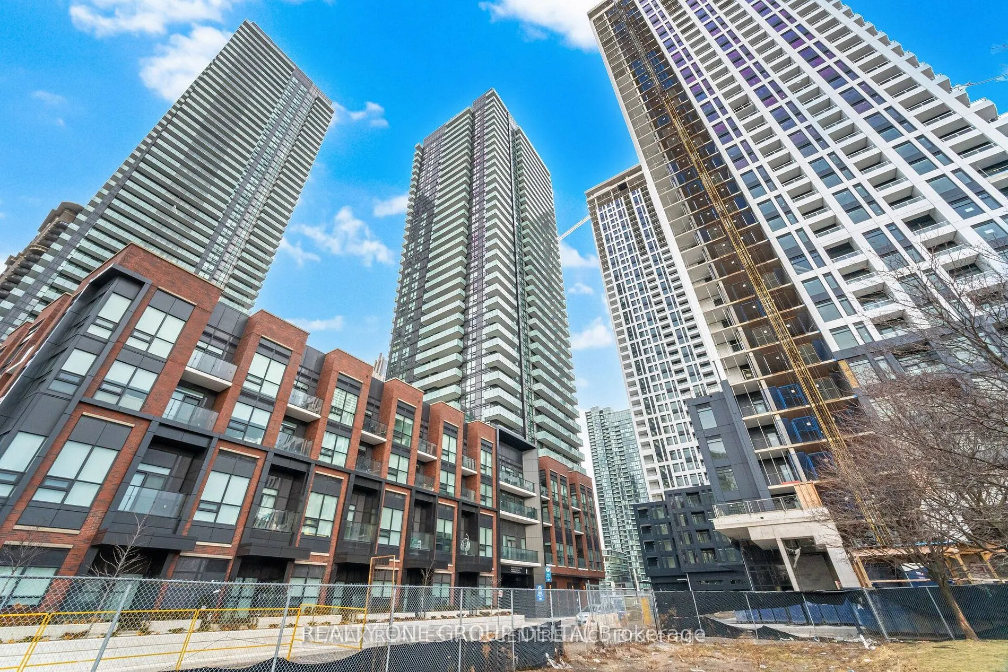
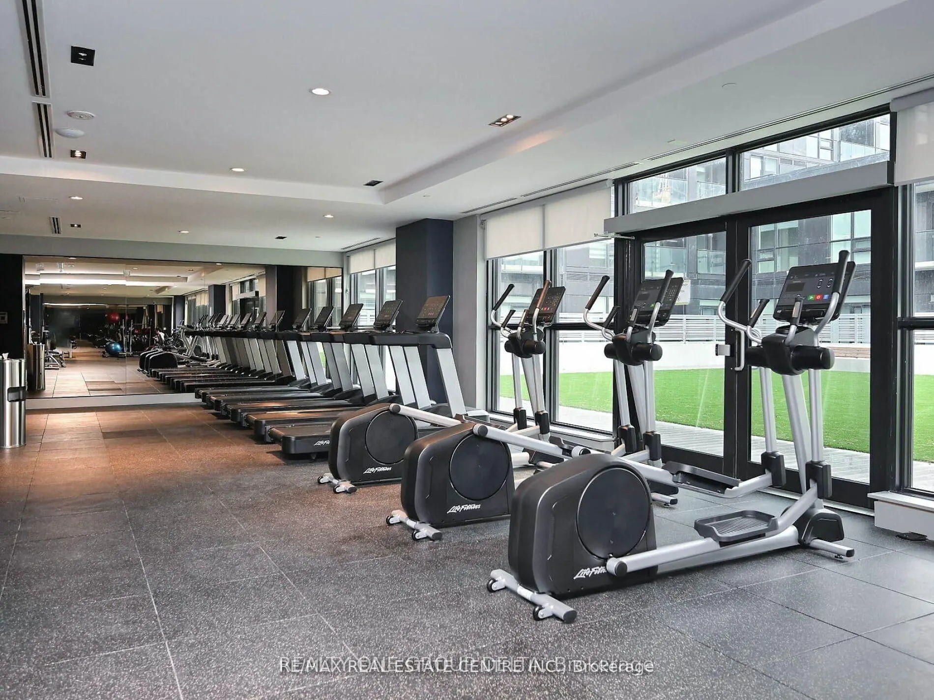
Welcome to Avia 2, 10 ft Ceiling, ideally located in the around vibrant City Centre of Mississauga. this spacious One Bed+Den 586 Sq ft with Huge Terrace241 Sq ft residence showcases modern laminate flooring, sleek stainless steel appliances, and expansive floor-to-ceiling windows. Set within a safe, family-friendly neighbourhood, this premium condo places you just steps from Square One Shopping Centre, Celebration Square, Sheridan College, public transit, renowned restaurants, cafes, and entertainment venues-offering the very best of urban living at your doorstep. The suite includes owned parking and a locker, providing added value and everyday convenience. Residents enjoy an impressive selection of luxury amenities, including a fully equipped fitness centre, a beautifully designed rooftop terrace, an elegant party room, 24-hour concierge service and direct underground access to Food Basics grocery store. Ideal for both Investor & end-users, this immaculate home seamlessly blends modern luxury, Tenants do not have any Lease.Do not Miss this one

Property Details

Full Property Details

Interior

Bedrooms
1
Bedrooms Plus
1
Total Bedrooms
2
Washrooms
1
Square Footage
500-599 sqft
Basement
None
Heating Source
Electric
Heating Fuel
Fan Coil
Air Conditioning
Central Air
Family Room
No
Kitchens
1
Total Kitchens
1
Fireplace Features
No

Exterior

Driveway
Mutual
Waterfront
None
Parking Spaces
1
Total Parking Spaces
1.00
Parking Description
Mutual
Garage Spaces
1
Balcony
Terrace

Building Description

Style
Apartment
Home Type
Condo
Subtype
Condo Apt
Year Built
0-5
Property Orientation
North
Exterior Finish
Brick,Concrete
Possession Date
12/1/2026
Locker
Owned

Community

Community
City Centre

Taxes & Fees

Taxes
$3,090 /yr
Tax Year
2025
Occupancy
Tenant
Maintenance Fee
$458.37
Common Elements
Included
Parking
Included
Building Insurance
Included

Other

Pets
Yes-with Restrictions

Room Types

Room Dimensions Area Description
Den 7.22 x 7.74 55.88 sqft Open Concept
Dining Room 17.75 x 10.83 192.23 sqft Combined w/Living
Kitchen 8.23 x 8.07 66.42 sqft Open Concept
Living Room 17.75 x 10.83 192.23 sqft Combined w/Dining
Primary Bedroom 10.83 x 10.83 117.29 sqft Large Closet, Large Window
A
Alex Price
RIGHT AT HOME REALTY
40 days on site
Listing Broker
REALTY ONE GROUP DELTA
Courtesy
REALTY ONE GROUP DELTA
Listed Date
9/28/2026

Courtesy of PropTx MLS® / REALTY ONE GROUP DELTA

Similar homes for sale in Mississauga

Explore Mississauga

Copyright 2026 All rights reserved. Toronto Regional Real Estate Board (TRREB) assumes no responsibility for the accuracy of any information shown. The information provided herein must only be used by consumers that have a bona fide interest in the purchase, sale or lease of real estate and may not be used for any commercial purpose or any other purpose.
Powered by AgentLocator






