



MLS®# W13845636
| Room | Dimensions | Area | Description |
|---|---|---|---|
| Den | 9.91 x 8.17 | 80.96 sqft | Separate Room |
| Dining Room | 20.08 x 7.68 | 154.21 sqft | Combined w/Living |
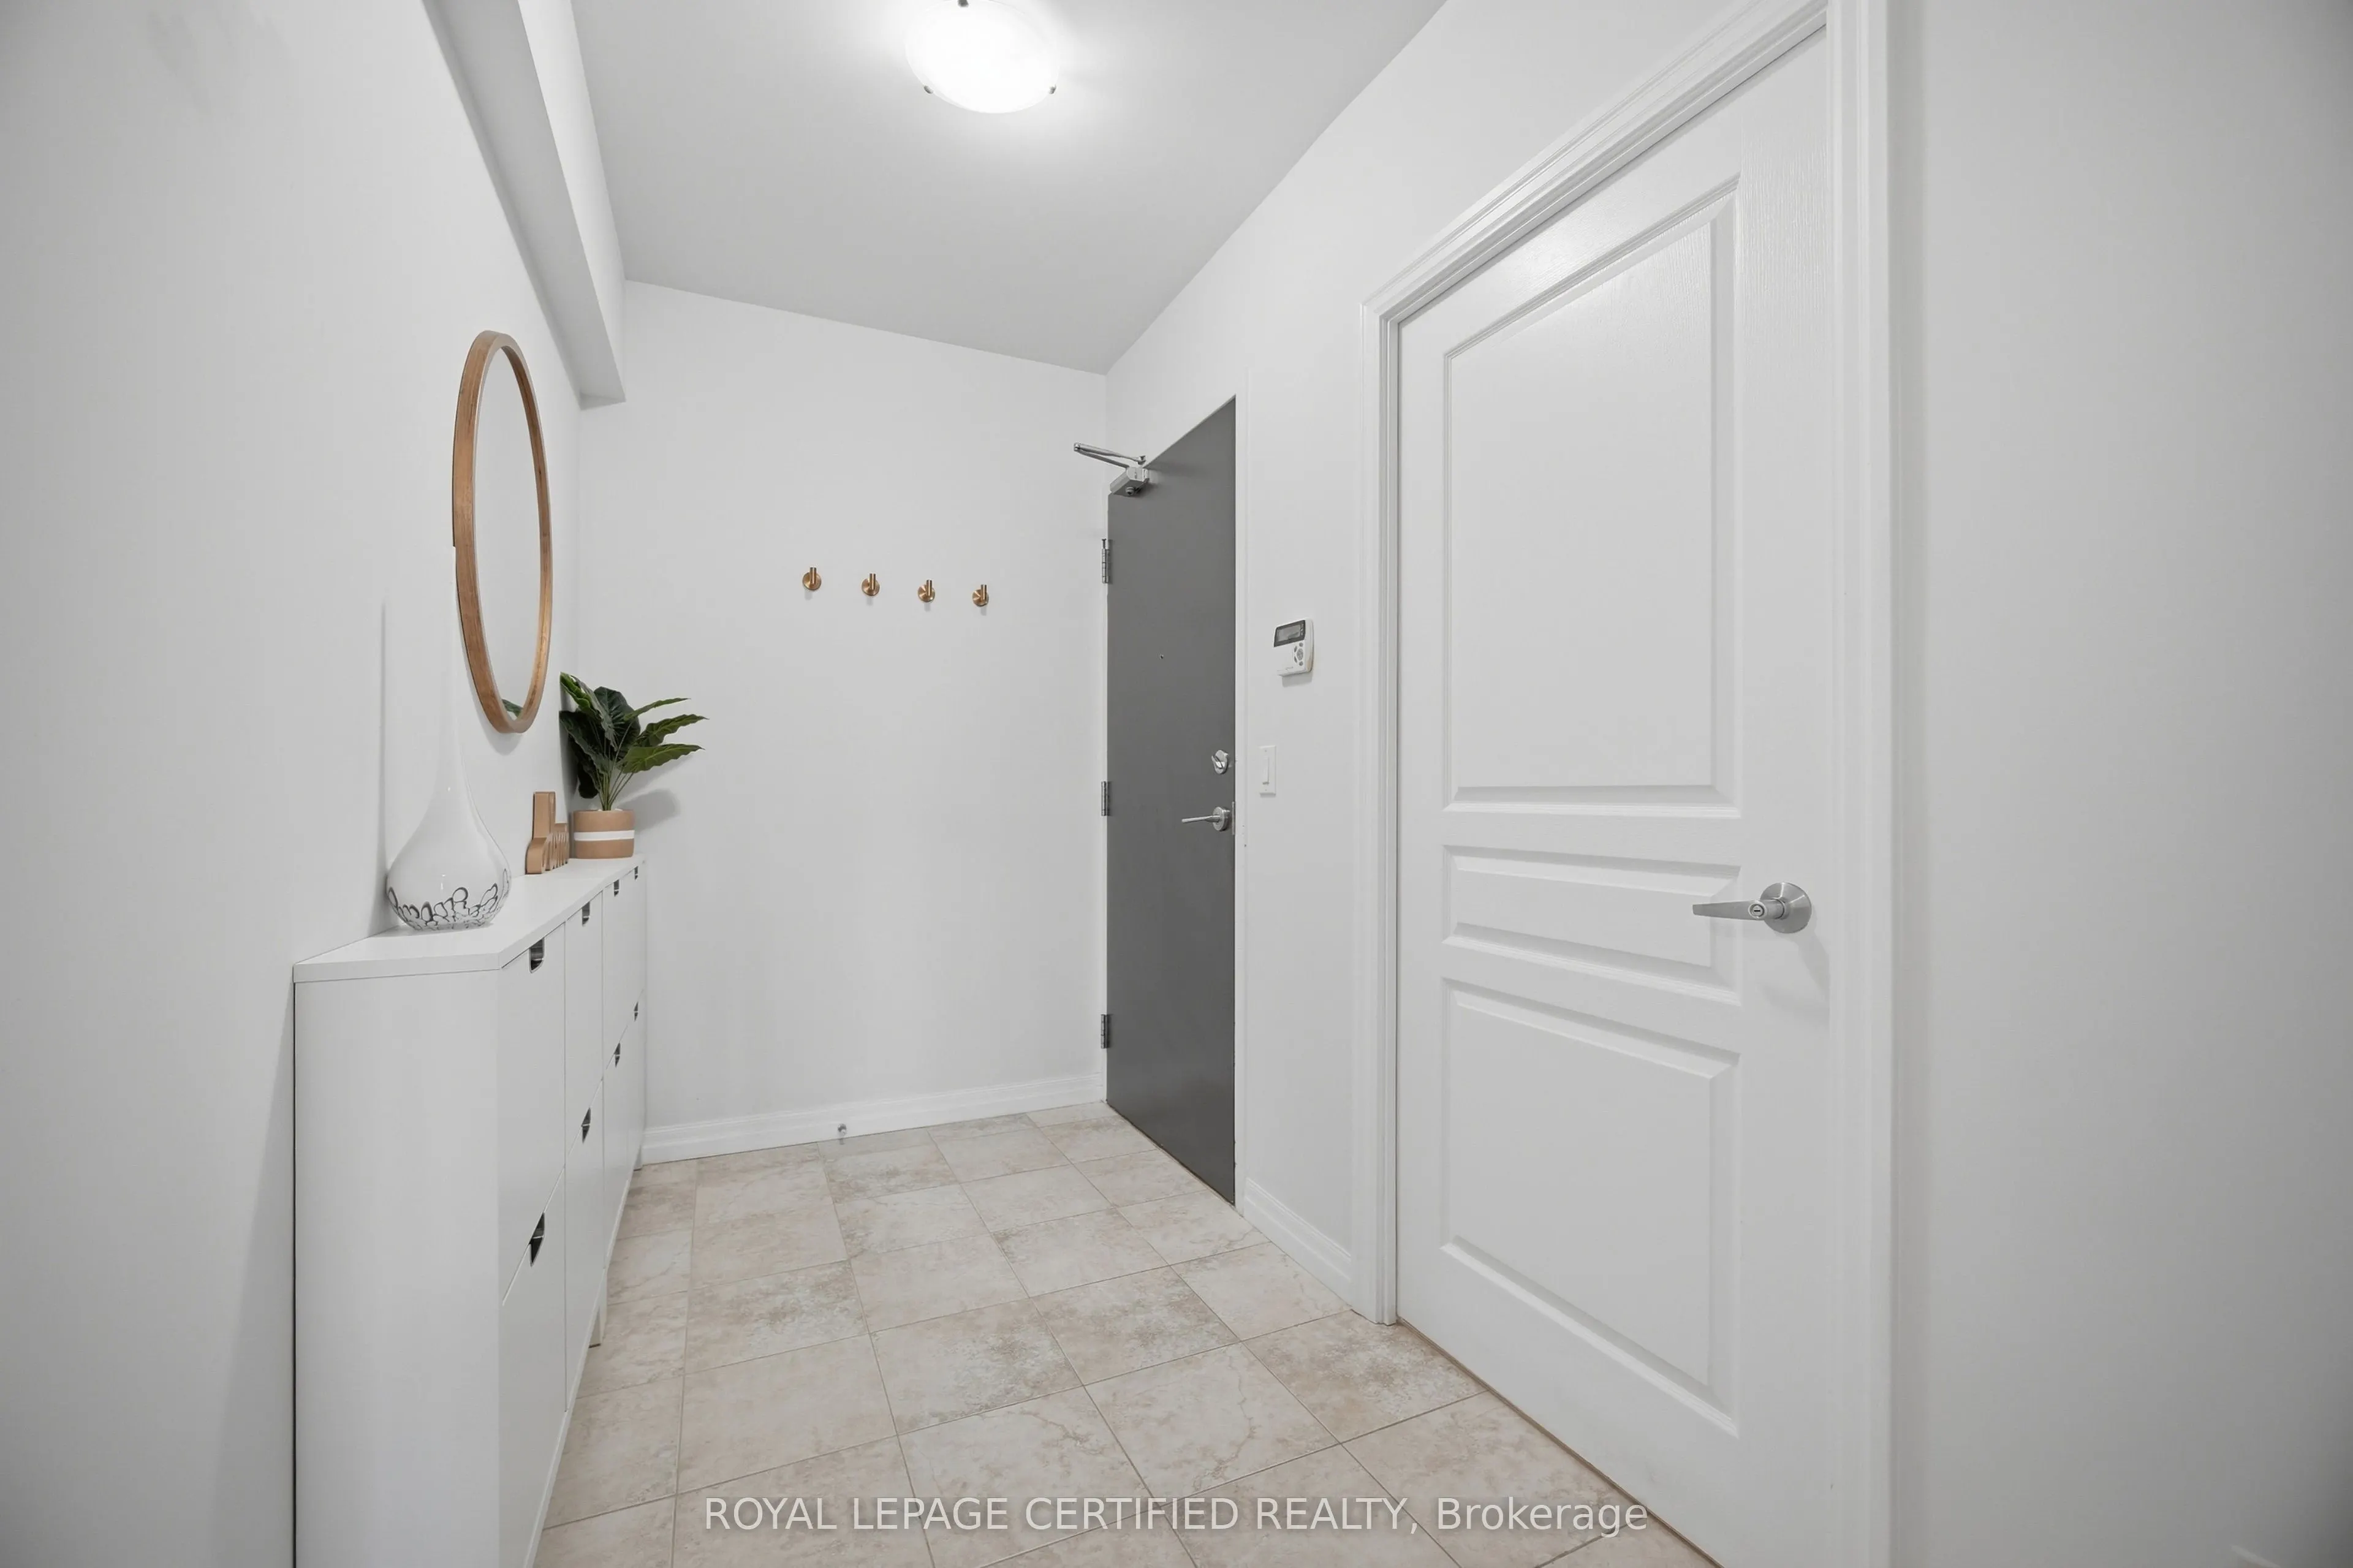
| Foyer | 18.41 x 5.48 | 100.89 sqft | - |
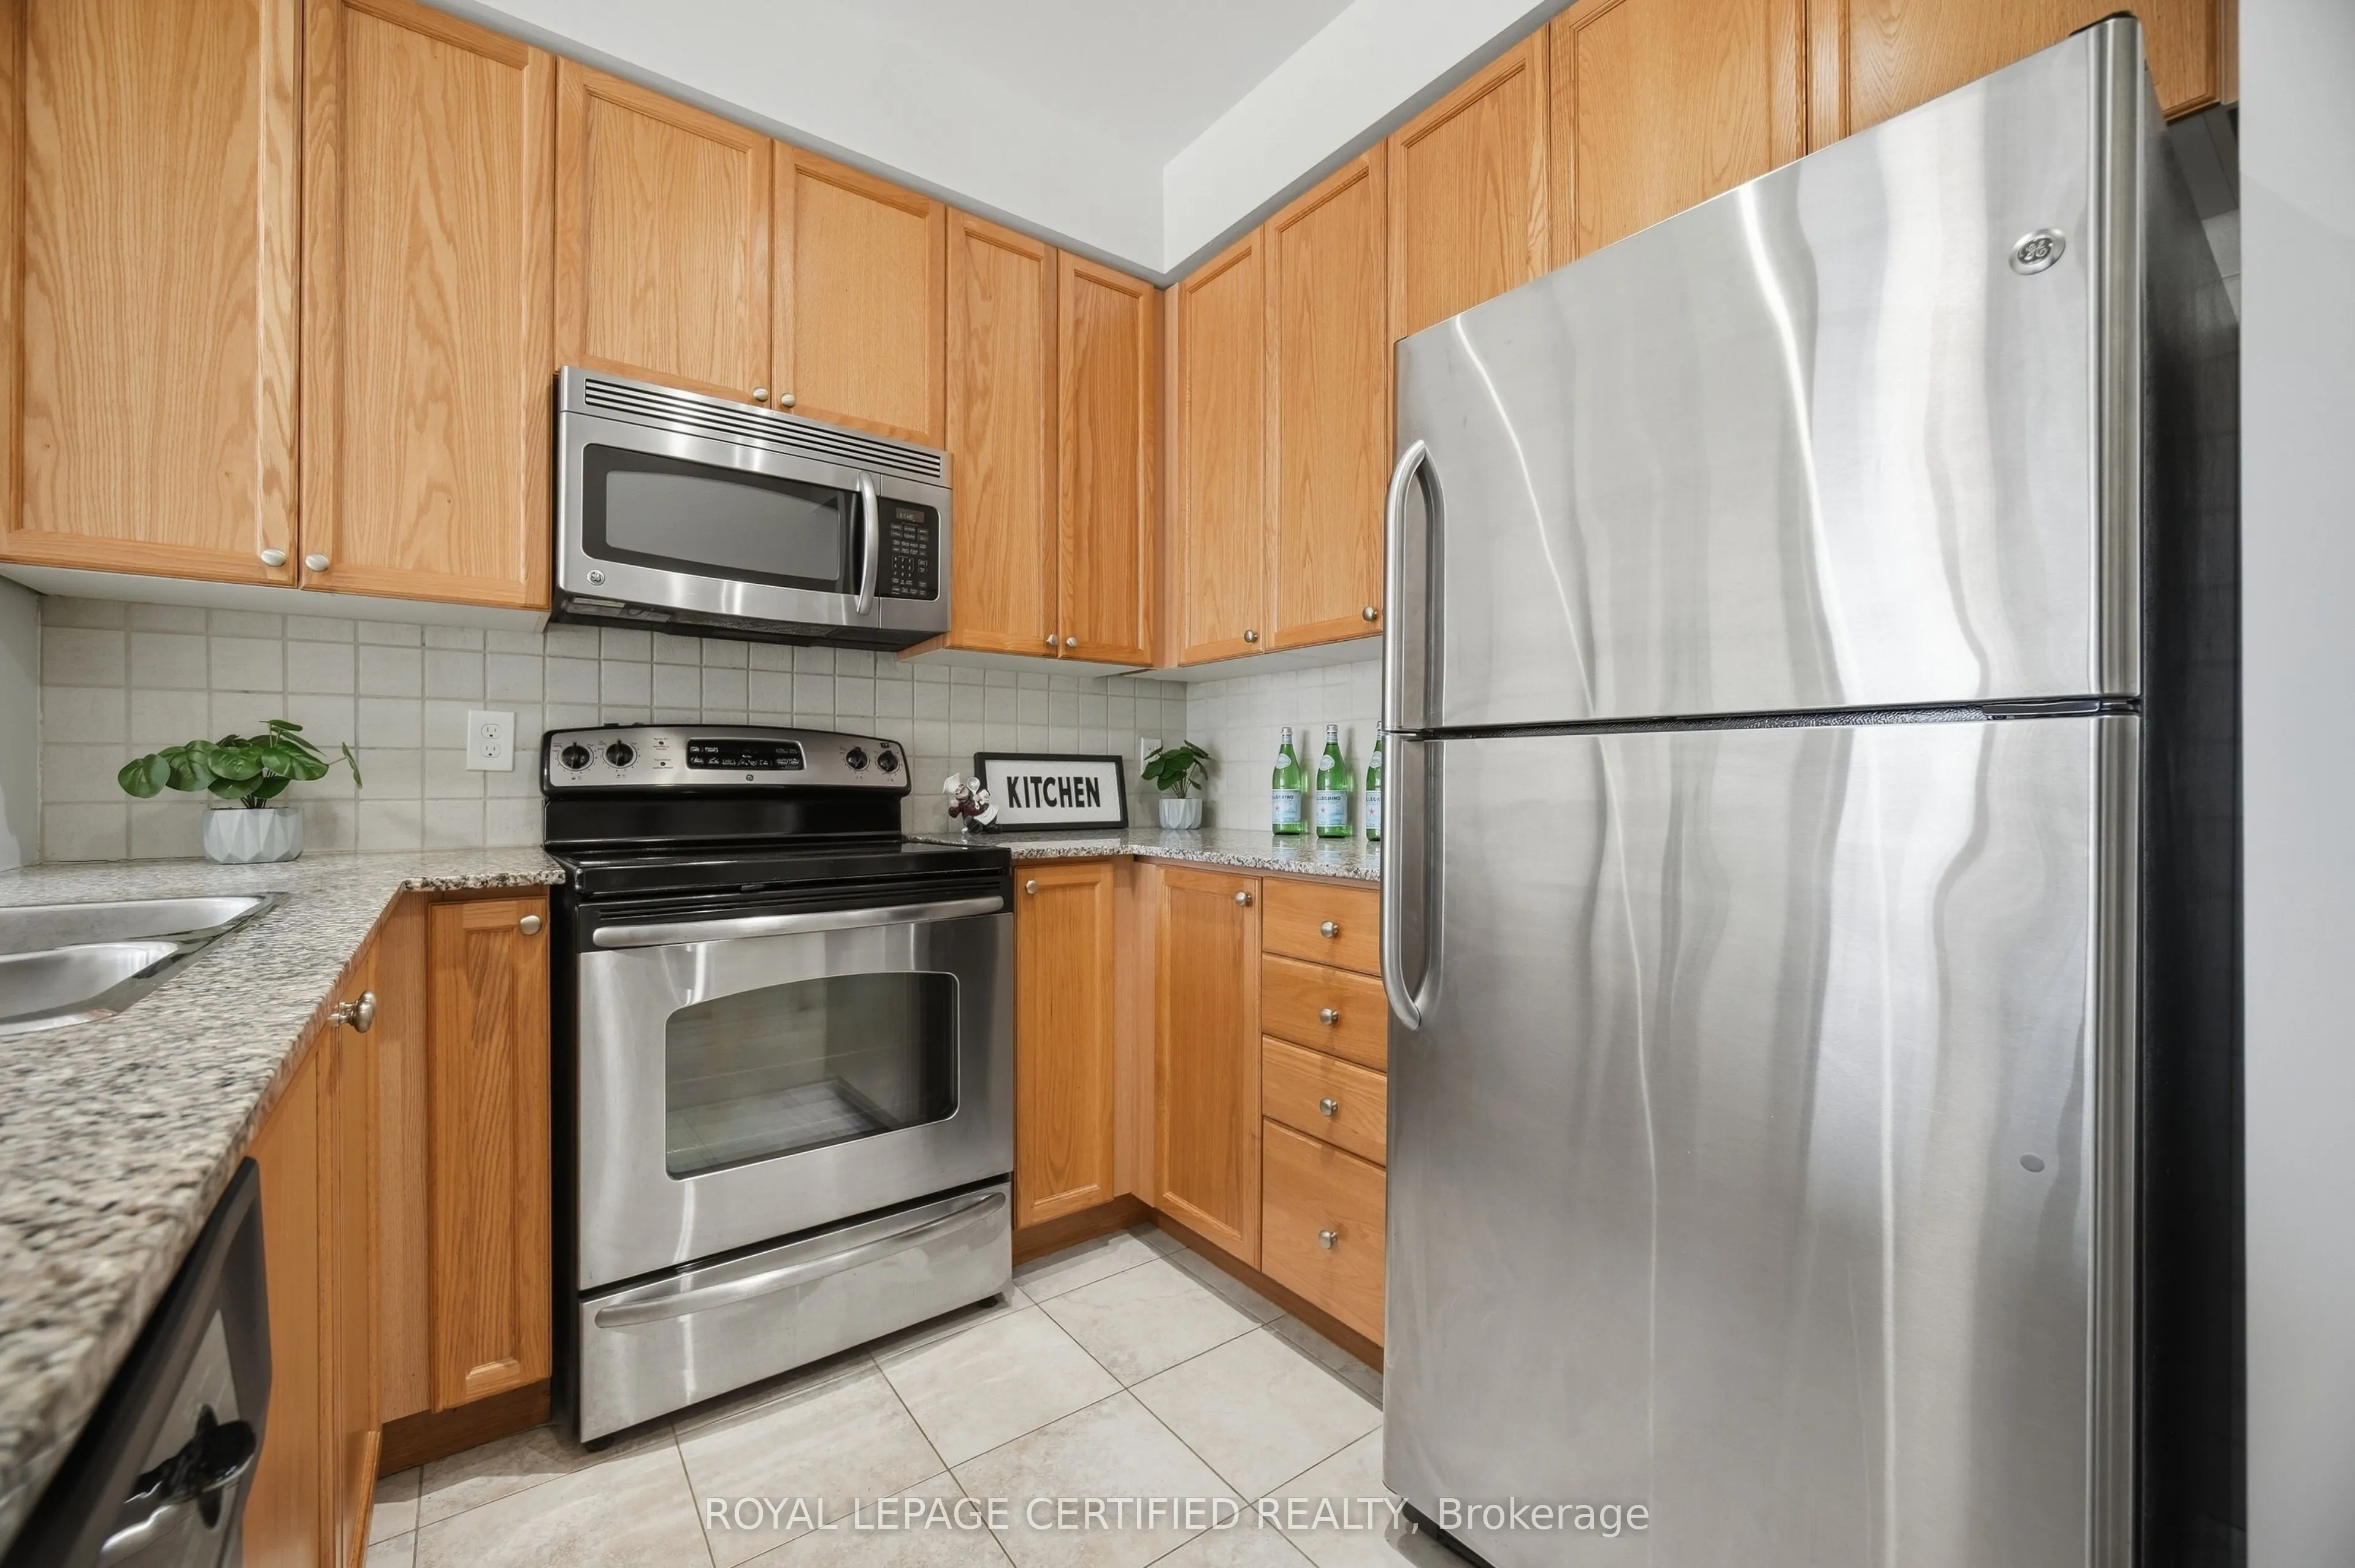
| Kitchen | 8.99 x 19.32 | 173.69 sqft | Breakfast Bar, Granite Counters, Stainless Steel Appl |
| Living Room | 20.08 x 7.68 | 154.21 sqft | Combined w/Dining, W/O To Balcony, Open Concept |
| Primary Bedroom | 12.24 x 9.45 | 115.67 sqft | His and Hers Closets, 4 Pc Ensuite, Large Window |
Courtesy of PropTx MLS® / ROYAL LEPAGE CERTIFIED REALTY
 For Sale
 For Sale
 For Sale
 For Sale
 For Sale
 For Sale

