225 Webb Drive #805, Mississauga
1 / 45
For Sale
$488,888
1+1 bd · 2 ba · 700–799 sq ft

225 Webb Drive #805, Mississauga L5B 4P2

MLS®# W13845636

Est. mortgage
$1,855/mo
Property taxes $3,216/yr

About This Home

Property Type
Condo, Condo Apt, Apartment
Parking
Underground 1 garage, 1 parking
MLS #
W13845636
Size
700-799 sqft
Basement
None
Listed on
2026-09-30
Tax
$3,216 /yr
Days on Market
40
Approximate Age
16-30
Maintenance Fee
$725.07
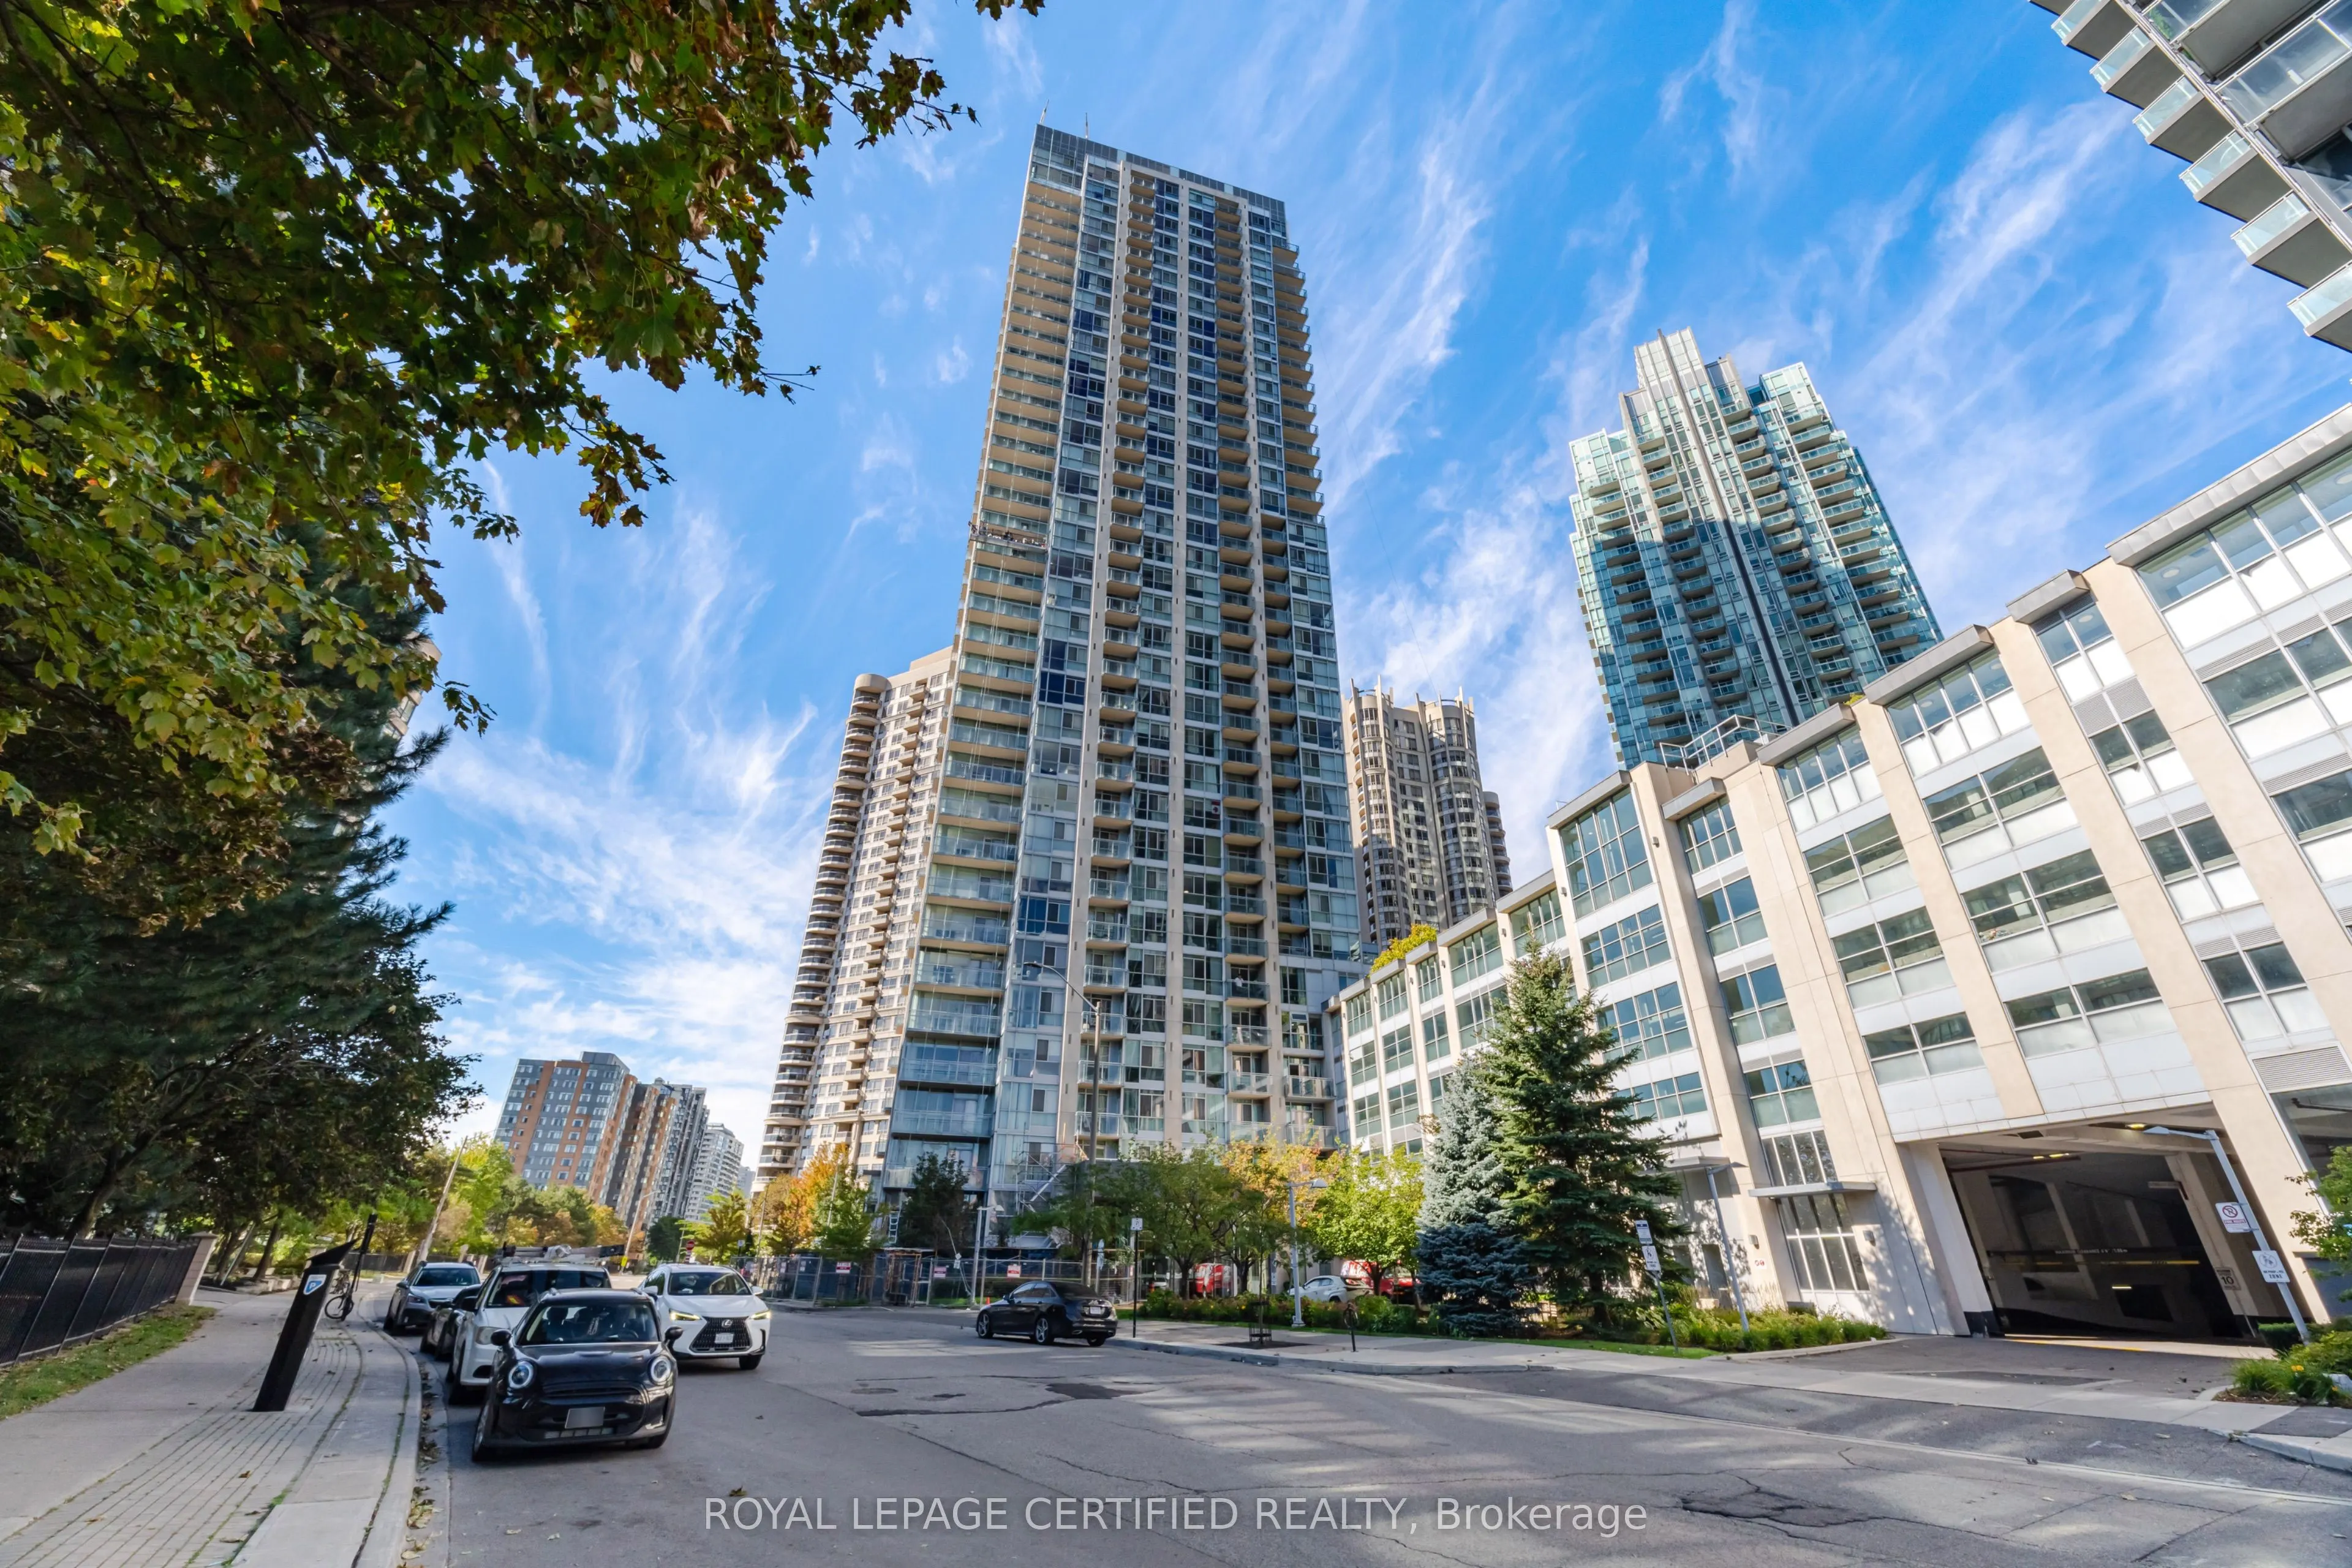
Welcome to Suite 805 at Solstice Condos - a bright and functional 1+Den, 2-bathroom residence offering an ideal layout for professionals, first-time buyers, or downsizers looking for flexible living space in Mississauga's connected neighbourhoods. The generous den makes an excellent home office or guest space, while soaring 10-ft ceilings give the suite an open, airy feel rarely found at this price point. Your private balcony with an east-facing exposure, perfect for morning coffee or unwinding after a long day. The suite comes complete with one parking spot and a locker, adding everyday convenience. Solstice offers over 30,000 sq. ft. of resident amenities across two dedicated floors, including a 24-hour concierge, indoor pool, hot tub, sauna, fully-equipped gym, party room, billiards room, guest suites, and a rooftop terrace with BBQs. Unbeatable location: just steps to Square One Shopping Centre, Celebration Square, the Living Arts Centre, YMCA, Sheridan College, the library, restaurants, and cafes, with quick access to Highways 403/410, GO Transit, and MiWay. A fantastic opportunity to own in the heart of Mississauga's most vibrant, amenity-rich community.

Property Details

Full Property Details

Interior

Bedrooms
1
Bedrooms Plus
1
Total Bedrooms
2
Washrooms
2
Square Footage
700-799 sqft
Basement
None
Heating Source
Gas
Heating Fuel
Forced Air
Air Conditioning
Central Air
Family Room
No
Kitchens
1
Total Kitchens
1
Fireplace Features
No

Exterior

Driveway
Underground
Pool
Indoor
Waterfront
None
Parking Spaces
1
Total Parking Spaces
1.00
Parking Description
Underground
Garage Spaces
1
Balcony
Open

Building Description

Style
Apartment
Home Type
Condo
Subtype
Condo Apt
Year Built
16-30
Property Orientation
South East
Exterior Finish
Concrete
Possession Date
10/30/2026
Locker
Owned

Community

Community
City Centre

Taxes & Fees

Taxes
$3,216 /yr
Tax Year
2026
Occupancy
Owner
Maintenance Fee
$725.07
Heating
Included
Water
Included
Building Insurance
Included

Other

Virtual Tour Link
Pets
Yes-with Restrictions

Room Types

Room Dimensions Area Description
Den 9.91 x 8.17 80.96 sqft Separate Room
Dining Room 20.08 x 7.68 154.21 sqft Combined w/Living
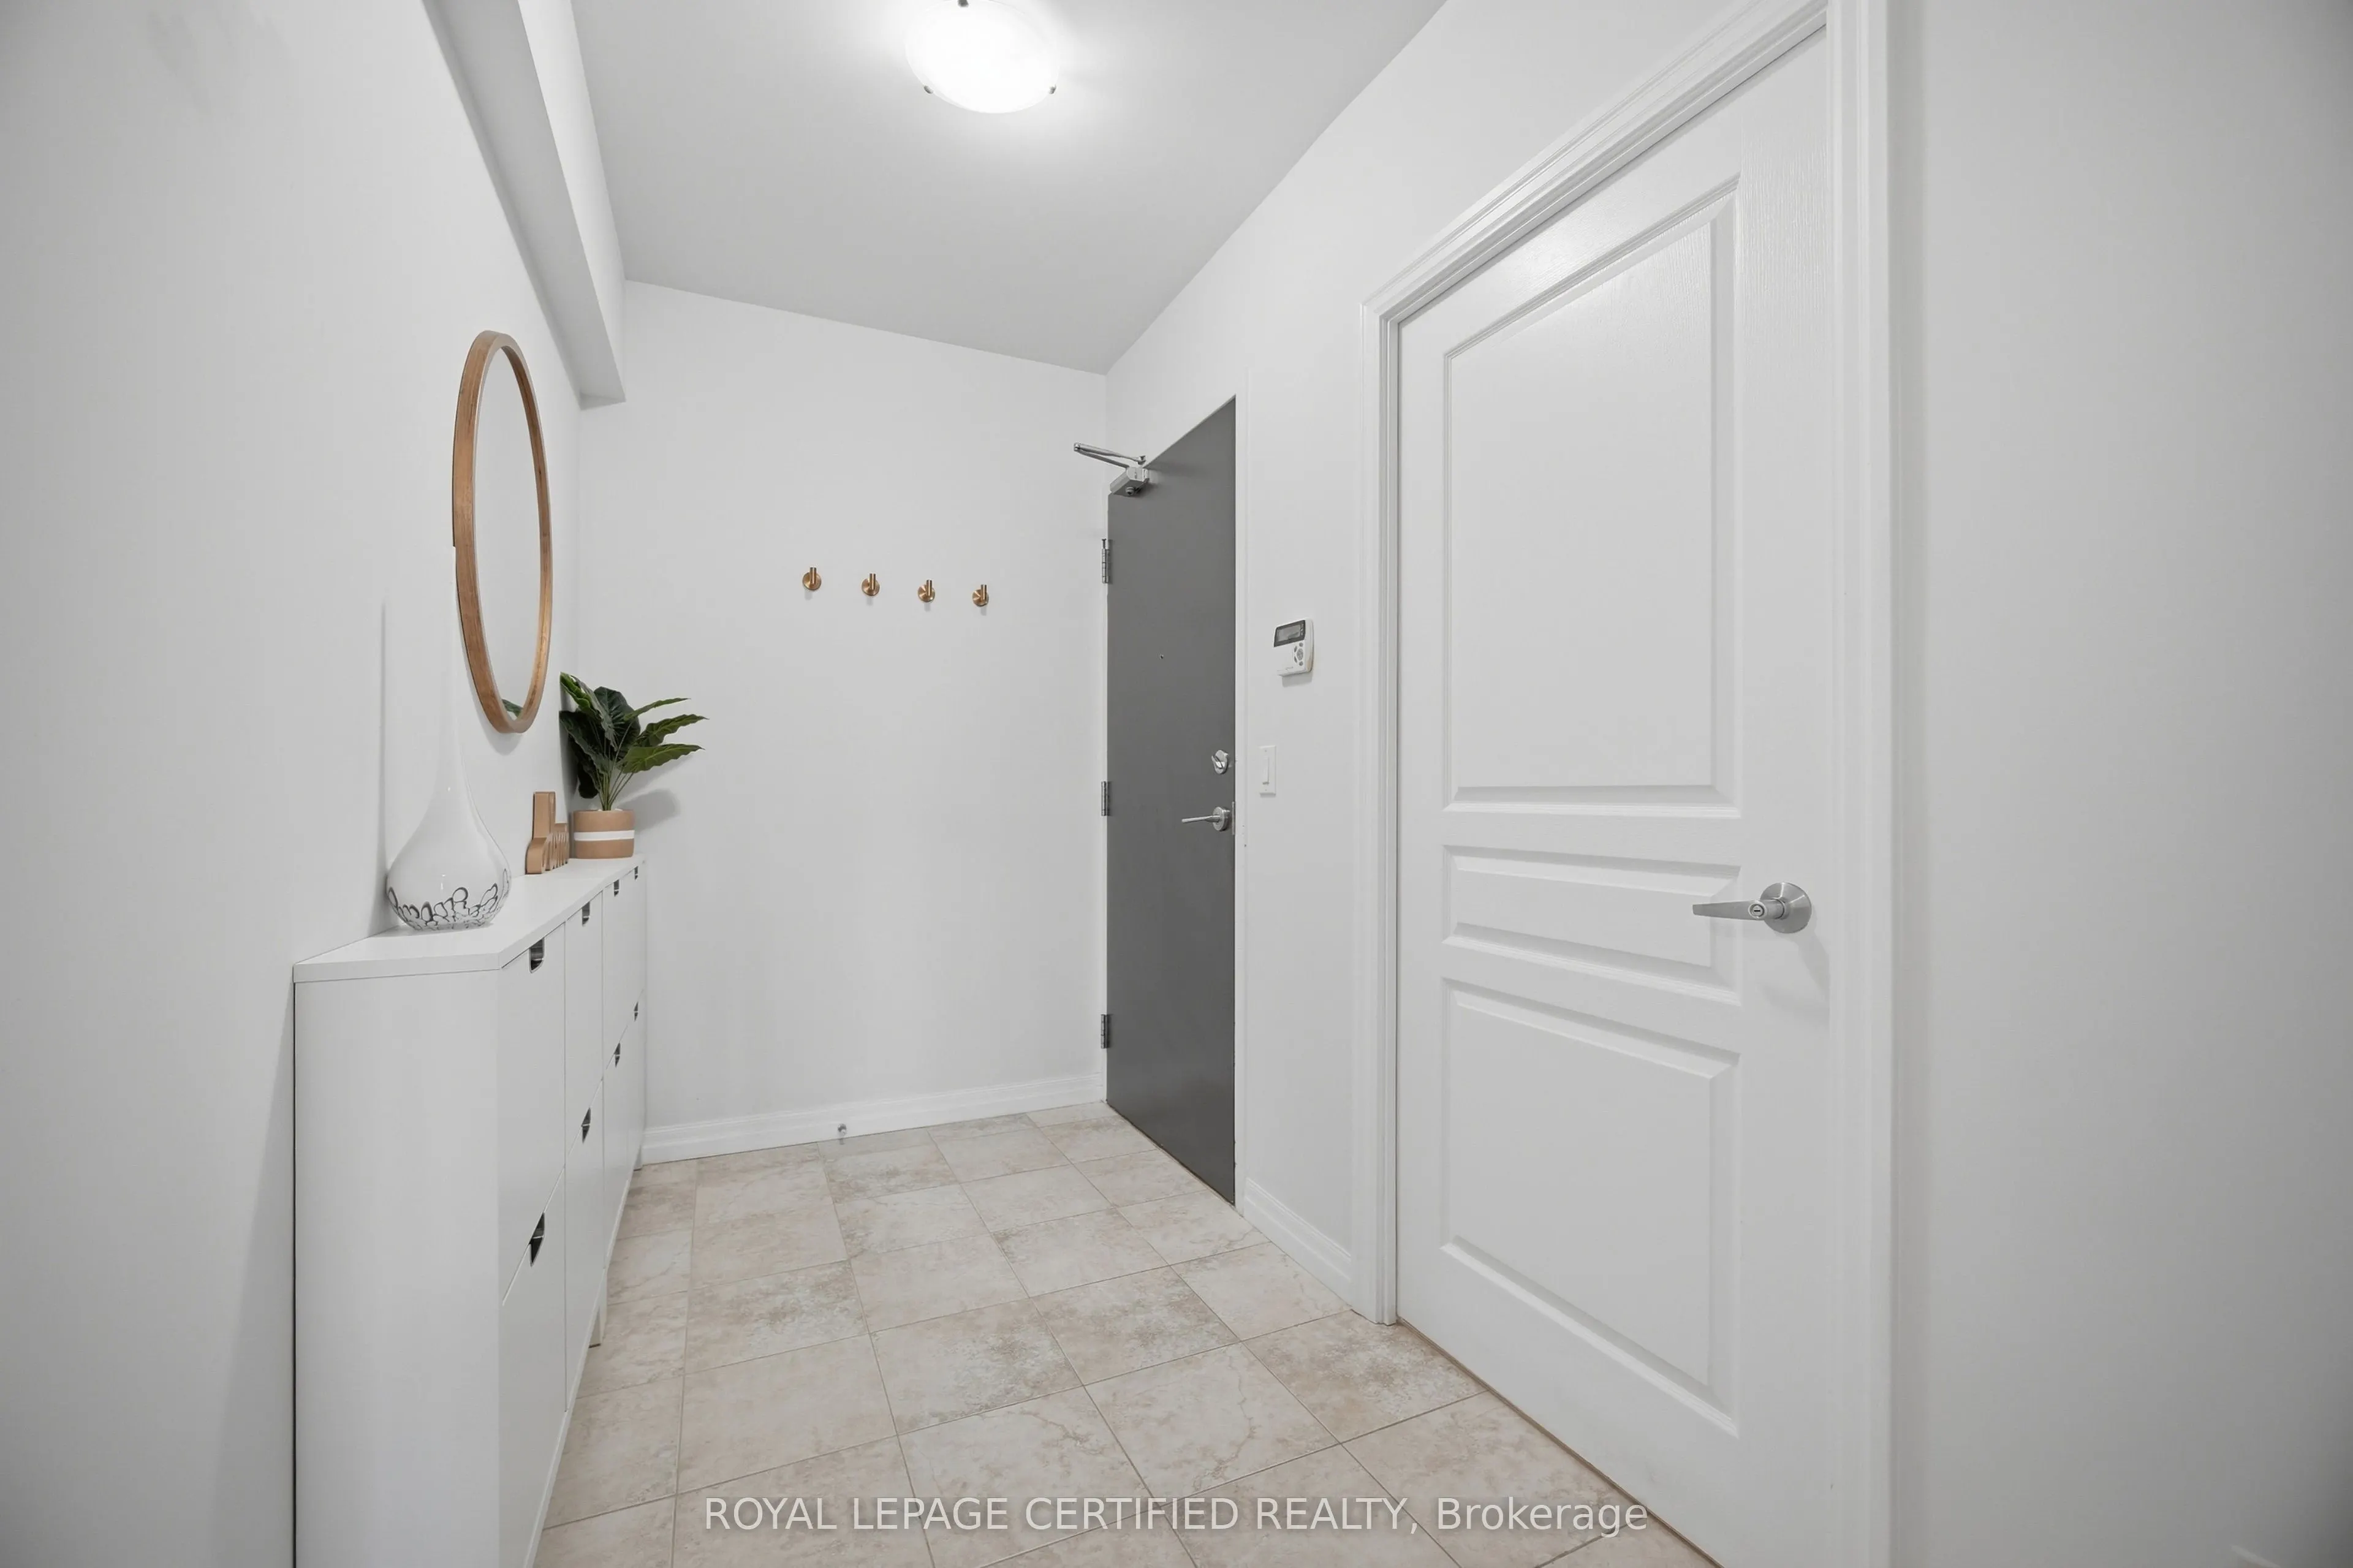
Foyer 18.41 x 5.48 100.89 sqft -
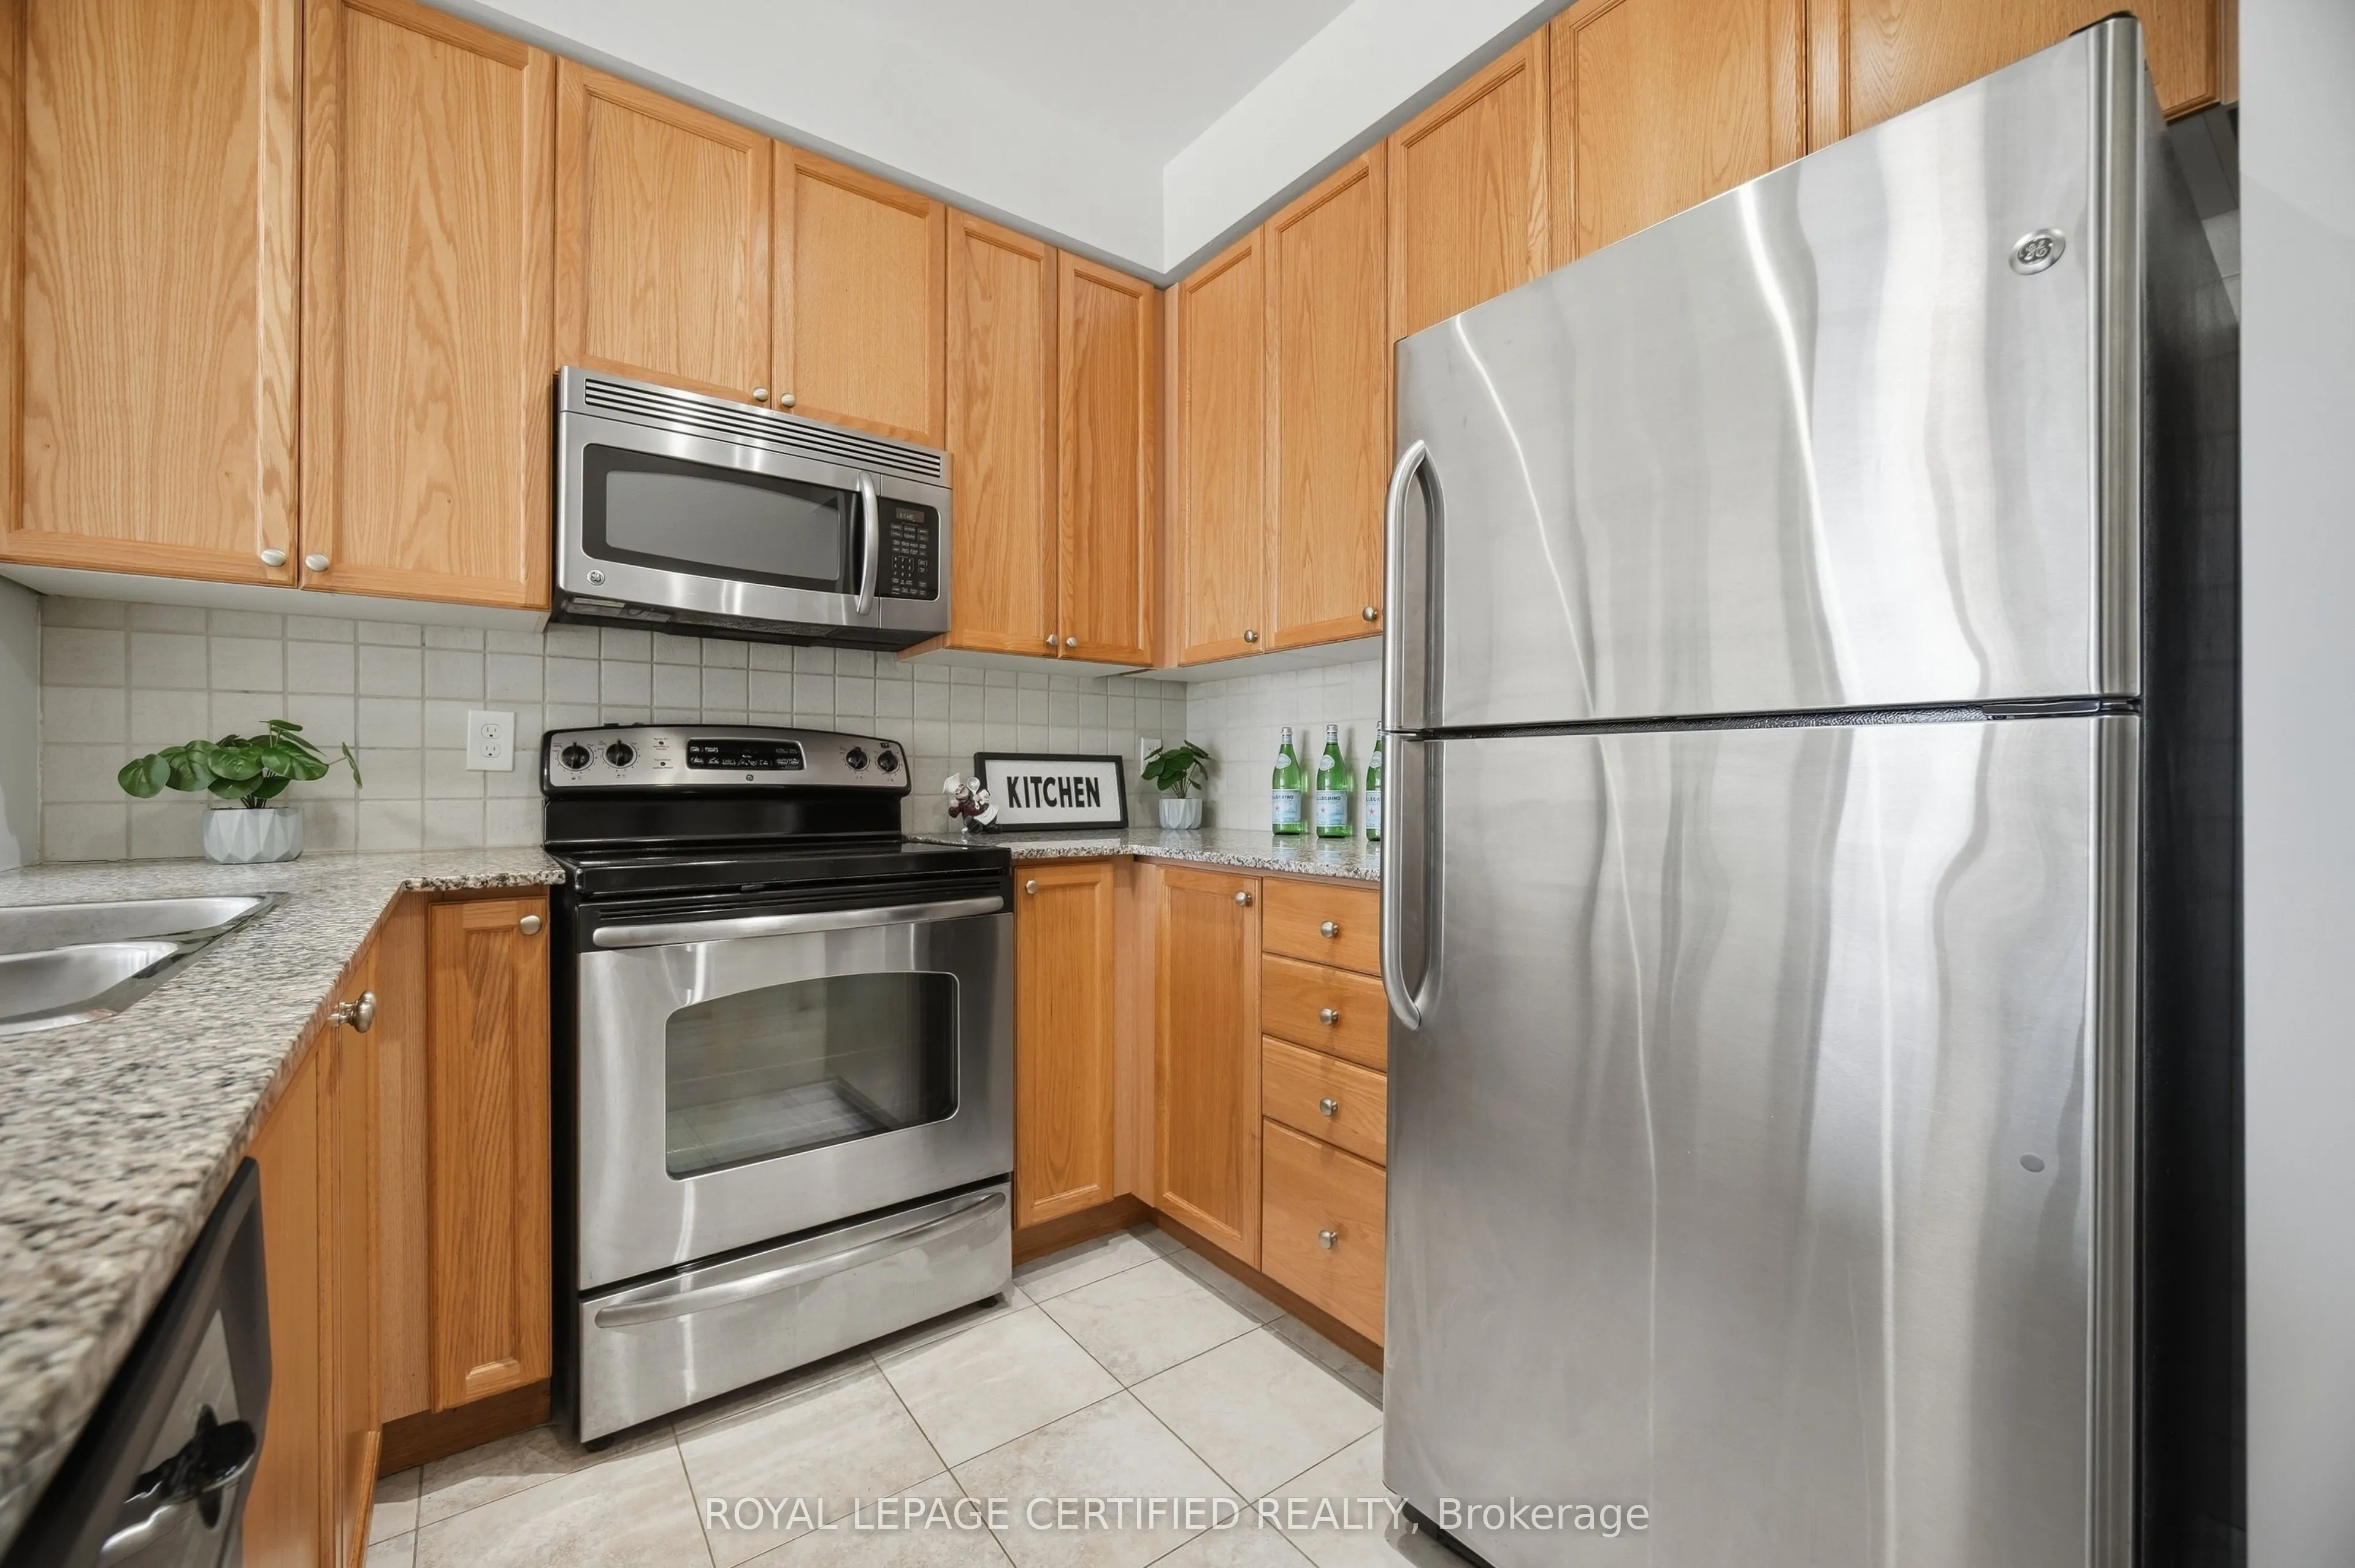
Kitchen 8.99 x 19.32 173.69 sqft Breakfast Bar, Granite Counters, Stainless Steel Appl
Living Room 20.08 x 7.68 154.21 sqft Combined w/Dining, W/O To Balcony, Open Concept
Primary Bedroom 12.24 x 9.45 115.67 sqft His and Hers Closets, 4 Pc Ensuite, Large Window
A
Alex Price
RIGHT AT HOME REALTY
Listed by DAVENIE JACKHAN, CNE, Salesperson
40 days on site
Listing Broker
ROYAL LEPAGE CERTIFIED REALTY
Courtesy
ROYAL LEPAGE CERTIFIED REALTY
Listed Date
9/30/2026

Courtesy of PropTx MLS® / ROYAL LEPAGE CERTIFIED REALTY

Similar homes for sale in Mississauga

Explore Mississauga

Copyright 2026 All rights reserved. Toronto Regional Real Estate Board (TRREB) assumes no responsibility for the accuracy of any information shown. The information provided herein must only be used by consumers that have a bona fide interest in the purchase, sale or lease of real estate and may not be used for any commercial purpose or any other purpose.
Powered by AgentLocator






