3055 Elmcreek Road #5, Mississauga
1 / 23
For Sale
$375,000
1 bd · 1 ba · 500–599 sq ft

3055 Elmcreek Road #5, Mississauga L5B 4J9

MLS®# W13845856

Est. mortgage
$1,423/mo
Property taxes $2,600.09/yr

About This Home

Property Type
Condo, Condo Townhouse, Stacked Townhse
Parking
0 garage, 1 parking
MLS #
W13845856
Size
500-599 sqft
Basement
None
Listed on
2026-09-30
Tax
$2,600.09 /yr
Days on Market
40
Maintenance Fee
$462.18
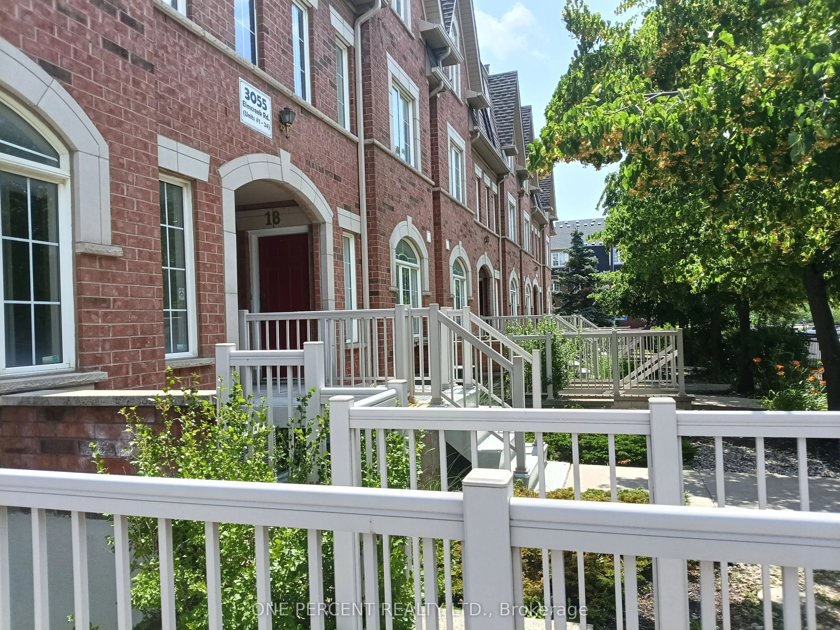
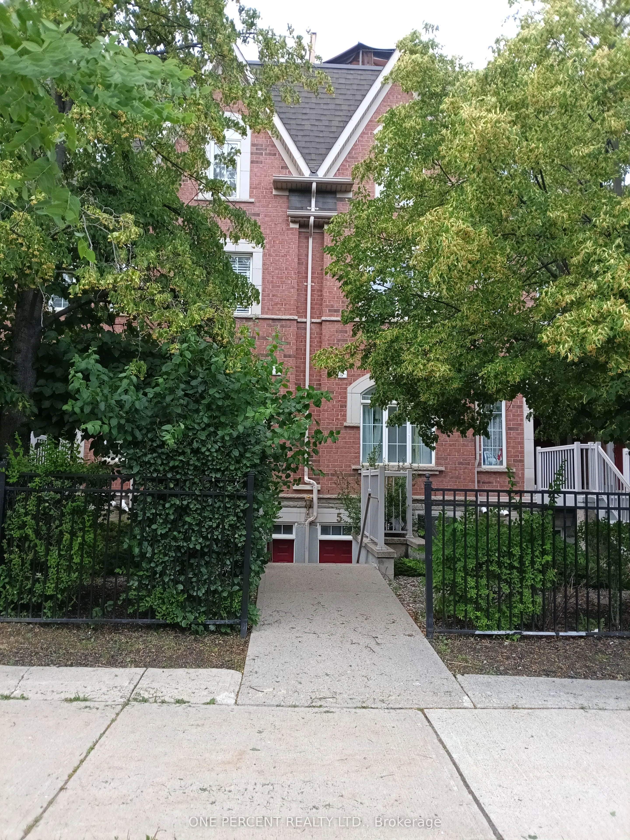
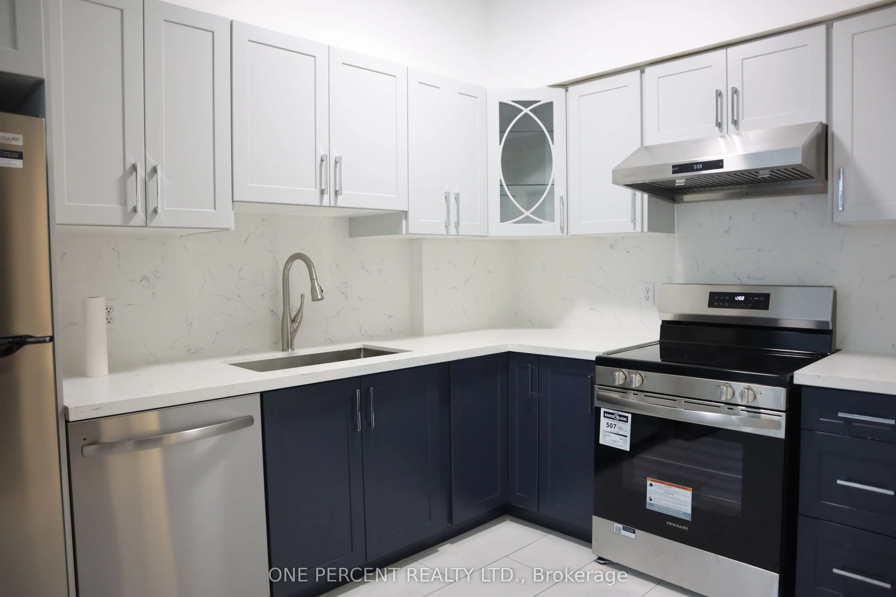
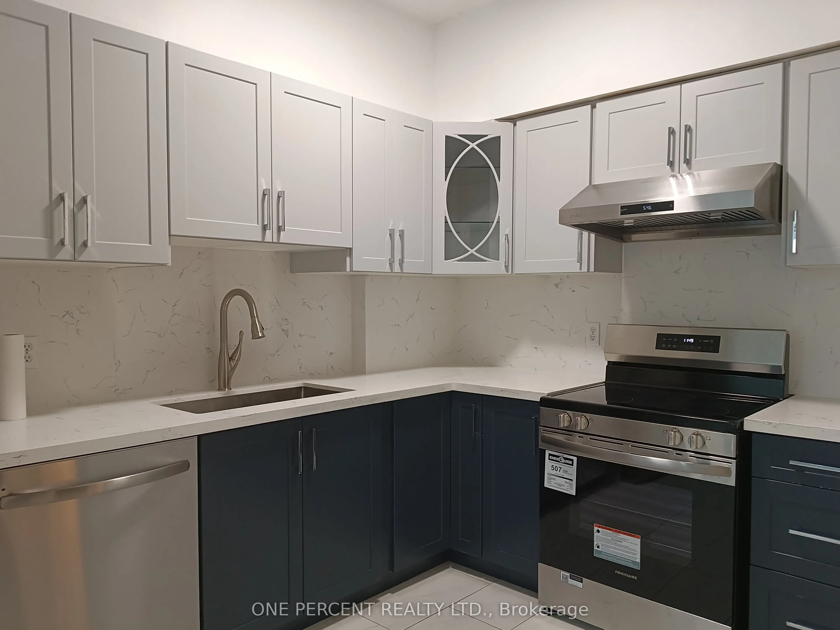
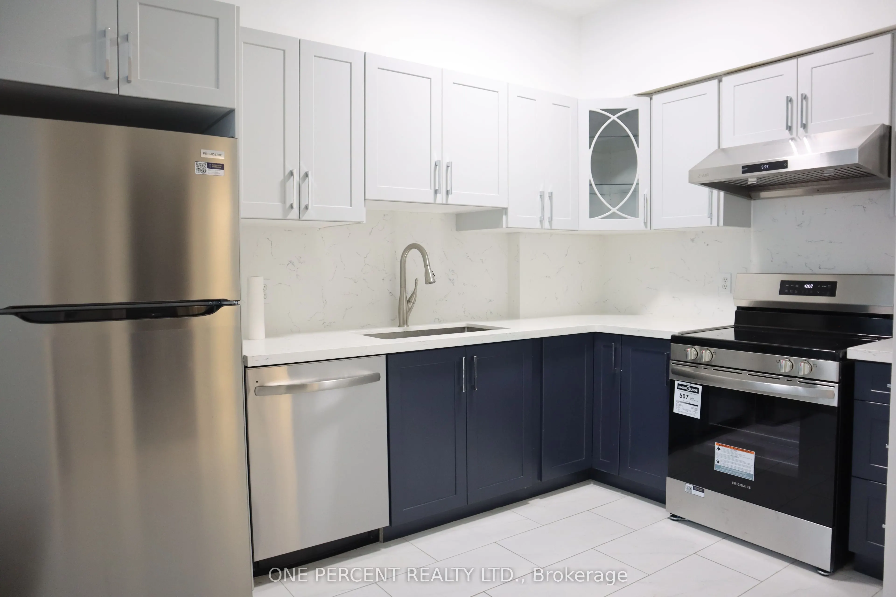
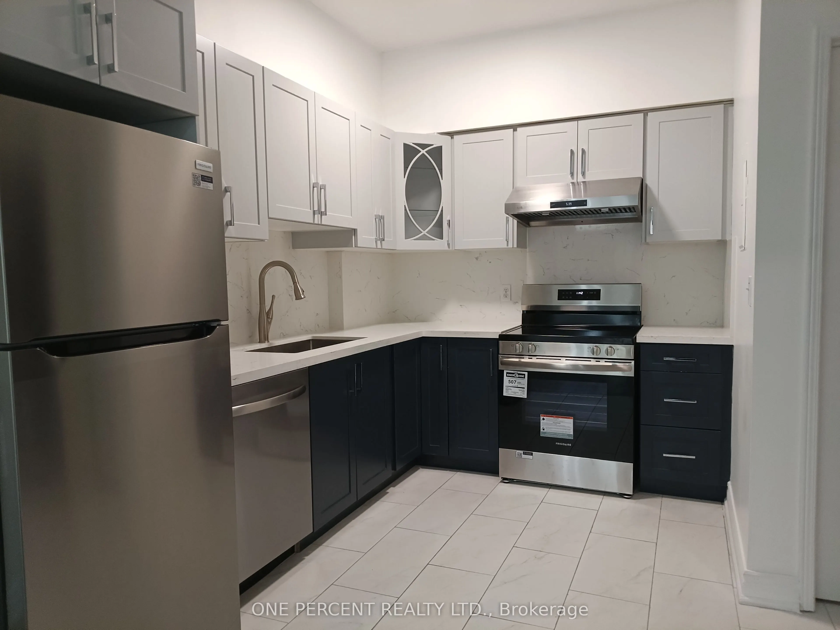
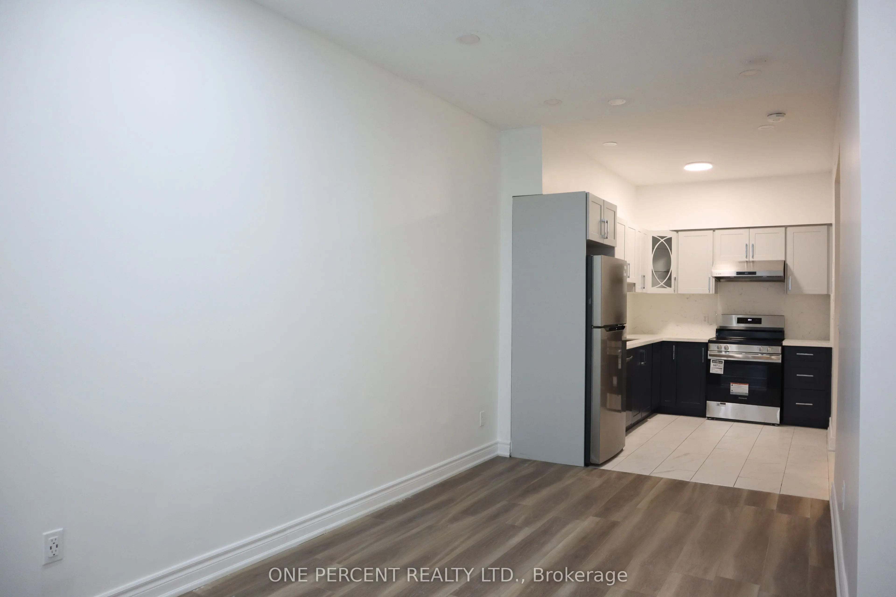
Welcome to this beautifully upgraded and fully remodeled Stacked Townhouse home. Located in a most sought location close to all major anchor stores, in a close proximity to downtown core, easy access to all public transportation and well-known Dundas Street with all its unique shops. All appliances and light fixtures are new. Furnace and air-conditioning new units are replaced in year 2023. New large stackable washer and dryer. Washroom amenities and fixtures are upgraded. The full-size kitchen is truly well laid out with a new quartz counter top. One designated parking spot and individual access to your unit. This home is a great opportunity for a first-time buyer or downsizing. You have the control over your utility expense. This home is ready to move in.

Property Details

Full Property Details

Interior

Bedrooms
1
Total Bedrooms
1
Washrooms
1
Square Footage
500-599 sqft
Basement
None
Heating Source
Gas
Heating Fuel
Forced Air
Air Conditioning
Central Air
Family Room
No
Kitchens
1
Total Kitchens
1
Fireplace Features
No

Exterior

Parking Spaces
1
Total Parking Spaces
1.00
Garage Spaces
0
Balcony
None

Building Description

Style
Stacked Townhse
Home Type
Condo
Subtype
Condo Townhouse
Property Orientation
West
Exterior Finish
Brick
Possession Date
10/30/2026
Locker
None

Community

Community
Cooksville

Taxes & Fees

Taxes
$2,600.09 /yr
Tax Year
2026
Occupancy
Vacant
Maintenance Fee
$462.18
Common Elements
Included
Parking
Included
Water
Included
Building Insurance
Included

Other

Pets
Yes-with Restrictions

Room Types

Room Dimensions Area Description
Bathroom 8.07 x 4.1 33.09 sqft -
Bedroom 16.47 x 8.1 133.41 sqft -
Kitchen 10.99 x 7.09 77.92 sqft -
Living Room 17.68 x 10.1 178.57 sqft -
A
Alex Price
RIGHT AT HOME REALTY
40 days on site
Listing Broker
ONE PERCENT REALTY LTD.
Courtesy
ONE PERCENT REALTY LTD.
Listed Date
9/30/2026

Courtesy of PropTx MLS® / ONE PERCENT REALTY LTD.

Similar homes for sale in Mississauga

Explore Mississauga

Copyright 2026 All rights reserved. Toronto Regional Real Estate Board (TRREB) assumes no responsibility for the accuracy of any information shown. The information provided herein must only be used by consumers that have a bona fide interest in the purchase, sale or lease of real estate and may not be used for any commercial purpose or any other purpose.
Powered by AgentLocator






