1055 Dundas Street E #167, Mississauga
1 / 19
For Sale
$489,999
3 bd · 1 ba · 1,200–1,399 sq ft

1055 Dundas Street E #167, Mississauga L4Y 3X6

MLS®# W13847102

Est. mortgage
$1,859/mo
Property taxes $2,543/yr

About This Home

Property Type
Condo, Condo Townhouse, Stacked Townhse
Parking
1 garage, 1 parking
MLS #
W13847102
Size
1200-1399 sqft
Basement
None
Listed on
2026-10-01
Tax
$2,543 /yr
Days on Market
39
Maintenance Fee
$966.49
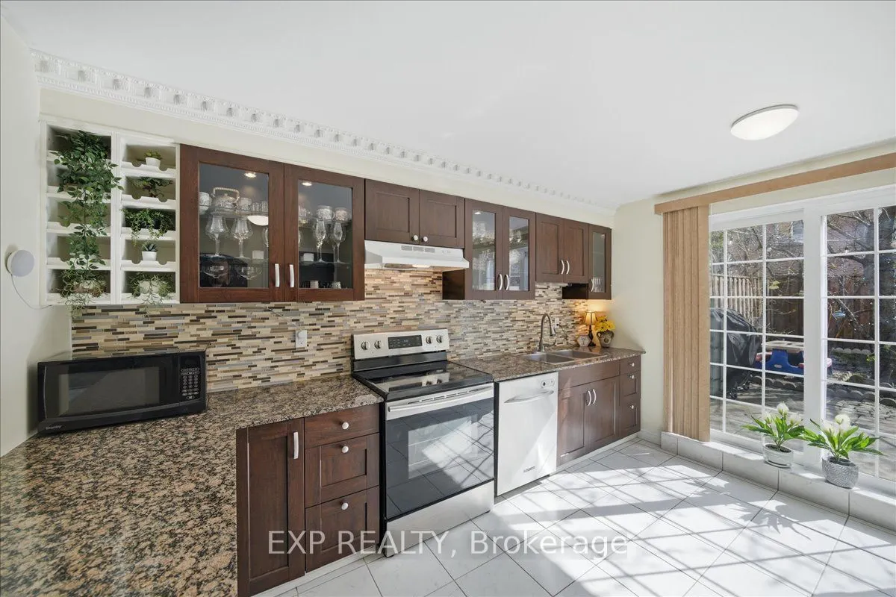
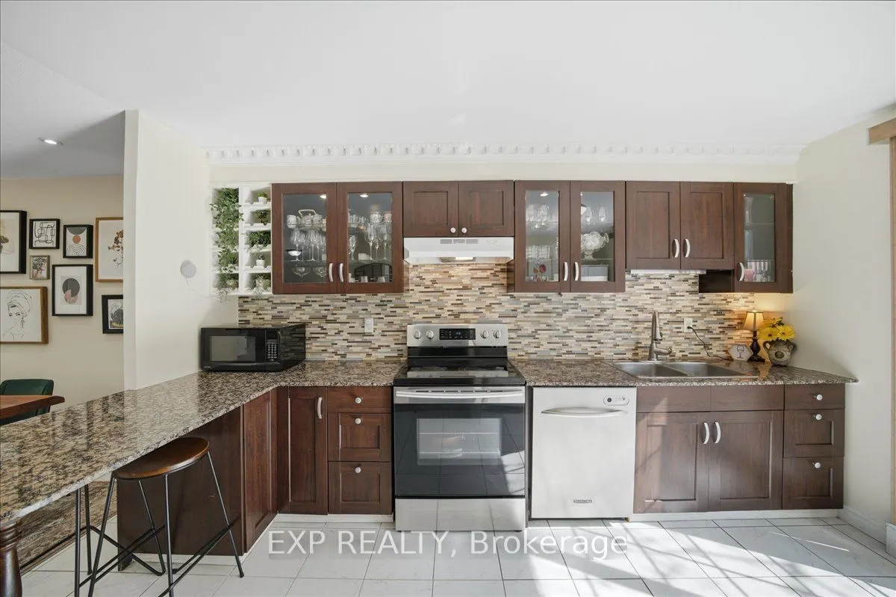
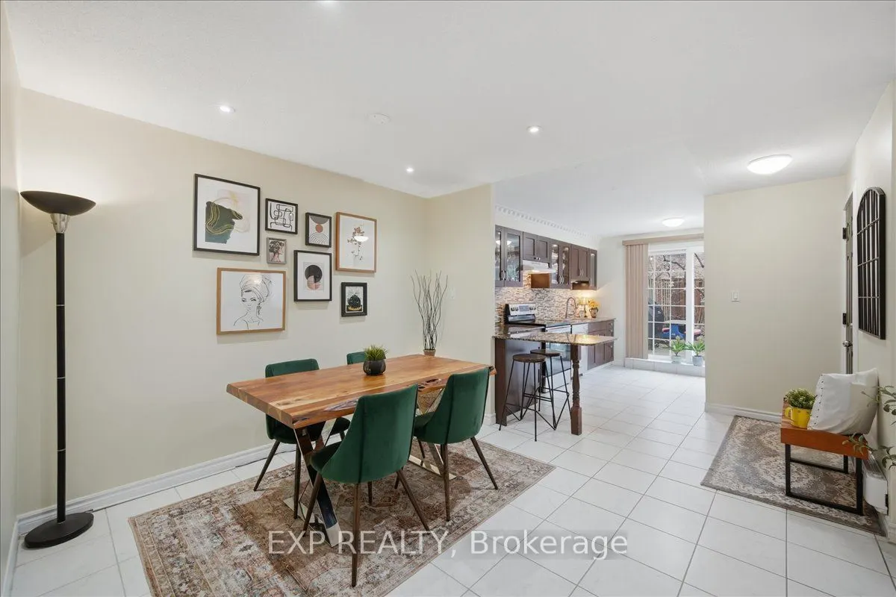
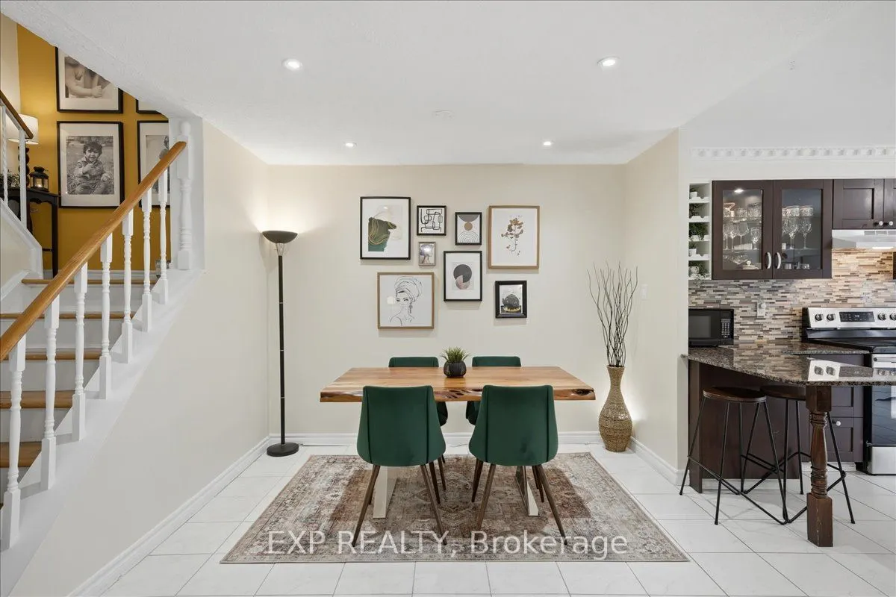
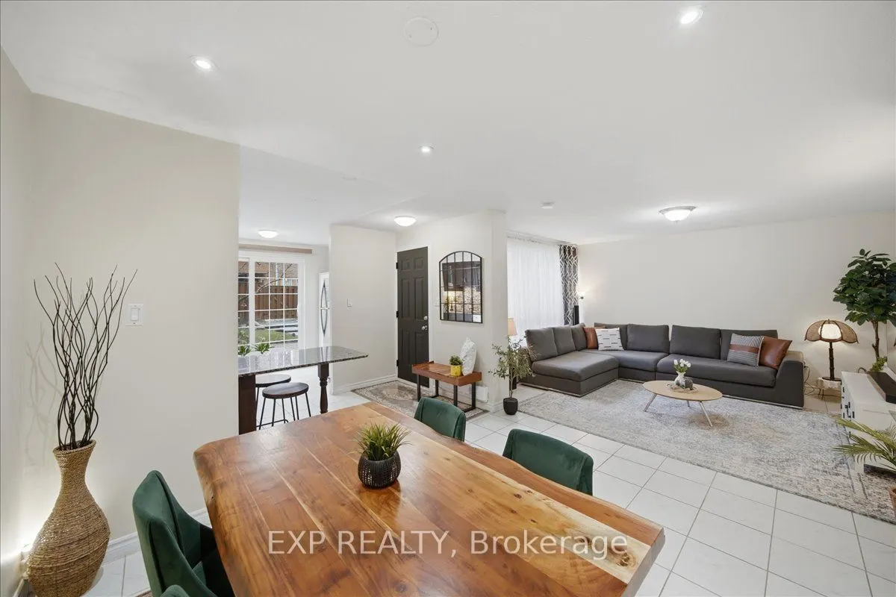
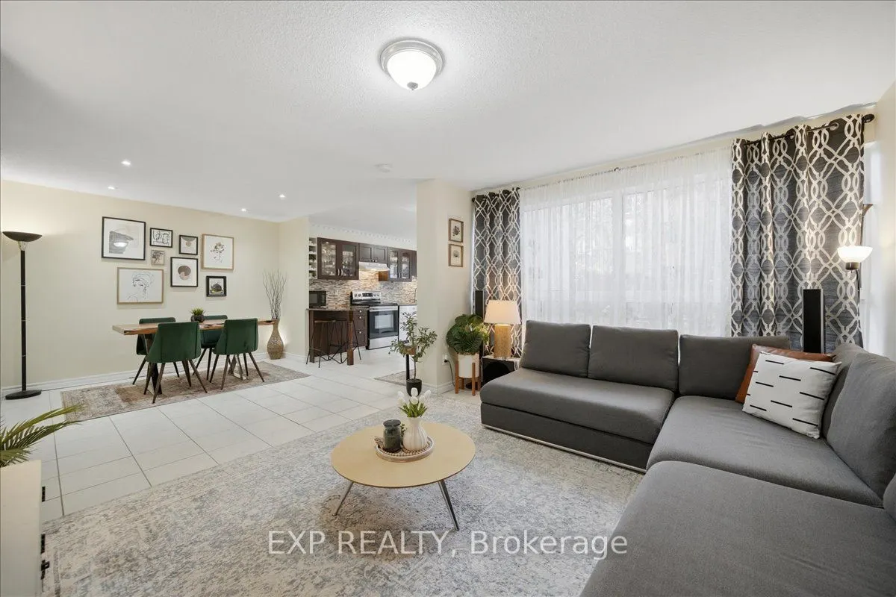
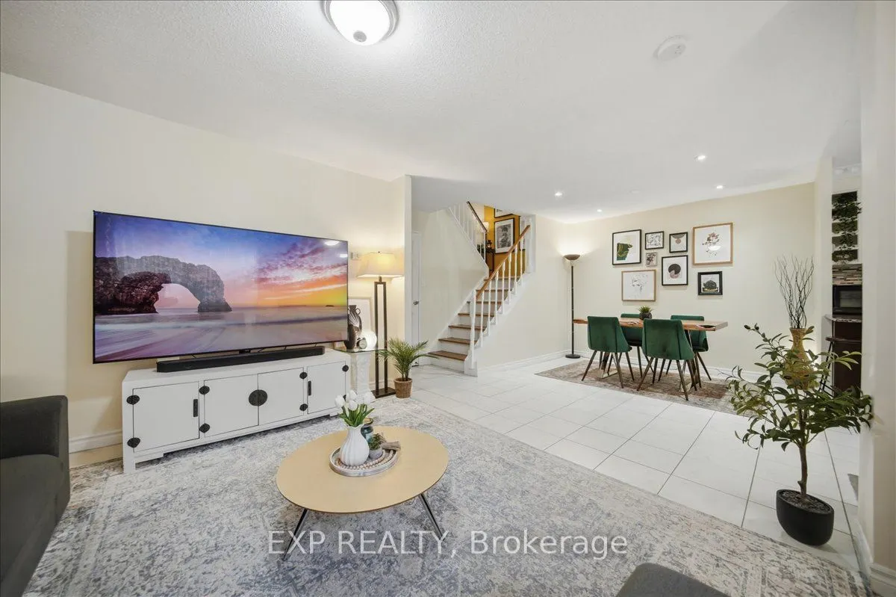
Spacious 3-Bedroom Stacked Townhome | Private Fenced Yard | Walkable Mississauga Location. Welcome to this beautifully updated 3-bedroom, 2-storey stacked townhome offering approximately 1,325 sq. ft. of functional living space, a private entrance, and a rare oversized fenced outdoor space. Designed for comfortable everyday living, this home offers the feel of a traditional house with the convenience of condo living. The bright open-concept main floor features a spacious living room with oversized windows, a dedicated dining area, and a modern kitchen complete with granite countertops, stainless steel appliances, ample cabinetry, and a walkout to your private patio and fenced yard. Surrounded by mature trees, the outdoor space is ideal for summer BBQs, gardening, entertaining, kids, or pets. Main-floor laundry and additional storage add everyday convenience. Upstairs features 3 generously sized bedrooms with plenty of natural light, including a spacious primary bedroom with ample closet space, plus a clean and functional 4-piece bathroom. Enjoy exceptional convenience in a highly connected Mississauga neighborhood. Steps to parks and public transit, with easy access to GO Station, Square One, Costco, Walmart, Canadian Tire, QEW, Highway 403, Highway 427, Pearson International Airport, and downtown Toronto. A major advantage of this home is the value included in the condo fees. Enjoy water, Rogers internet and cable TV, parking, lawn maintenance, snow removal including the private yard, and maintenance of common elements including windows, roof, fencing, patio, and building exterior. An excellent opportunity for first-time buyers, families, busy professionals, downsizers, seniors, pet owners, or anyone looking for the convenience of low-maintenance condo living without giving up private outdoor space. A rare combination of space, privacy, outdoor living, and everyday convenience in Mississauga.
Property Details

Full Property Details

Interior

Bedrooms
3
Total Bedrooms
3
Washrooms
1
Square Footage
1200-1399 sqft
Basement
None
Heating Source
Electric
Heating Fuel
Baseboard
Air Conditioning
None
Family Room
No
Kitchens
1
Total Kitchens
1
Fireplace Features
No

Exterior

Parking Spaces
1
Total Parking Spaces
1.00
Garage Spaces
1
Balcony
None

Building Description

Style
Stacked Townhse
Home Type
Condo
Subtype
Condo Townhouse
Property Orientation
South West
Exterior Finish
Stucco (Plaster)
Possession Date
No Data
Locker
None

Community

Community
Applewood

Taxes & Fees

Taxes
$2,543 /yr
Tax Year
2025
Occupancy
Owner
Maintenance Fee
$966.49
Cable TV
Included
Common Elements
Included
Parking
Included
Water
Included
Building Insurance
Included

Other

Virtual Tour Link
Pets
Yes-with Restrictions

Room Types

Room Dimensions Area Description
Bathroom 9.84 x 4.92 48.41 sqft 4 Pc Bath, Ceramic Floor
Bedroom 2 9.84 x 9.51 93.58 sqft Parquet, Closet, Window
Bedroom 3 13.78 x 7.87 108.45 sqft Parquet, Closet, Window
Dining Room 11.32 x 10.07 113.99 sqft Open Concept, Pot Lights, Ceramic Floor
Kitchen 13.09 x 11.09 145.17 sqft Granite Counters, Ceramic Floor, W/O To Yard
Laundry 19.19 x 5.58 107.08 sqft -
Living Room 14.11 x 11.81 166.64 sqft Open Concept, Combined w/Dining, Picture Window
Primary Bedroom 11.48 x 11.15 128 sqft Parquet, Double Closet, Window
A
Alex Price
RIGHT AT HOME REALTY
Listed by Vibhuti Nair, Salesperson
39 days on site
Listing Broker
EXP REALTY
Courtesy
EXP REALTY
Listed Date
10/1/2026

Courtesy of PropTx MLS® / EXP REALTY

Similar homes for sale in Mississauga

Explore Mississauga

Copyright 2026 All rights reserved. Toronto Regional Real Estate Board (TRREB) assumes no responsibility for the accuracy of any information shown. The information provided herein must only be used by consumers that have a bona fide interest in the purchase, sale or lease of real estate and may not be used for any commercial purpose or any other purpose.
Powered by AgentLocator