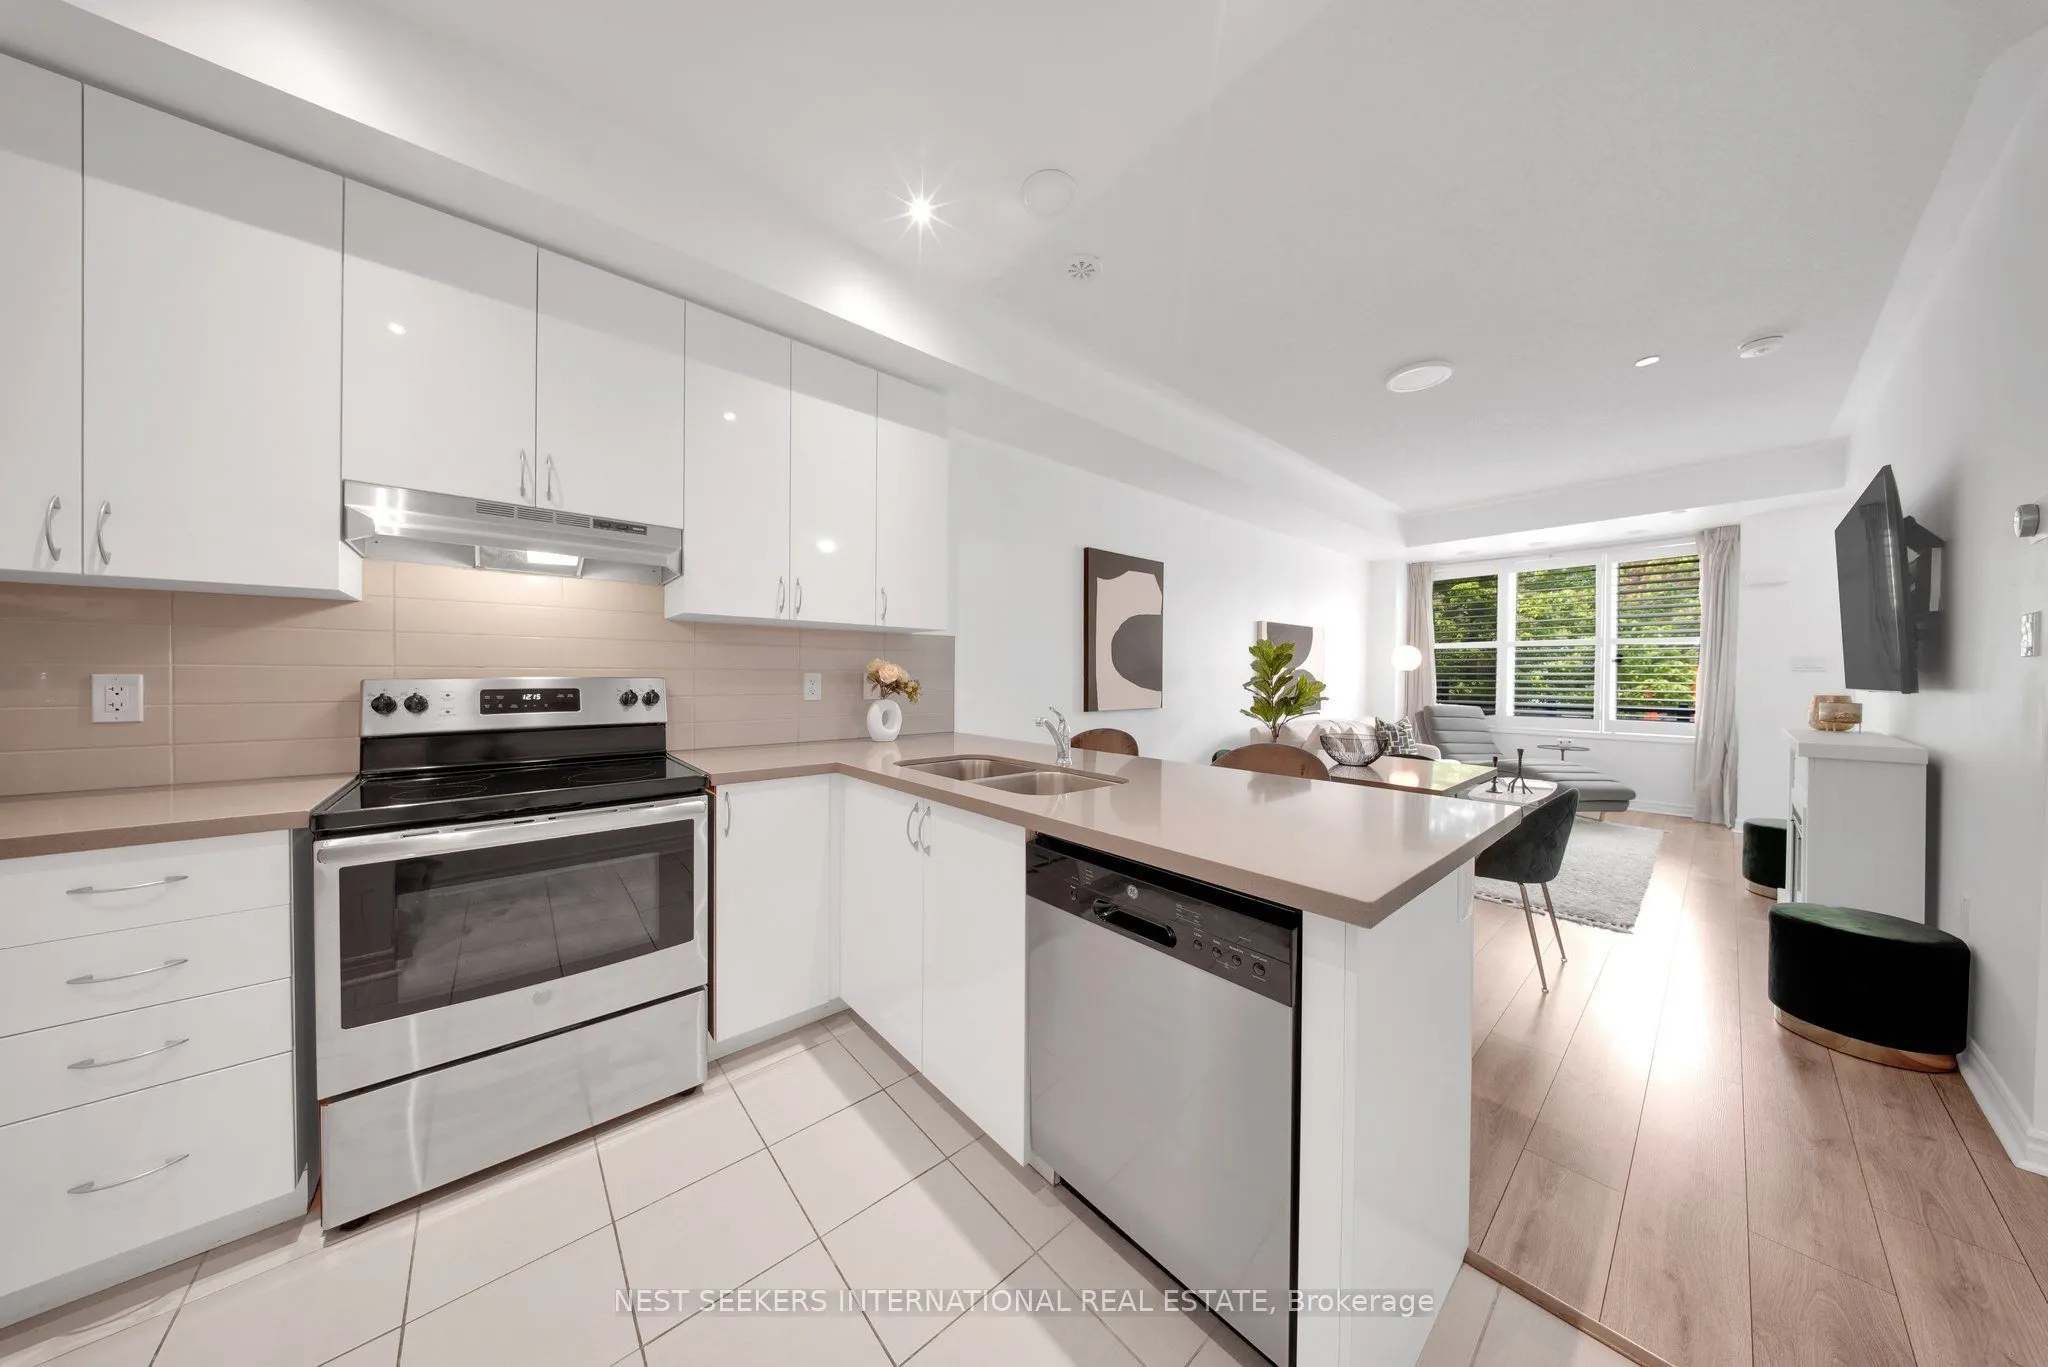
1155 Stroud Lane #2, Mississauga
1 / 35
For Sale
$759,000
3 bd · 3 ba · 1,400–1,599 sq ft

1155 Stroud Lane #2, Mississauga L5J 0B3

MLS®# W13851578

Est. mortgage
$2,879/mo
Property taxes $4,208/yr

About This Home

Property Type
Condo, Condo Townhouse, 3-Storey
Parking
Underground 2 garage, 2 parking
MLS #
W13851578
Size
1400-1599 sqft
Basement
None
Listed on
2026-10-01
Tax
$4,208 /yr
Days on Market
39
Approximate Age
6-10
Maintenance Fee
$445.91
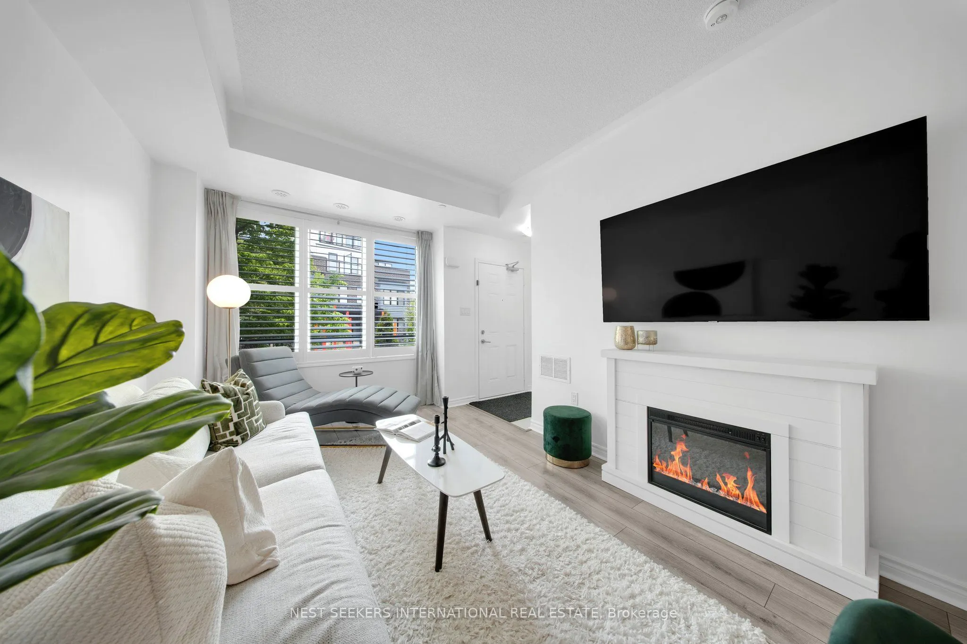
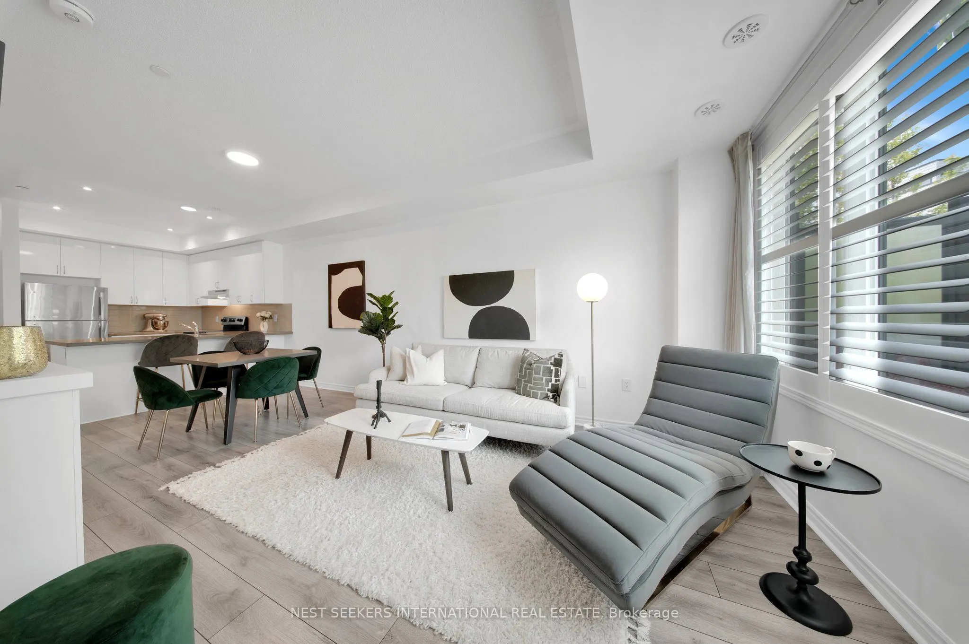
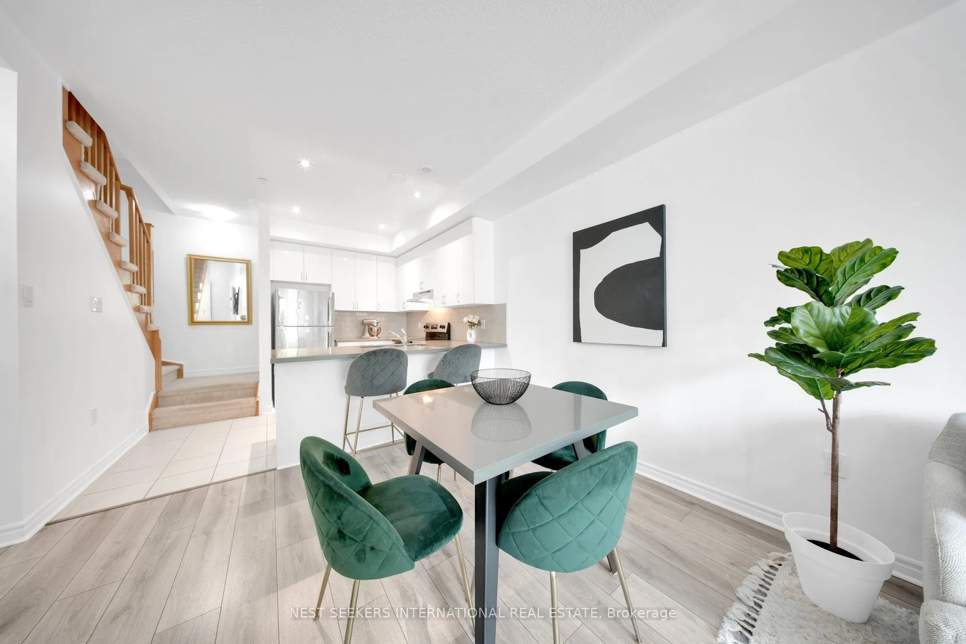
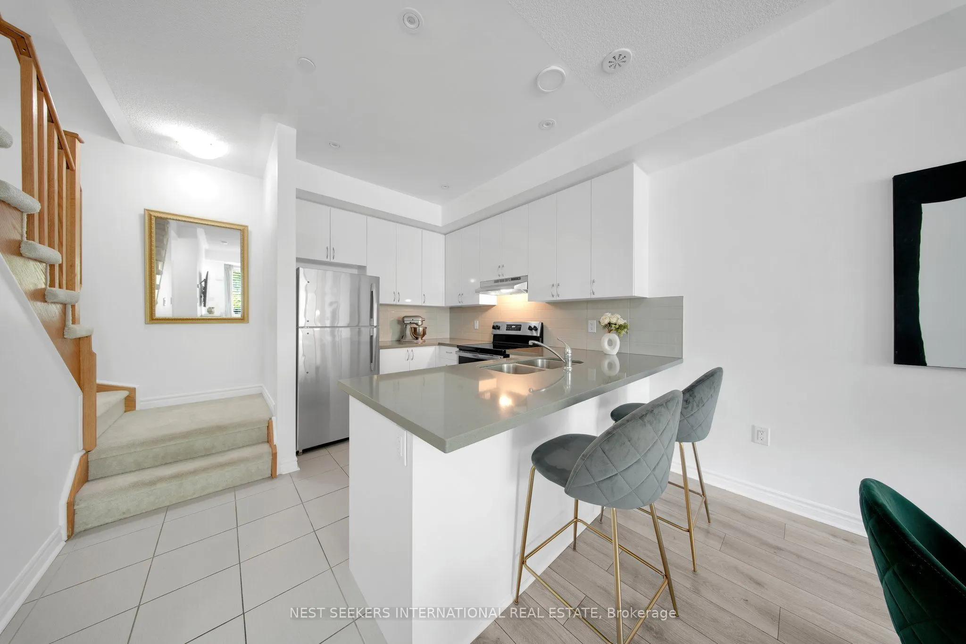
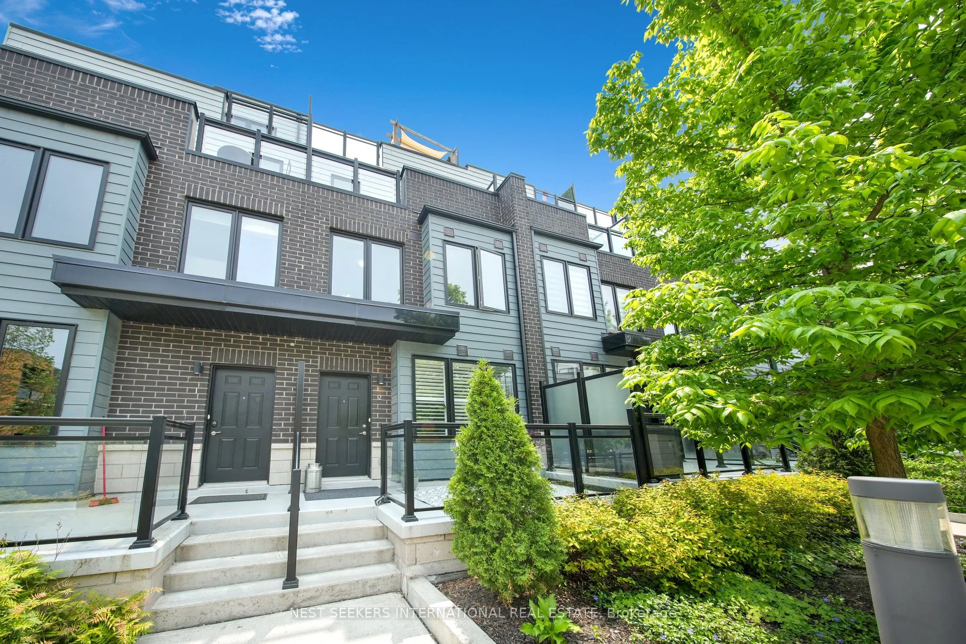
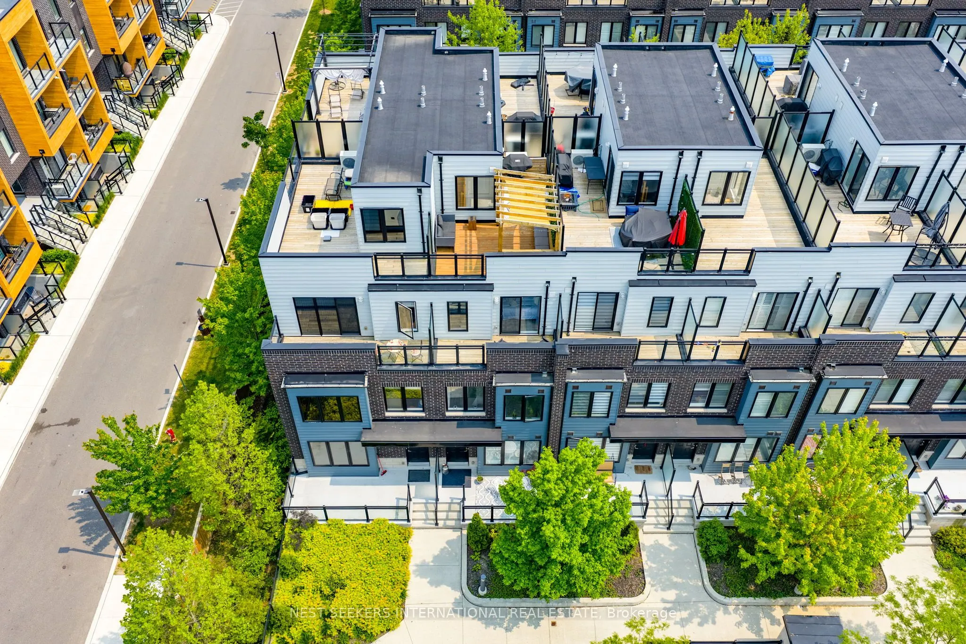
This beautifully designed interior-unit condo townhouse offers the perfect blend of lifestyleappeal, functionality, and investment potential. Ideally located just minutes from the GOStation, close to the lake, and with quick access to major highways, this is a rare opportunityfor both end-users and investors alike. Spanning approximately 1,464 sq ft, the thoughtfullydesigned layout features 3 generously sized bedrooms and 3 well-appointed bathrooms, includinga private primary retreat occupying its own floor-ideal for families, professionals, orflexible multi-tenant living. As an interior unit, the home benefits from enhanced energyefficiency, quieter exposure, and additional interior living space thanks to the absence ofinternal garage access. Two parking spaces, excellent in-unit storage, and an additionalstorage locker further enhance everyday convenience. The standout custom rooftop terracecreates an exceptional outdoor living experience, complete with a gas BBQ hookup for effortlessentertaining. Inside, modern finishes and upgraded LG laundry appliances add comfort and style,while the kitchen gas line offers future gas stove upgrade potential-an added feature valued byboth homeowners and tenants. With strong rental appeal, functional design, and a highlyconnected location near transit, waterfront amenities, and commuter routes, this propertypresents outstanding long-term value and versatility. Quick Feature Highlights: Minutes to GOStation, 2 Parking Spaces, Interior Unit - Quiet & Energy Efficient Approximately 1,464 Sq Ft 3Bedrooms, 3 Bathrooms, Private Primary Retreat on Its Own Floor, Custom Rooftop Terrace withGas BBQ Hookup for Outdoor Cooking or Entertaining, Kitchen Gas Line for Future Gas StoveUpgrade, Upgraded LG Laundry Duo, Additional Storage Locker, Close to the Lake, Quick HighwayAccess Excellent End-User & Investment Potential
Property Details

Full Property Details

Interior

Bedrooms
3
Total Bedrooms
3
Washrooms
3
Square Footage
1400-1599 sqft
Basement
None
Heating Source
Gas
Heating Fuel
Forced Air
Air Conditioning
Central Air
Family Room
Yes
Kitchens
1
Total Kitchens
1
Fireplace Features
No

Exterior

Driveway
Underground
Parking Spaces
2
Total Parking Spaces
2.00
Parking Description
Underground
Garage Spaces
2
Balcony
Terrace

Building Description

Style
3-Storey
Home Type
Condo
Subtype
Condo Townhouse
Year Built
6-10
Property Orientation
North
Exterior Finish
Brick
Possession Date
No Data
Locker
Owned

Community

Community
Clarkson

Taxes & Fees

Taxes
$4,208 /yr
Tax Year
2025
Occupancy
Vacant
Maintenance Fee
$445.91
Common Elements
Included
Parking
Included
Building Insurance
Included

Other

Virtual Tour Link
Pets
Yes-with Restrictions

Room Types

Room Dimensions Area Description
Kitchen 10.07 x 11.15 112.28 sqft Stainless Steel Appl
A
Alex Price
RIGHT AT HOME REALTY
Listed by CARLA MANSUR, Salesperson
39 days on site
Listing Broker
NEST SEEKERS INTERNATIONAL REAL ESTATE
Courtesy
NEST SEEKERS INTERNATIONAL REAL ESTATE
Listed Date
10/1/2026

Courtesy of PropTx MLS® / NEST SEEKERS INTERNATIONAL REAL ESTATE

Similar homes for sale in Mississauga

Explore Mississauga

Copyright 2026 All rights reserved. Toronto Regional Real Estate Board (TRREB) assumes no responsibility for the accuracy of any information shown. The information provided herein must only be used by consumers that have a bona fide interest in the purchase, sale or lease of real estate and may not be used for any commercial purpose or any other purpose.
Powered by AgentLocator