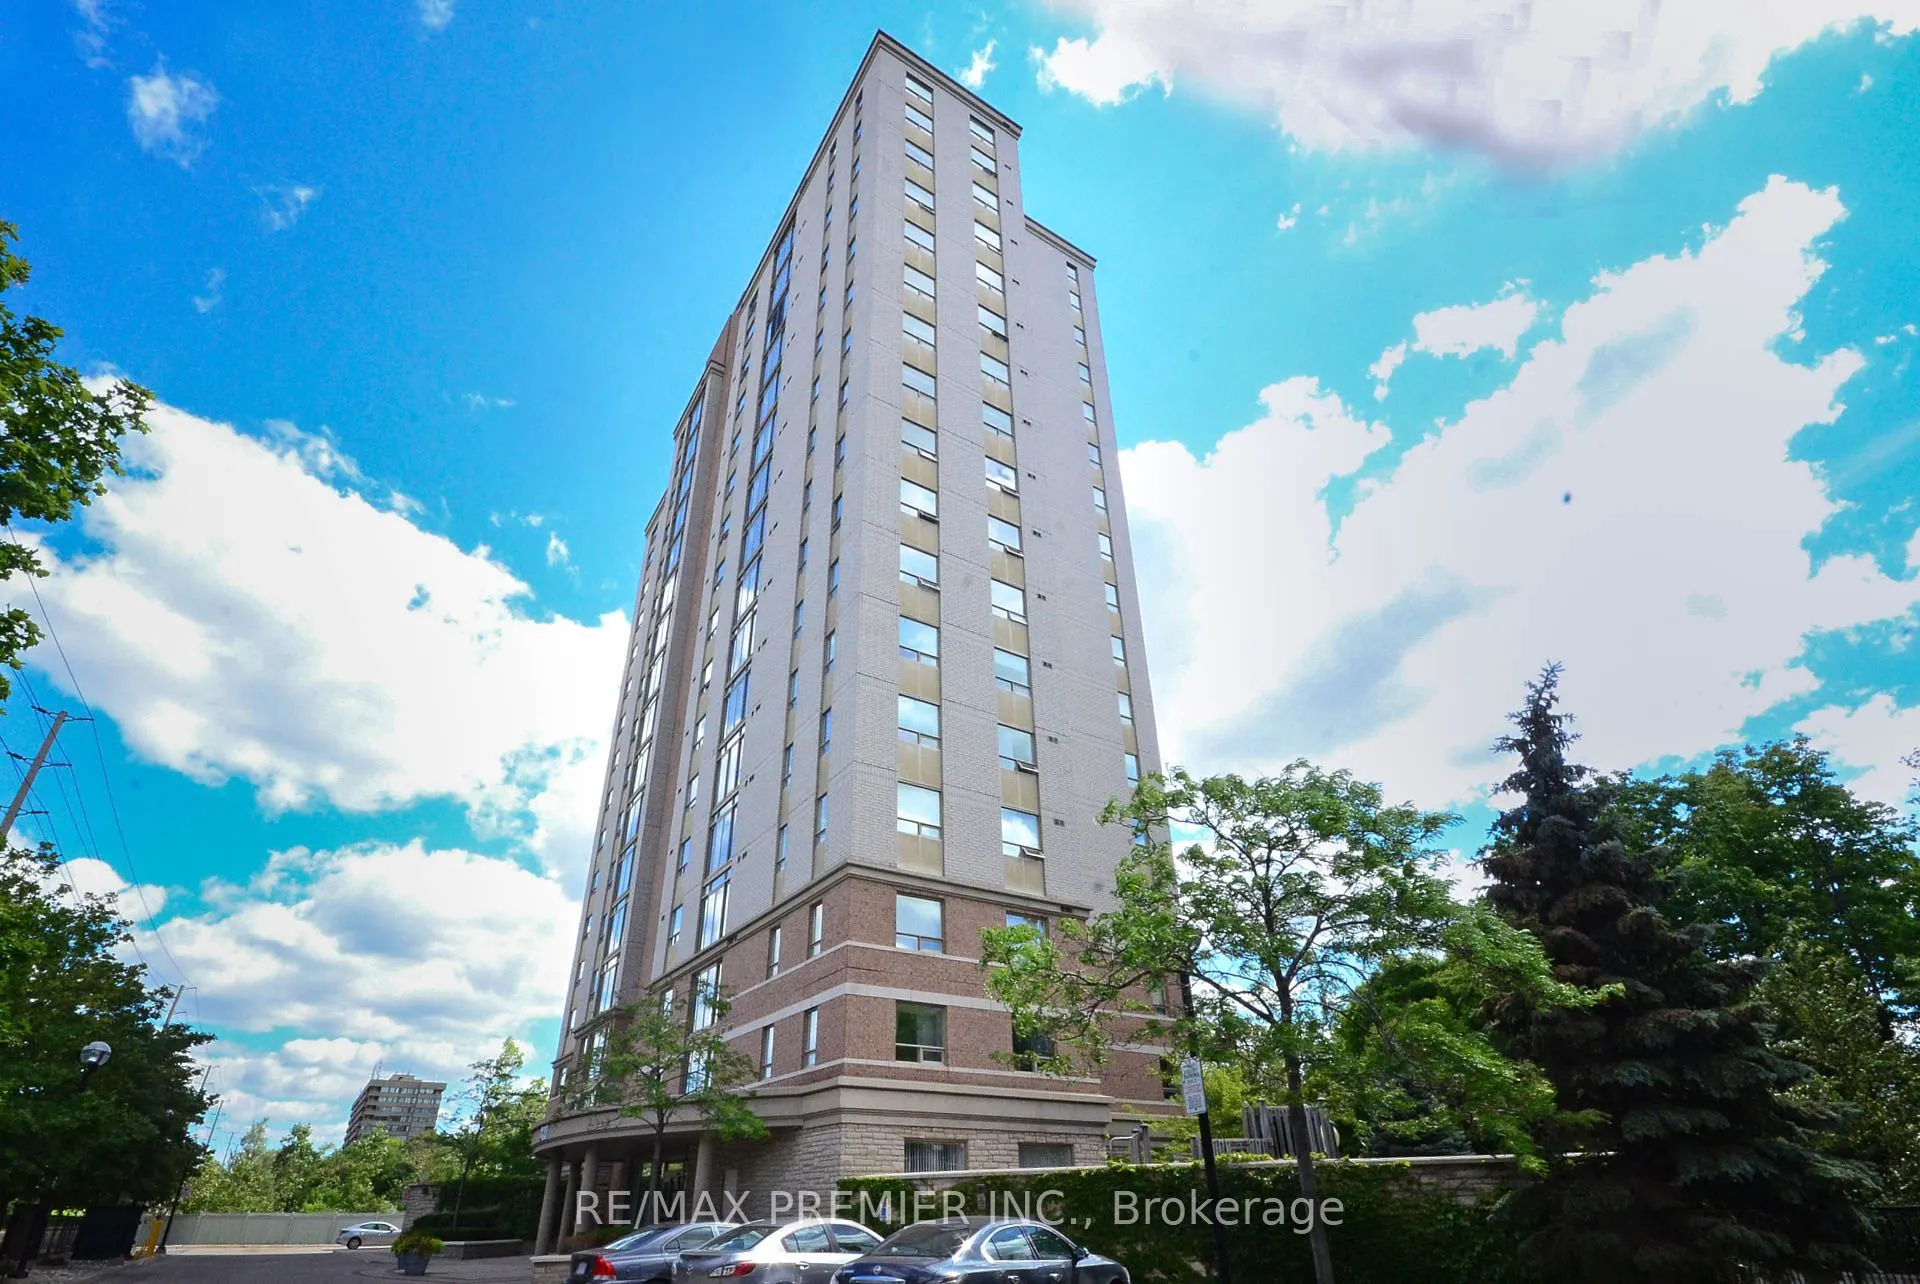
200 Burnhamthorpe Road E #603, Mississauga
1 / 46
For Sale
$519,000
2 bd · 2 ba · 900–999 sq ft

200 Burnhamthorpe Road E #603, Mississauga L5A 4L4

MLS®# W13855400

Est. mortgage
$1,969/mo
Property taxes $3,100.52/yr

About This Home

Property Type
Condo, Condo Apt, Apartment
Parking
Underground 0 garage, 1 parking
MLS #
W13855400
Size
900-999 sqft
Basement
None
Listed on
2026-10-02
Tax
$3,100.52 /yr
Days on Market
38
Maintenance Fee
$870.54
Welcome to 200 Burnhamthorpe Road East, Unit 603 - a rarely offered, exceptionally quiet corner suite with 935 sq. ft., 2 bedrooms and 2 bathrooms. Move-in ready and shows well. Beautifully maintained and extensively updated over the past 2-3 years, this bright, open-concept home features a sun-filled kitchen and living area, ideal for everyday living and entertaining. The updated kitchen includes: refreshed cabinetry doors, centre island, newer sink and faucet, fridge, stove and built-in dishwasher, Hood fan, newer vinyl flooring thru out. The spacious primary bedroom offers a custom closet organizer and 2nd bedroom with French doors (note closet doors removed to increase bedroom size by previous owner), an updated primary ensuite with new tile work, vanity and tub surround. Additional features include: ensuite laundry with extra storage and a Juliette balcony. Recent improvements include two updated living room windows (2026) and building hallway upgrades with new carpet and wallpaper (2025). Residents can also enjoy the outdoor swimming pool overlooking a serene ravine. A rare combination of space, privacy and thoughtful updates. Amazing Location! Near Square One, schools, Transportation. Easy Access Into Building With Lots Of Visitors Parking!

Property Details

Full Property Details

Interior

Bedrooms
2
Total Bedrooms
2
Washrooms
2
Square Footage
900-999 sqft
Basement
None
Heating Source
Gas
Heating Fuel
Forced Air
Air Conditioning
Central Air
Family Room
No
Kitchens
1
Total Kitchens
1
Fireplace Features
No

Exterior

Driveway
Underground
Parking Spaces
1
Total Parking Spaces
1.00
Parking Description
Underground
Garage Spaces
0
Balcony
Juliette

Building Description

Style
Apartment
Home Type
Condo
Subtype
Condo Apt
Property Orientation
North
Exterior Finish
Brick
Possession Date
No Data
Locker
Exclusive

Community

Community
Mississauga Valleys

Taxes & Fees

Taxes
$3,100.52 /yr
Tax Year
2026
Occupancy
Owner
Maintenance Fee
$870.54
Central Air Conditioning
Included
Common Elements
Included
Heating
Included
Parking
Included
Water
Included
Building Insurance
Included

Other

Virtual Tour Link
Pets
Yes-with Restrictions

Room Types

Room Dimensions Area Description
Bedroom 2 14.76 x 9.84 145.24 sqft Vinyl Floor, French Doors
Kitchen 11.15 x 8.53 95.11 sqft Vinyl Floor, Centre Island, Open Concept
Living Room 16.4 x 9.19 150.72 sqft Vinyl Floor, Juliette Balcony, Open Concept
Primary Bedroom 12.47 x 11.48 143.16 sqft Vinyl Floor, 4 Pc Bath, Large Closet
A
Alex Price
RIGHT AT HOME REALTY
Listed by SEBASTIAN ZEPPIERI, Salesperson
38 days on site
Listing Broker
RE/MAX PREMIER INC.
Courtesy
RE/MAX PREMIER INC.
Listed Date
10/2/2026

Courtesy of PropTx MLS® / RE/MAX PREMIER INC.

Similar homes for sale in Mississauga

Explore Mississauga

Copyright 2026 All rights reserved. Toronto Regional Real Estate Board (TRREB) assumes no responsibility for the accuracy of any information shown. The information provided herein must only be used by consumers that have a bona fide interest in the purchase, sale or lease of real estate and may not be used for any commercial purpose or any other purpose.
Powered by AgentLocator






