1136 Mona Road #4, Mississauga
1 / 23
For Sale
$1,999,900
4 bd · 4 ba · 2,500–2,749 sq ft

1136 Mona Road #4, Mississauga L5G 0C8

MLS®# W13858094

Est. mortgage
$7,587/mo

About This Home

Property Type
Condo, Condo Townhouse, 3-Storey
Parking
2 garage, 2 parking
MLS #
W13858094
Size
2500-2749 sqft
Basement
Finished
Listed on
2026-10-02
Days on Market
38
Approximate Age
New
Maintenance Fee
$435.54
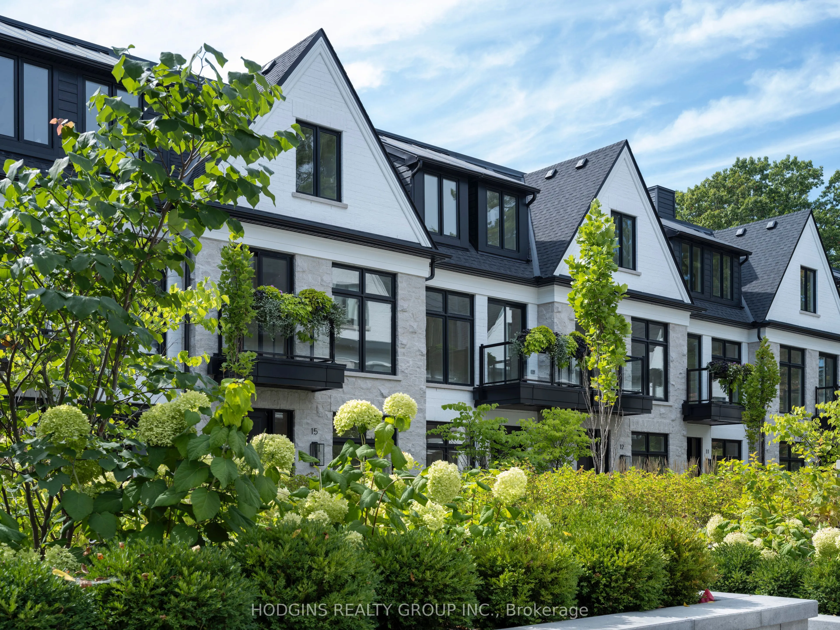
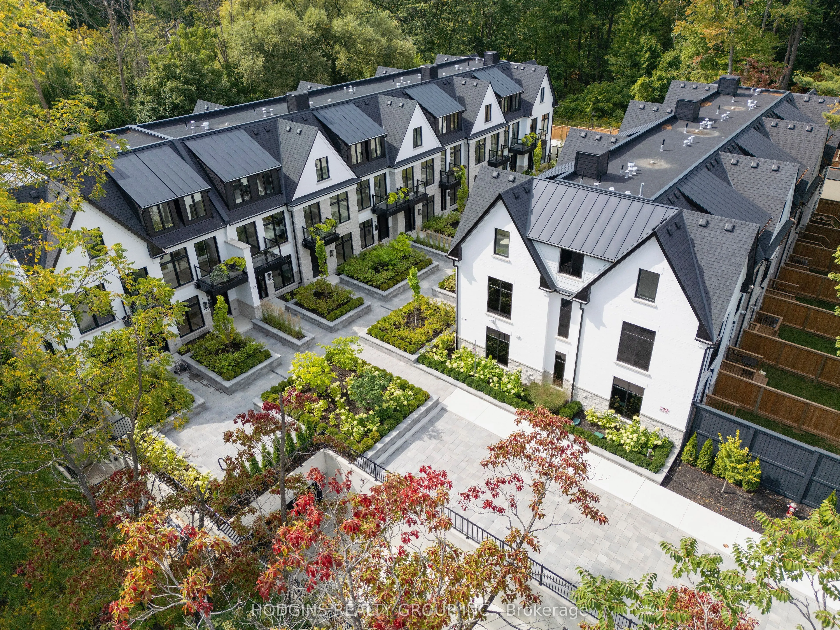
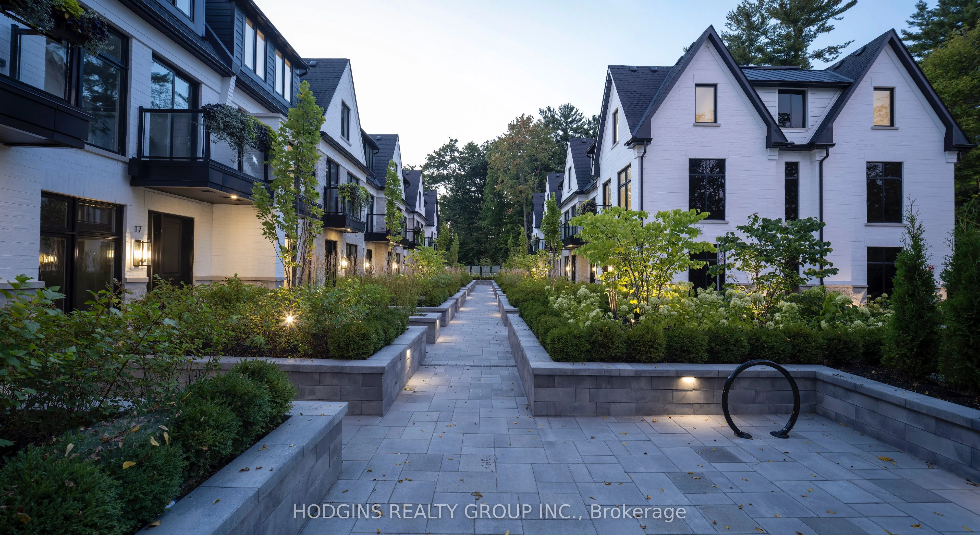
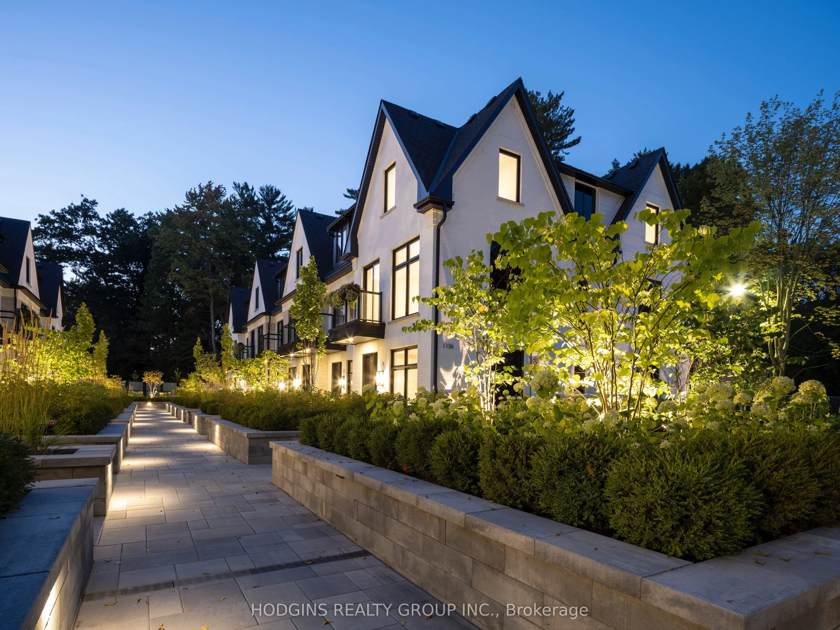
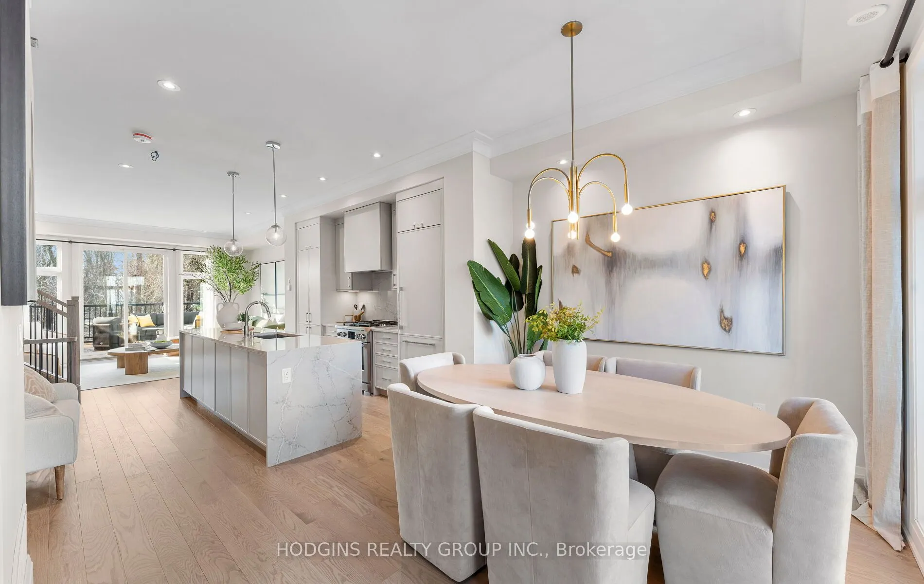
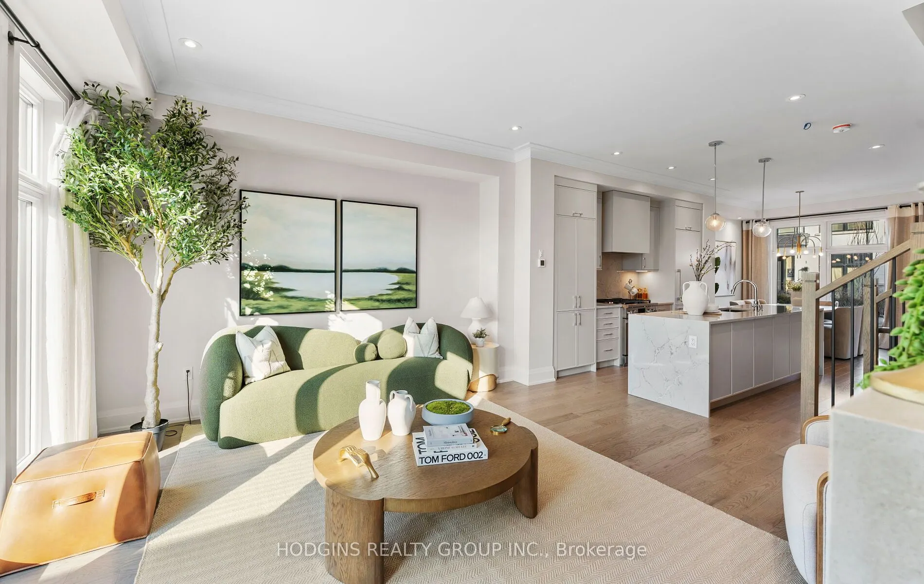
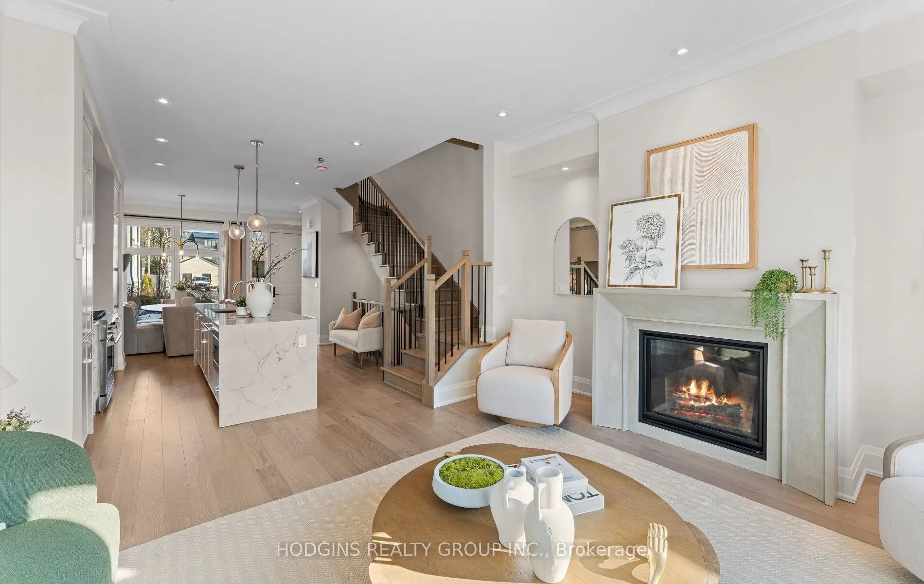
Unequivocally distinct! Combine the prestige and lush foliage of Mineola West with visionary developer QUEENSCORP & the result is a truly distinguished enclave. Nestled along scenic Kenollie Creek & just steps to Port Credit GO & village, this rare sanctuary style destination will delight you. Reward yourself with the lifestyle you truly deserve. The LakeHouse project is the first of its kind as the one & only luxury non-detached development in prestigious Mineola West! Offering spacious 3 & 4 bedroom designs from 2550sf-2719sf, enhanced by premium 9 1/2 ft ceilings, illuminating windows + gas fireplace, cooktop & bbq hook-up. Maintenance-free lifestyle freedom! Host in your gourmet magazine worthy kitchen then retire to your posh primary bedroom & luxurious ensuite. Choose on-grade Private rear yard or finished walk-out lower level with spacious covered patio in addition to large terrace overlooking ravine. Breathtaking central courtyard with manicured landscaping. An intimate enclave of only 17 upscale residences custom designed and built by renowned Queenscorp. Fully completed BRAND NEW homes available. Steps to GO & vibrant Port Credit Village. Walking distance to sought-after Kenollie PS & Mentor College. Includes 2 private underground parking spaces with direct unit access & spacious mud closet.

Property Details

Full Property Details

Interior

Bedrooms
4
Total Bedrooms
4
Washrooms
4
Square Footage
2500-2749 sqft
Basement
Finished
Heating Source
Gas
Heating Fuel
Forced Air
Air Conditioning
Central Air
Family Room
Yes
Kitchens
1
Total Kitchens
1
Fireplace Features
Yes

Exterior

Parking Spaces
2
Total Parking Spaces
2.00
Garage Spaces
2
Balcony
Open

Building Description

Style
3-Storey
Home Type
Condo
Subtype
Condo Townhouse
Year Built
New
Property Orientation
West
Exterior Finish
Brick,Stone
Possession Date
No Data
Locker
None

Community

Community
Mineola

Taxes & Fees

Tax Year
2026
Occupancy
Vacant
Maintenance Fee
$435.54
Common Elements
Included
Water
Included
Building Insurance
Included

Other

Virtual Tour Link
Pets
Yes-with Restrictions

Room Types

Room Dimensions Area Description
Bedroom 2 13.78 x 9.74 134.22 sqft Hardwood Floor, 4 Pc Bath, B/I Closet
Bedroom 3 16.14 x 13.65 220.31 sqft 4 Pc Bath, Hardwood Floor, Pot Lights
Bedroom 4 13.88 x 12.8 177.66 sqft Hardwood Floor, Crown Moulding, B/I Closet
Dining Room 16.08 x 9.22 148.26 sqft Hardwood Floor, Pot Lights, Large Window
Family Room 16.17 x 13.48 217.97 sqft Gas Fireplace, Overlooks Backyard, Walk-Out
Kitchen 12.14 x 13.48 163.65 sqft Hardwood Floor, Centre Island, Stainless Steel Appl
Primary Bedroom 13.65 x 11.58 158.07 sqft 4 Pc Ensuite, Hardwood Floor, Juliette Balcony
Recreation 16.08 x 13.06 210 sqft 3 Pc Bath, Above Grade Window, Pot Lights
A
Alex Price
RIGHT AT HOME REALTY
37 days on site
Listing Broker
HODGINS REALTY GROUP INC.
Courtesy
HODGINS REALTY GROUP INC.
Listed Date
10/2/2026

Courtesy of PropTx MLS® / HODGINS REALTY GROUP INC.

Similar homes for sale in Mississauga

Explore Mississauga

Copyright 2026 All rights reserved. Toronto Regional Real Estate Board (TRREB) assumes no responsibility for the accuracy of any information shown. The information provided herein must only be used by consumers that have a bona fide interest in the purchase, sale or lease of real estate and may not be used for any commercial purpose or any other purpose.
Powered by AgentLocator






