2155 South Millway #81, Mississauga
1 / 29
For Sale
$829,900
2 bd · 3 ba · 1,600–1,799 sq ft

2155 South Millway #81, Mississauga L5L 3S1

MLS®# W13858996

Est. mortgage
$3,148/mo
Property taxes $4,590.95/yr

About This Home

Property Type
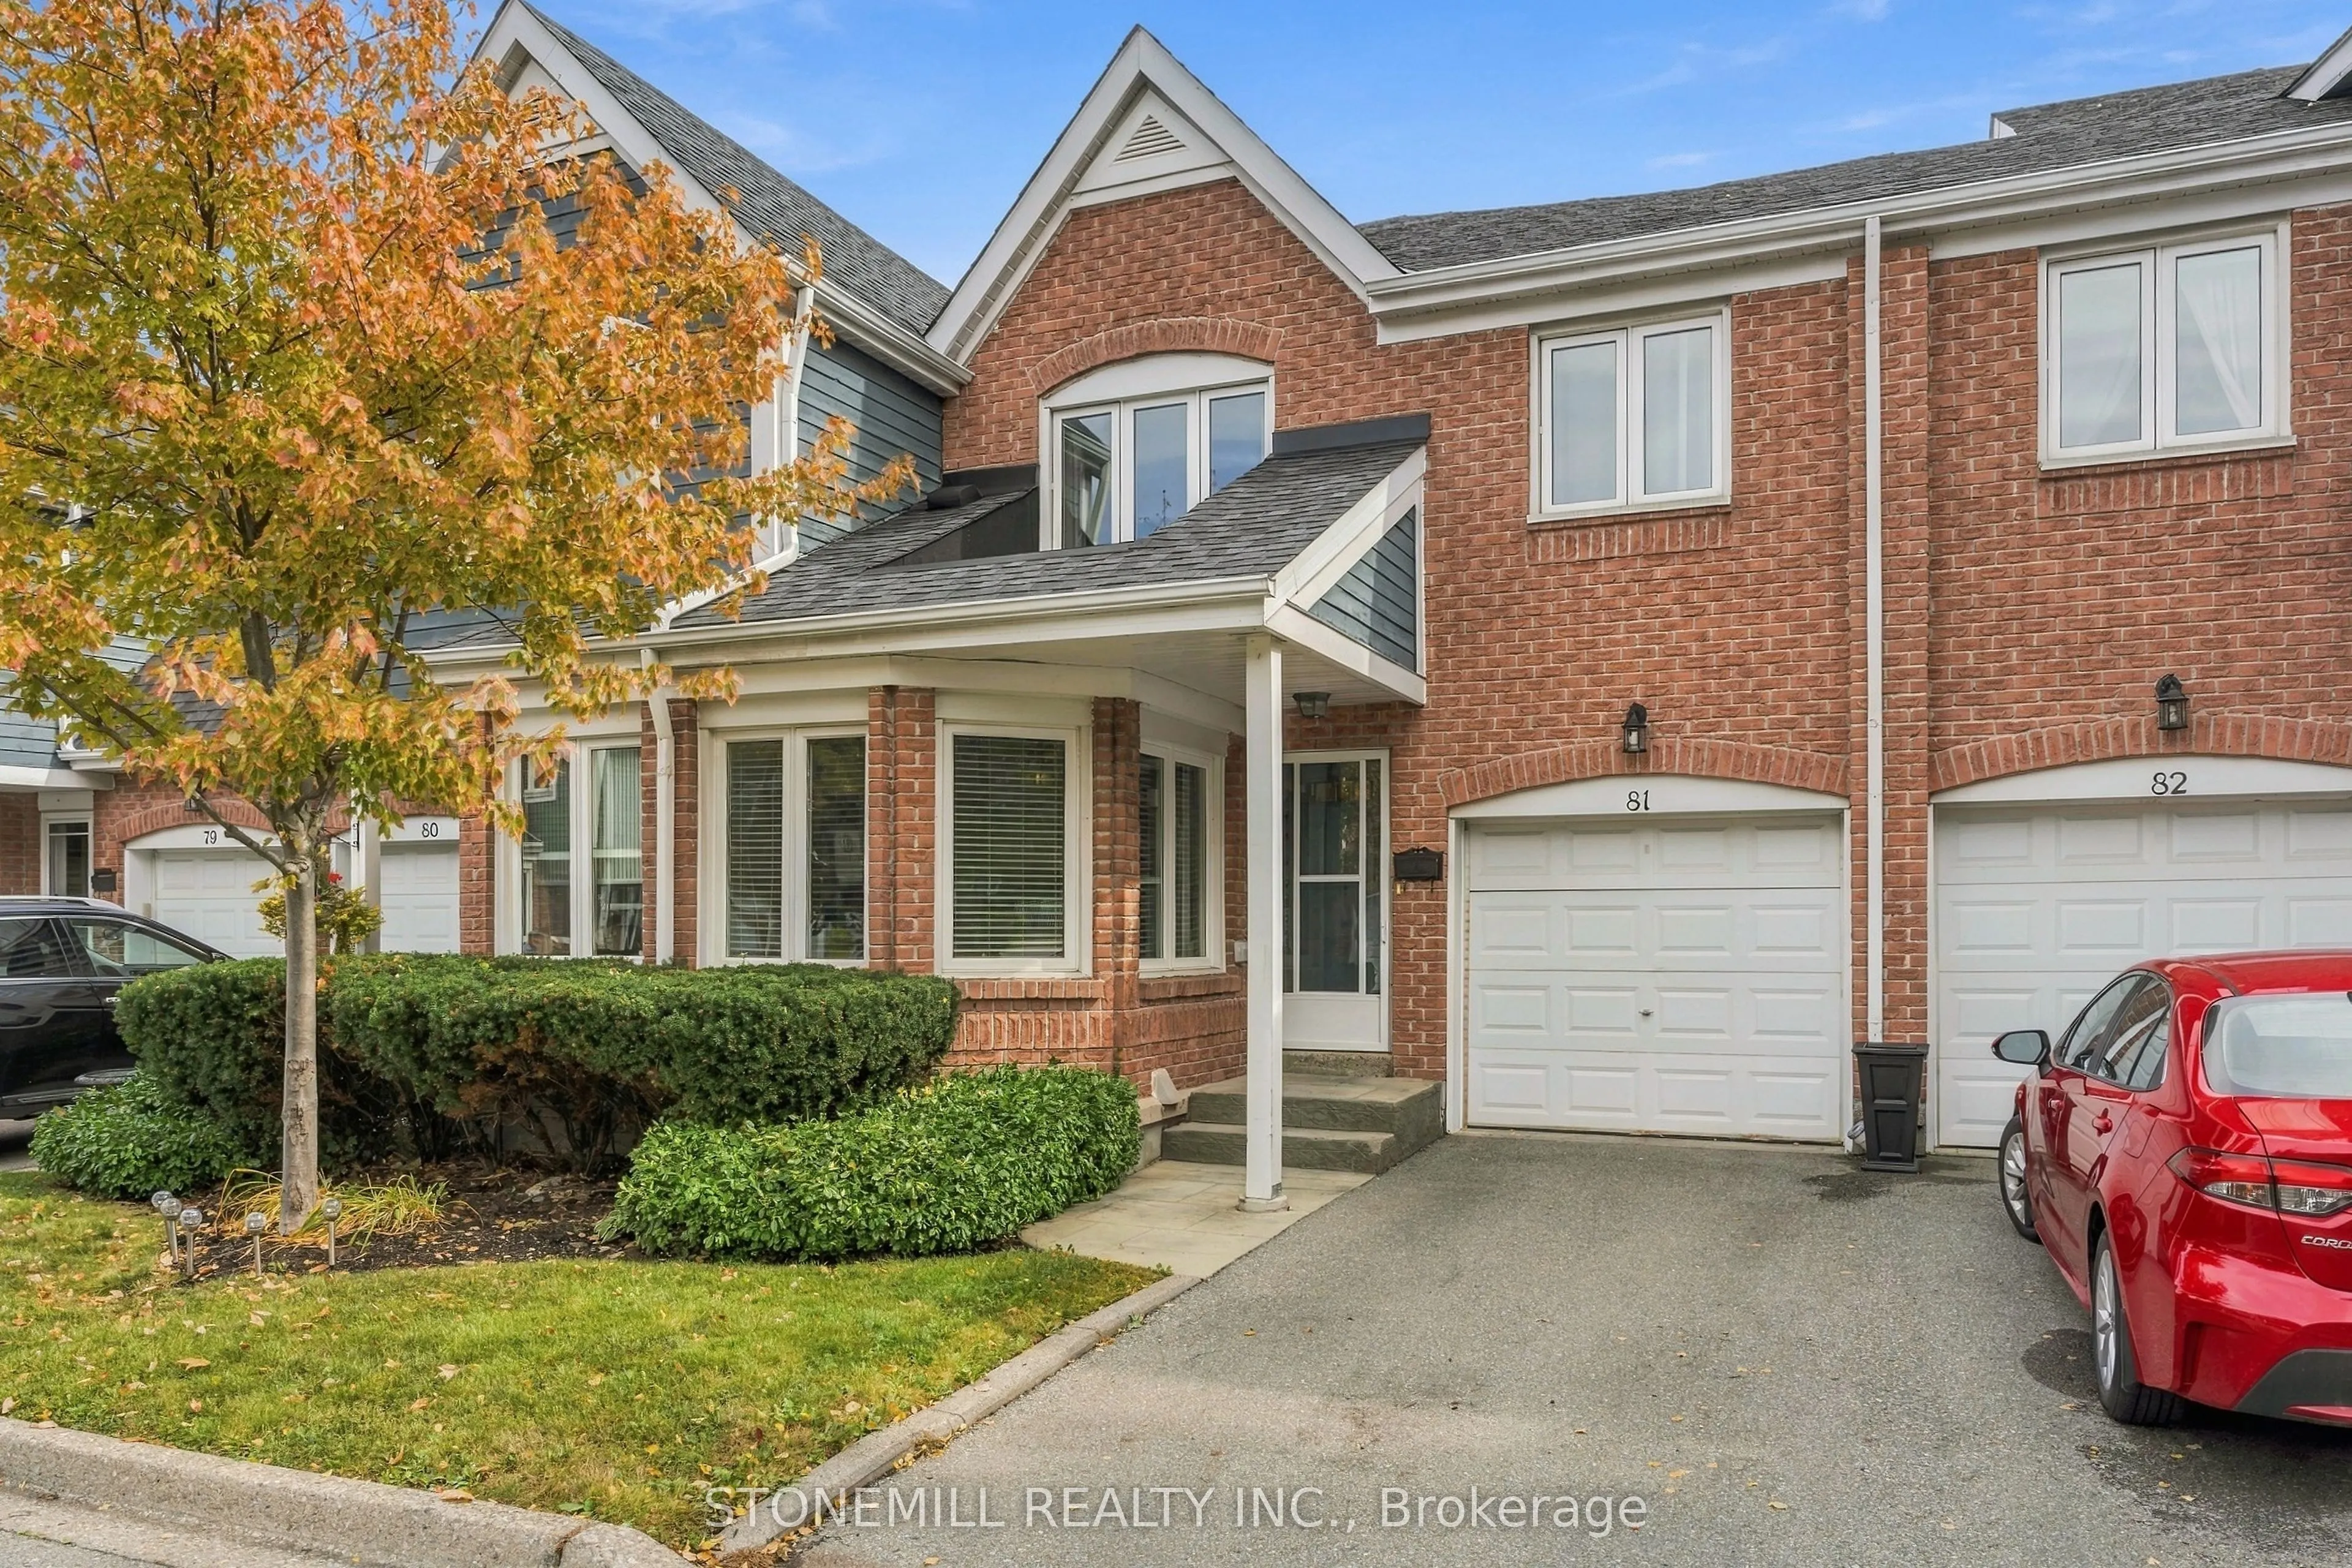
Condo, Condo Townhouse, 2-Storey
Parking
Private 1 garage, 2 parking
MLS #
W13858996
Size
1600-1799 sqft
Basement
Partially Finished
Listed on
2026-10-03
Tax
$4,590.95 /yr
Days on Market
37
Approximate Age
31-50
Maintenance Fee
$551.26
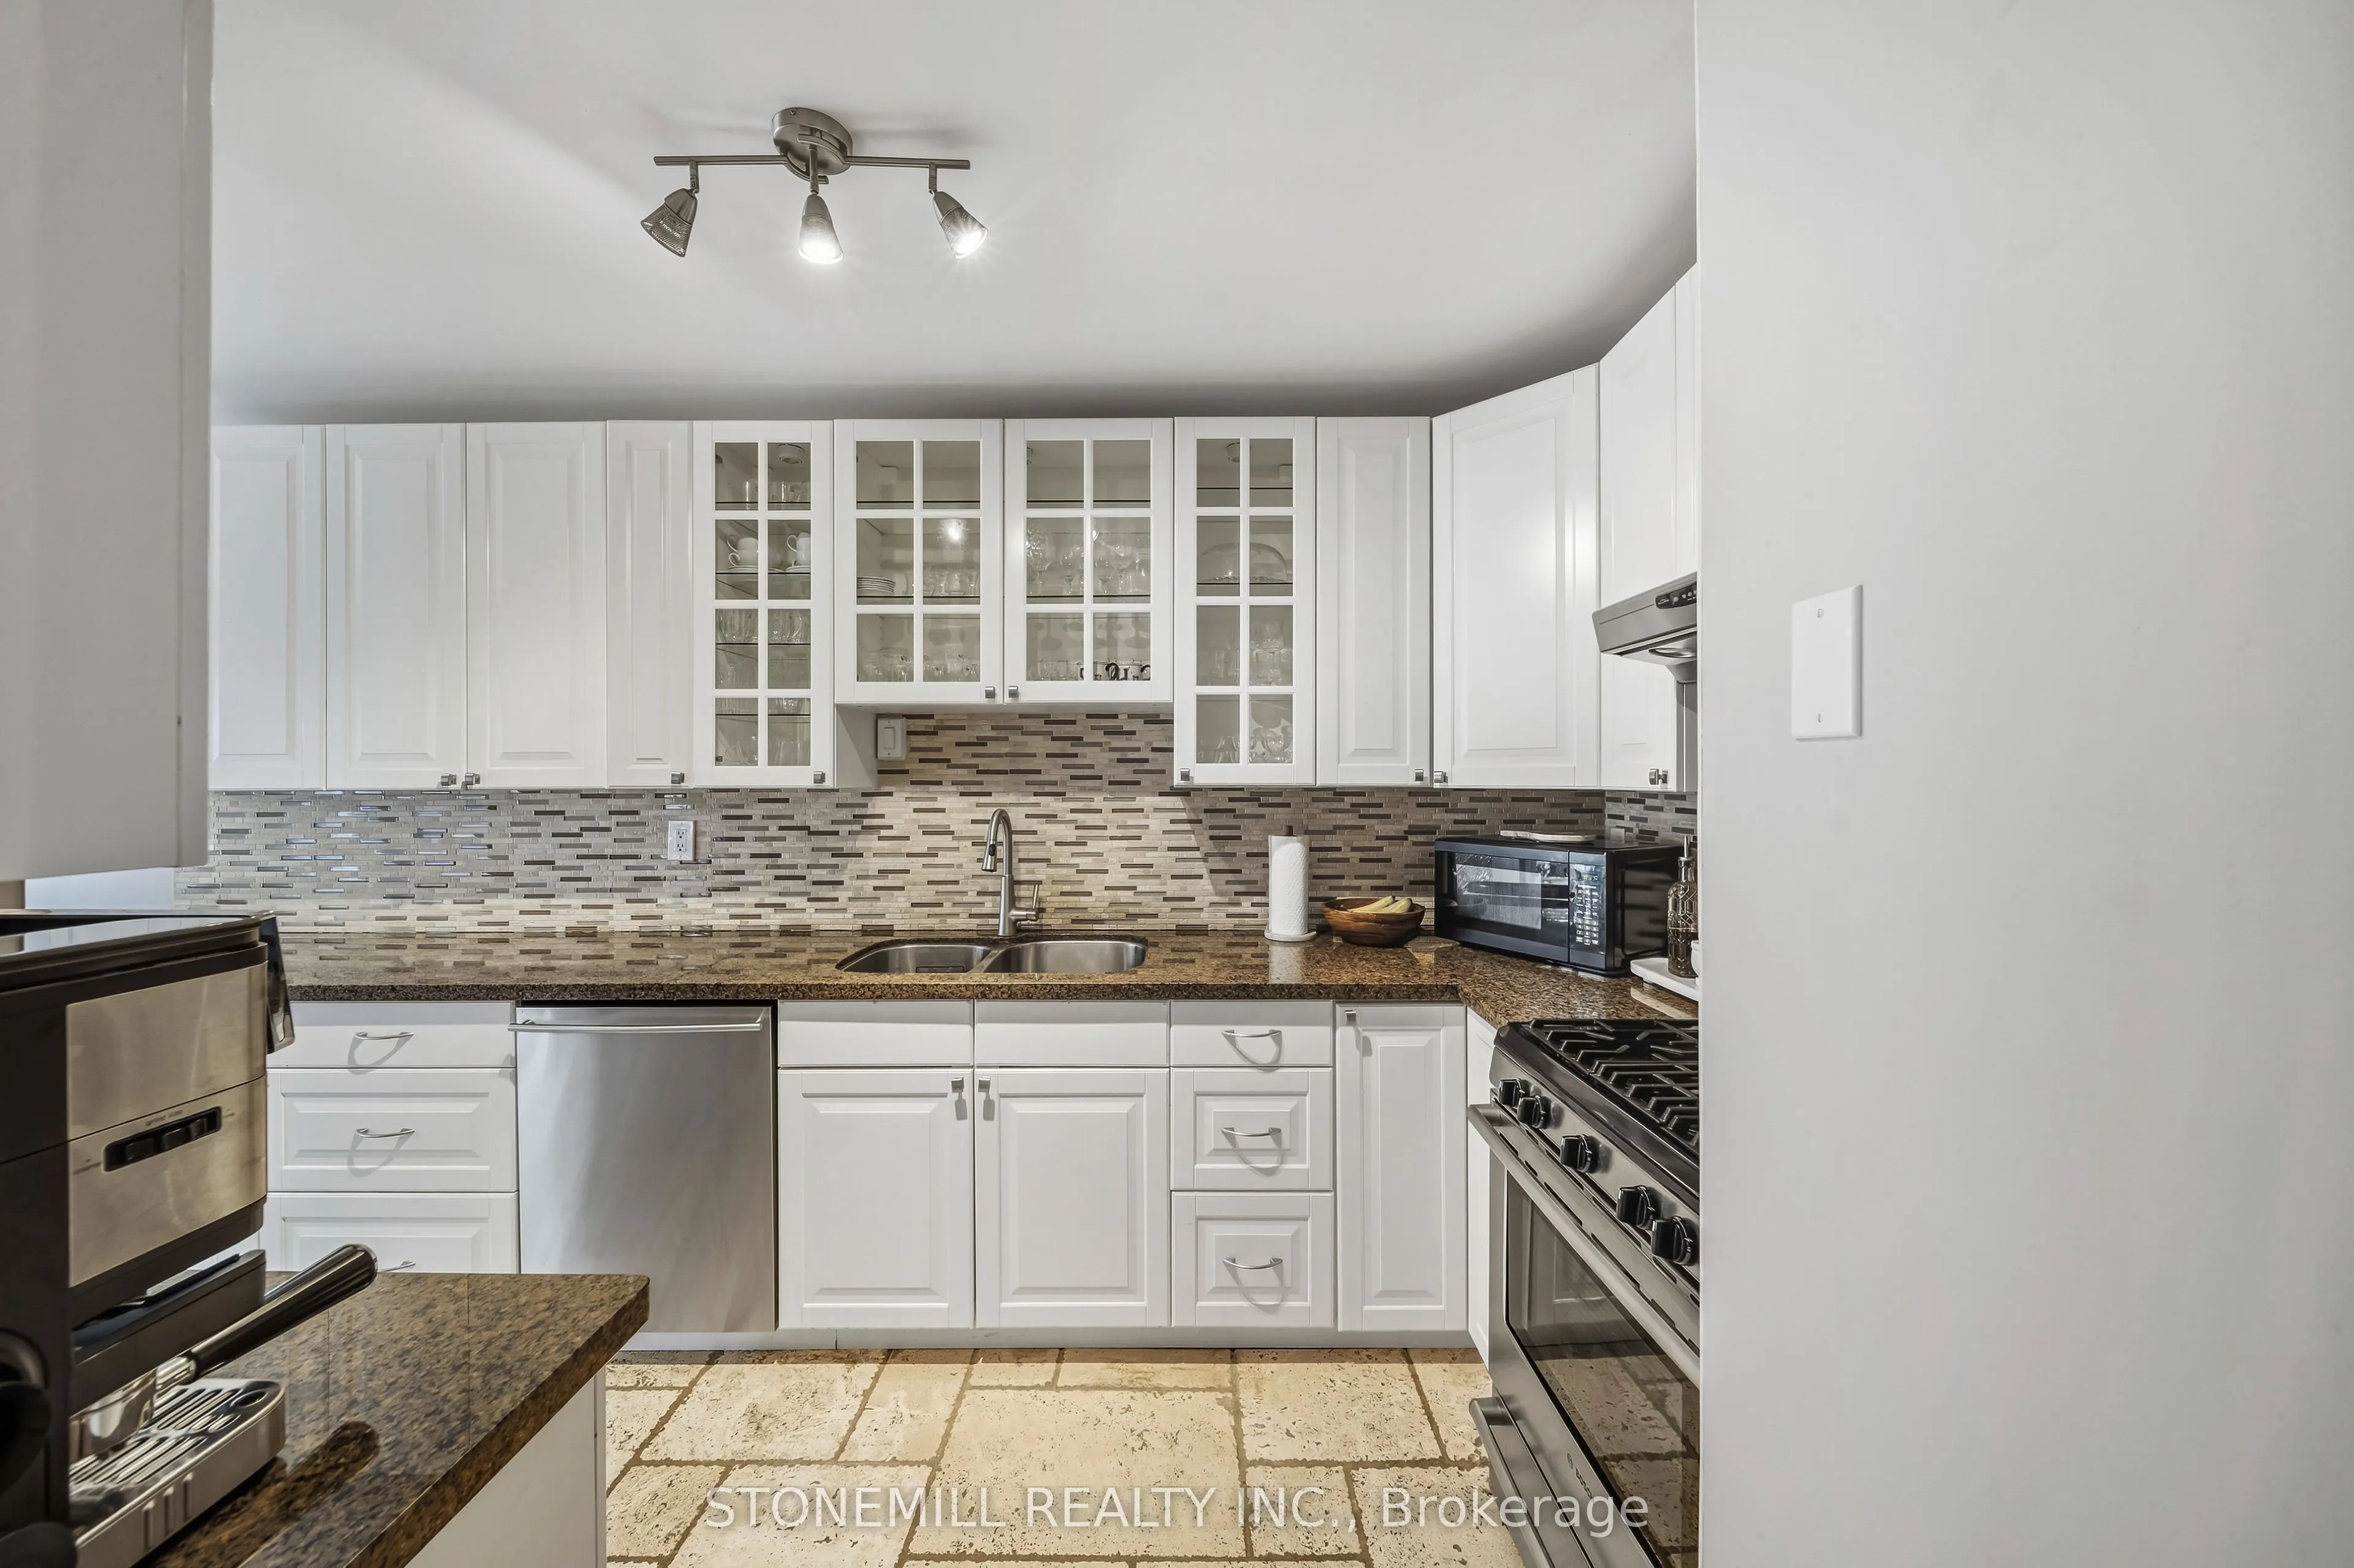
Location, Location, Location. Daniels Built Twnhs In Fab Complex W/ Beautifully Maintained Grounds, Backing Onto Parkette with treed views. Very Private. Outdoor Pool steps away adds to summer family fun. 2 Lrg Bdrms On 2nd Flr - Mstr W/ His/Her Closets, Sitting Area, Prof Fin'd Ensuite W/ Dbl Sinks, W/I Shower & Large Soaker Tub. 2nd Bdrm W/ Built In Closet Organizers & Semi-Ensuite 4pc bath. Minutes to Southdown Mall, 403 or QEW makes it a spectacular location!Home in pristine condition.

Property Details

Full Property Details

Interior

Bedrooms
2
Total Bedrooms
2
Washrooms
3
Square Footage
1600-1799 sqft
Basement
Partially Finished
Heating Source
Gas
Heating Fuel
Forced Air
Air Conditioning
Central Air
Family Room
Yes
Kitchens
1
Total Kitchens
1
Fireplace Features
Yes

Exterior

Driveway
Private
Pool
Outdoor Pool
Parking Spaces
2
Total Parking Spaces
2.00
Parking Description
Private
Garage Spaces
1
Balcony
None

Building Description

Style
2-Storey
Home Type
Condo
Subtype
Condo Townhouse
Year Built
31-50
Property Orientation
South
Exterior Finish
Brick Front,Aluminum Siding
Possession Date
2/4/2027
Locker
None

Community

Community
Erin Mills

Taxes & Fees

Taxes
$4,590.95 /yr
Tax Year
2026
Occupancy
Tenant
Maintenance Fee
$551.26
Cable TV
Included
Common Elements
Included

Other

Virtual Tour Link
Pets
Yes-with Restrictions

Room Types

Room Dimensions Area Description
Bedroom 16.86 x 11.84 199.62 sqft Semi Ensuite, 4 Pc Ensuite
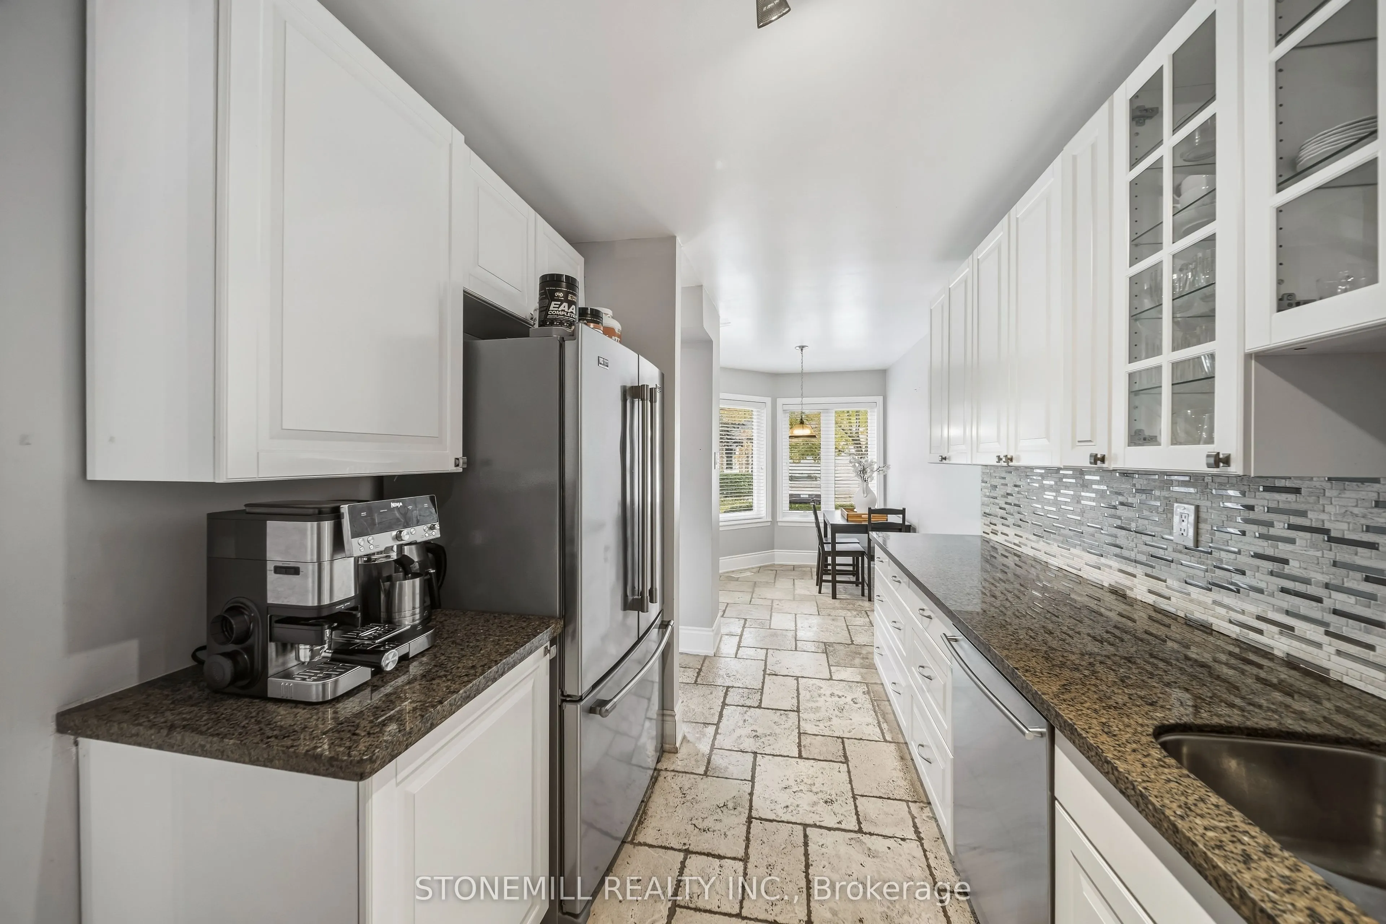
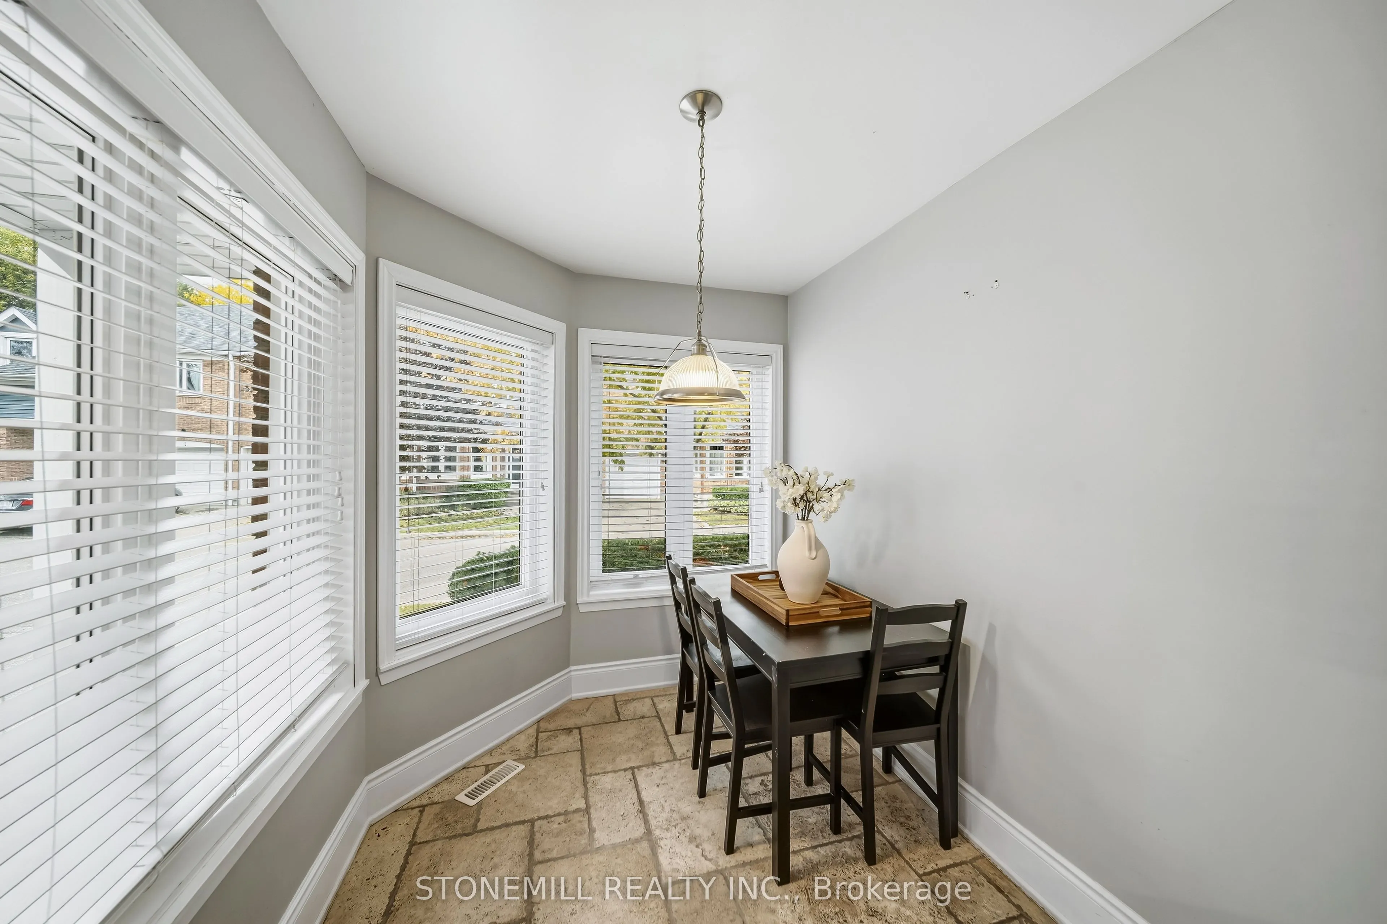
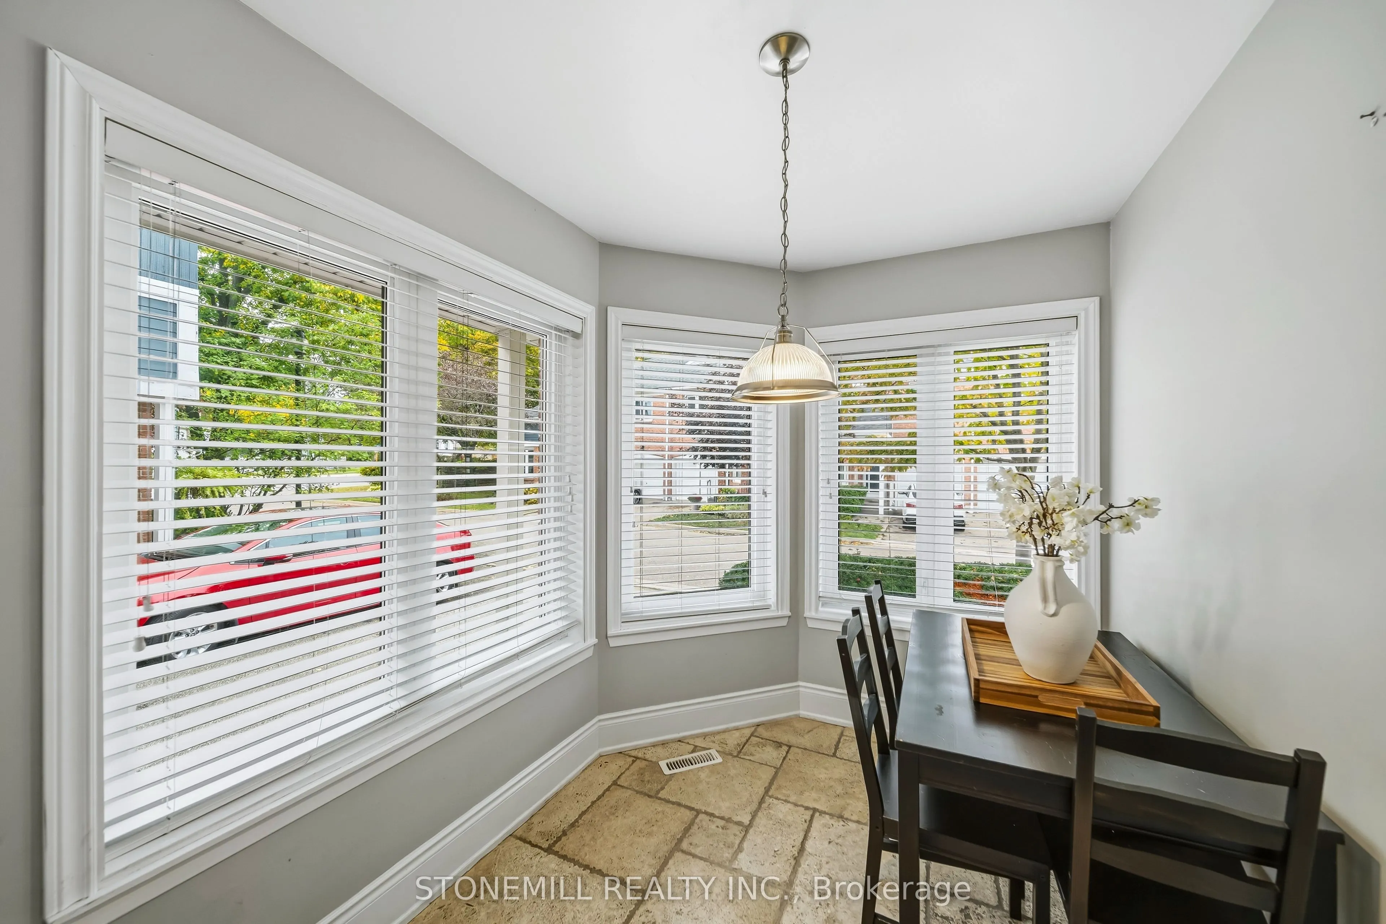
Breakfast 10.17 x 7.09 72.11 sqft Ceramic Floor
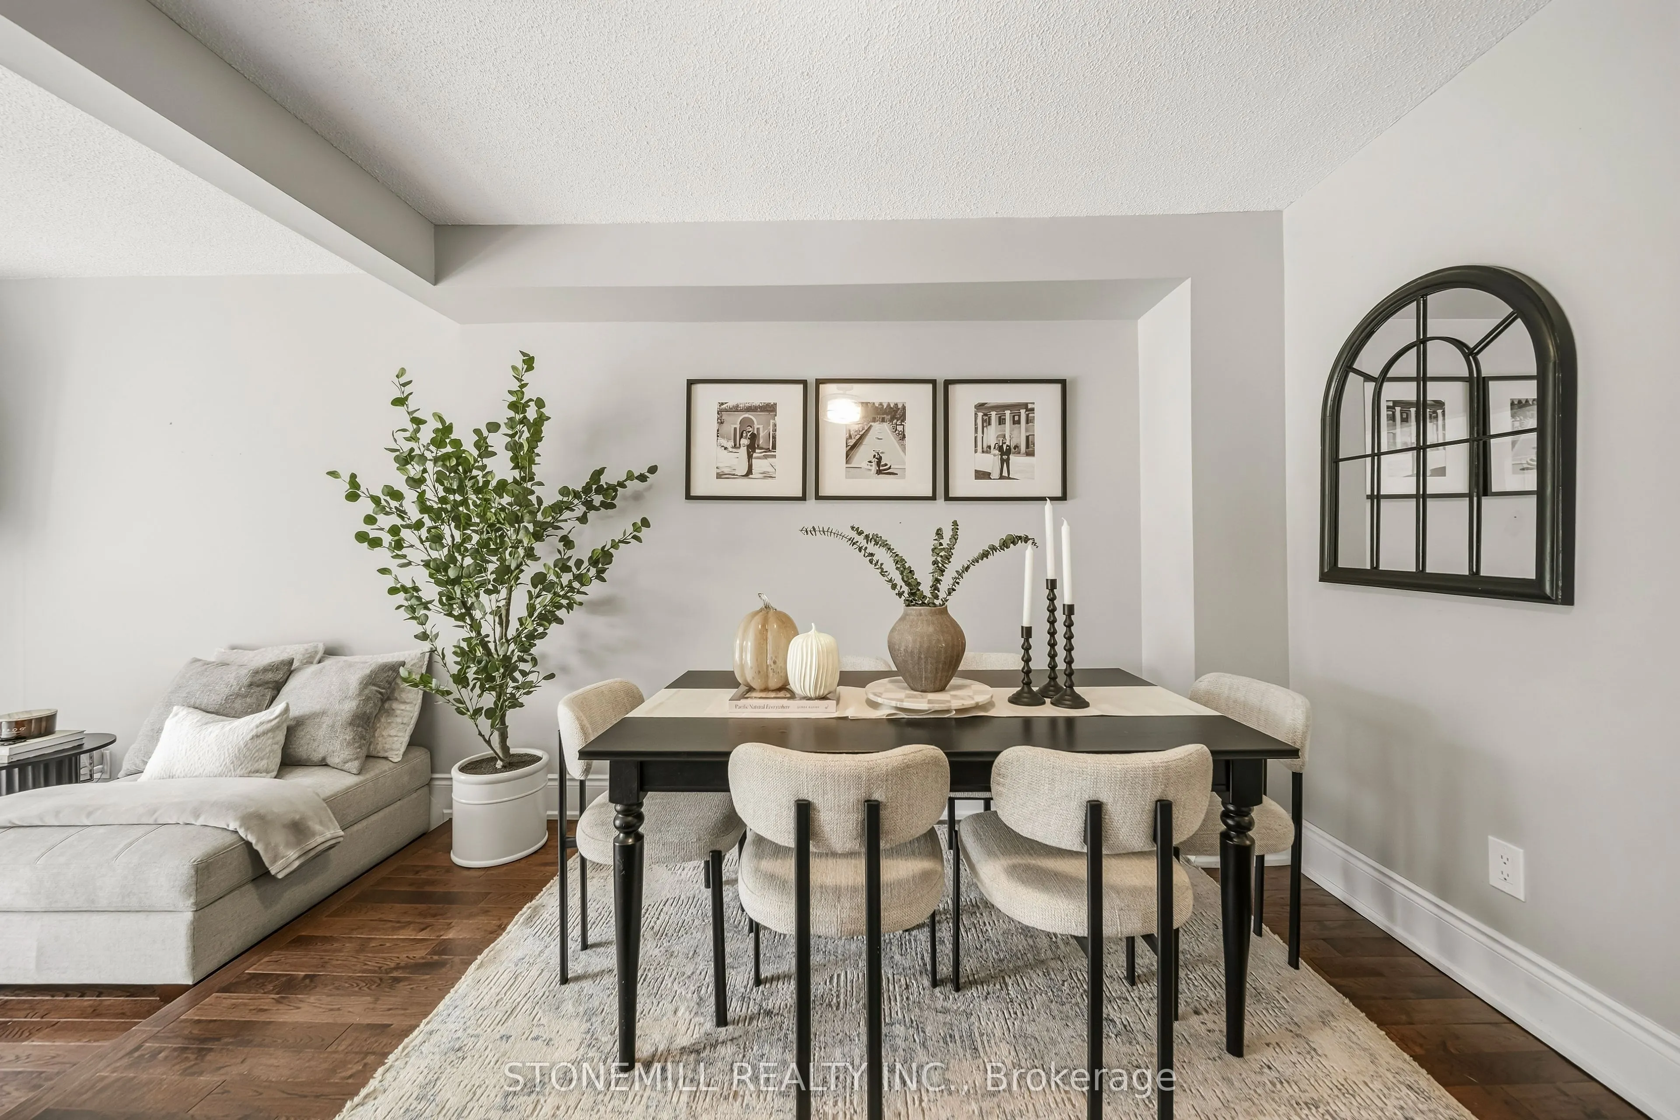
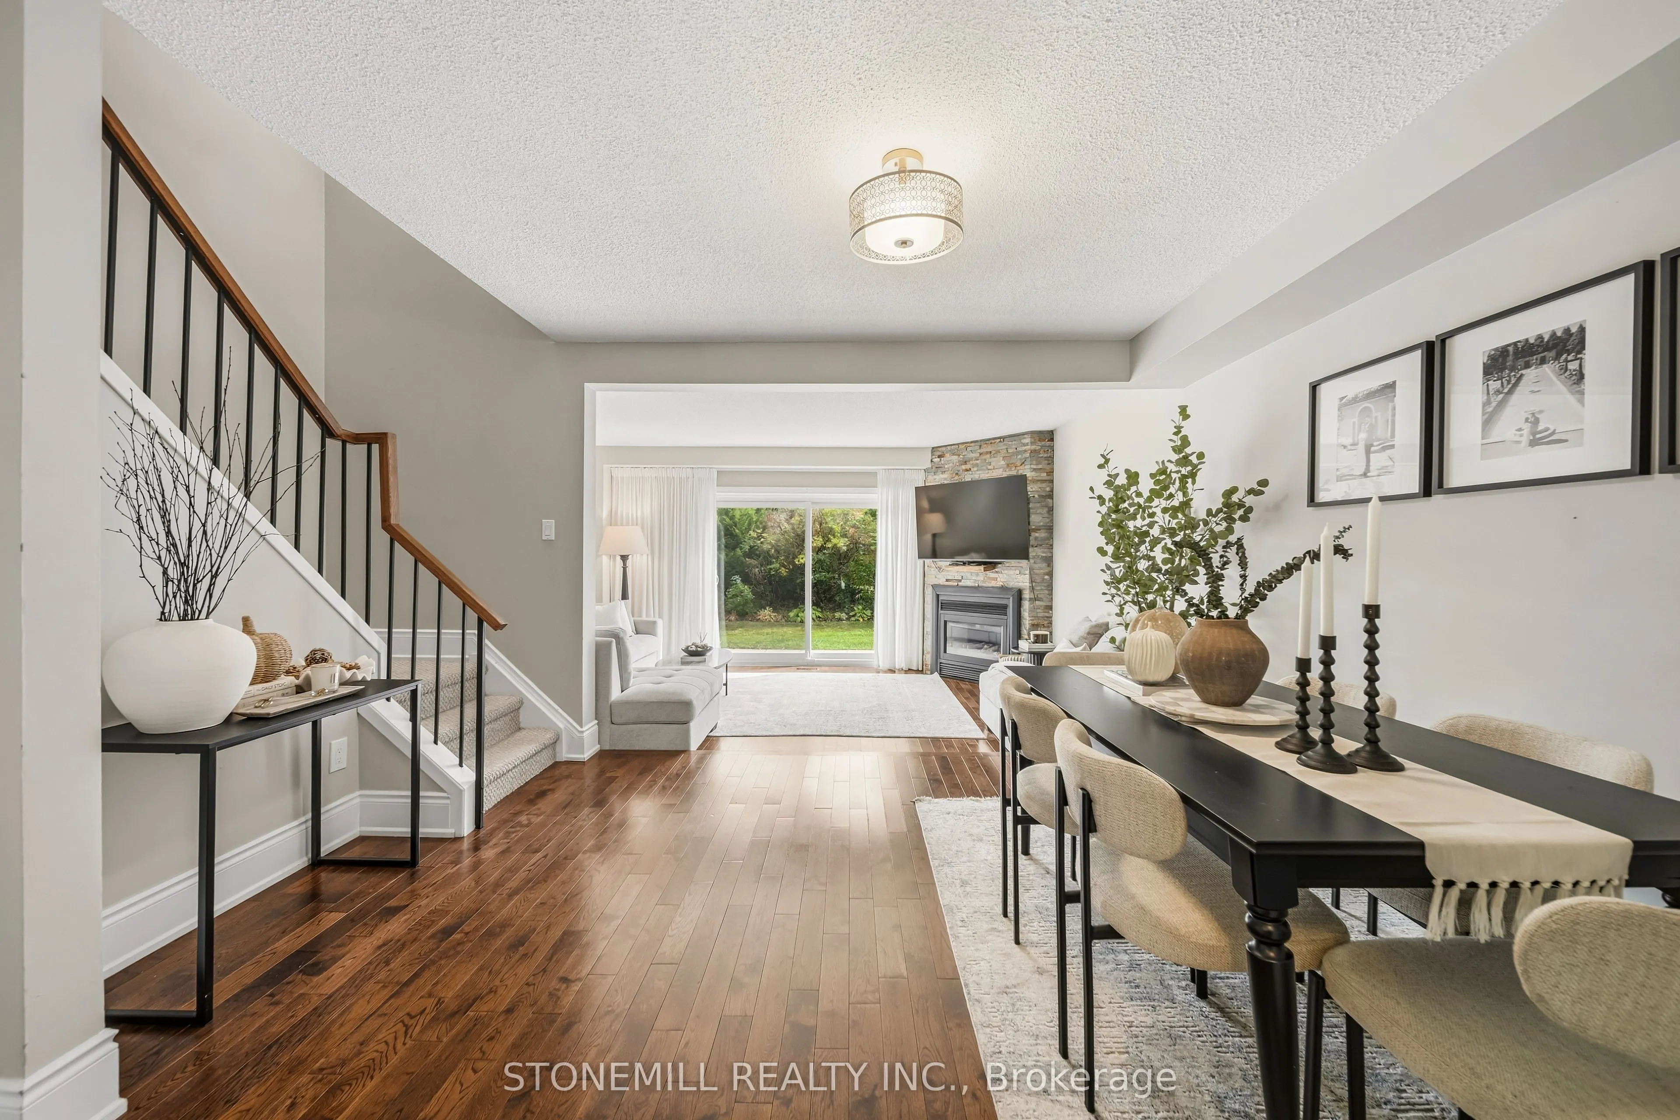
Dining Room 13.39 x 11.15 149.3 sqft Hardwood Floor, Overlooks Family
Family Room 16.6 x 11.32 187.91 sqft W/O To Patio, Hardwood Floor
Kitchen 15.65 x 8.1 126.76 sqft Ceramic Floor, B/I Appliances
Primary Bedroom 20.08 x 13.09 262.85 sqft 5 Pc Ensuite, Broadloom
Recreation 21.78 x 15.88 345.87 sqft Ceramic Floor, Finished
Sitting 8.92 x 8.63 76.98 sqft Broadloom
Utility Room 27.76 x 12.01 333.4 sqft Unfinished, Laundry Sink
A
Alex Price
RIGHT AT HOME REALTY
37 days on site
Listing Broker
STONEMILL REALTY INC.
Courtesy
STONEMILL REALTY INC.
Listed Date
10/3/2026

Courtesy of PropTx MLS® / STONEMILL REALTY INC.

Similar homes for sale in Mississauga

Explore Mississauga

Copyright 2026 All rights reserved. Toronto Regional Real Estate Board (TRREB) assumes no responsibility for the accuracy of any information shown. The information provided herein must only be used by consumers that have a bona fide interest in the purchase, sale or lease of real estate and may not be used for any commercial purpose or any other purpose.
Powered by AgentLocator






