6035 Bidwell Trail #47, Mississauga
1 / 46
For Sale
$835,000
3 bd · 3 ba · 1,600–1,799 sq ft

6035 Bidwell Trail #47, Mississauga L5V 3C9

MLS®# W13859124

Est. mortgage
$3,168/mo
Property taxes $5,232.81/yr

About This Home

Property Type
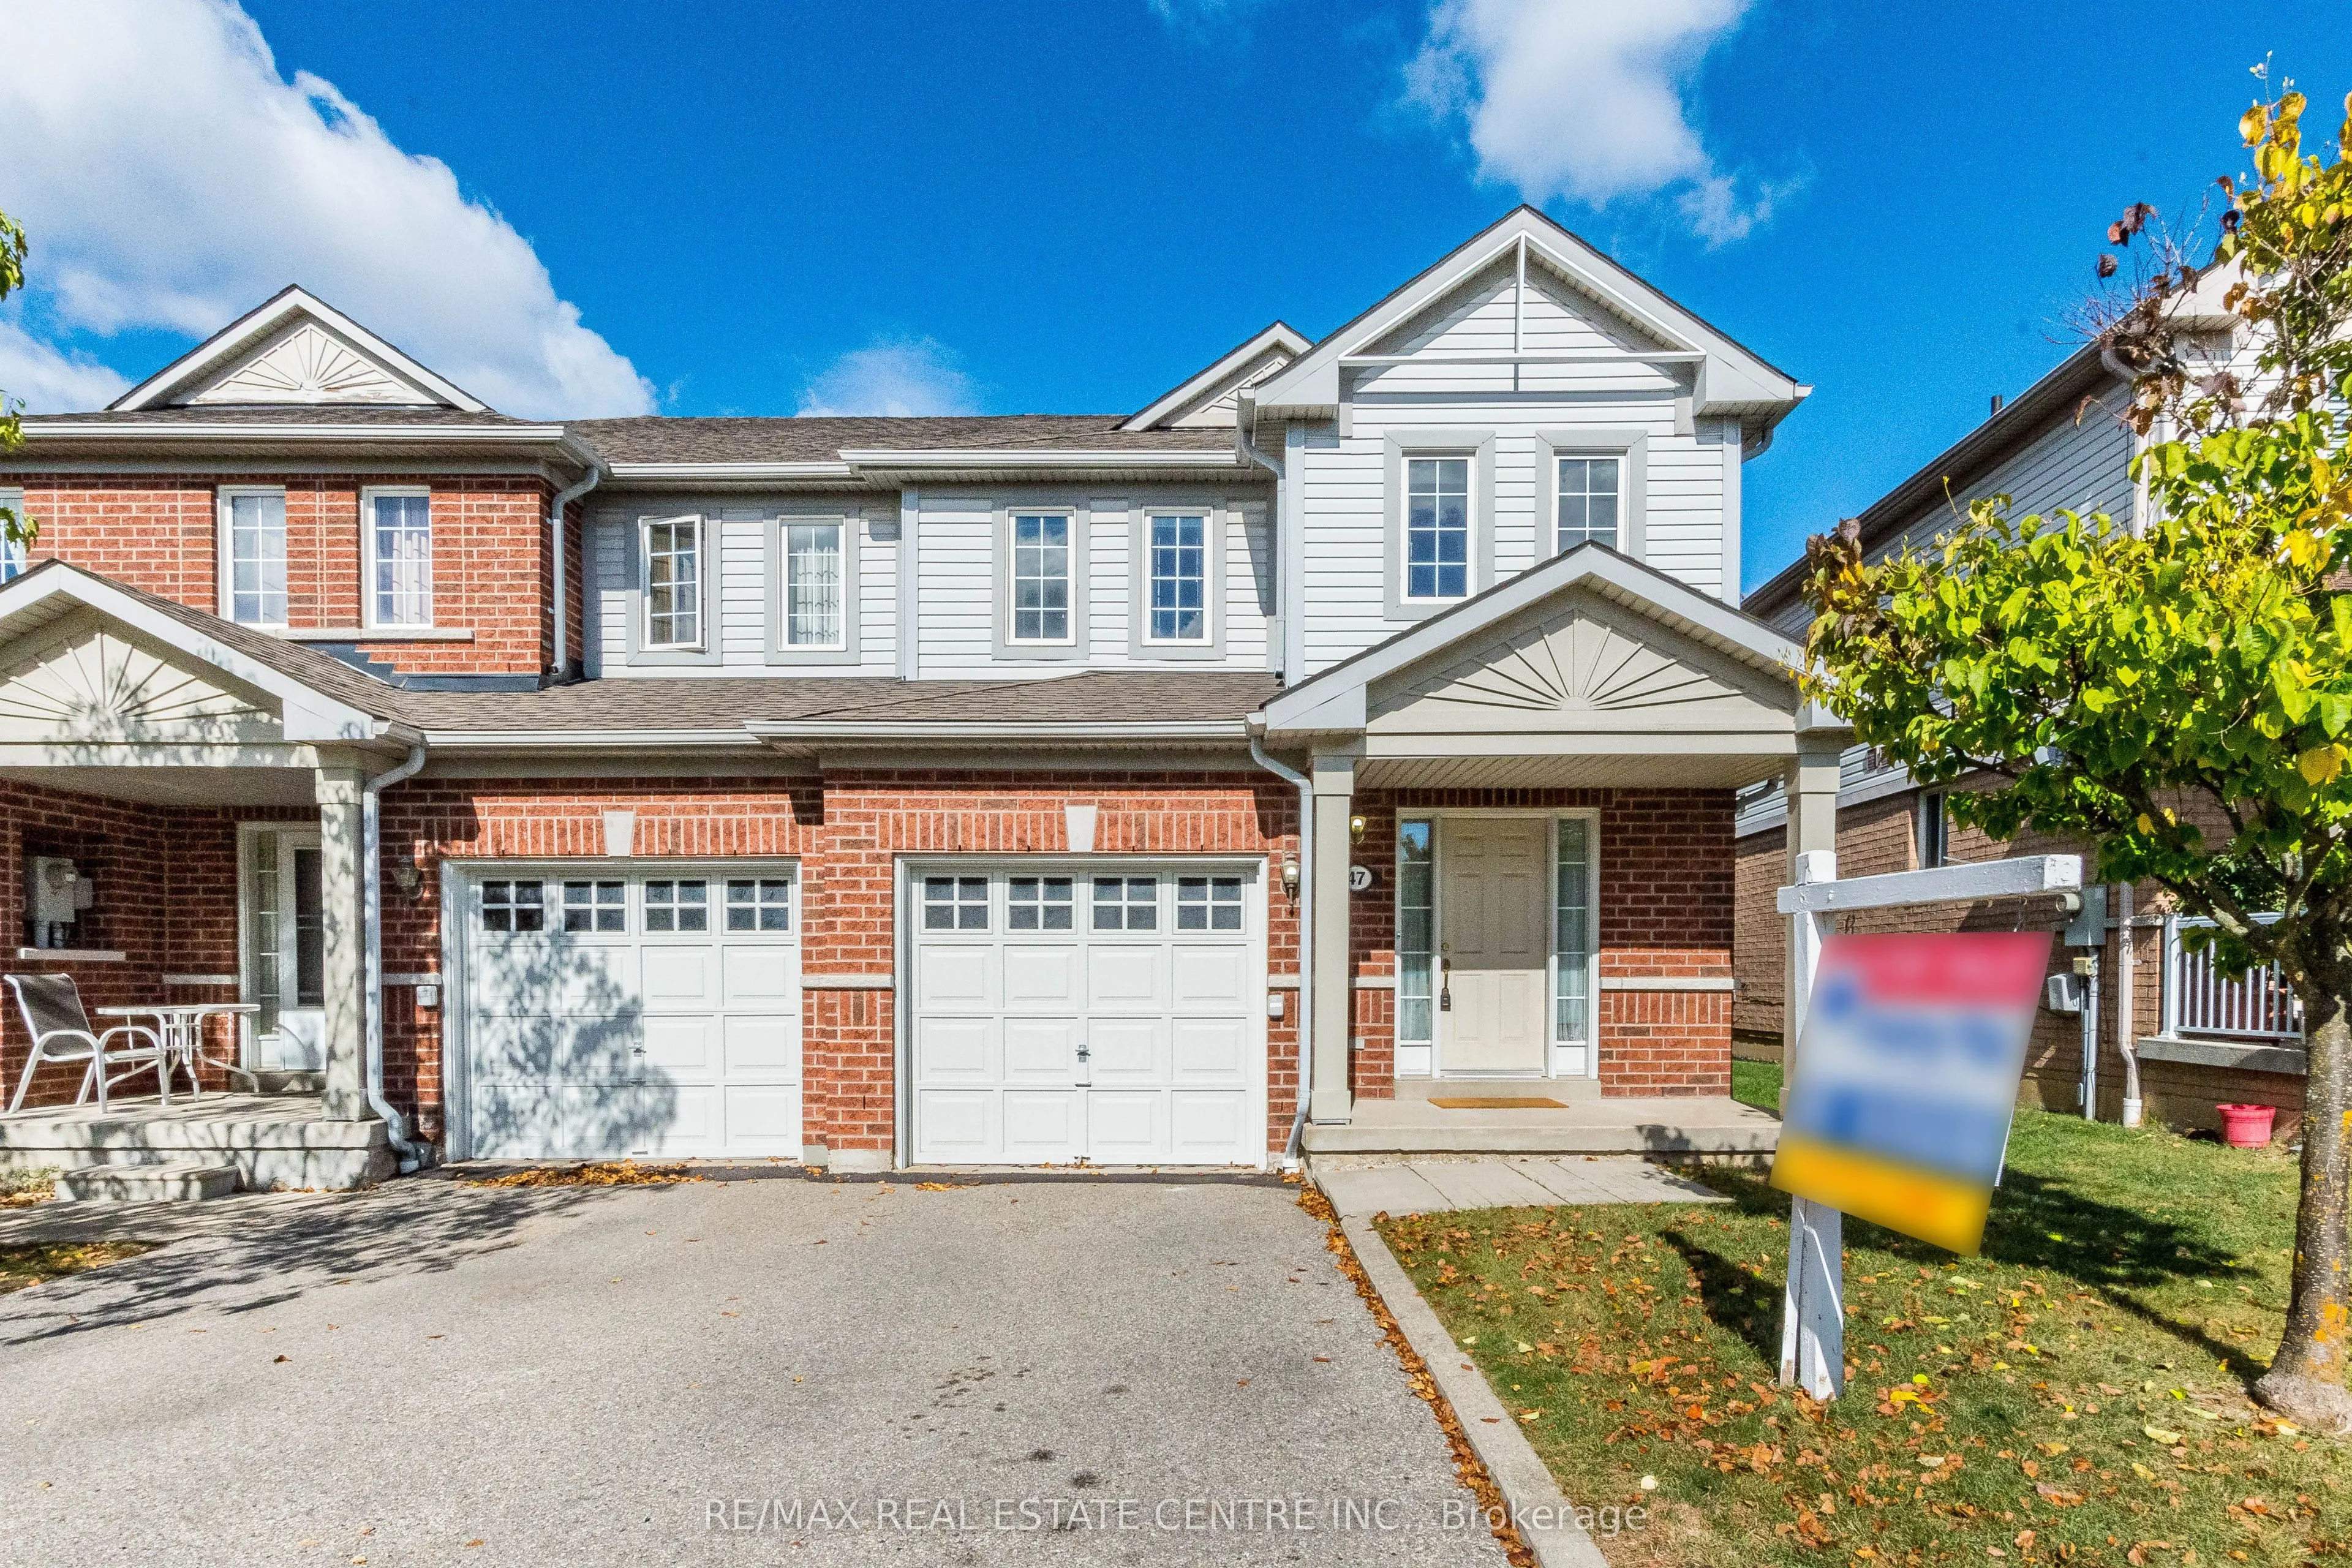
Condo, Condo Townhouse, 2-Storey
Parking
Private 1 garage, 2 parking
MLS #
W13859124
Size
1600-1799 sqft
Basement
Unfinished
Listed on
2026-10-03
Tax
$5,232.81 /yr
Days on Market
37
Maintenance Fee
$279.37
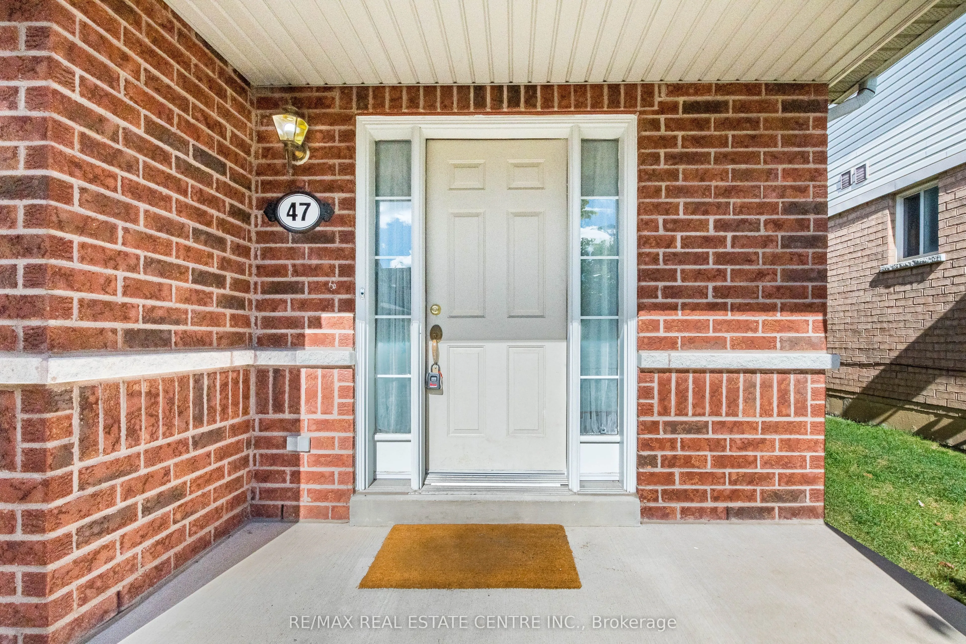
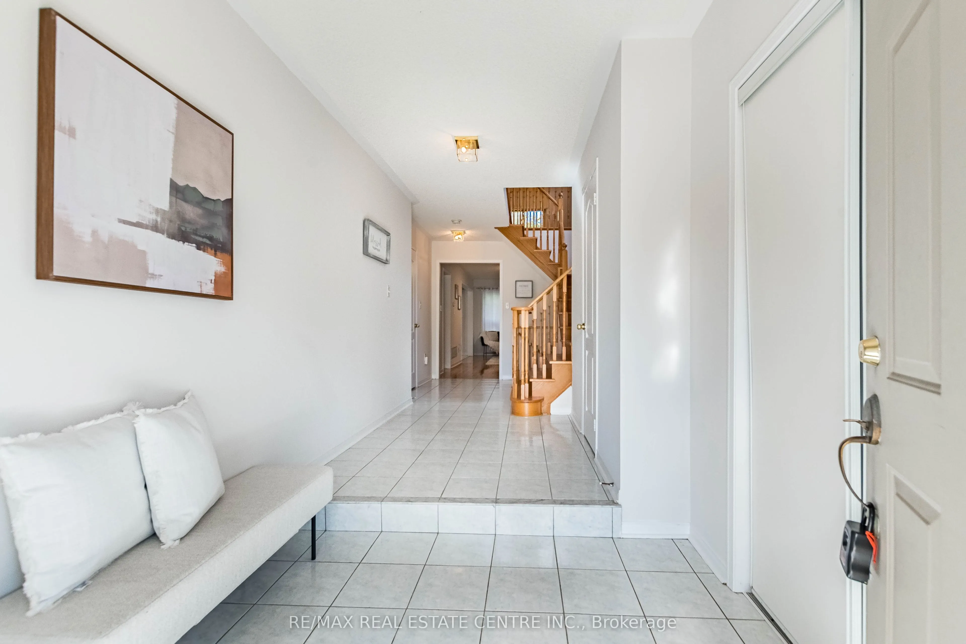
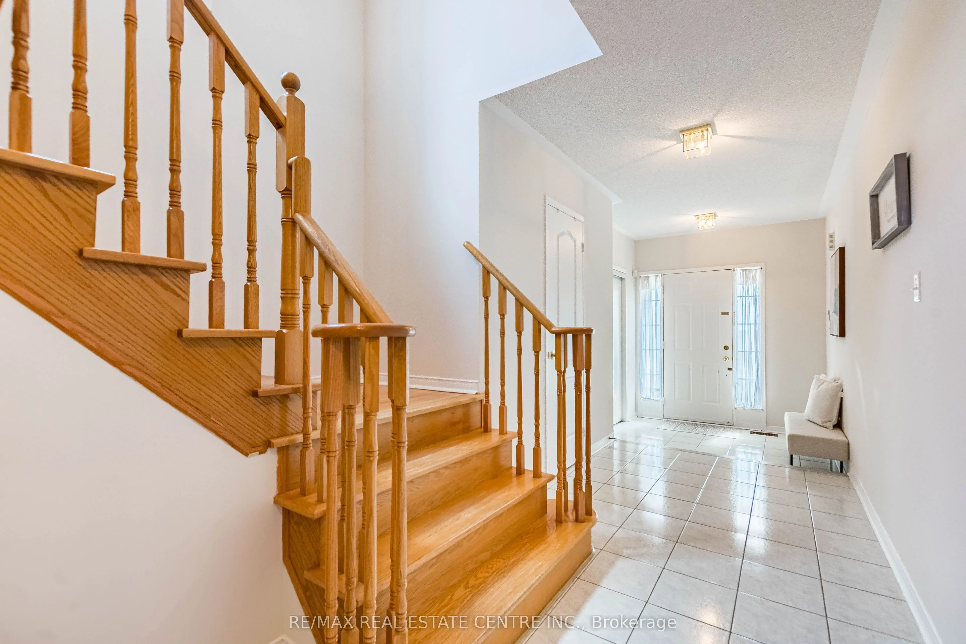
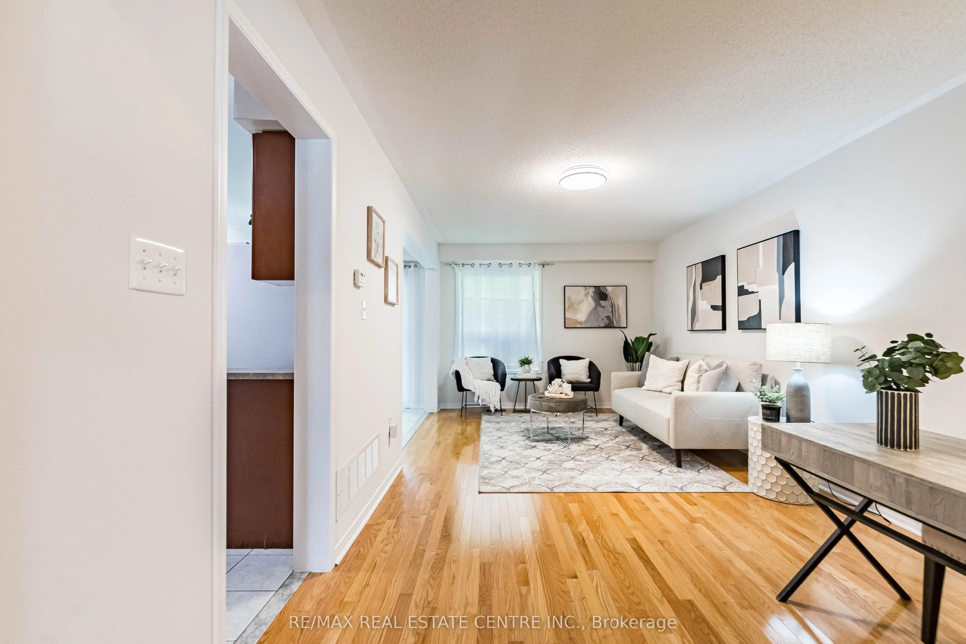
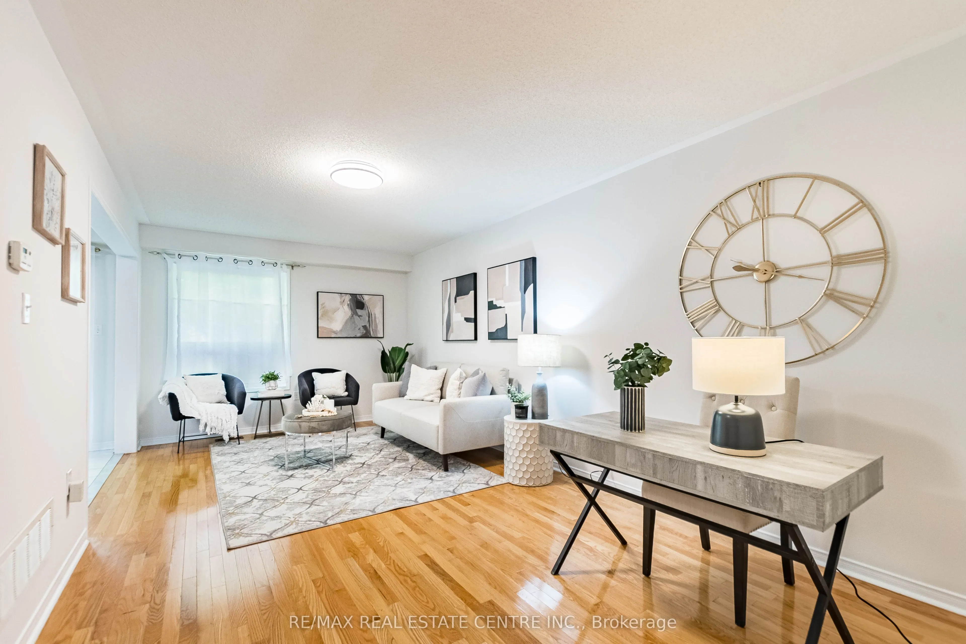
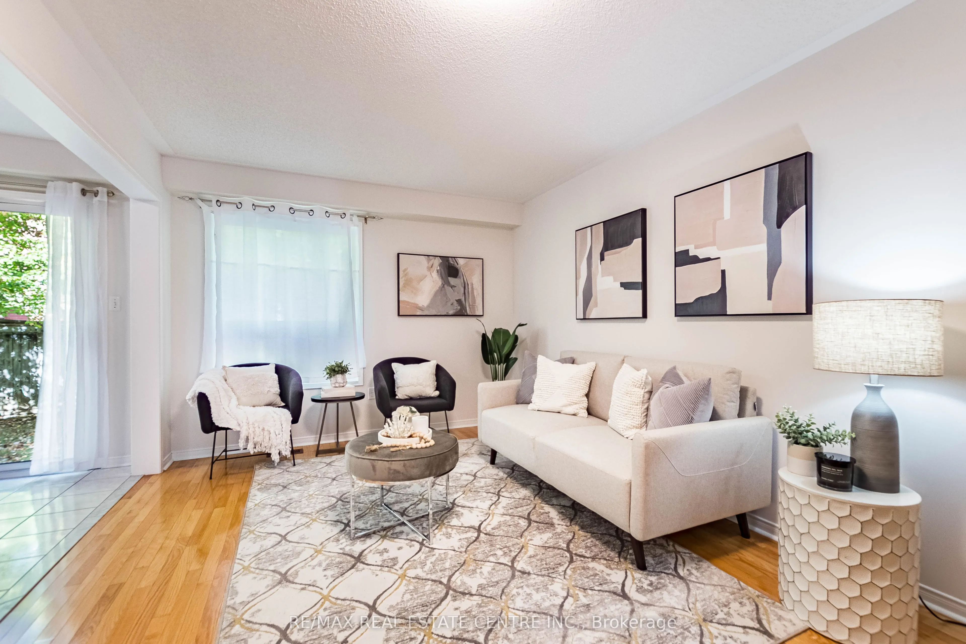
<<< Beautiful Large Townhome, **End Unit** in High Demand Neighborhood>>> 1735 sq.ft. Very Functional Layout, This Home Situated in Well Managed Complex, LOW Maintainence Fee. <<< Unit Freshly Painted in Neutral Color>>>, Large Open Foyer, "Convenient Main Floor Laundry with Direct Inside Access to the Garage.". Great Floor Plan, Evenly Layout Spacious Bedrooms with Large Windows. <<< Primary Bedroom features Double Door Entry with Upgraded Ensuite Bath with Separate Shower. Beautiful Townhome With Covered Front Porch <<< Hardwd Thru-Out Lv/Din/Bdrms, Family-Size Eat-In Kitchen <<< Great Location: Close To Heartland Centre, Golf Course, Schools, Parks, Shopping, Community Centre & Major Hwys, 401/407 & Short Walk To Local Transit <<< This Beautiful Home Offering Quiet Suburban Living with Everyday Convenience! Don't Miss This Opportunity! Must See!

Property Details

Full Property Details

Interior

Bedrooms
3
Total Bedrooms
3
Washrooms
3
Square Footage
1600-1799 sqft
Basement
Unfinished
Heating Source
Gas
Heating Fuel
Forced Air
Air Conditioning
Central Air
Family Room
No
Kitchens
1
Total Kitchens
1
Fireplace Features
No

Exterior

Driveway
Private
Parking Spaces
2
Total Parking Spaces
2.00
Parking Description
Private
Garage Spaces
1
Balcony
None

Building Description

Style
2-Storey
Home Type
Condo
Subtype
Condo Townhouse
Property Orientation
East
Exterior Finish
Brick
Possession Date
No Data
Locker
None

Community

Community
East Credit

Taxes & Fees

Taxes
$5,232.81 /yr
Tax Year
2026
Occupancy
Owner
Maintenance Fee
$279.37
Common Elements
Included
Parking
Included

Other

Virtual Tour Link
Pets
Yes-with Restrictions

Room Types

Room Dimensions Area Description
Bedroom 2 15.58 x 9.97 155.33 sqft Hardwood Floor, Large Window, Large Closet
Bedroom 3 13.98 x 9.09 127.08 sqft Hardwood Floor, Large Window, Large Closet
Breakfast 19.29 x 8.99 173.42 sqft Ceramic Floor, Combined w/Kitchen, W/O To Yard
Dining Room 20.24 x 10.76 217.78 sqft Hardwood Floor, Combined w/Living
Kitchen 19.29 x 8.99 173.42 sqft Ceramic Floor, Backsplash, Eat-in Kitchen
Living Room 20.28 x 10.79 218.82 sqft Hardwood Floor, Combined w/Dining
Primary Bedroom 16.57 x 10.99 182.1 sqft Hardwood Floor, 4 Pc Ensuite, Walk-In Closet(s)
A
Alex Price
RIGHT AT HOME REALTY
Listed by FAIRY YU, Salesperson
37 days on site
Listing Broker
RE/MAX REAL ESTATE CENTRE INC.
Courtesy
RE/MAX REAL ESTATE CENTRE INC.
Listed Date
10/3/2026

Courtesy of PropTx MLS® / RE/MAX REAL ESTATE CENTRE INC.

Similar homes for sale in Mississauga

Explore Mississauga

Copyright 2026 All rights reserved. Toronto Regional Real Estate Board (TRREB) assumes no responsibility for the accuracy of any information shown. The information provided herein must only be used by consumers that have a bona fide interest in the purchase, sale or lease of real estate and may not be used for any commercial purpose or any other purpose.
Powered by AgentLocator






