1221 Dundix Road #132, Mississauga
1 / 44
For Sale
$595,000
3+1 bd · 2 ba · 1,000–1,199 sq ft

1221 Dundix Road #132, Mississauga L4Y 3Y9

MLS®# W13861288

Est. mortgage
$2,257/mo
Property taxes $4,482.15/yr

About This Home

Property Type
Condo, Condo Townhouse, 2-Storey
Parking
Private 1 garage, 2 parking
MLS #
W13861288
Size
1000-1199 sqft
Basement
Finished with Walk-Out
Listed on
2026-10-05
Tax
$4,482.15 /yr
Days on Market
35
Approximate Age
31-50
Maintenance Fee
$515.66
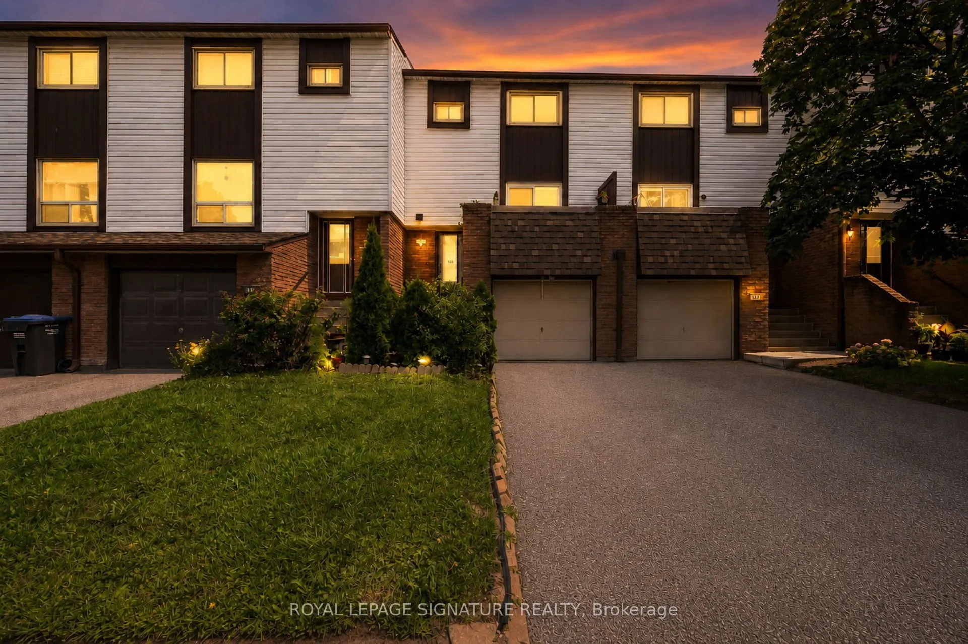
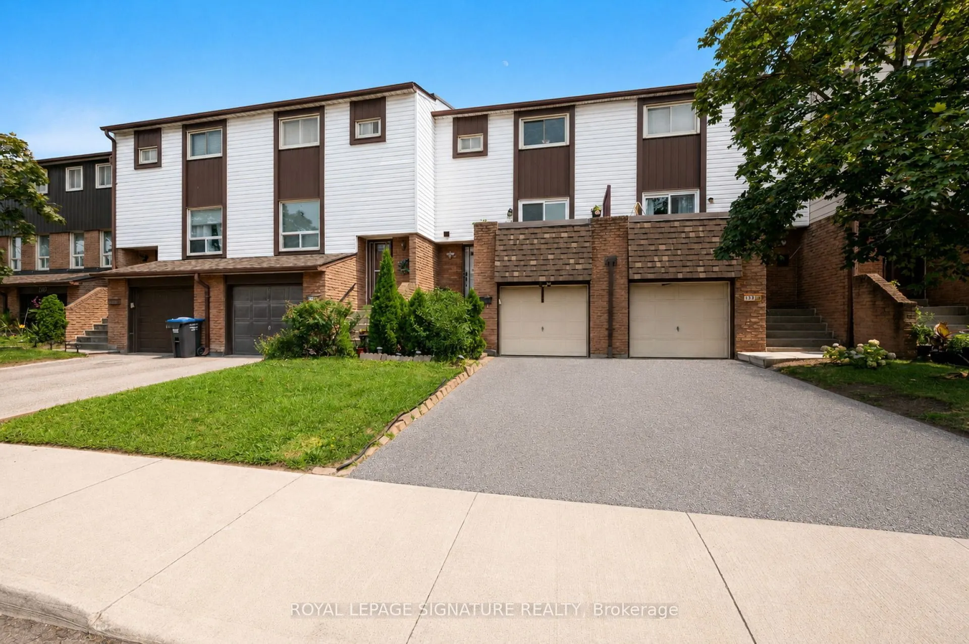
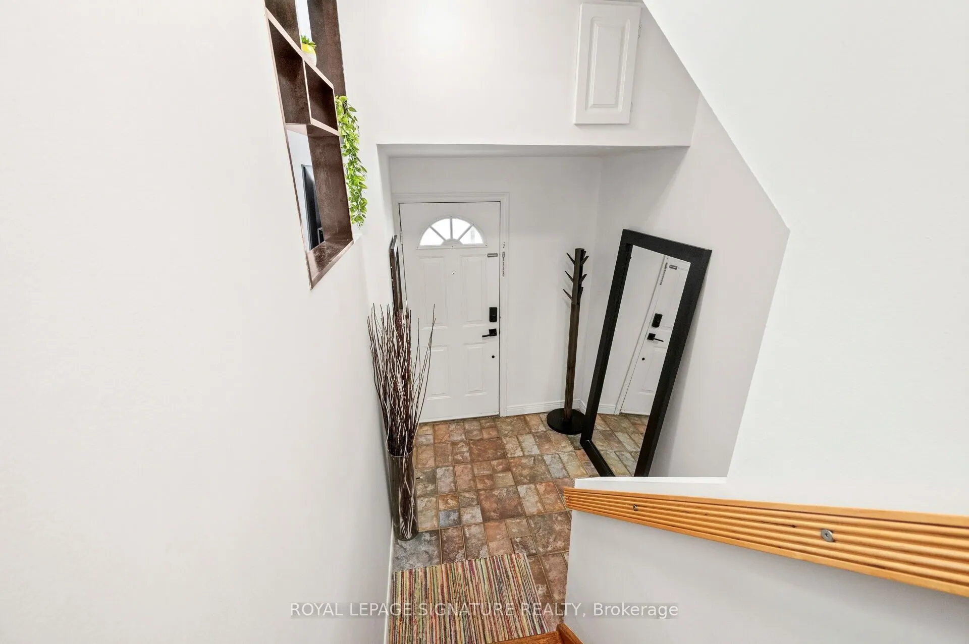
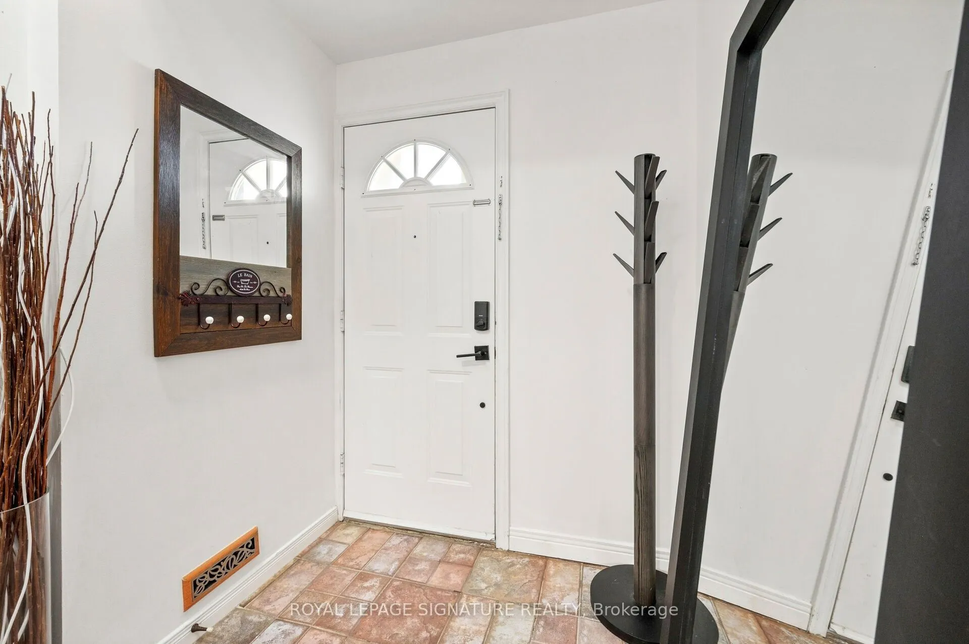
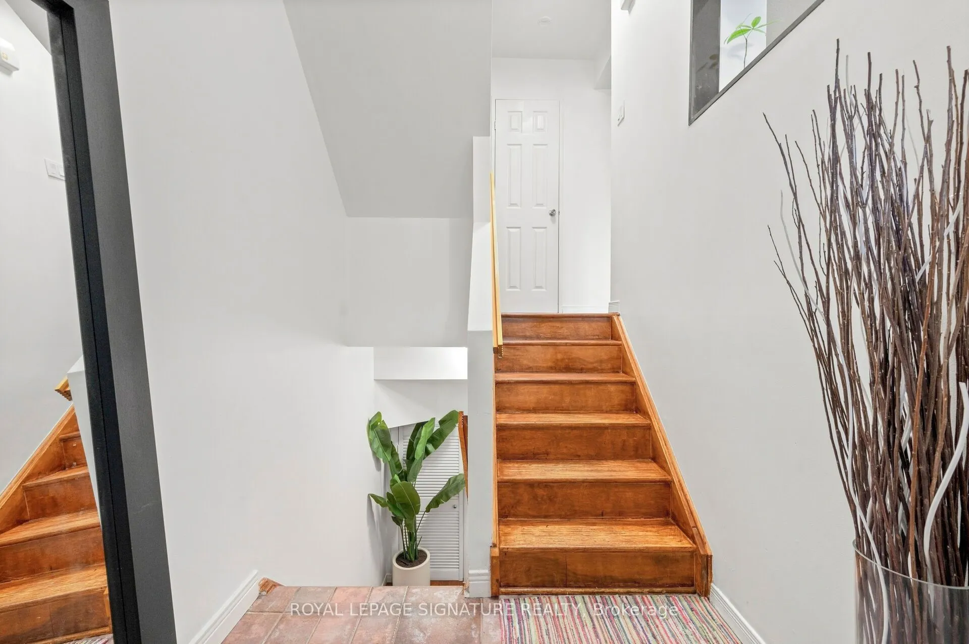
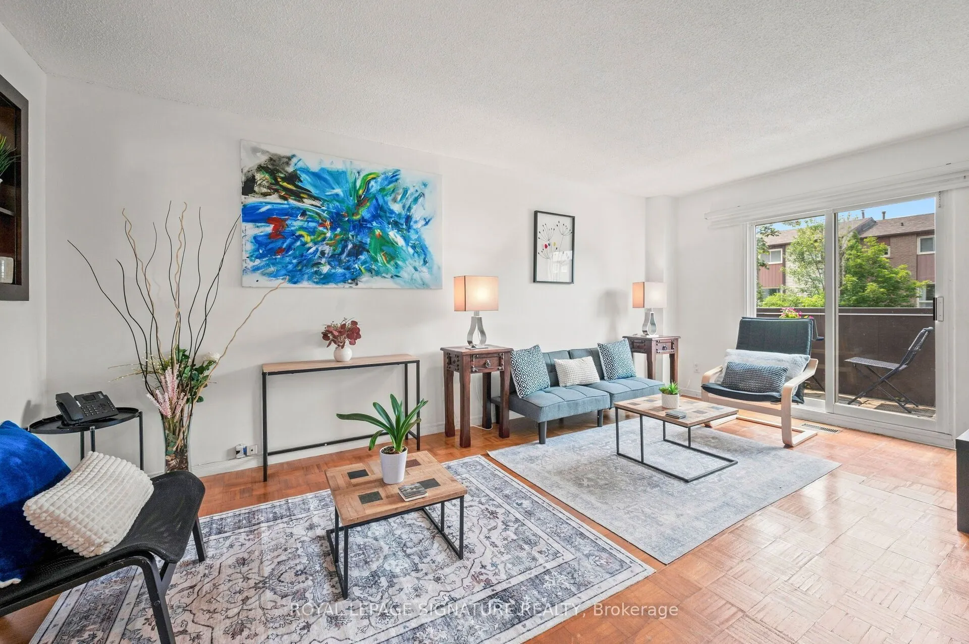
Welcome to one of the few townhomes in the complex offering a PRIVATE BALCONY , WITH OVER 1300 SQFT OF LIVING SPACE. The perfect spot to enjoy your morning coffee or unwind at the end of the day. Pride of ownership is evident throughout this bright, spacious, and well maintained CARPET FREE home. The functional layout is complemented by newer stainless steel appliances ( NEW FRIDGE 2026), newer windows, a newer roof, and an updated heating and cooling system, offering comfort, style, and peace of mind. Ideally situated in a sought-after neighbourhood, you'll enjoy being just steps from parks, a community pool, scenic walking trails, schools, shopping, restaurants, public transit, and the GO Station, with quick and convenient access to the QEW for an easy commute. Whether you're a first-time buyer, downsizer, or investor, this move-in-ready home offers the perfect blend of comfort, convenience, and lifestyle. Don't miss your opportunity to make it yours!

Property Details

Full Property Details

Interior

Bedrooms
3
Bedrooms Plus
1
Total Bedrooms
4
Washrooms
2
Square Footage
1000-1199 sqft
Basement
Finished with Walk-Out
Heating Source
Gas
Heating Fuel
Forced Air
Air Conditioning
Central Air
Family Room
No
Kitchens
1
Total Kitchens
1
Fireplace Features
No

Exterior

Driveway
Private
Parking Spaces
2
Total Parking Spaces
2.00
Parking Description
Private
Garage Spaces
1
Balcony
Open

Building Description

Style
2-Storey
Home Type
Condo
Subtype
Condo Townhouse
Year Built
31-50
Property Orientation
East
Exterior Finish
Aluminum Siding,Brick
Possession Date
11/1/2026
Locker
None

Community

Community
Applewood

Taxes & Fees

Taxes
$4,482.15 /yr
Tax Year
2026
Occupancy
Owner
Maintenance Fee
$515.66
Common Elements
Included
Parking
Included
Water
Included
Building Insurance
Included

Other

Pets
No

Room Types

Room Dimensions Area Description
Bedroom 2 13.48 x 8.53 114.98 sqft Laminate, Closet, Window
Bedroom 3 10.4 x 8.3 86.32 sqft Laminate, Closet, Window
Breakfast 17.06 x 10.66 181.86 sqft Combined w/Kitchen, Parquet, Large Window
Dining Room 18.34 x 10.99 201.56 sqft Parquet, Combined w/Living
Kitchen 17.06 x 10.66 181.86 sqft Modern Kitchen, Quartz Counter, Stainless Steel Appl
Living Room 18.34 x 10.99 201.56 sqft Parquet, Open Stairs, W/O To Balcony
Primary Bedroom 13.45 x 11.12 149.56 sqft Laminate, Large Closet, Window
Recreation 13.91 x 12.8 178.05 sqft Laminate, Open Concept, W/O To Patio
A
Alex Price
RIGHT AT HOME REALTY
Listed by NADIA BINT RAFAEL, Broker
35 days on site
Listing Broker
ROYAL LEPAGE SIGNATURE REALTY
Courtesy
ROYAL LEPAGE SIGNATURE REALTY
Listed Date
10/5/2026

Courtesy of PropTx MLS® / ROYAL LEPAGE SIGNATURE REALTY

Similar homes for sale in Mississauga

Explore Mississauga

Copyright 2026 All rights reserved. Toronto Regional Real Estate Board (TRREB) assumes no responsibility for the accuracy of any information shown. The information provided herein must only be used by consumers that have a bona fide interest in the purchase, sale or lease of real estate and may not be used for any commercial purpose or any other purpose.
Powered by AgentLocator






