200 Robert Speck Parkway #1203, Mississauga
1 / 28
For Sale
$479,000
2 bd · 2 ba · 1,000–1,199 sq ft

200 Robert Speck Parkway #1203, Mississauga L4Z 1S3

MLS®# W13861986

Est. mortgage
$1,817/mo
Property taxes $2,828.55/yr

About This Home

Property Type
Condo, Condo Apt, Apartment
Parking
1 garage, 1 parking
MLS #
W13861986
Size
1000-1199 sqft
Basement
None
Listed on
2026-10-05
Tax
$2,828.55 /yr
Days on Market
35
Maintenance Fee
$799
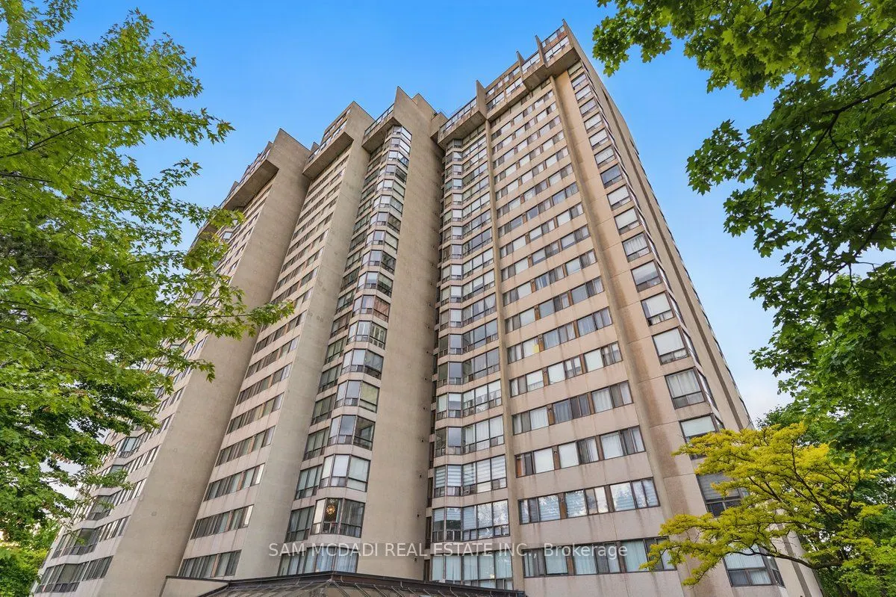
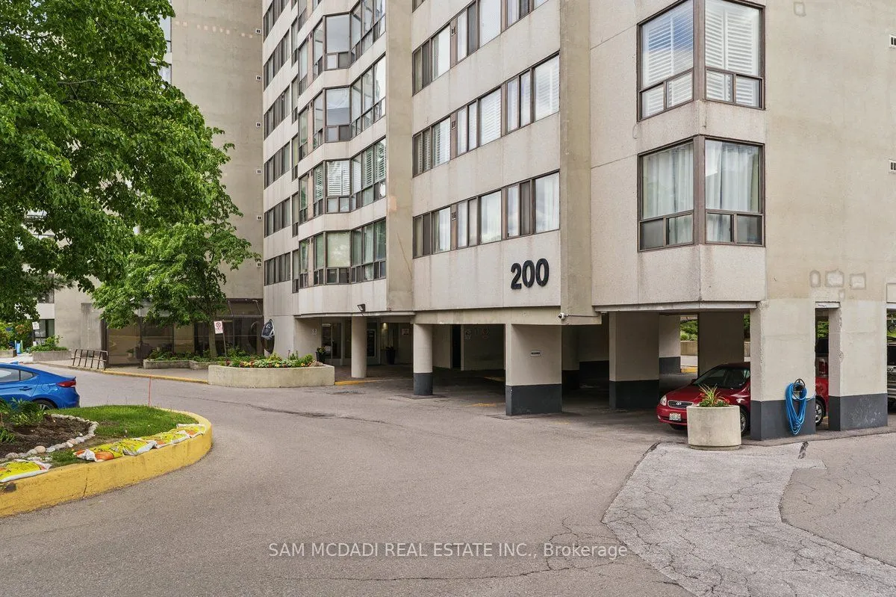
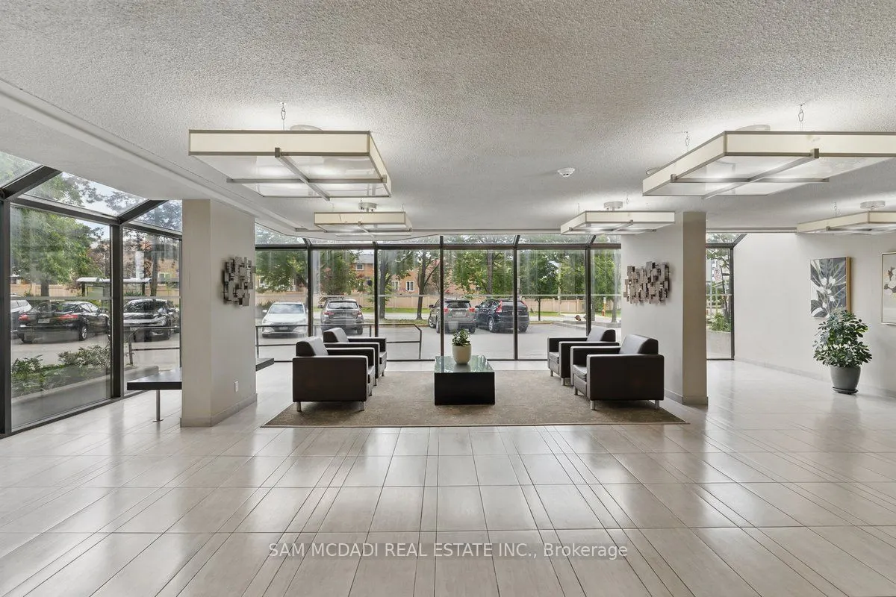
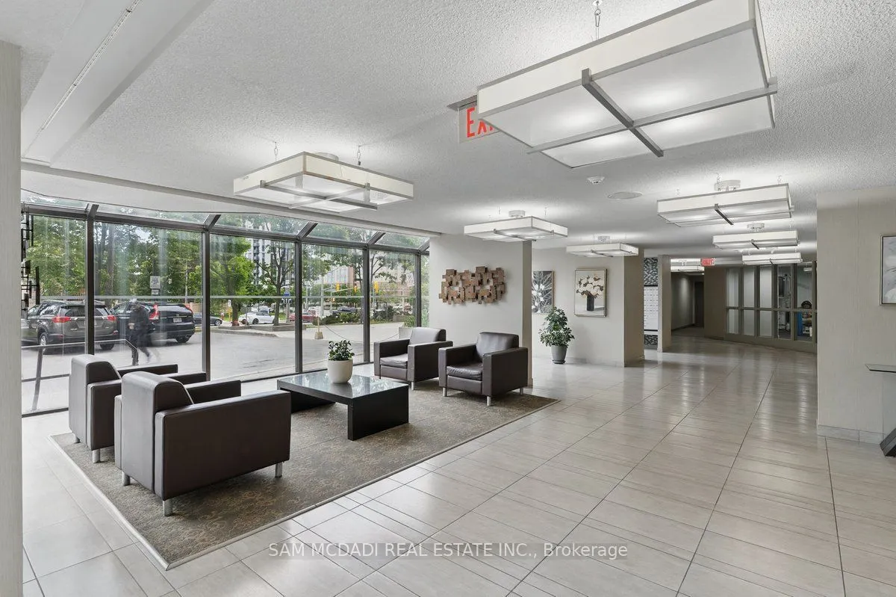
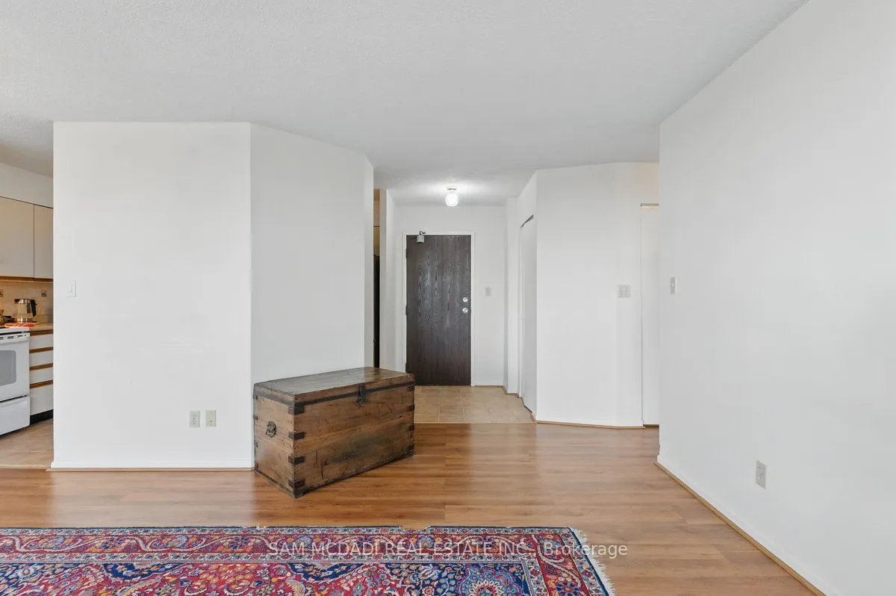
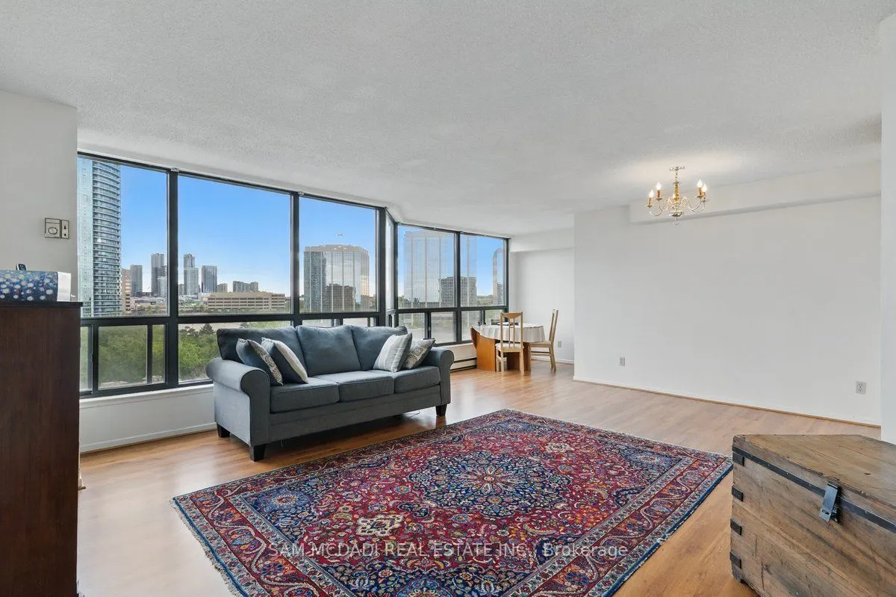
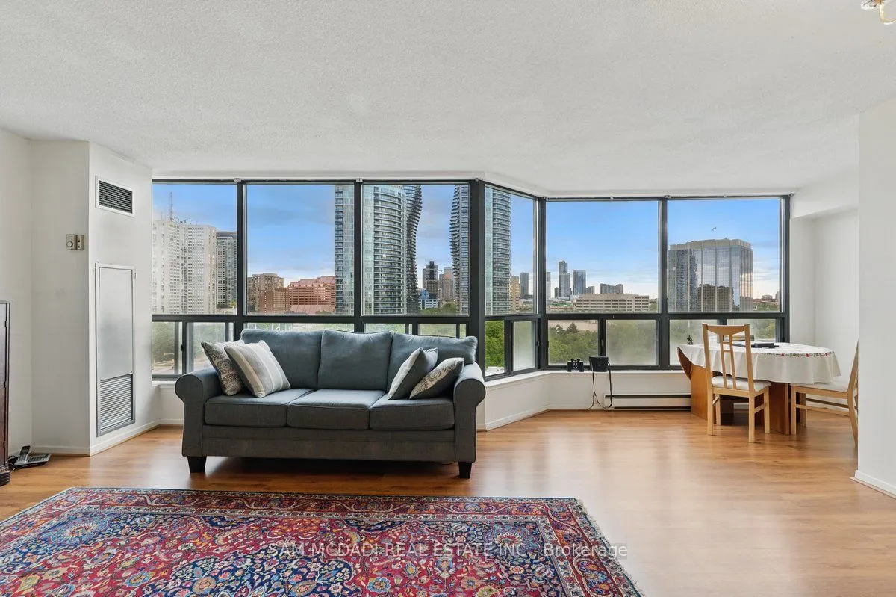
Nestled in the heart of Mississauga, 200 Robert Speck Parkway #1203 is a place where warmth and comfort come together. This delightful 12th floor condo invites you in with its large windows that flood the space with natural light while framing stunning views of the city skyline, including the iconic Absolute Towers. The living room, with its seamless flow into the dining area, creates the perfect space to gather with loved ones or simply relax and take in the picturesque views. The enclosed, spacious kitchen is ideal for preparing your favourite meals. Unwind in the primary suite, complete with a spacious walk-in closet and a 2pc ensuite, designed for ultimate comfort. The second bedroom is equally inviting, offering ample closet space and versatility for family, guests, or a cozy home office. An additional 4pc bathroom, ensuite laundry, 1 underground parking, and a private locker add to the ease of living here. The condo's prime location puts you at walking distance from Square One Shopping Centre, dining, entertainment, and major transit routes. Come and make it yours, a space that truly feels like home.

Property Details

Full Property Details

Interior

Bedrooms
2
Total Bedrooms
2
Washrooms
2
Square Footage
1000-1199 sqft
Basement
None
Heating Source
Gas
Heating Fuel
Forced Air
Air Conditioning
Central Air
Family Room
No
Kitchens
1
Total Kitchens
1
Fireplace Features
No

Exterior

Pool
Indoor
Parking Spaces
1
Total Parking Spaces
1.00
Garage Spaces
1
Balcony
None

Building Description

Style
Apartment
Home Type
Condo
Subtype
Condo Apt
Property Orientation
North
Exterior Finish
Concrete
Possession Date
No Data
Locker
Owned

Community

Community
Rathwood

Taxes & Fees

Taxes
$2,828.55 /yr
Tax Year
2026
Occupancy
Owner
Maintenance Fee
$799
Central Air Conditioning
Included
Common Elements
Included
Heating
Included
Hydro
Included
Parking
Included
Water
Included
Building Insurance
Included

Other

Pets
Yes-with Restrictions

Room Types

Room Dimensions Area Description
Bedroom 2 8.17 x 14.57 119.04 sqft Large Window, Closet, Broadloom
Dining Room 12.5 x 9.94 124.25 sqft Open Concept, Large Window, Overlooks Living
Kitchen 12.04 x 9.02 108.6 sqft Stainless Steel Sink, Backsplash, Overlooks Living
Living Room 64.96 x 46.92 3047.92 sqft Open Concept, Large Window, Overlooks Dining
Primary Bedroom 10.56 x 17.85 188.5 sqft 2 Pc Ensuite, Walk-In Closet(s), Broadloom
A
Alex Price
RIGHT AT HOME REALTY
35 days on site
Listing Broker
SAM MCDADI REAL ESTATE INC.
Courtesy
SAM MCDADI REAL ESTATE INC.
Listed Date
10/5/2026

Courtesy of PropTx MLS® / SAM MCDADI REAL ESTATE INC.

Similar homes for sale in Mississauga

Explore Mississauga

Copyright 2026 All rights reserved. Toronto Regional Real Estate Board (TRREB) assumes no responsibility for the accuracy of any information shown. The information provided herein must only be used by consumers that have a bona fide interest in the purchase, sale or lease of real estate and may not be used for any commercial purpose or any other purpose.
Powered by AgentLocator






