MLS®# W13864526
| Room | Dimensions | Area | Description |
|---|---|---|---|
| Bedroom 2 | 19.82 x 10.14 | 200.97 sqft | Double Closet, Window Floor to Ceiling, California Shutters |
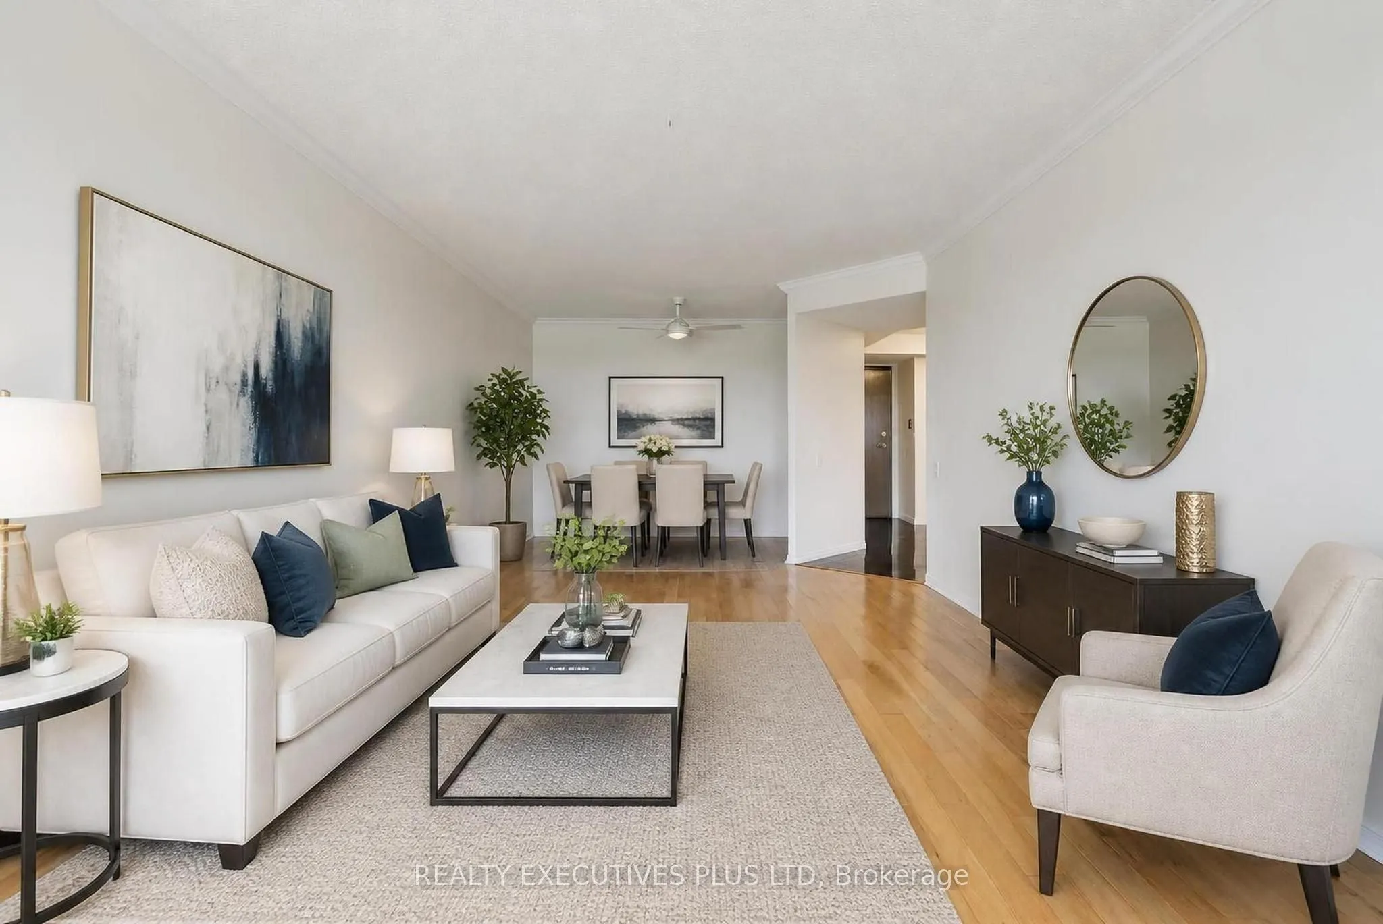
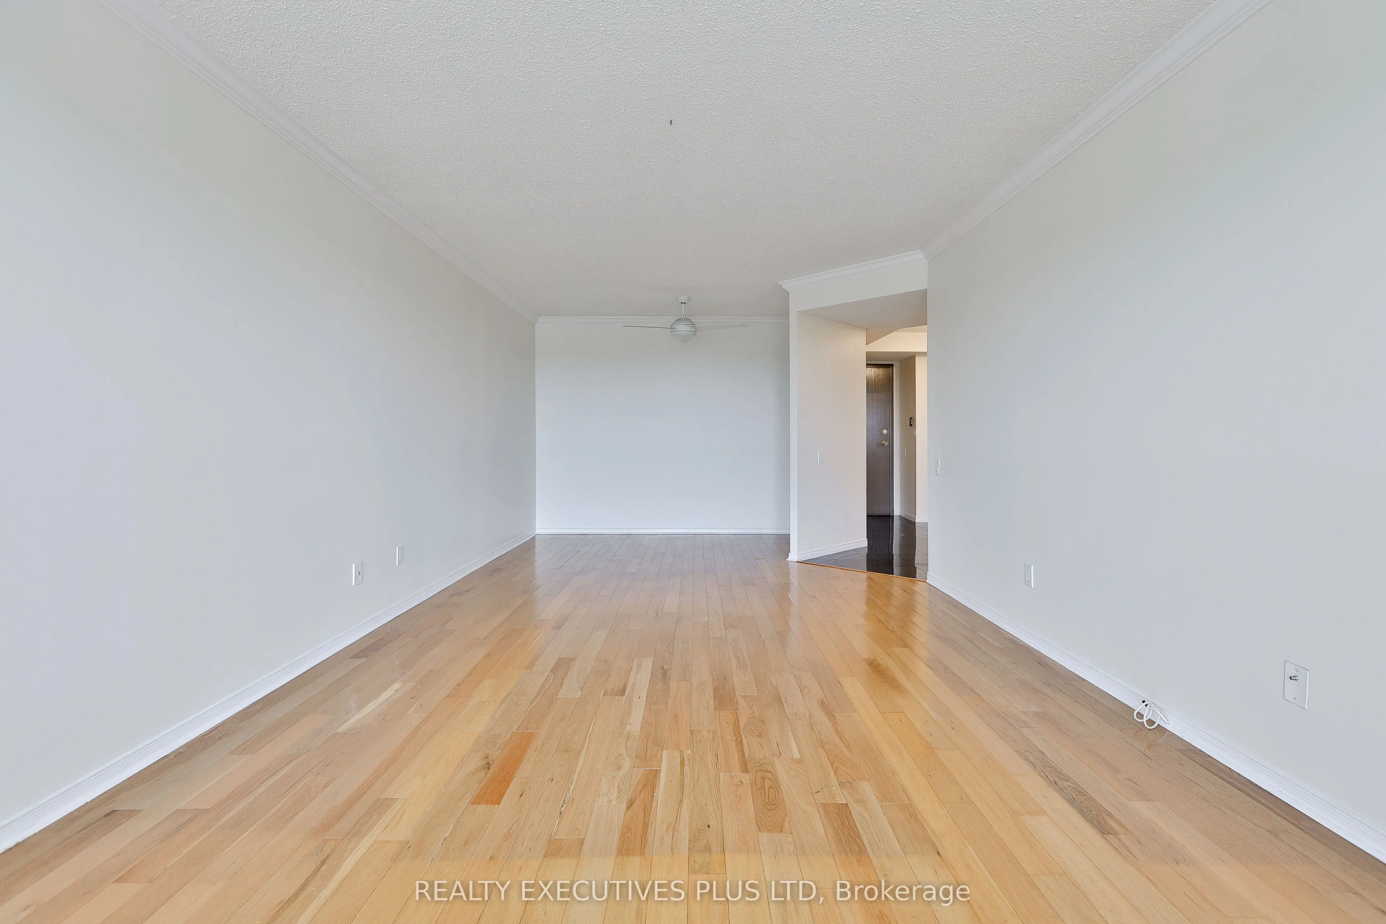
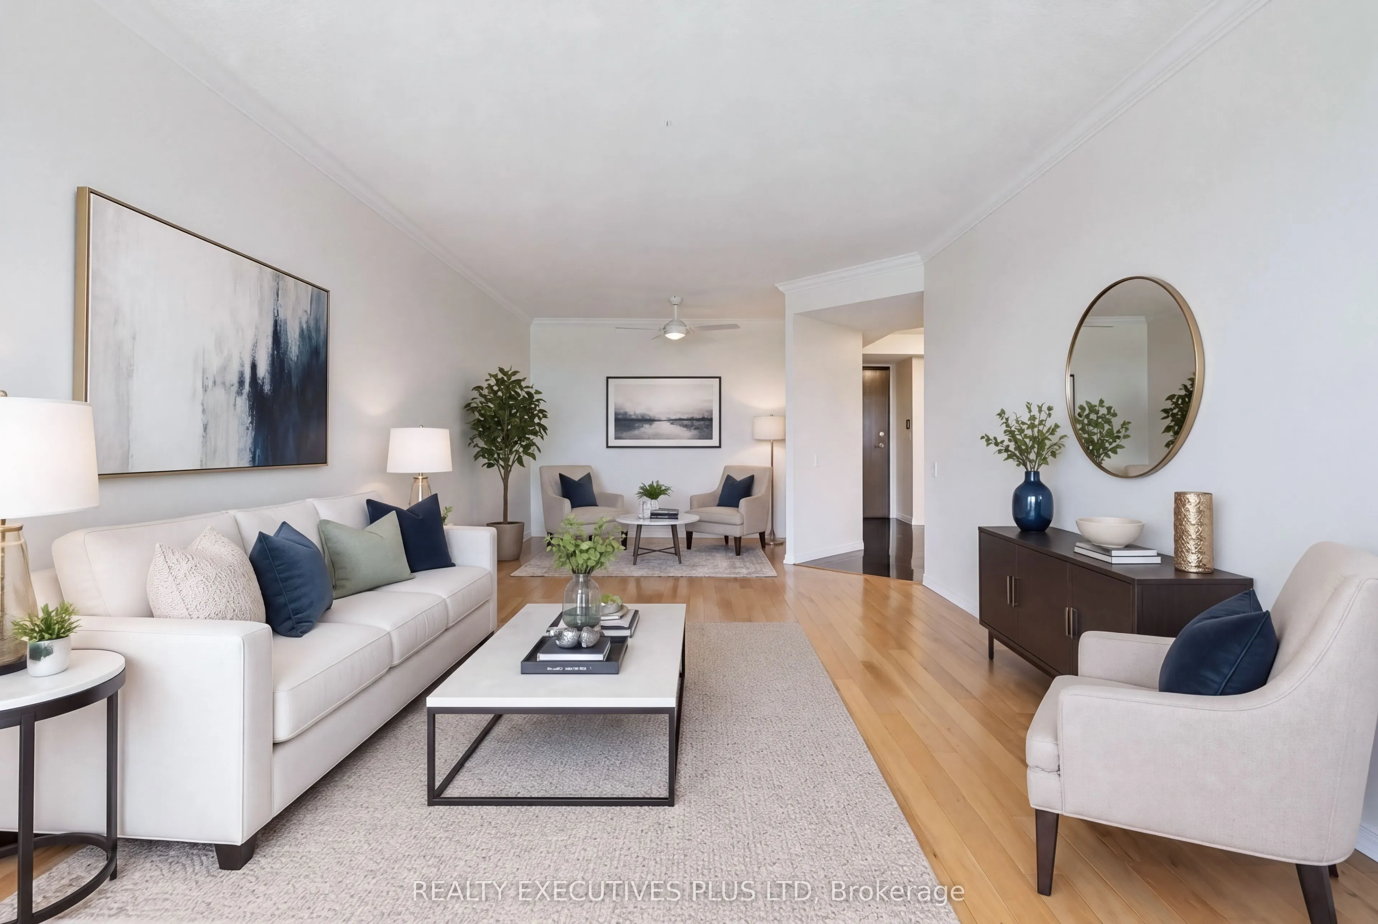
| Dining Room | 25.46 x 11.48 | 292.28 sqft | Hardwood Floor, Combined w/Living, Ceiling Fan(s) |
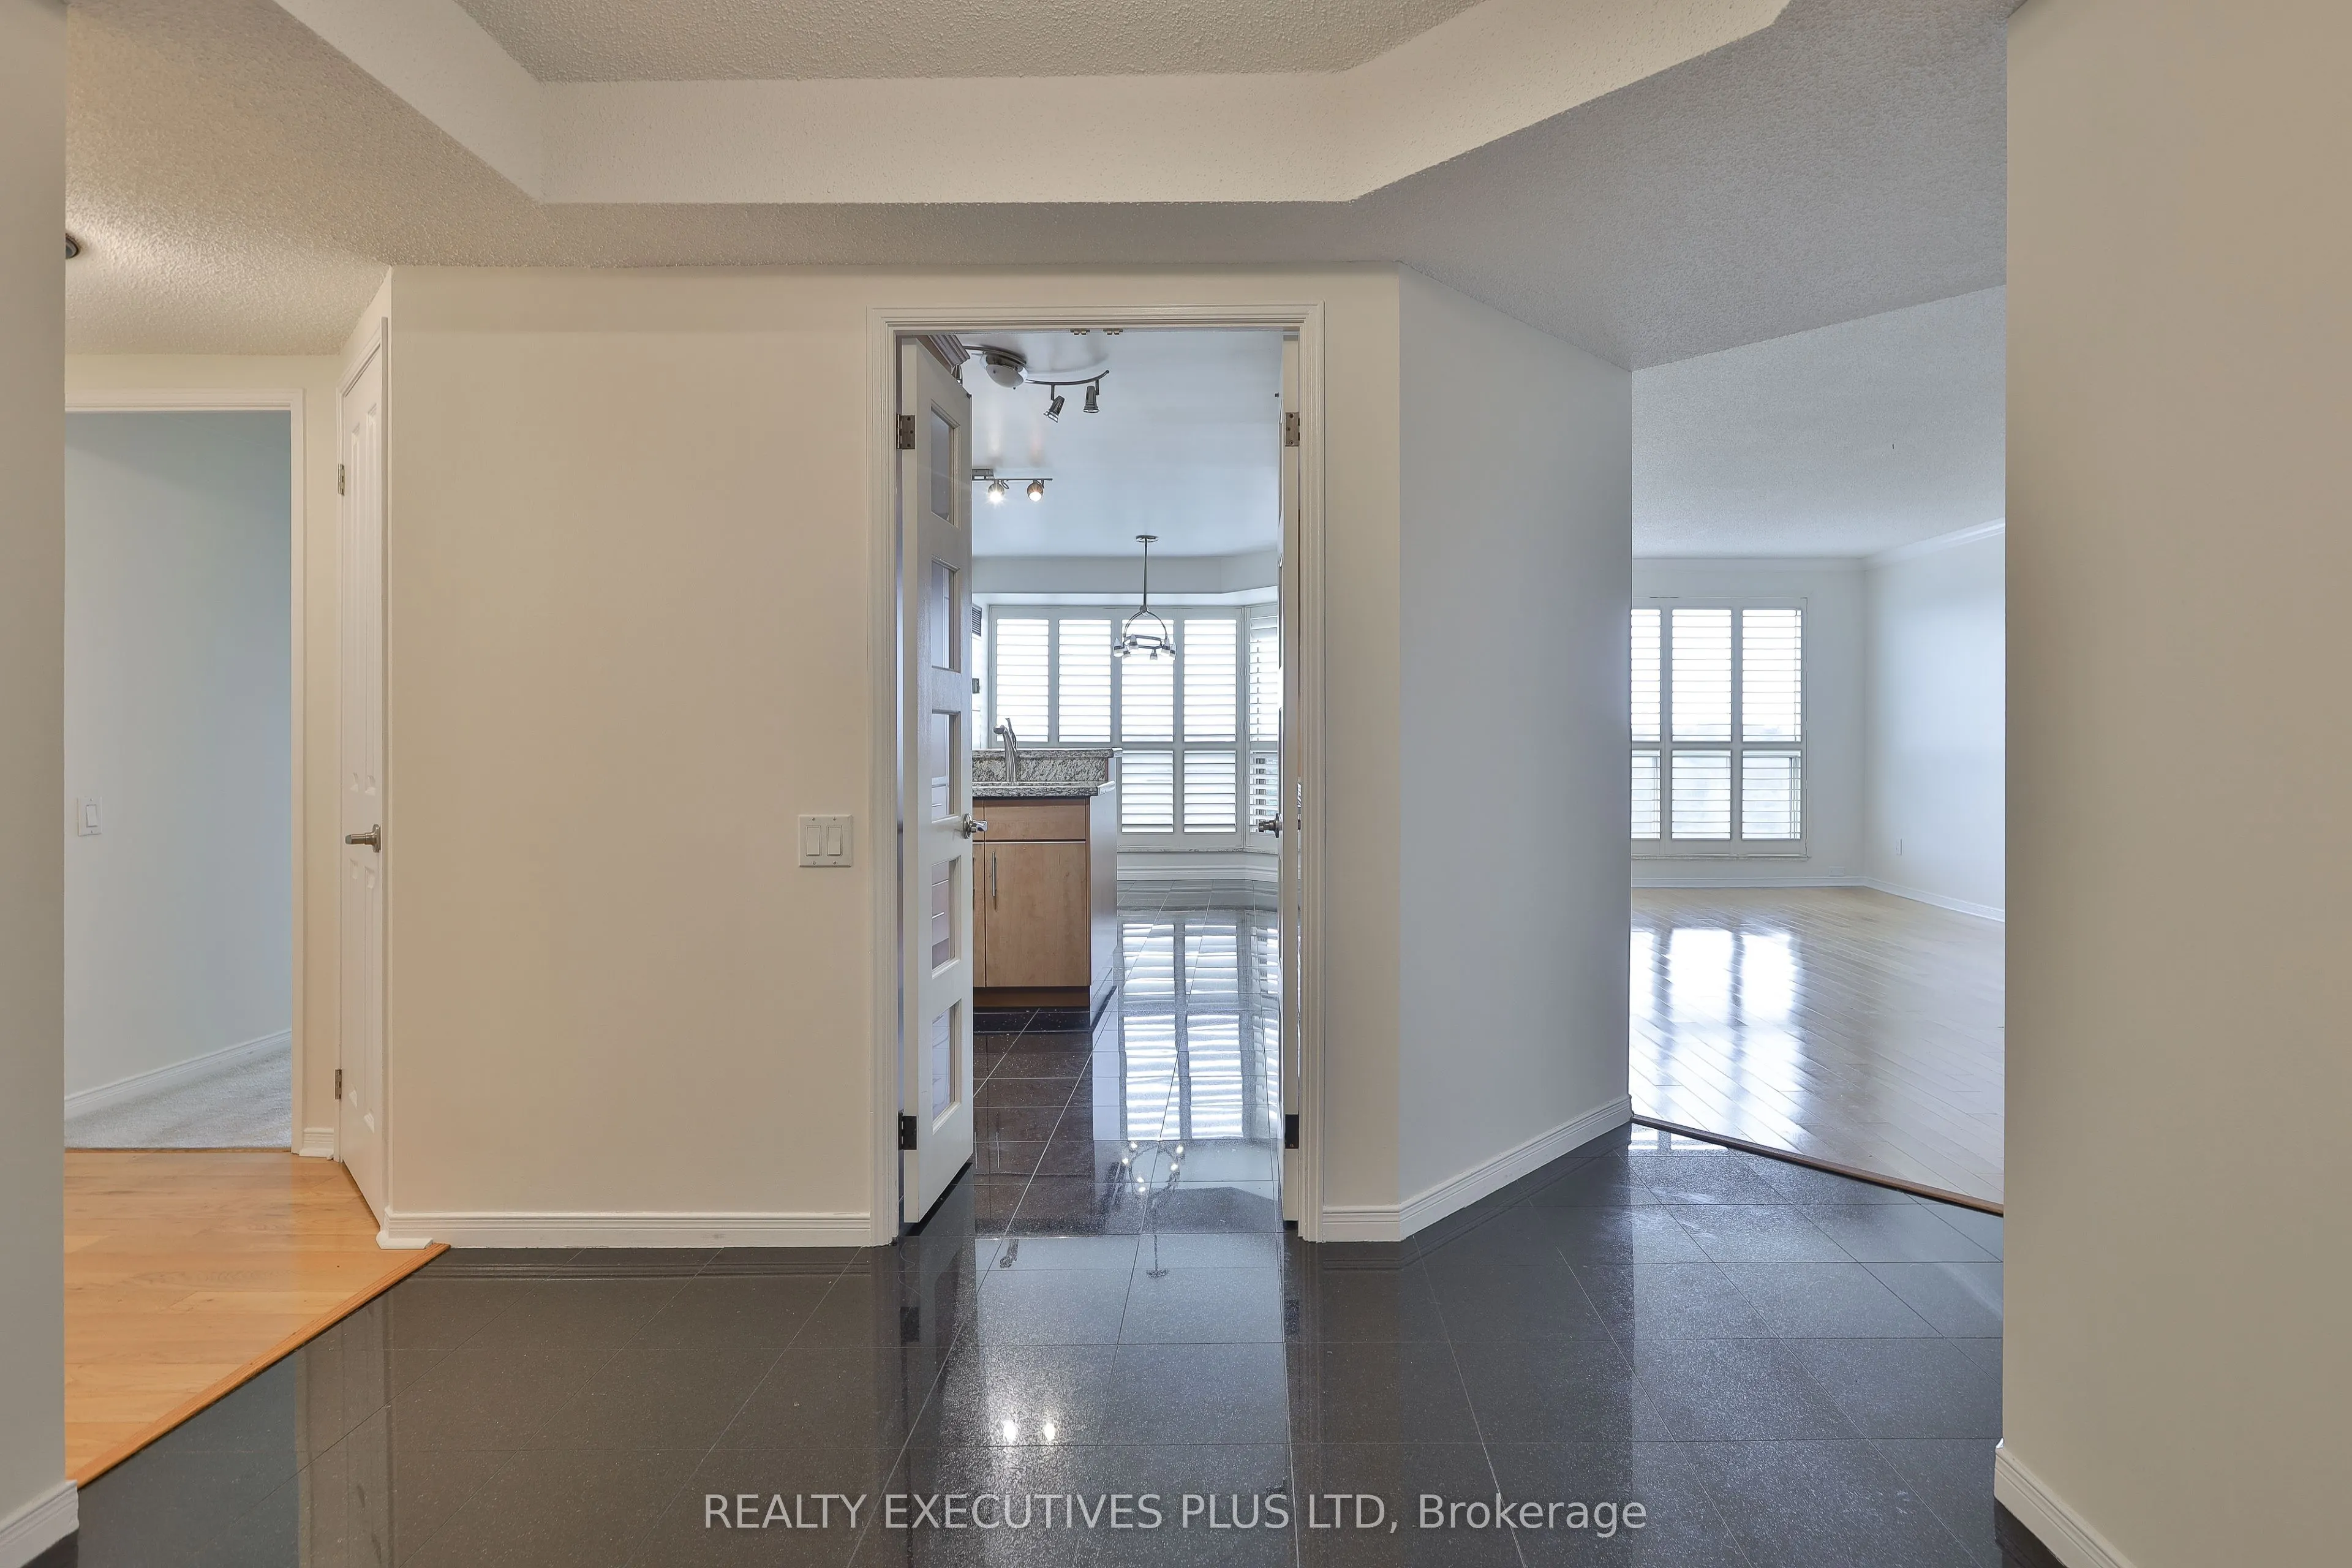
| Foyer | 12.17 x 10.79 | 131.31 sqft | Granite Floor, Closet, Coffered Ceiling(s) |
| Kitchen | 21.46 x 11.35 | 243.57 sqft | Eat-in Kitchen, Window Floor to Ceiling, Granite Counters |
| Laundry | 11.25 x 5.68 | 63.9 sqft | Tile Floor, Laundry Sink, Separate Room |
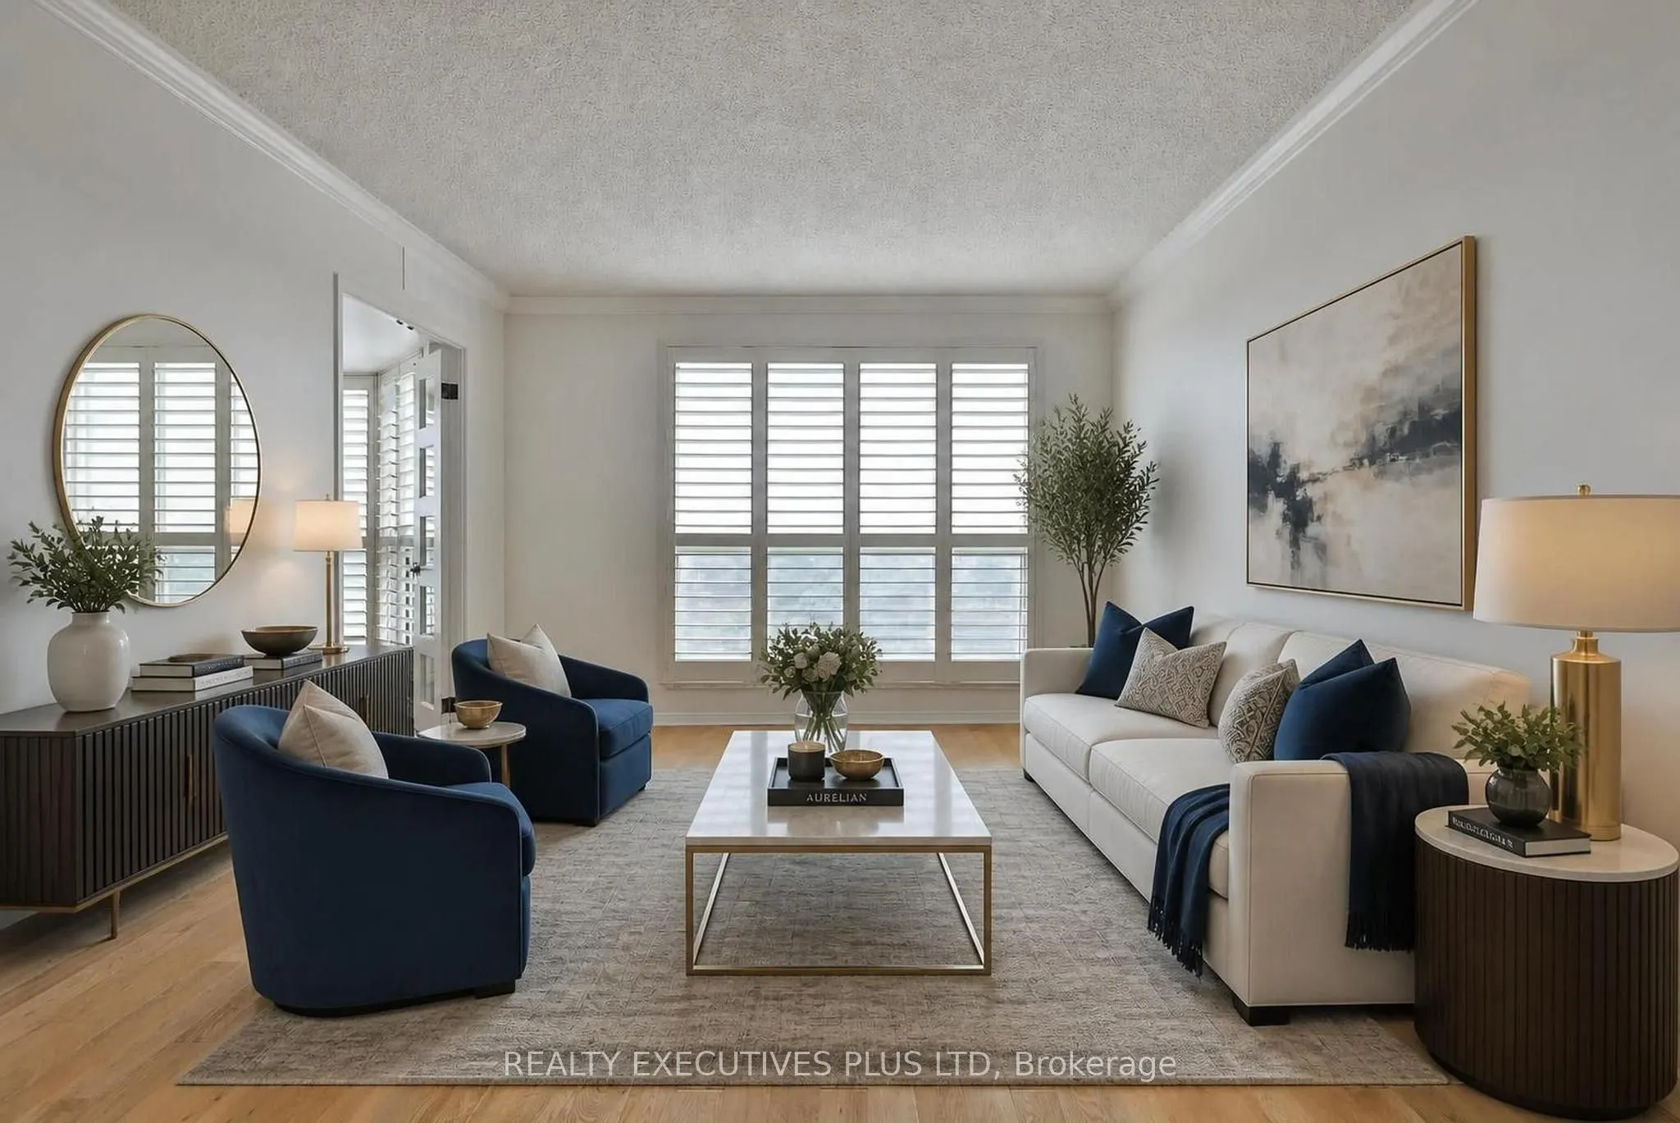
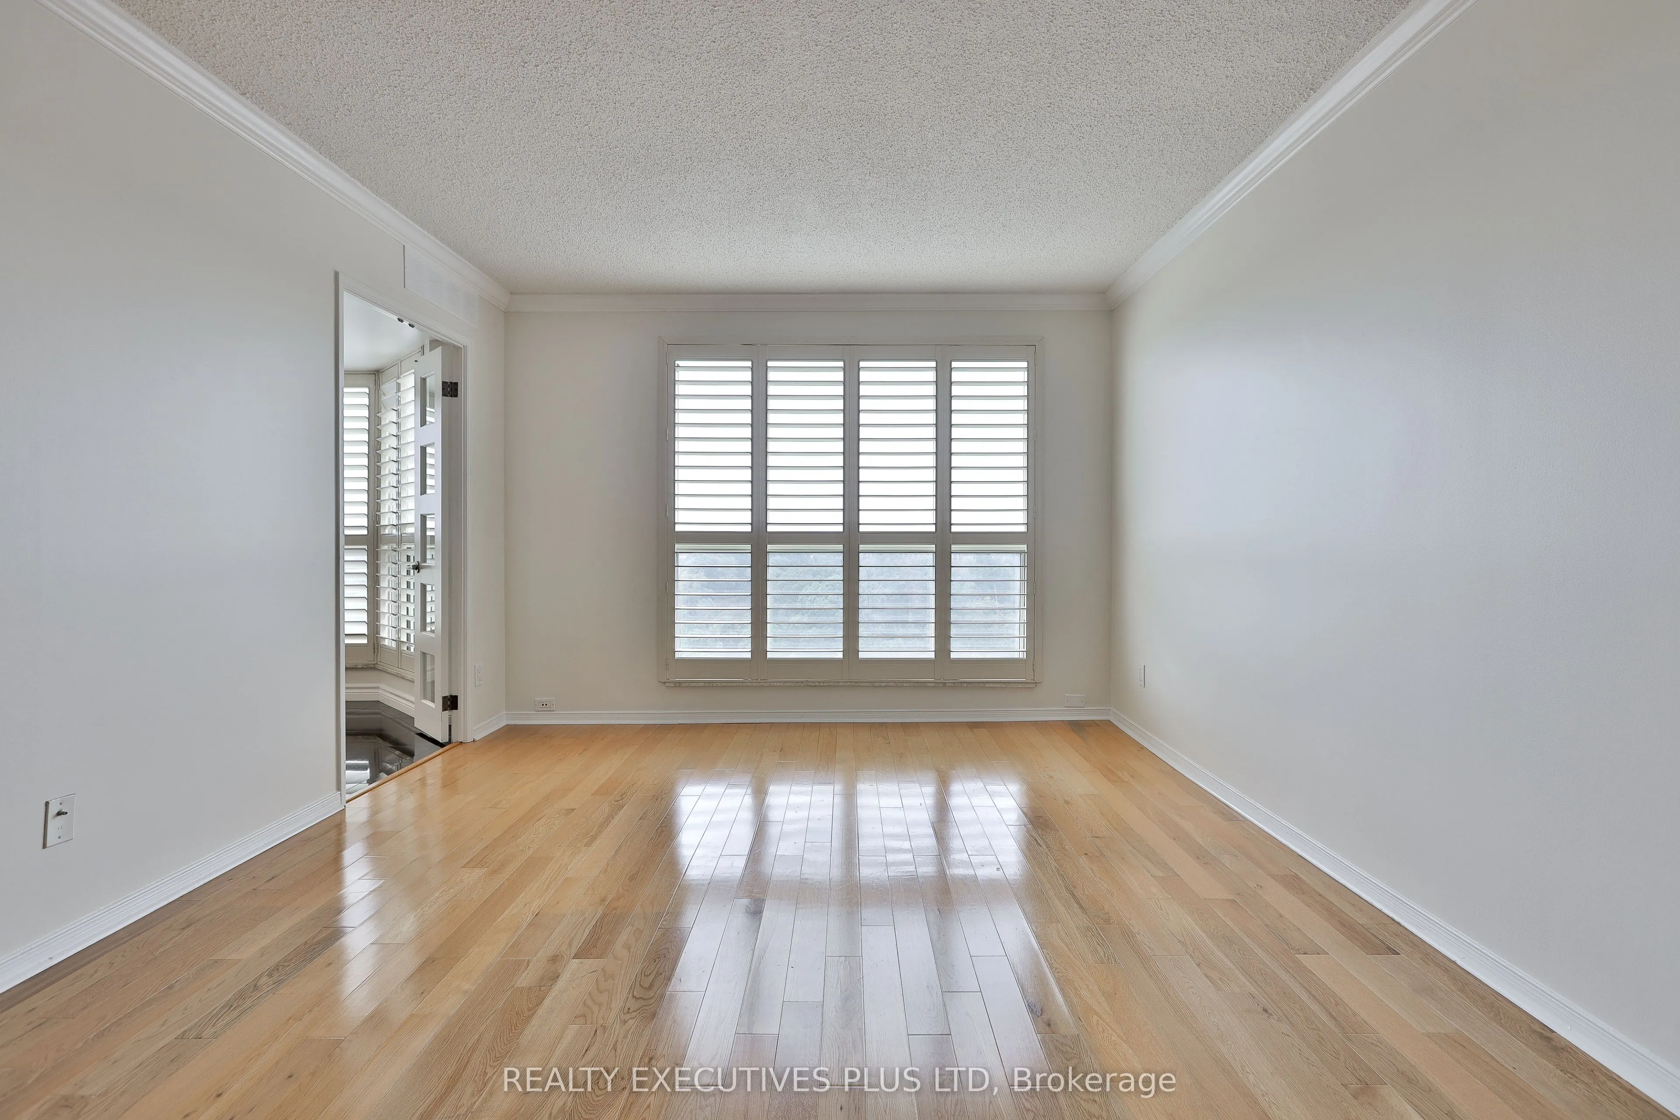
| Living Room | 25.46 x 11.48 | 292.28 sqft | Hardwood Floor, Combined w/Dining, California Shutters |
| Other | 11.48 x 4.92 | 56.48 sqft | Balcony |
| Primary Bedroom | 18.73 x 18.04 | 337.89 sqft | Walk-In Closet(s), 5 Pc Ensuite, W/O To Balcony |
Courtesy of PropTx MLS® / REALTY EXECUTIVES PLUS LTD
 For Sale
 For Sale
 For Sale
 For Sale
 For Sale
 For Sale

