1905 Broad Hollow Gate #18, Mississauga
1 / 50
For Sale
$1,029,999
3+1 bd · 4 ba · 2,000–2,249 sq ft

1905 Broad Hollow Gate #18, Mississauga L5L 3T4

MLS®# W13864638

Est. mortgage
$3,908/mo
Property taxes $7,234.54/yr

About This Home

Property Type
Condo, Condo Townhouse, 2-Storey
Parking
2 garage, 4 parking
MLS #
W13864638
Size
2000-2249 sqft
Basement
Finished
Listed on
2026-10-05
Tax
$7,234.54 /yr
Days on Market
35
Maintenance Fee
$900.37
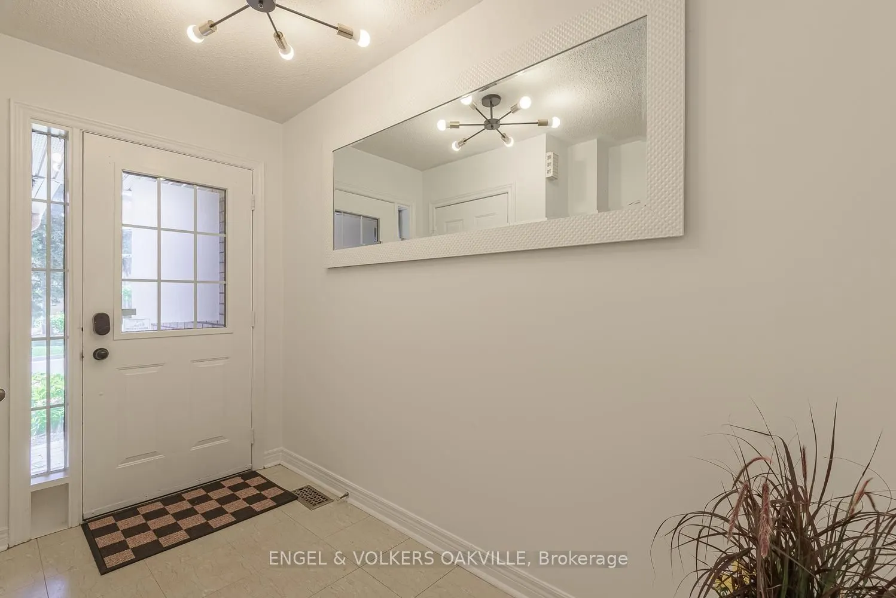
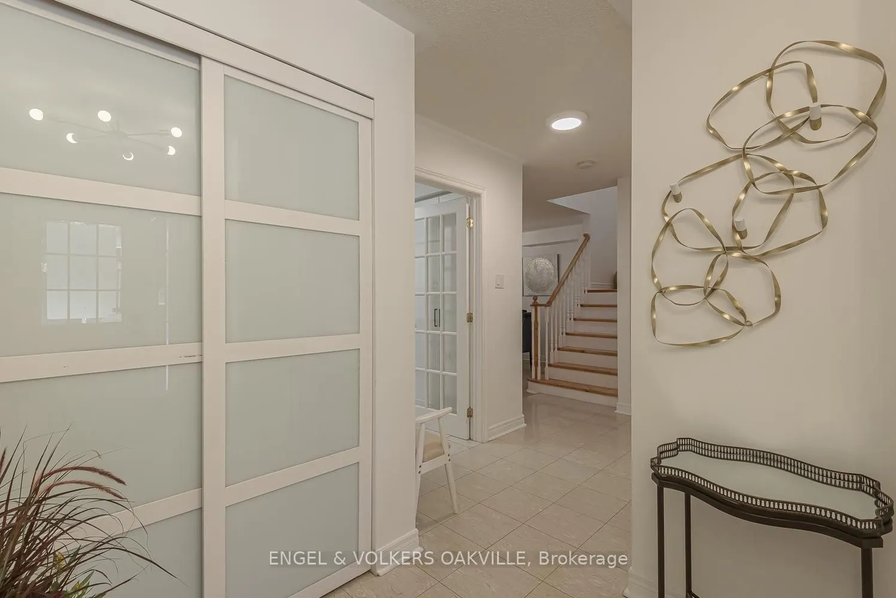
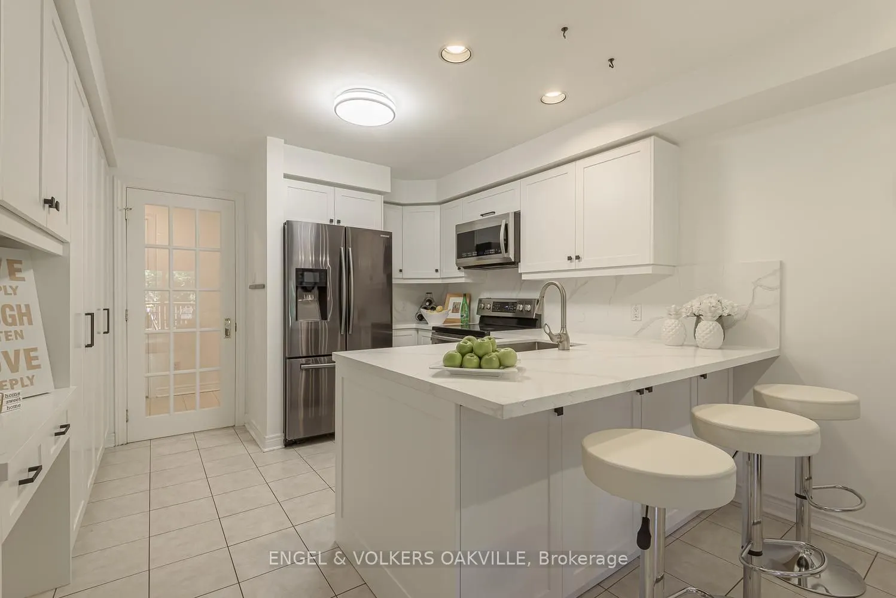
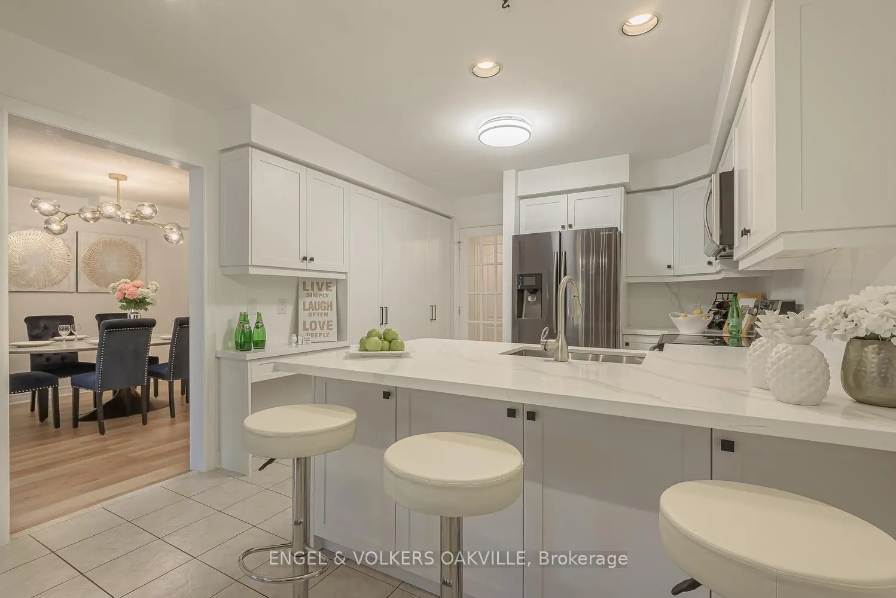
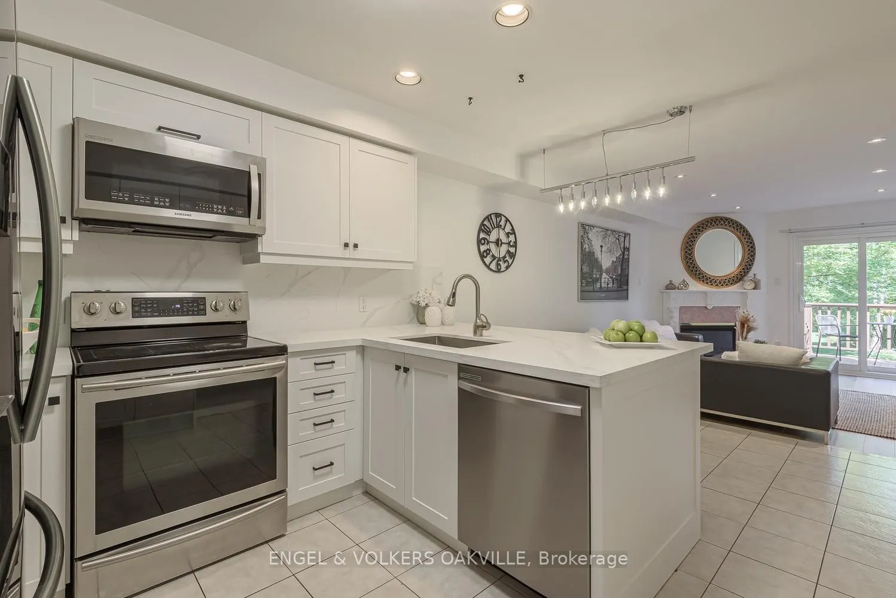
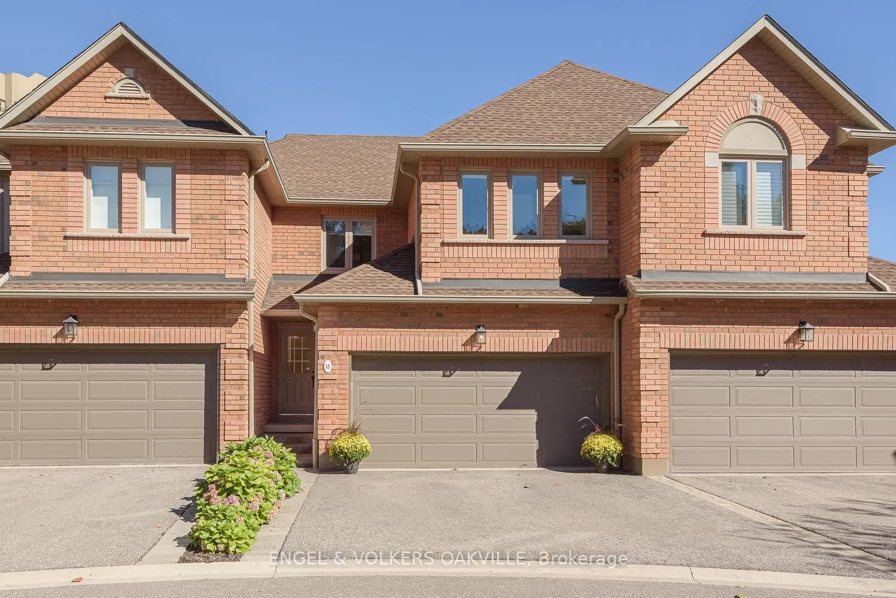
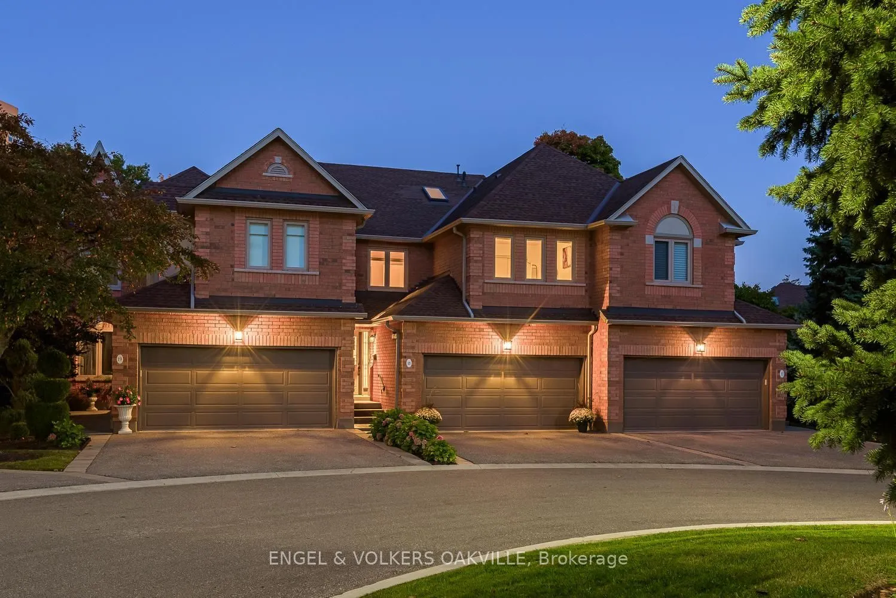
Located in Town Manors of Sawmill Valley, one of the most exclusive and desirable areas in Mississauga. This beautiful house is surrounded by mature trees and lush greenery of the Sawmill Valley Trail with protected ravine spaces, offering a private, forest-like setting. This 3+1bedroom and 3.5 bathroom house blends the comfort of a forever home, with the prestige and character of a custom build. Step inside to a newly renovated kitchen featuring stainless steel appliances, abundant cabinetry, and plenty of storage. The natural flow of light from the backyard leads into the inviting family room, complete with a gas fireplace, an ideal space to relax and unwind. The spacious living and dining area provides plenty of room for entertaining family and guests. The primary retreat offers a expansive walk in closet and luxurious five piece ensuite with a double vanity, soaker tub and separate stand up shower. The other two spacious bedrooms share the updated main bathroom. The laundry room with room for storage is conveniently located on this level. The finished basement offers valuable additional living space including a bedroom, 3 piece bathroom and rough in for a future kitchen or wet bar, perfect for guests, extended family, or a versatile recreation space. Step outside to your scenic backyard surrounded by mature trees, featuring a large deck that creates the perfect setting for morning coffee, outdoor entertaining, or simply enjoying the changing seasons in peace and privacy. Walking distance to UTM. Located minutes from the historic Glenerin Inn & Spa, trails, schools, transit, shopping and more.
Property Details

Full Property Details

Interior

Bedrooms
3
Bedrooms Plus
1
Total Bedrooms
4
Washrooms
4
Square Footage
2000-2249 sqft
Basement
Finished
Heating Source
Gas
Heating Fuel
Forced Air
Air Conditioning
Central Air
Family Room
Yes
Kitchens
1
Total Kitchens
1
Fireplace Features
Yes

Exterior

Parking Spaces
4
Total Parking Spaces
4.00
Garage Spaces
2
Balcony
None

Building Description

Style
2-Storey
Home Type
Condo
Subtype
Condo Townhouse
Property Orientation
North West
Exterior Finish
Brick
Possession Date
No Data
Locker
None

Community

Community
Erin Mills

Taxes & Fees

Taxes
$7,234.54 /yr
Tax Year
2026
Occupancy
Owner
Maintenance Fee
$900.37
Common Elements
Included

Other

Virtual Tour Link
Pets
Yes-with Restrictions
A
Alex Price
RIGHT AT HOME REALTY
Listed by HAZEL FLORES, Salesperson
35 days on site
Listing Broker
ENGEL & VOLKERS OAKVILLE
Courtesy
ENGEL & VOLKERS OAKVILLE
Listed Date
10/5/2026

Courtesy of PropTx MLS® / ENGEL & VOLKERS OAKVILLE

Similar homes for sale in Mississauga

Explore Mississauga

Copyright 2026 All rights reserved. Toronto Regional Real Estate Board (TRREB) assumes no responsibility for the accuracy of any information shown. The information provided herein must only be used by consumers that have a bona fide interest in the purchase, sale or lease of real estate and may not be used for any commercial purpose or any other purpose.
Powered by AgentLocator