601 SHORELINE Drive #181, Mississauga
1 / 42
For Sale
$699,900
2+1 bd · 3 ba · 1,000–1,199 sq ft

601 SHORELINE Drive #181, Mississauga L5B 4K2

MLS®# W13865018

Est. mortgage
$2,655/mo
Property taxes $4,145.79/yr

About This Home

Property Type
Condo, Condo Townhouse, 2-Storey
Parking
1 garage, 2 parking
MLS #
W13865018
Size
1000-1199 sqft
Basement
Finished
Listed on
2026-10-05
Tax
$4,145.79 /yr
Days on Market
35
Maintenance Fee
$391.60
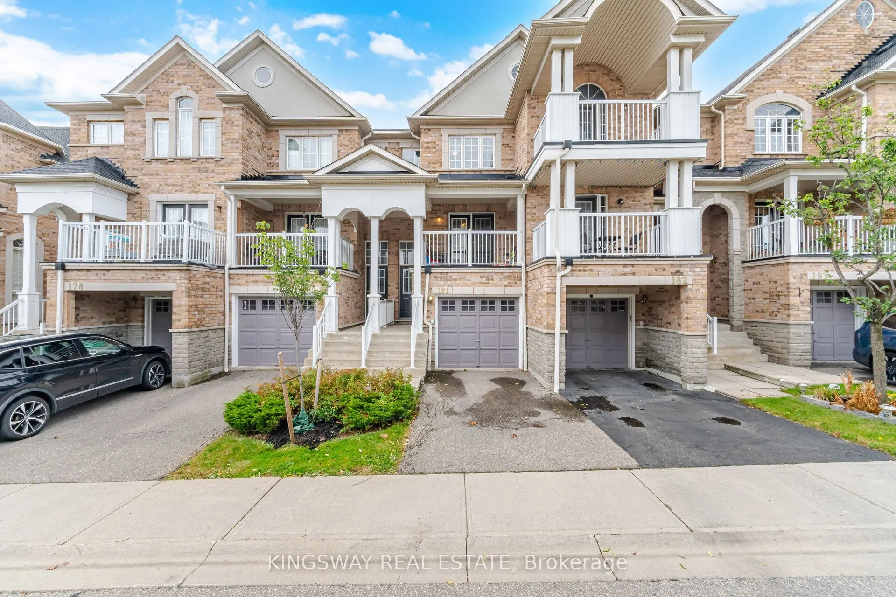
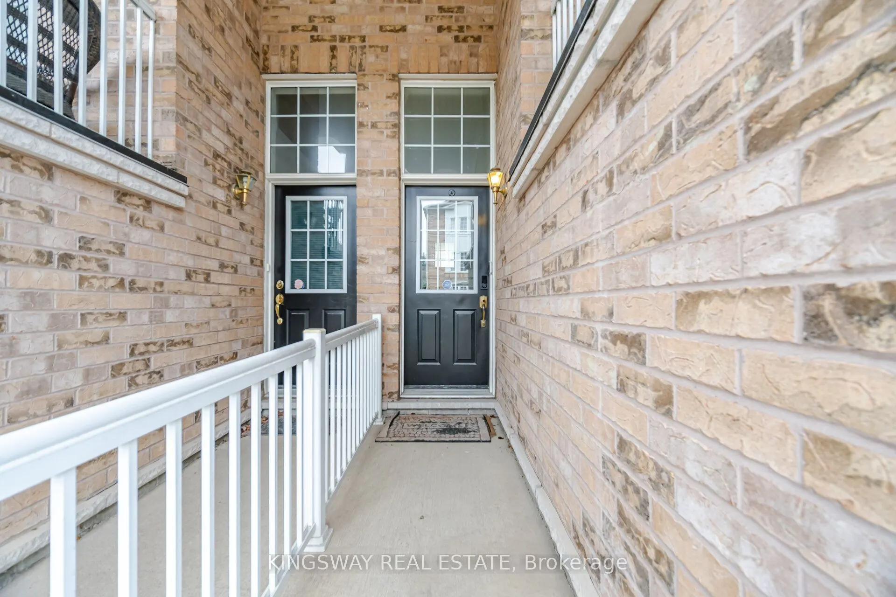
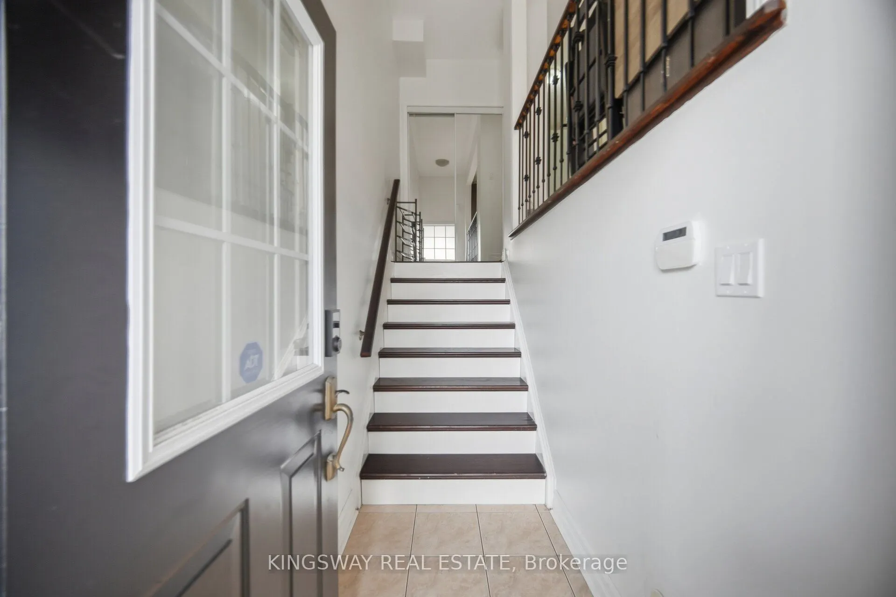
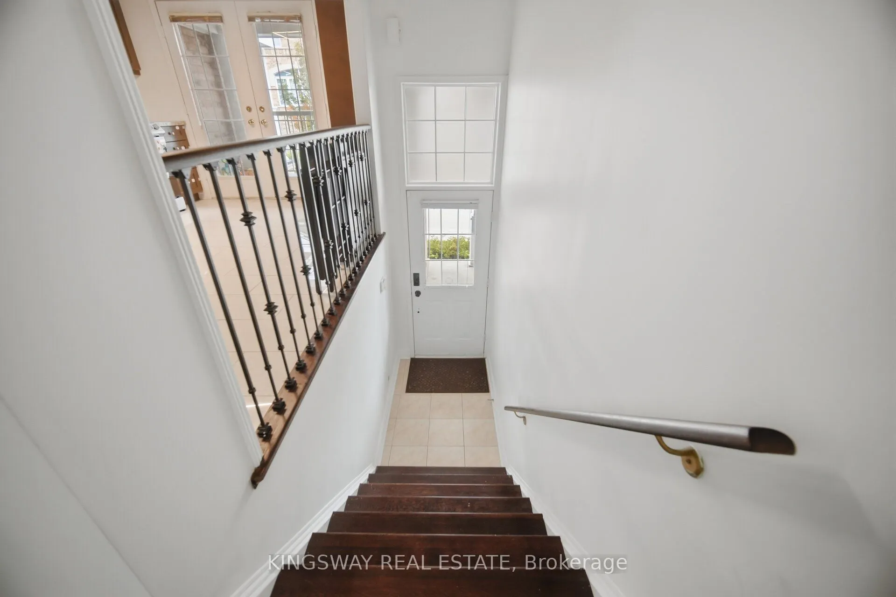
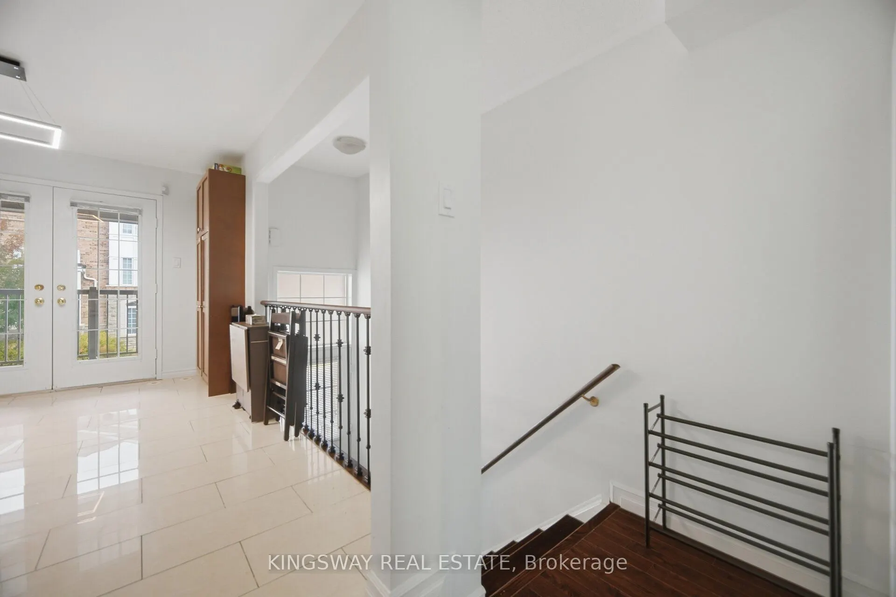
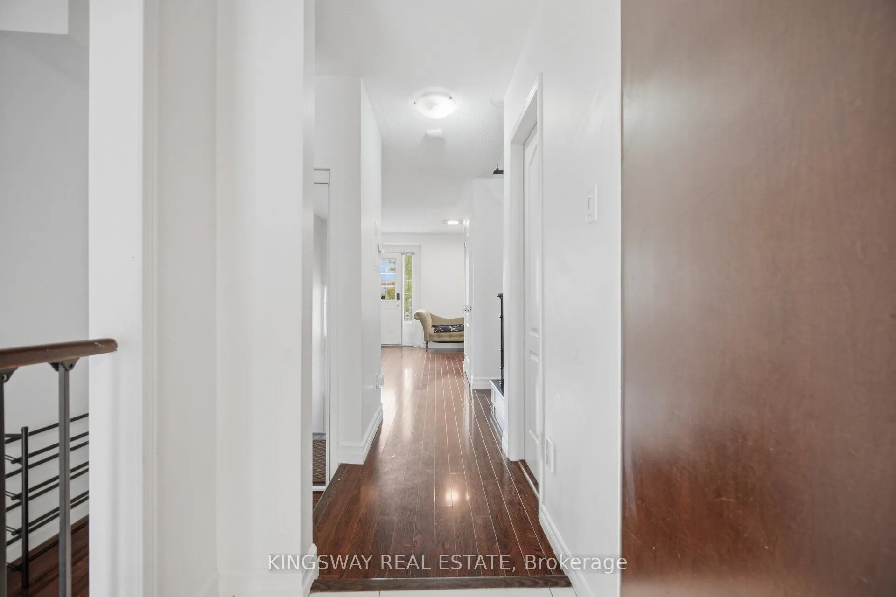
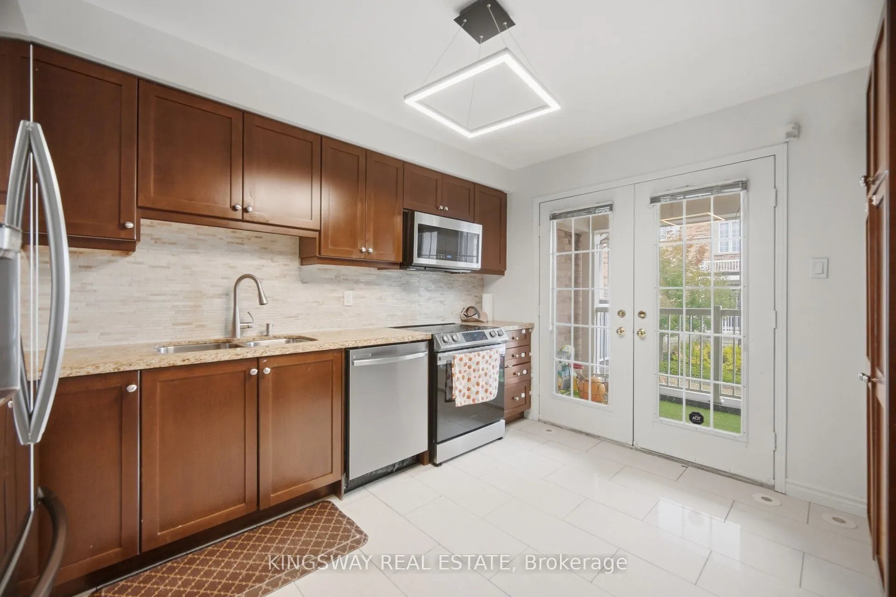
Rare, affordable & beautifully upgraded 2-storey townhome in a highly convenient Mississauga location. Ideal for first-time buyers, downsizers, or investors. This spacious, move-in-ready home features rich hardwood flooring on the main & upper levels, designer lighting & a bright open-concept living/dining area with an electric fireplace. The modern eat-in kitchen features oak cabinetry, granite counters, a stylish backsplash & stainless-steel appliances, including a stove, dishwasher & microwave (2025), plus a Samsung Smart Fridge with touchscreen (2021). Double French doors open to a covered balcony with green turf, ideal for BBQs & outdoor relaxation. Elegant staircase with oak treads & wrought-iron pickets leads to the upper level. Generous primary bedroom features a walk-in closet with organizers (2023) & private ensuite. Bright second bedroom with multiple windows is ideal as a bedroom, guest room, or home office. Both upper-level bathrooms have been beautifully renovated with porcelain tile, quartz counters, modern vanities/fixtures & a frameless glass shower in the ensuite. Finished basement offers additional recreation, office or gym space, laundry, ample storage & direct garage access. Dual front entrances & 2 parking spaces. Minutes to waterfront, trails, parks, Square One, Cooksville GO, LRT, transit, hospital, community/recreation centres, U of T Mississauga, Sheridan College, grocery stores & major retailers. Convenient access to QEW, Hwy 401 & 407.

Property Details

Full Property Details

Interior

Bedrooms
2
Bedrooms Plus
1
Total Bedrooms
3
Washrooms
3
Square Footage
1000-1199 sqft
Basement
Finished
Heating Source
Gas
Heating Fuel
Forced Air
Air Conditioning
Central Air
Family Room
No
Kitchens
1
Total Kitchens
1
Fireplace Features
No

Exterior

Parking Spaces
2
Total Parking Spaces
2.00
Garage Spaces
1
Balcony
Open

Building Description

Style
2-Storey
Home Type
Condo
Subtype
Condo Townhouse
Property Orientation
East
Exterior Finish
Brick
Possession Date
11/30/2026
Locker
Ensuite

Community

Community
Cooksville

Taxes & Fees

Taxes
$4,145.79 /yr
Tax Year
2026
Occupancy
Owner
Maintenance Fee
$391.60
Common Elements
Included
Parking
Included
Water
Included

Other

Virtual Tour Link
Pets
Yes-with Restrictions

Room Types

Room Dimensions Area Description
Bedroom 2 14.04 x 10.4 146.02 sqft Hardwood Floor, L-Shaped Room, Double Closet
Bedroom 4 13.81 x 8.79 121.39 sqft Above Grade Window, Broadloom
Dining Room 16.14 x 13.94 224.99 sqft Hardwood Floor, L-Shaped Room, Combined w/Living
Kitchen 13.06 x 9.91 129.42 sqft Ceramic Floor, Eat-in Kitchen, W/O To Balcony
Laundry - 0 sqft Access To Garage
Living Room 16.14 x 13.94 224.99 sqft Laminate, L-Shaped Room, Walk-Out
Other 10.14 x 6.43 65.2 sqft Balcony
Primary Bedroom 14.11 x 13.29 187.52 sqft Hardwood Floor, 3 Pc Ensuite, Walk-In Closet(s)
A
Alex Price
RIGHT AT HOME REALTY
Listed by AKBAR ZAREH, ABR, Broker of Record
34 days on site
Listing Broker
KINGSWAY REAL ESTATE
Courtesy
KINGSWAY REAL ESTATE
Listed Date
10/5/2026

Courtesy of PropTx MLS® / KINGSWAY REAL ESTATE

Similar homes for sale in Mississauga

Explore Mississauga

Copyright 2026 All rights reserved. Toronto Regional Real Estate Board (TRREB) assumes no responsibility for the accuracy of any information shown. The information provided herein must only be used by consumers that have a bona fide interest in the purchase, sale or lease of real estate and may not be used for any commercial purpose or any other purpose.
Powered by AgentLocator






