251 Masonry Way #201, Mississauga
1 / 9
For Sale
$480,531
1 bd · 1 ba · 500–599 sq ft

251 Masonry Way #201, Mississauga L5H 0B3

MLS®# W13867526

Est. mortgage
$1,823/mo
Property taxes $1,861/yr

About This Home

Property Type
Condo, Condo Apt, Apartment
Parking
Underground 1 garage, 1 parking
MLS #
W13867526
Size
500-599 sqft
Basement
None
Listed on
2026-10-06
Tax
$1,861 /yr
Days on Market
34
Approximate Age
New
Maintenance Fee
$461.56
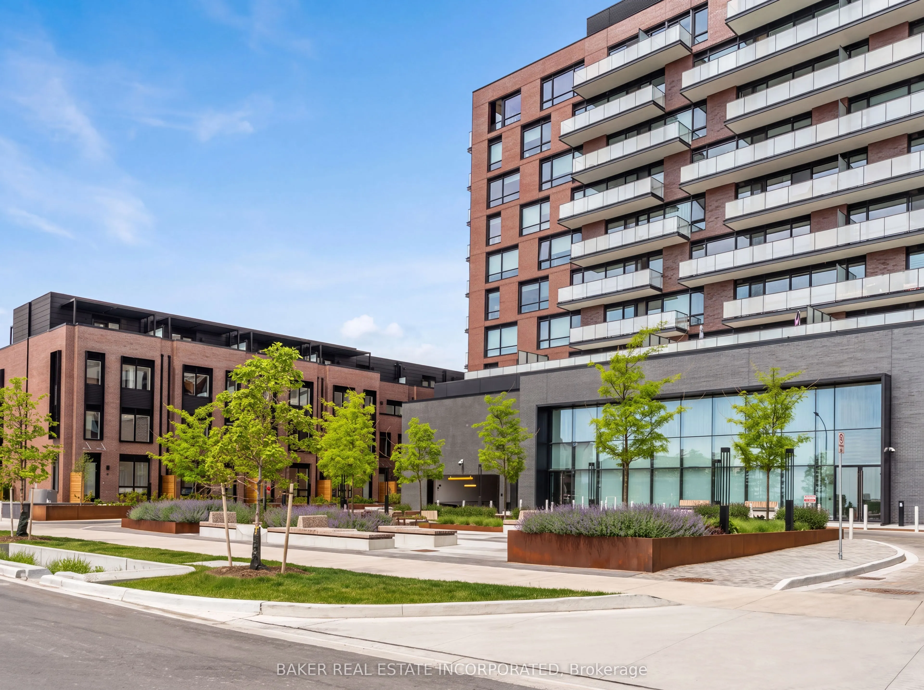
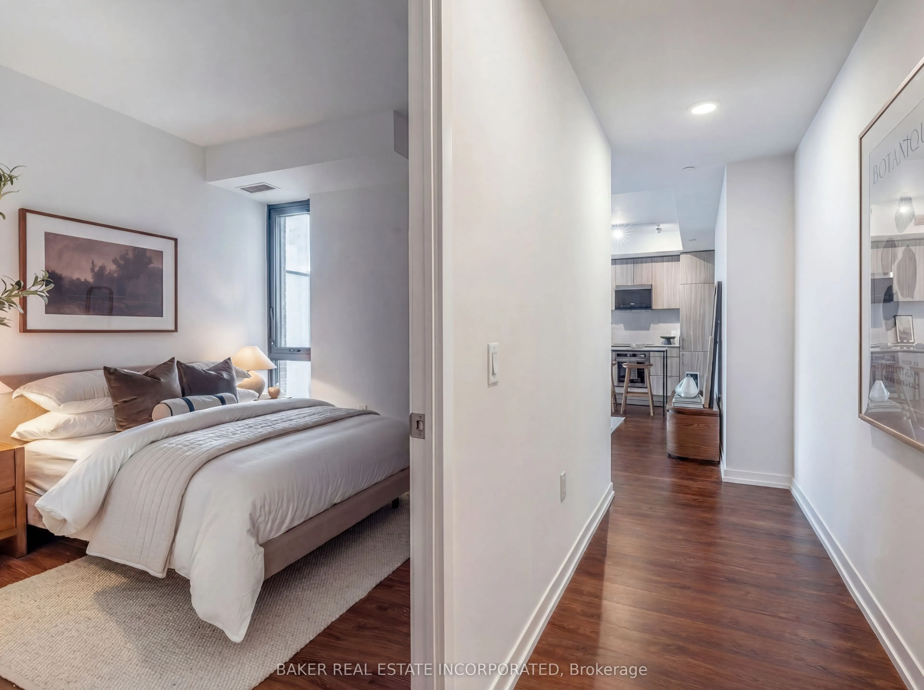
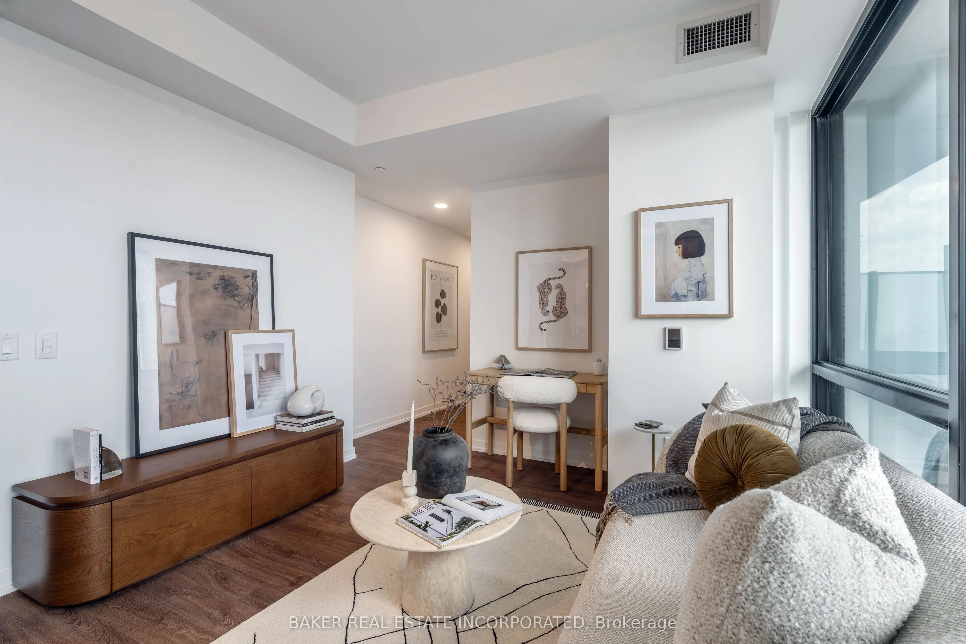
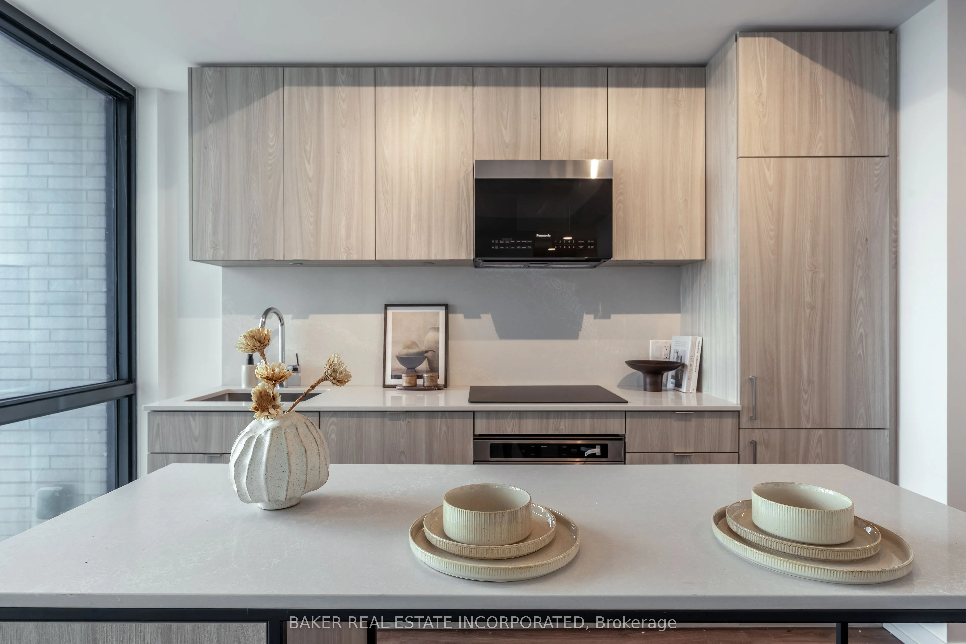
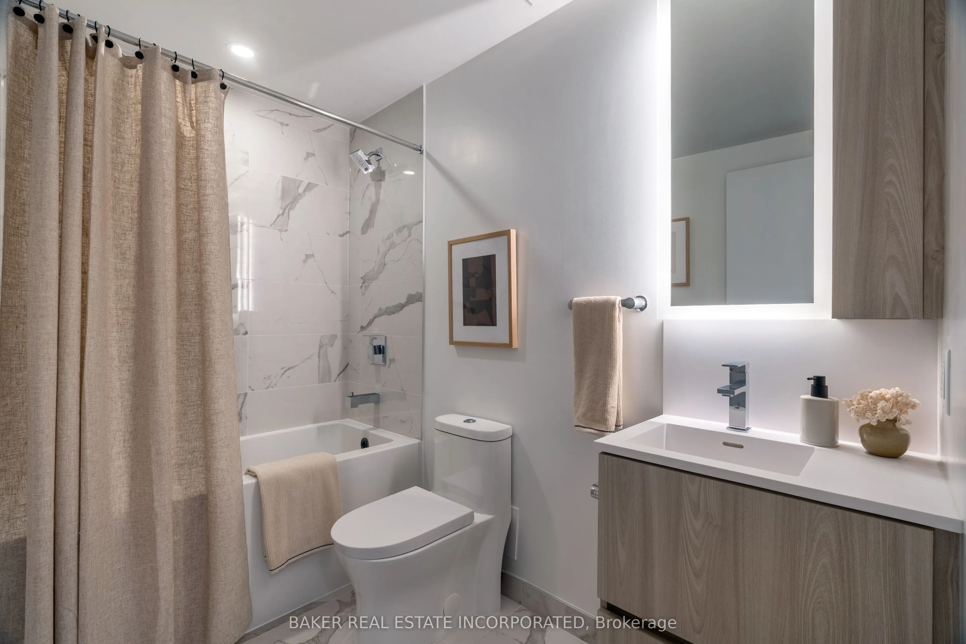
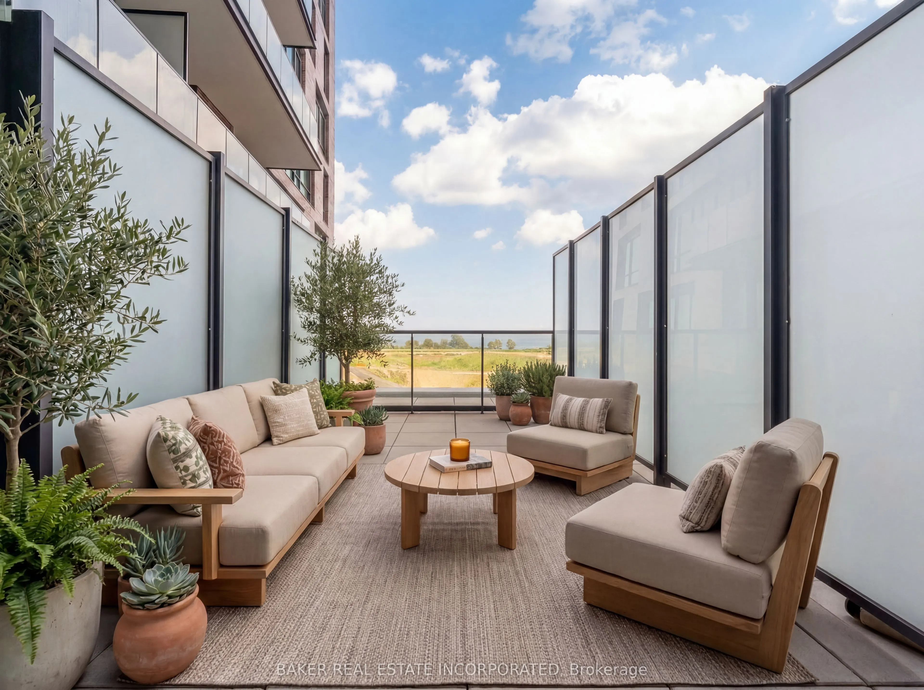
Welcome to Suite 201 at The Mason in Brightwater- a rare opportunity to live in one of Mississauga's most sought-after waterfront communities. This beautifully designed 1-bedroom residence offers 564 sq. ft. of interior living space plus an impressive 283 sq. ft. private terrace, creating an expansive 847 sq. ft. total living experience with stunning south-facing views. Featuring large floor-to-ceiling windows, laminate flooring throughout, and a modern open-concept design, this suite offers a stylish and comfortable living space. The kitchen includes stainless steel integrated appliances and a spacious island that can double as a dining area. Additional features include a stackable washer and dryer and a large 4-piece bathroom. Enjoy your oversized terrace, perfect for outdoor dining, entertaining, or relaxing while taking in the views. Residents are steps from parks, trails, the waterfront, Port Credit Marina and tons of restaurants and shopping! Brightwater offers a truly walkable lifestyle with everyday conveniences at your doorstep, including Farm Boy, LCBO, Rexall, and the newly opened Mercado. PLUS a private resident- only shuttle to the Port Credit Go Station makes staying connected easy. Experience modern waterfront living surrounded by nature, amenities, and everything Port Credit has to offer. Maintenance includes parking, locker and internet

Property Details

Full Property Details

Interior

Bedrooms
1
Total Bedrooms
1
Washrooms
1
Square Footage
500-599 sqft
Basement
None
Heating Source
Gas
Heating Fuel
Forced Air
Air Conditioning
Central Air
Family Room
No
Kitchens
1
Total Kitchens
1
Fireplace Features
No

Exterior

Driveway
Underground
Parking Spaces
1
Total Parking Spaces
1.00
Parking Description
Underground
Garage Spaces
1
Balcony
Terrace

Building Description

Style
Apartment
Home Type
Condo
Subtype
Condo Apt
Year Built
New
Property Orientation
South
Exterior Finish
Brick,Concrete
Possession Date
No Data
Locker
Owned

Community

Community
Port Credit

Taxes & Fees

Taxes
$1,861 /yr
Tax Year
2025
Occupancy
Vacant
Maintenance Fee
$461.56
Common Elements
Included
Building Insurance
Included

Other

Pets
Yes-with Restrictions

Room Types

Room Dimensions Area Description
Dining Room 18.47 x 9.78 180.64 sqft Combined w/Kitchen, B/I Appliances, Open Concept
Living Room 18.47 x 9.78 180.64 sqft Laminate, Combined w/Dining, Large Window
Primary Bedroom 11.48 x 10.27 117.9 sqft Laminate, 3 Pc Ensuite, Large Window
A
Alex Price
RIGHT AT HOME REALTY
Listed by CRISTINA VICTORIA ION, Salesperson
34 days on site
Listing Broker
BAKER REAL ESTATE INCORPORATED
Courtesy
BAKER REAL ESTATE INCORPORATED
Listed Date
10/6/2026

Courtesy of PropTx MLS® / BAKER REAL ESTATE INCORPORATED

Similar homes for sale in Mississauga

Explore Mississauga

Copyright 2026 All rights reserved. Toronto Regional Real Estate Board (TRREB) assumes no responsibility for the accuracy of any information shown. The information provided herein must only be used by consumers that have a bona fide interest in the purchase, sale or lease of real estate and may not be used for any commercial purpose or any other purpose.
Powered by AgentLocator






