55 Port Street E #301, Mississauga
1 / 37
For Sale
$2,649,500
2 bd · 3 ba · 2,000–2,249 sq ft

55 Port Street E #301, Mississauga L5G 4P3

MLS®# W13869844

Est. mortgage
$10,051/mo
Property taxes $17,721.92/yr

About This Home

Property Type
Condo, Condo Apt, Apartment
Parking
2 garage, 2 parking
MLS #
W13869844
Size
2000-2249 sqft
Basement
None
Listed on
2026-10-06
Tax
$17,721.92 /yr
Days on Market
34
Approximate Age
0-5
Maintenance Fee
$2,366.10
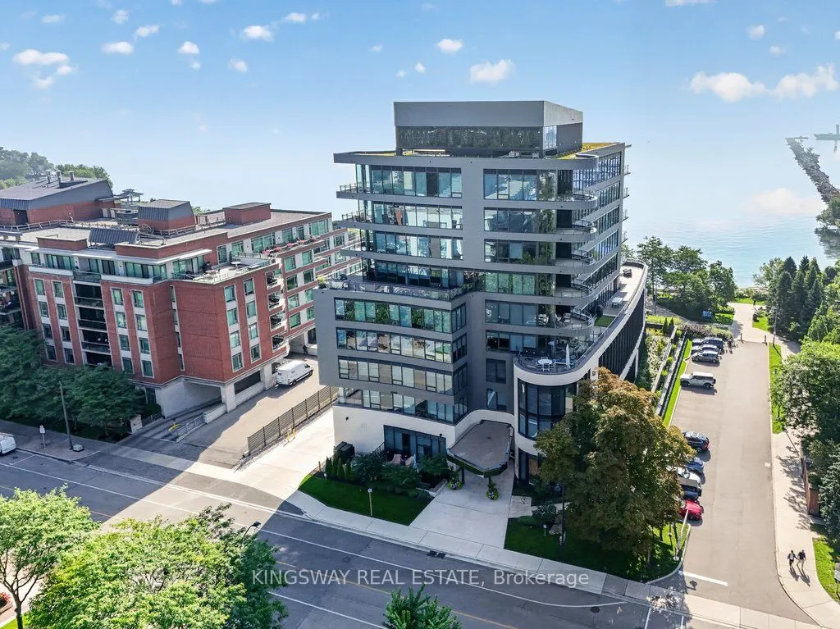
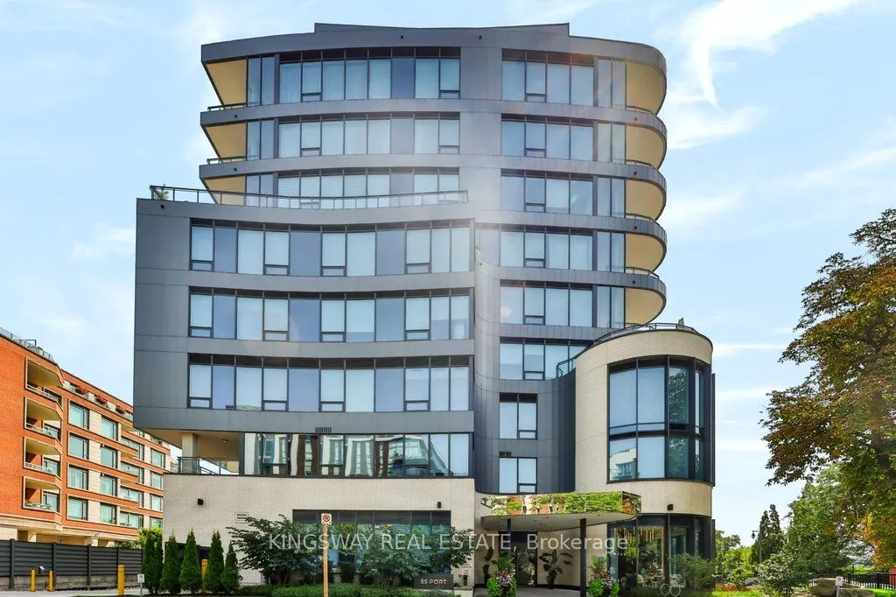
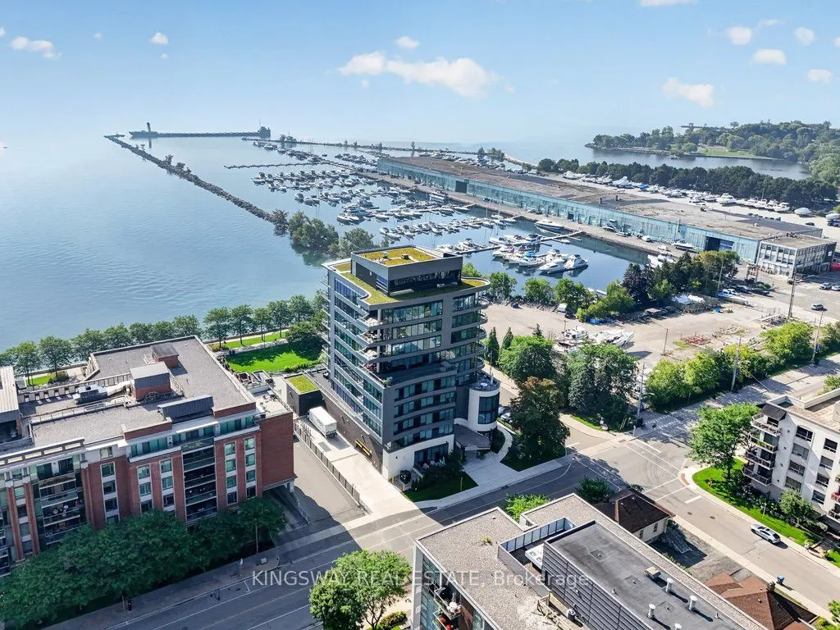
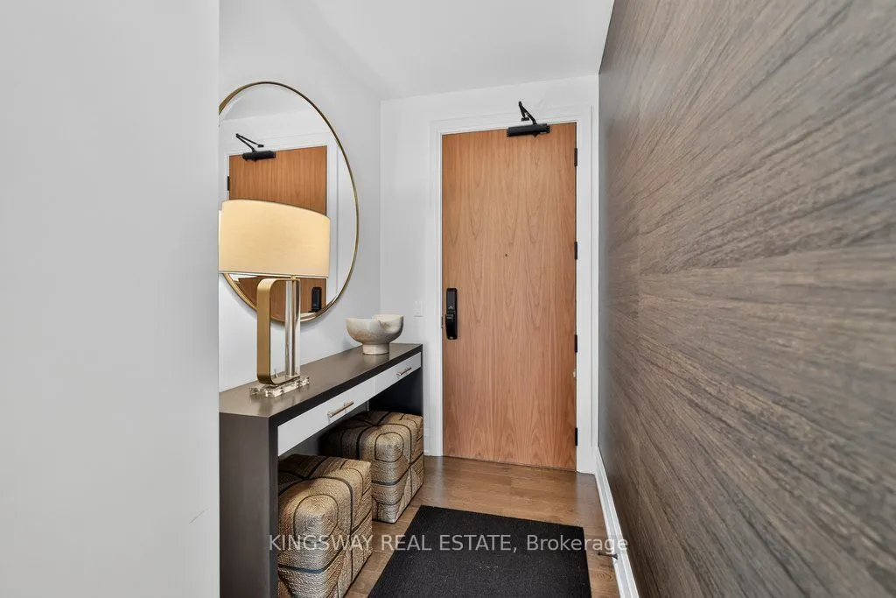
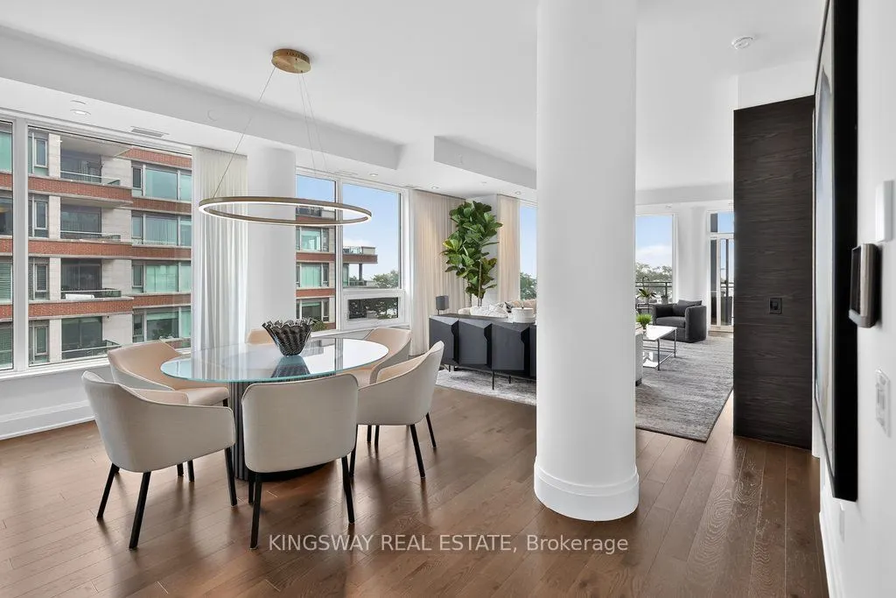
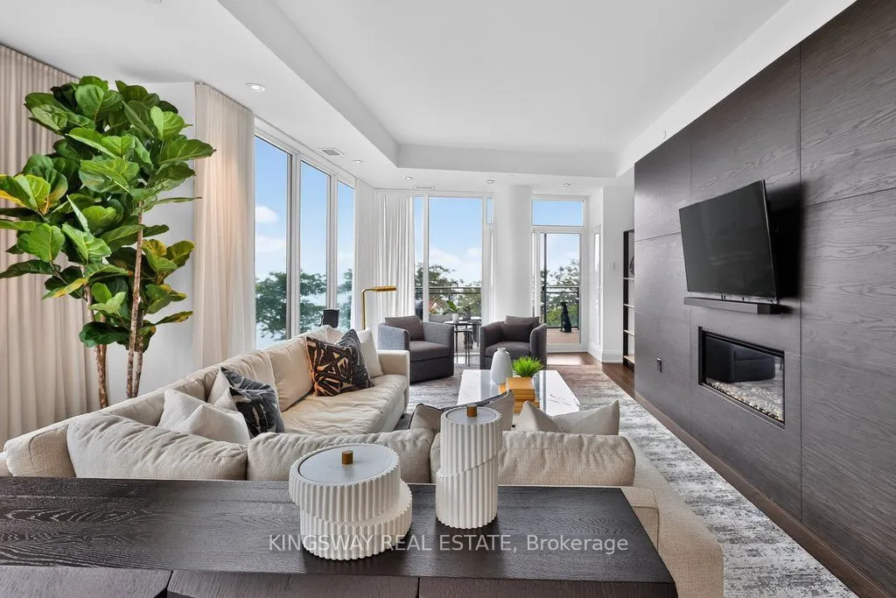
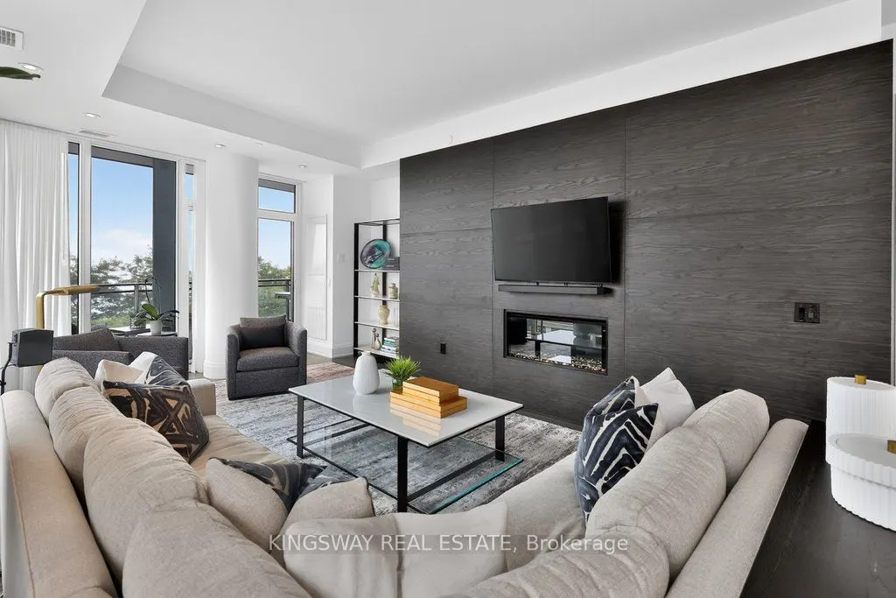
Perched on the shores of Lake Ontario is the crown Jewel of Port Credit, 55 Port ST. Waterfront Living at its finest. Enjoy Vibrant Village Life with a lifestyle defined by elegance, exclusivity, and convenience. Welcome to unit 301 a direct South Facing corner unit spanning 2200 Sq Ft of refined luxurious Living Space. Open concept living and dining with floor to ceiling windows to capture the waterfront views, 10 FT Ceilings, 2 Bdrms + Office & 3 Spa like bathrooms & full size laundry room. Gourmet Kitchen with Quartz Counters, Italian Cabinetry, Centre Island, High End Miele Appliance Package Including Panelled Fridge, Wall Oven & Gas Stove. Custom Blinds, Pot Lights, & Wall Panelling anchor the cozy gas fireplace. Primary Bdrm features W/O to Balcony, 5 Pce Luxe Ensuite with a free standing tub, back lit mirrors & rain shower head. Custom Home Office & Cabinetry. All upgraded black door handles & faucets throughout. Private BBQ Gas line on terrace that overlooks Lake Ontario. Watch the sunrise over the lake from your bed! 2 Parking Spots Included (Tandem) A Smart1 Home System w/ Digital Camera & Lock. Private indoor party room and outdoor space along the water's edge, a backyard oasis just meters from the water's edge. Short walk to Port Credit GO Station, Village shops & restaurants. Option to purchase fully furnished**

Property Details

Full Property Details

Interior

Bedrooms
2
Total Bedrooms
2
Washrooms
3
Square Footage
2000-2249 sqft
Basement
None
Heating Source
Gas
Heating Fuel
Forced Air
Air Conditioning
Central Air
Family Room
Yes
Kitchens
1
Total Kitchens
1
Fireplace Features
Yes

Exterior

Waterfront
Direct
Parking Spaces
2
Total Parking Spaces
2.00
Garage Spaces
2
Balcony
Terrace

Building Description

Style
Apartment
Home Type
Condo
Subtype
Condo Apt
Year Built
0-5
Property Orientation
South
Exterior Finish
Brick,Concrete
Possession Date
1/4/2027
Locker
Owned

Community

Community
Port Credit

Taxes & Fees

Taxes
$17,721.92 /yr
Tax Year
2026
Occupancy
Owner
Maintenance Fee
$2,366.10
Common Elements
Included
Parking
Included
Building Insurance
Included

Other

Virtual Tour Link
Pets
Yes-with Restrictions

Room Types

Room Dimensions Area Description
Bedroom 2 13.58 x 12.4 168.39 sqft Hardwood Floor, 3 Pc Ensuite, Closet
Den 6.1 x 6.07 37.03 sqft B/I Desk, Closet, Hardwood Floor
Dining Room 10.56 x 18.5 195.36 sqft Hardwood Floor, Picture Window, Open Concept
Kitchen 12.76 x 18.18 231.98 sqft Centre Island, Quartz Counter, B/I Appliances
Laundry 6.46 x 6.07 39.21 sqft Stainless Steel Sink, Tile Floor
Living Room 26.87 x 17.75 476.94 sqft Fireplace, W/O To Terrace, Hardwood Floor
Primary Bedroom 15.75 x 13.58 213.88 sqft 5 Pc Ensuite, W/O To Terrace, Walk-In Closet(s)
A
Alex Price
RIGHT AT HOME REALTY
Listed by LOGAN PALMER-PRENDERGAST, Salesperson
33 days on site
Listing Broker
KINGSWAY REAL ESTATE
Courtesy
KINGSWAY REAL ESTATE
Listed Date
10/6/2026

Courtesy of PropTx MLS® / KINGSWAY REAL ESTATE

Similar homes for sale in Mississauga

Explore Mississauga

Copyright 2026 All rights reserved. Toronto Regional Real Estate Board (TRREB) assumes no responsibility for the accuracy of any information shown. The information provided herein must only be used by consumers that have a bona fide interest in the purchase, sale or lease of real estate and may not be used for any commercial purpose or any other purpose.
Powered by AgentLocator






