55 Strathaven Drive W #2011, Mississauga
1 / 32
For Sale
$534,800
2 bd · 2 ba · 1,000–1,199 sq ft

55 Strathaven Drive W #2011, Mississauga L5R 4G9

MLS®# W13871224

Est. mortgage
$2,029/mo
Property taxes $3,524.80/yr

About This Home

Property Type
Condo, Condo Apt, Apartment
Parking
Underground 2 garage, 2 parking
MLS #
W13871224
Size
1000-1199 sqft
Basement
None
Listed on
2026-10-07
Tax
$3,524.80 /yr
Days on Market
33
Approximate Age
16-30
Maintenance Fee
$994.74
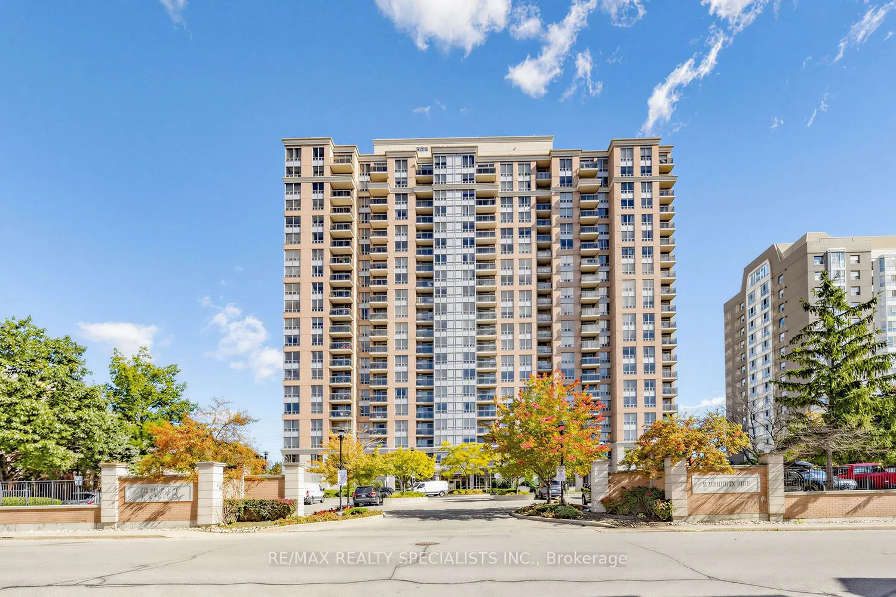
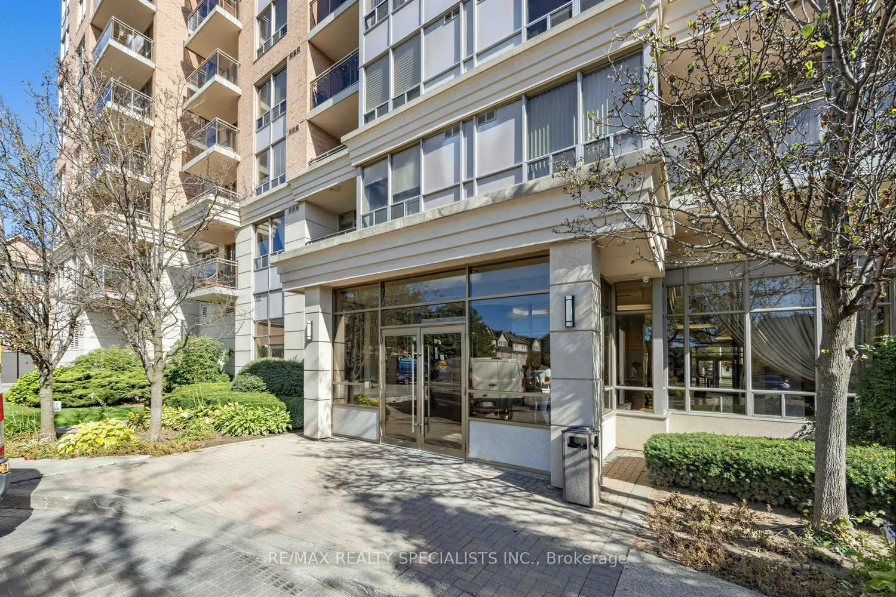
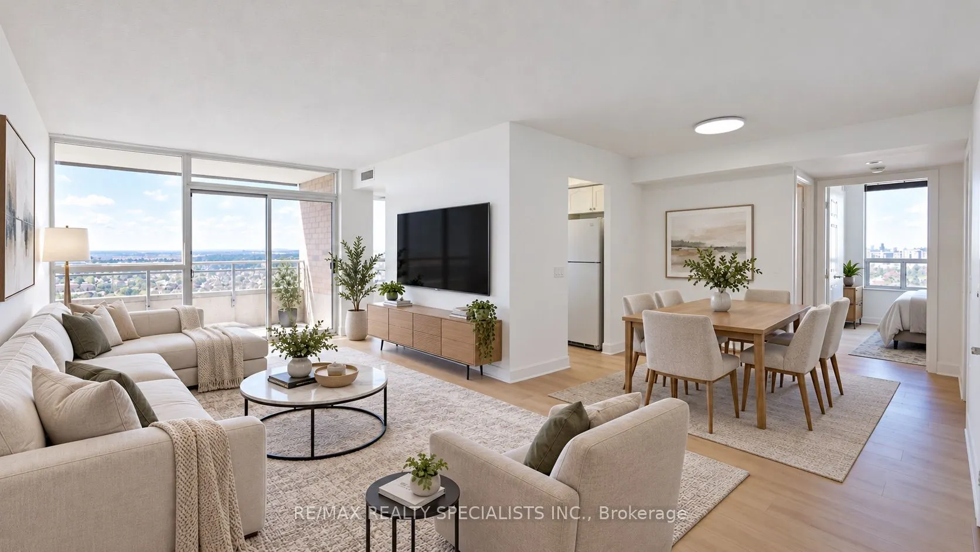
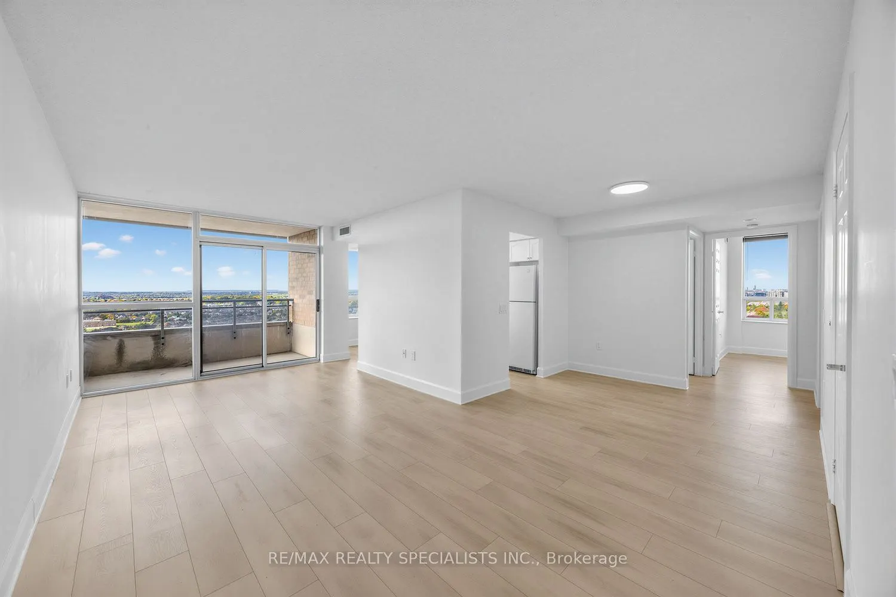
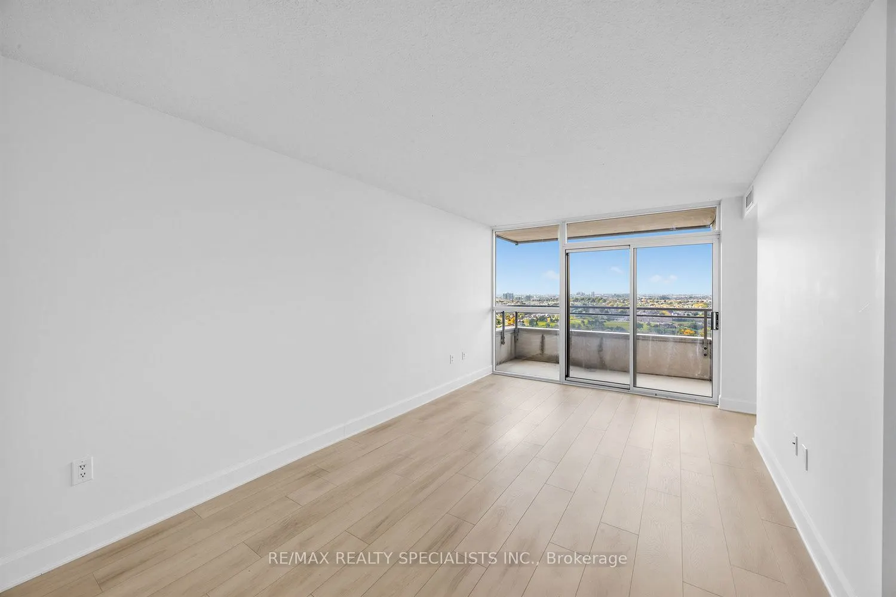
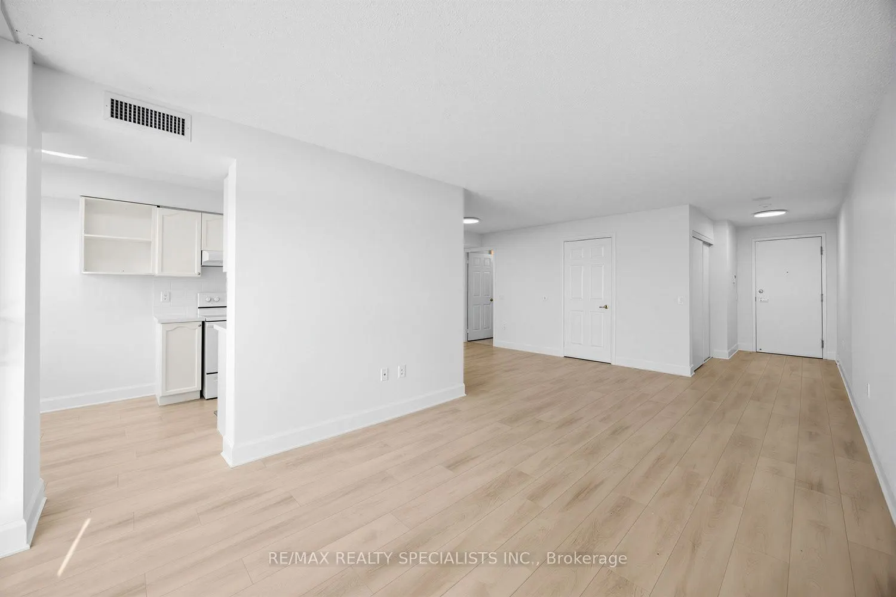
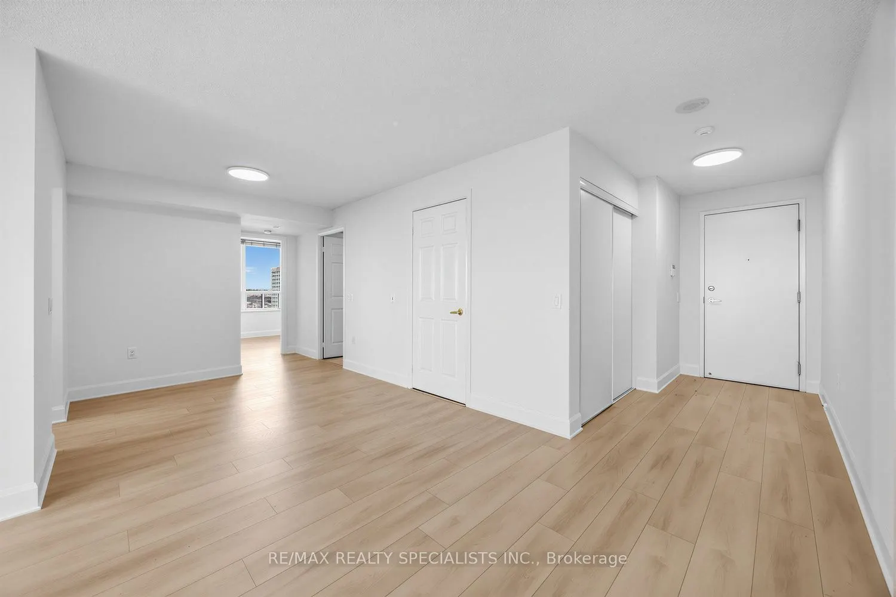
Welcome To Suite 2011 At 55 Strathaven Drive. A Spacious Lower Penthouse Corner Suite Offering Approximately 1,000 Sq. Ft. Of Bright, Functional Living Space, Spectacular Unobstructed Views And The Rare Convenience Of 2 Underground Parking Spaces! This Beautifully Updated 2 Bedroom, 2 Bathroom Suite Is Filled With Natural Light And Features Brand New Flooring And Lighting Throughout, Along With An Updated Eat-In Kitchen Featuring New Countertops, Backsplash, Undermount Sink And Faucet. A Large Kitchen Window Brings In An Abundance Of Natural Light And Makes This An Especially Bright And Inviting Space. Move In And Enjoy! Expansive West, North And South Views Can Be Enjoyed From Every Room. Watch The Sun Set From Your Private Balcony And Even Catch Views Toward Lake Ontario A Fantastic Backdrop Whether You're Relaxing At Home Or Entertaining Family And Friends.The Generous Floor Plan Offers Something Increasingly Hard To Find In Condo Living: Space! Featuring A Separate Dining Area, Eat-In Kitchen, Spacious Living Room, Two Well Proportioned Bedrooms, Two Full Bathrooms And A Large Laundry/Storage Room, This Is A Layout Designed For Comfortable Everyday Living. Even Better, The Maintenance Fees Include Heat, Hydro And Water, Helping Make Monthly Expenses More Predictable And Adding To The Overall Value Of This Spacious Suite. Located In The Tridel Built Residences Of Strathaven, Residents Enjoy An Impressive Selection Of Amenities Including An Indoor Pool, Sauna, Fitness Centre, Billiards Room, Party Room, Meeting Room And 24-Hour Concierge And The Location Is Hard To Beat! Minutes To Square One Shopping Centre, Restaurants, Grocery Stores, Transit, Schools, Parks And Everyday Conveniences, With Quick Access To Highways 403, 401,410 And New LRT (coming soon) For Commuters. Come See The Views, Experience The Space And Discover Everything Suite 2011 Has To Offer!

Property Details

Full Property Details

Interior

Bedrooms
2
Total Bedrooms
2
Washrooms
2
Square Footage
1000-1199 sqft
Basement
None
Heating Source
Gas
Heating Fuel
Forced Air
Air Conditioning
Central Air
Family Room
No
Kitchens
1
Total Kitchens
1
Fireplace Features
No

Exterior

Driveway
Underground
Pool
Indoor
Parking Spaces
2
Total Parking Spaces
2.00
Parking Description
Underground
Garage Spaces
2
Balcony
Open

Building Description

Style
Apartment
Home Type
Condo
Subtype
Condo Apt
Year Built
16-30
Property Orientation
West
Exterior Finish
Brick,Concrete
Possession Date
10/30/2026
Locker
Ensuite

Community

Community
Hurontario

Taxes & Fees

Taxes
$3,524.80 /yr
Tax Year
2026
Occupancy
Vacant
Maintenance Fee
$994.74
Central Air Conditioning
Included
Common Elements
Included
Heating
Included
Hydro
Included
Parking
Included
Water
Included
Building Insurance
Included

Other

Virtual Tour Link
Pets
Yes-with Restrictions

Room Types

Room Dimensions Area Description
Bathroom 4.99 x 7.51 37.47 sqft 4 Pc Bath, B/I Vanity, Ceramic Floor
Bathroom 7.51 x 5.41 40.63 sqft 4 Pc Ensuite, B/I Vanity, Ceramic Floor
Bedroom 2 9.68 x 9.68 93.7 sqft Broadloom, Large Window, Large Closet
Dining Room 20.01 x 10.33 206.7 sqft Laminate, Combined w/Living, Track Lighting
Foyer 9.58 x 4.66 44.64 sqft Ceramic Floor, Closet, Track Lighting
Kitchen 14.76 x 7.41 109.37 sqft Eat-in Kitchen, B/I Dishwasher, Ceramic Floor
Living Room 20.01 x 10.33 206.7 sqft Laminate, Combined w/Dining, W/O To Balcony
Other 4.76 x 10.6 50.46 sqft West View, South View, North View
Primary Bedroom 12.17 x 12.4 150.91 sqft Broadloom, Large Window, Large Closet
A
Alex Price
RIGHT AT HOME REALTY
Listed by JOHN WILLIAM WALLER, Salesperson
33 days on site
Listing Broker
RE/MAX REALTY SPECIALISTS INC.
Courtesy
RE/MAX REALTY SPECIALISTS INC.
Listed Date
10/7/2026

Courtesy of PropTx MLS® / RE/MAX REALTY SPECIALISTS INC.

Similar homes for sale in Mississauga

Explore Mississauga

Copyright 2026 All rights reserved. Toronto Regional Real Estate Board (TRREB) assumes no responsibility for the accuracy of any information shown. The information provided herein must only be used by consumers that have a bona fide interest in the purchase, sale or lease of real estate and may not be used for any commercial purpose or any other purpose.
Powered by AgentLocator






